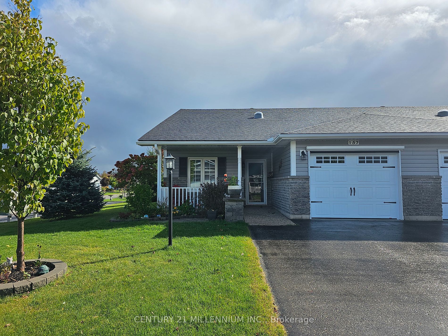
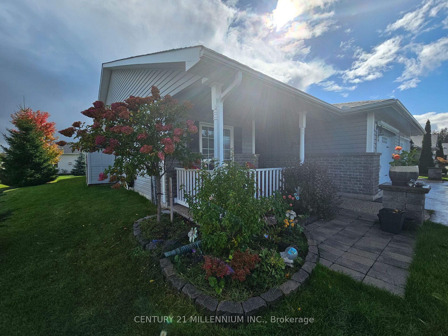
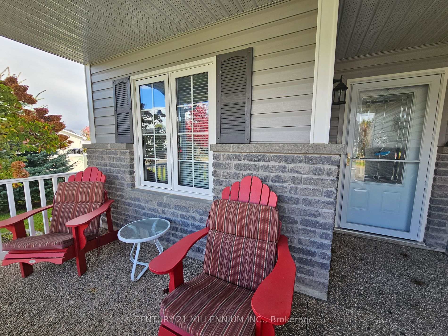
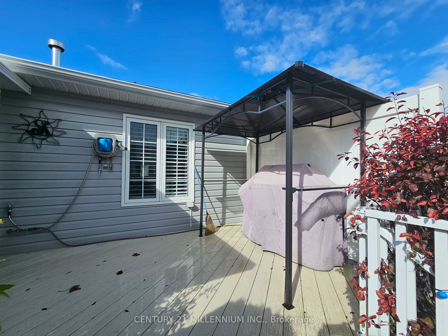
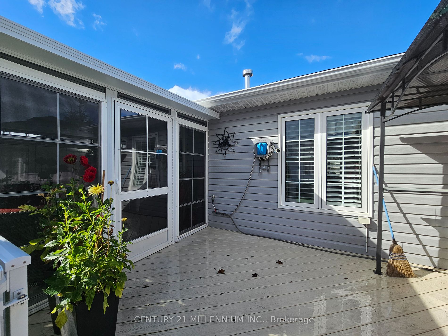
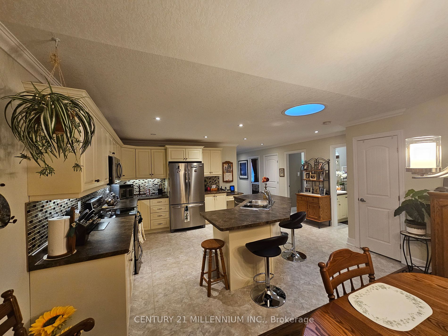
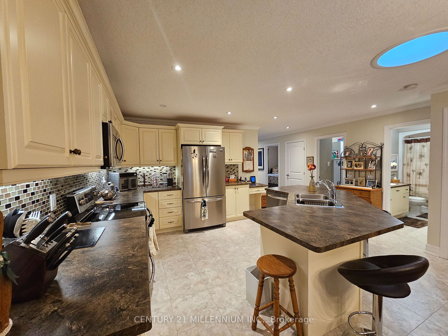
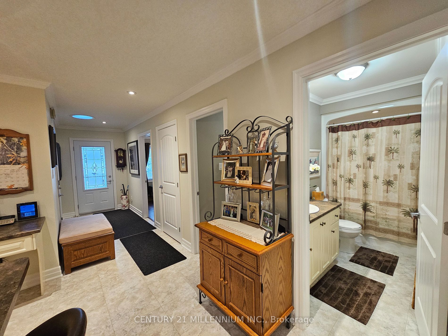
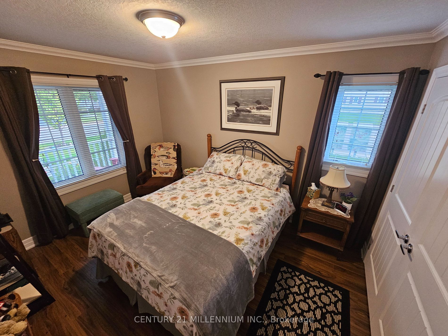
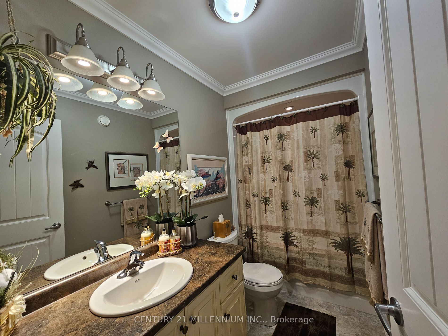
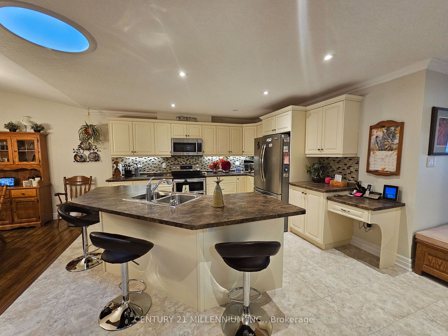
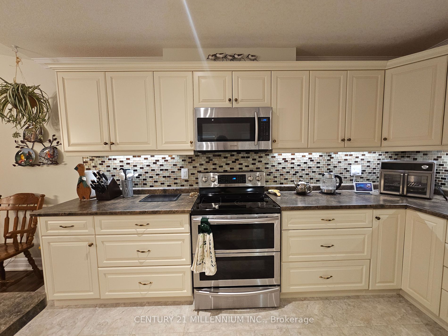
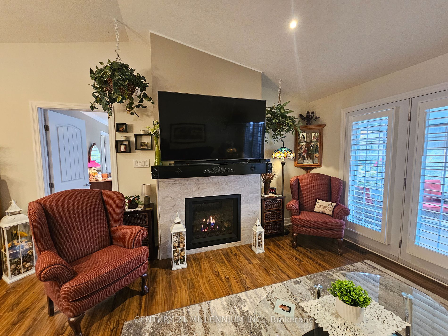
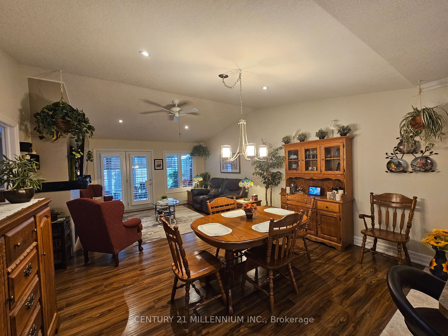
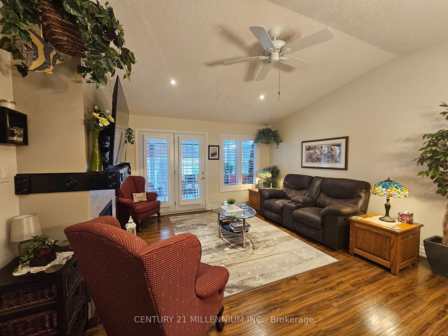
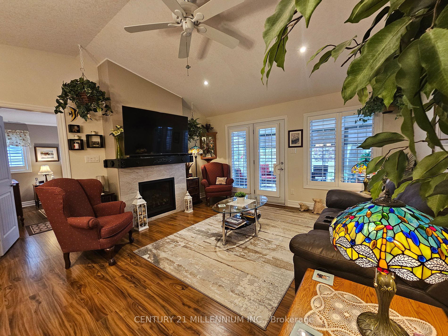
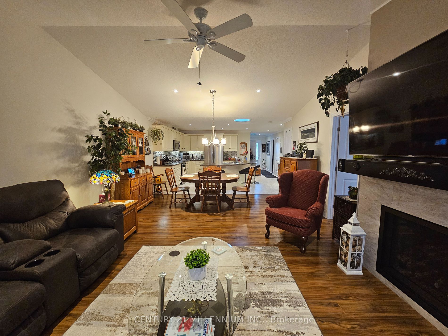
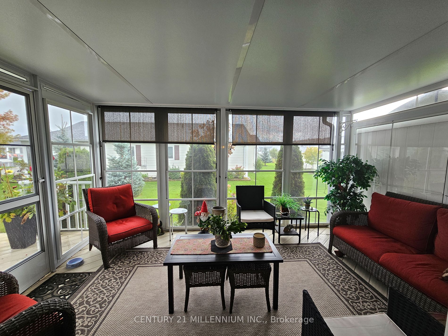
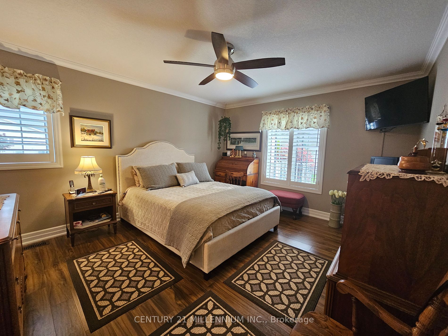
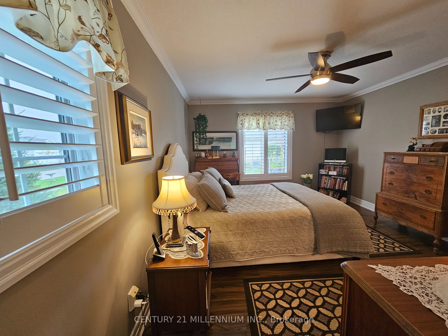
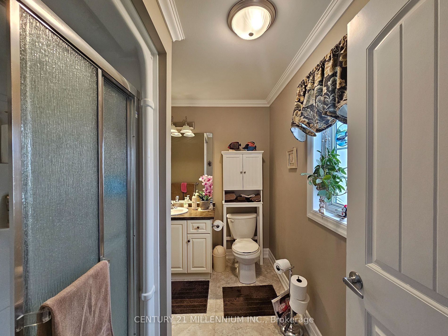
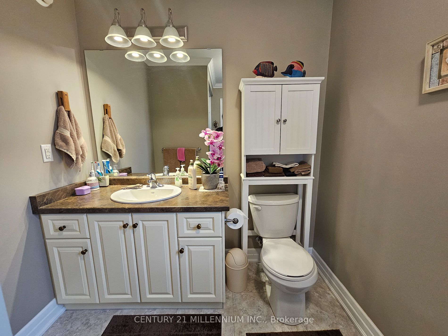
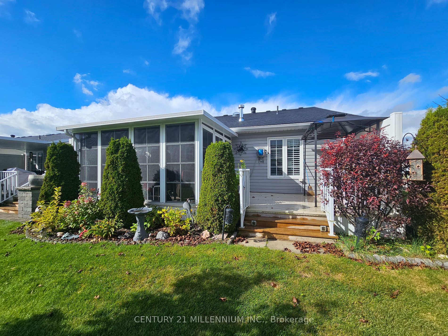
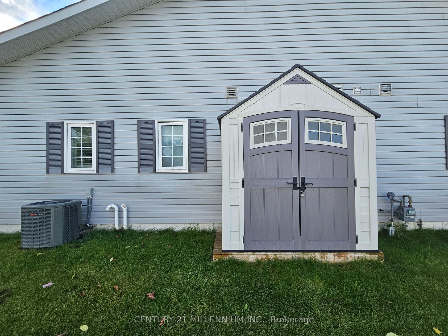
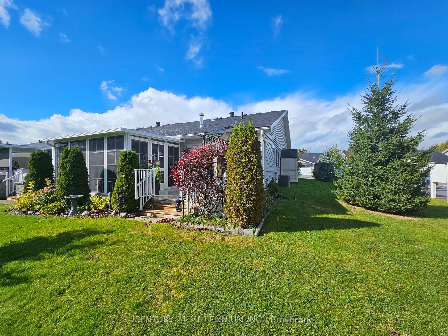
Welcome Home to 157 New York Ave! A Gem in Park Place Adult Living Community. This Moonstone "A" Model built on site has 2 bedrooms, 2 baths layed out perfectly, open concept living room, dining room and kitchen, framed by vaulted ceilings, crown mouldings and pot lights. Beautiful kitchen with stai...nless steel appliances, upgraded raised panel cabinets and large island as the the heart. Outside is landscaped with private space at the front and 3 season sunroom at the back. A great place to make your space! You will not be disappointed, come and see all that Parkbridge has to offer! Rec center, workshop, salt water pools indoor and outdoor, and community events. New fees:Rent & Maintenance $632.45 + Tax Lot $52.18 + Tax Structure $127.71 = $812.34/per month. Water and Sewer billed quarterly. **** Extras **** Assessed value is zero due to being on leased land. New fees have been requested.
Full Property Details
Interior
Bedrooms
2
Total Bedrooms
2
Washrooms
2
Square Footage
1100-1500 sqft
Basement
Crawl Space
Heating Source
Gas
Heating Fuel
Forced Air
Air Conditioning
Central Air
Family Room
No
Kitchens
1
Total Kitchens
1
Fireplace Features
Yes
Bedrooms
2
Total Bedrooms
2
Washrooms
2
Square Footage
1100-1500 sqft
Basement
Crawl Space
Heating Source
Gas
Heating Fuel
Forced Air
Air Conditioning
Central Air
Family Room
No
Kitchens
1
Total Kitchens
1
Fireplace Features
Yes
Exterior
Depth
0.0
Front
0.0
Driveway
Private
Lot Size
0 x 0.0 ft
Pool
None
Parking Spaces
3
Total Parking Spaces
3.00
Parking Description
Attached
Garage Spaces
1
Zoning
Residential Modular - 6
Depth
0.0
Front
0.0
Driveway
Private
Lot Size
0 x 0.0 ft
Pool
None
Parking Spaces
3
Total Parking Spaces
3.00
Parking Description
Attached
Garage Spaces
1
Zoning
Residential Modular - 6
Building Description
Style
Bungalow
Home Type
Townhome
Subtype
Att/Row/Townhouse
Year Built
6-15
Property Orientation
North
Exterior Finish
Stone,Vinyl Siding
Sewers
Sewer
Water Supply
Municipal
Possession Date
11/14/2023
Style
Bungalow
Home Type
Townhome
Subtype
Att/Row/Townhouse
Year Built
6-15
Property Orientation
North
Exterior Finish
Stone,Vinyl Siding
Sewers
Sewer
Water Supply
Municipal
Possession Date
11/14/2023
Community
Community
Wasaga Beach
Community
Wasaga Beach
Taxes & Fees
Tax Year
2023
Tax Year
2023
Room Types
Bathroom
4 Pc Bath
Dimensions - feet
0 sqft
Bedroom
3 Pc Ensuite, Walk-In Closet(s)
Dimensions 14.5 x 12.24 feet
177.48 sqft
Bedroom 2
-
Dimensions 9.68 x 12.5 feet
121 sqft
Dining Room
-
Dimensions 12.5 x 14.99 feet
187.38 sqft
Kitchen
Open Concept
Dimensions 12.01 x 12.4 feet
148.92 sqft
Laundry
-
Dimensions 9.68 x 5.15 feet
49.85 sqft
Living Room
Crown Moulding, Combined w/Dining, W/O To Sunroom
Dimensions 10.4 x 14.99 feet
155.9 sqft
Sunroom
-
Dimensions 15.42 x 10.01 feet
154.35 sqft
Similar Properties(No results)
Mortgage Calculator
Calculate your estimated monthly mortgage payment
Price
$529,000
$
%
%
Total cost of mortgage
$0
Monthly payment
By clicking Save, we will calculate your estimated mortgage for all properties using the saved values (down payment percentage, interest rate, and amortization).
The accuracy and applicability of this calculator are not guaranteed.