Sign In or Create a Free Account to see full details of this property
Key Facts
Key facts for 39 Whitfield Crescent
Property Type
House, 2-Storey
Parking
Attached 2 garage, 8 parking
MLS #
S8114290
Size
2000-2500 sqft
Basement
Partially Finished
Listed on
2024-03-04
Lot size
40 x 118.59
Tax
$4,875 /yr
Days on Market
149
Approximate Age
6-15
Maintenance Fee
-
Description
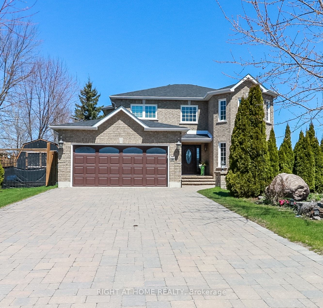
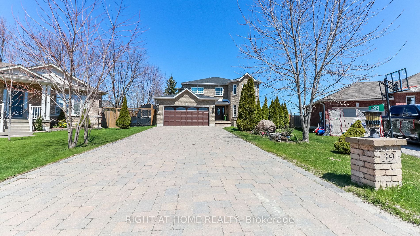
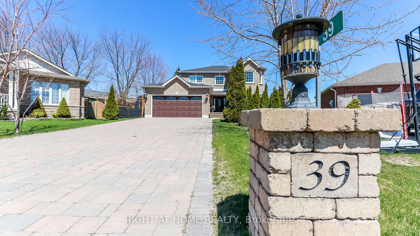
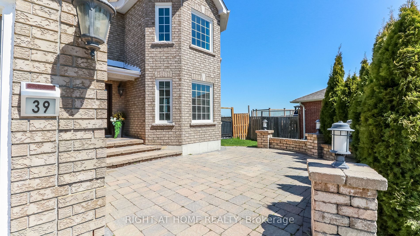
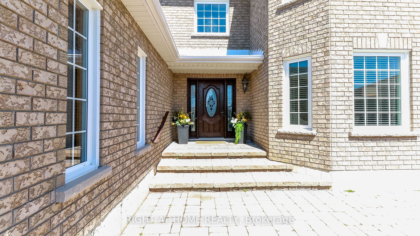
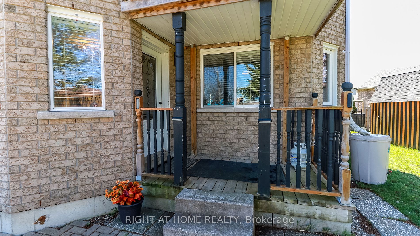
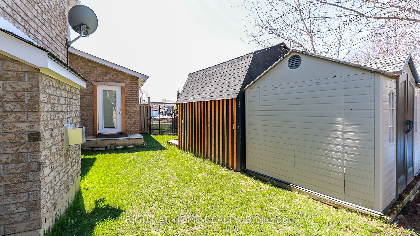
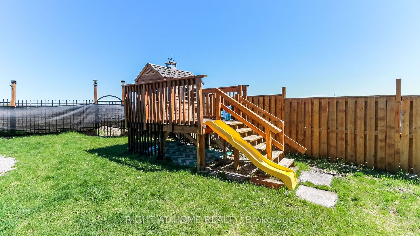
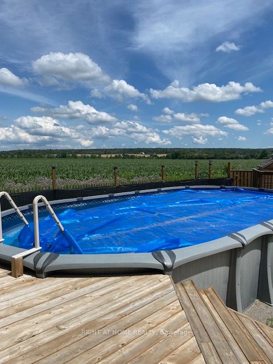
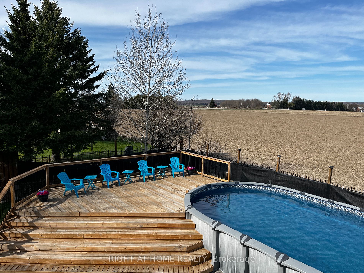
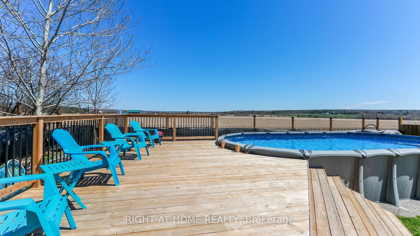
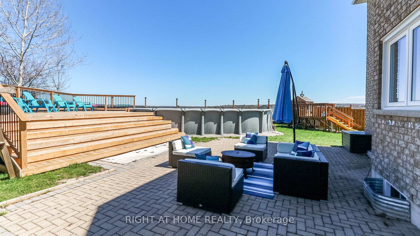
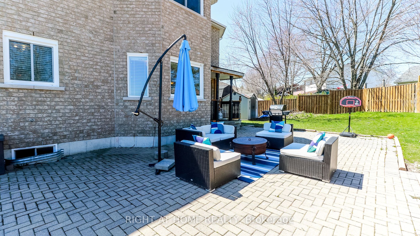
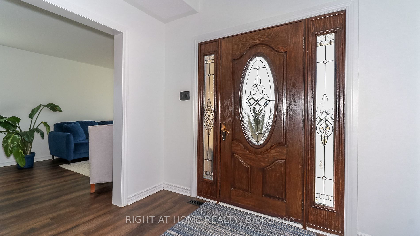
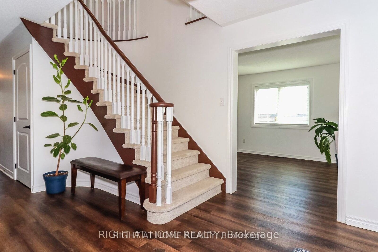
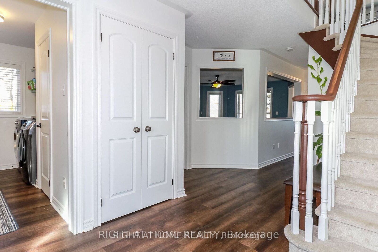
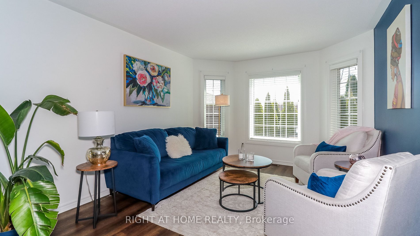
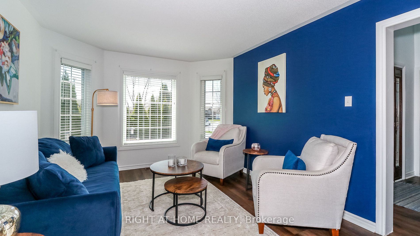
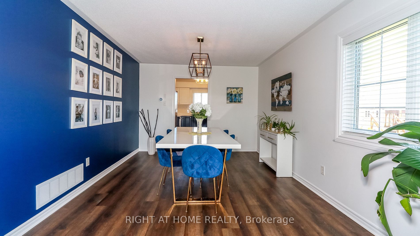
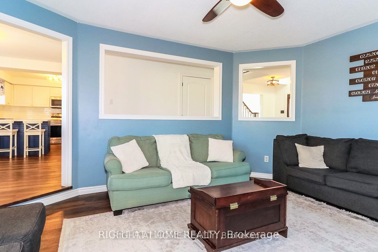
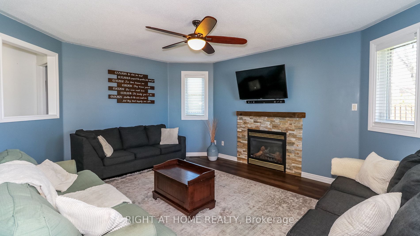
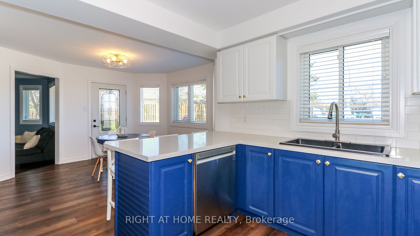
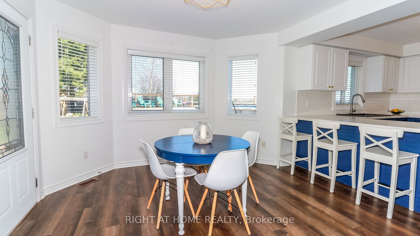
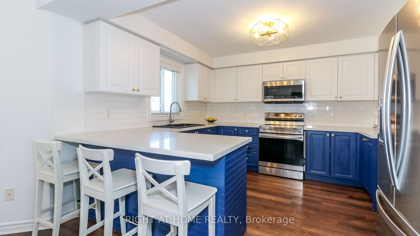
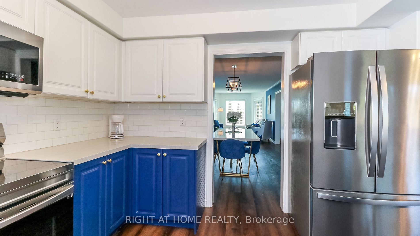
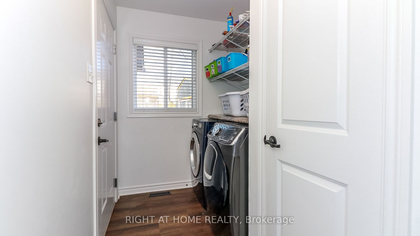
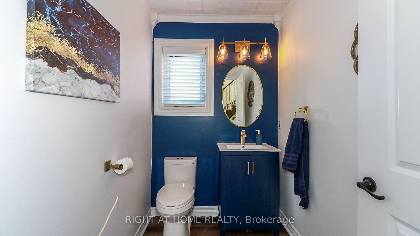
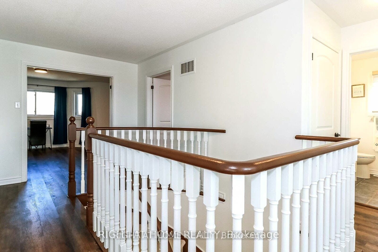
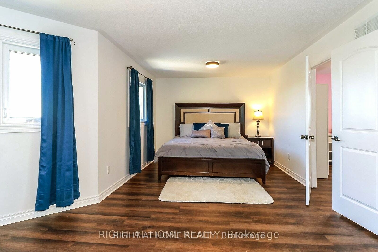
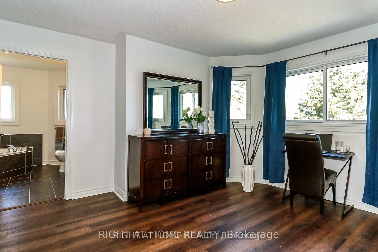
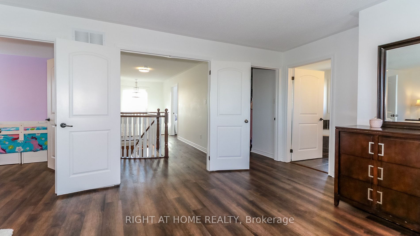
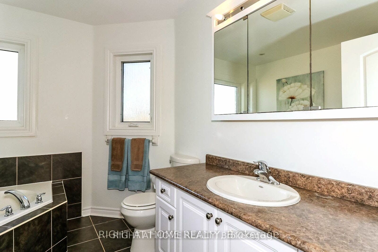
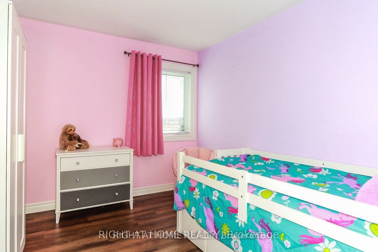
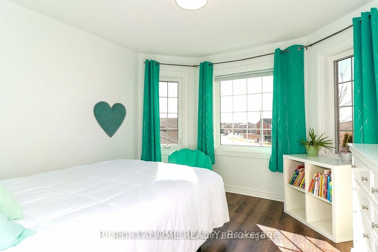
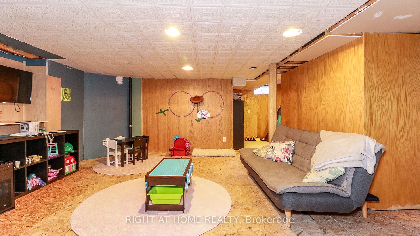
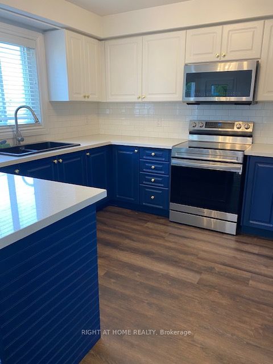
Welcome to this stunning all-brick, 2462 sq ft., 2-storey home located in the quaint town of Elmvale. Perfectly situated just 10 minutes from the shores of Wasaga Beach, and a quick 20-minute drive to Barrie and Midland. Step into this bright and spacious 4+1 bedroom , 3 +1 bath home, with sleek v...inyl flooring throughout, Showcasing an updated kitchen decorated in the new look of royal blue and white with gold handles. Stainless steel appliances, quartz countertops and white subway tile backsplash. Walkout from kit to fenced oasis complete with a heated salt water pool ,deck is large enough to fit lounge chairs for relaxation. Maintained gardens ,two utility sheds and playhouse for the children. The master suite offers a private escape with an ensuite bathroom and sizable walk-in closet. Inside entry from garage to main floor laundry/mud room.The Unistone Driveway fits 8 cars, plus two in the dbl car garage. Partly finished basement with den, 4 pc bath, gas f/p and rec room ( rec room needs some finishng) Walk to school, park and down town. Arrange your viewing today and make this dream home yours. **** Extras **** Owners have completed many upgrades to the property in the last few years: roof, pool ,decking and heater, freshly painted and vinyl flooring throughout, toilets, powder room vanity, sump pump, fireplace stone, quartz counter , appliances,
Full Property Details
Interior
Bedrooms
4
Total Bedrooms
4
Washrooms
4
Square Footage
2000-2500 sqft
Basement
Partially Finished
Heating Source
Gas
Heating Fuel
Forced Air
Air Conditioning
Central Air
Family Room
Yes
Kitchens
1
Total Kitchens
1
Fireplace Features
Yes
Bedrooms
4
Total Bedrooms
4
Washrooms
4
Square Footage
2000-2500 sqft
Basement
Partially Finished
Heating Source
Gas
Heating Fuel
Forced Air
Air Conditioning
Central Air
Family Room
Yes
Kitchens
1
Total Kitchens
1
Fireplace Features
Yes
Exterior
Depth
118.59
Front
39.66
Acreage
< .50
Driveway
Private Double
Lot Size
40 x 118.59 ft
Pool
Above Ground
Waterfront
None
Parking Spaces
8
Total Parking Spaces
10.00
Parking Description
Attached
Garage Spaces
2
Zoning
RES
Depth
118.59
Front
39.66
Acreage
< .50
Driveway
Private Double
Lot Size
40 x 118.59 ft
Pool
Above Ground
Waterfront
None
Parking Spaces
8
Total Parking Spaces
10.00
Parking Description
Attached
Garage Spaces
2
Zoning
RES
Building Description
Style
2-Storey
Home Type
House
Subtype
Detached
Year Built
6-15
Property Orientation
North
Exterior Finish
Brick
Sewers
Sewer
Water Supply
Municipal
Possession Date
6/20/2024
Style
2-Storey
Home Type
House
Subtype
Detached
Year Built
6-15
Property Orientation
North
Exterior Finish
Brick
Sewers
Sewer
Water Supply
Municipal
Possession Date
6/20/2024
Community
Community
Elmvale
Community
Elmvale
Taxes & Fees
Taxes
$4,875 /yr
Tax Year
2024
Taxes
$4,875 /yr
Tax Year
2024
Room Types
Bathroom
2 Pc Bath
Dimensions - feet
0 sqft
Bedroom 2
-
Dimensions 12.99 x 10.99 feet
142.76 sqft
Bedroom 3
-
Dimensions 10.99 x 9.84 feet
108.14 sqft
Bedroom 4
-
Dimensions - feet
0 sqft
Bedroom 4
-
Dimensions 10.76 x 10.5 feet
112.98 sqft
Den
-
Dimensions 12.4 x 10.33 feet
128.09 sqft
Family Room
Sunken Room, Fireplace, Vinyl Floor
Dimensions 15.68 x 13.25 feet
207.76 sqft
Kitchen
W/O To Porch, Vinyl Floor
Dimensions 22.74 x 14.83 feet
337.23 sqft
Laundry
Vinyl Floor
Dimensions 10.4 x 5.74 feet
59.7 sqft
Living Room
Combined w/Dining, Bow Window
Dimensions 29.27 x 10.99 feet
321.68 sqft
Primary Bedroom
Vinyl Floor, 4 Pc Ensuite, W/W Closet
Dimensions 24.34 x 13.85 feet
337.11 sqft
Recreation
Gas Fireplace
Dimensions 24.18 x 20.73 feet
501.25 sqft
Similar Properties(No results)
Mortgage Calculator
Calculate your estimated monthly mortgage payment
Price
$885,000
$
%
%
Total cost of mortgage
$0
Monthly payment
By clicking Save, we will calculate your estimated mortgage for all properties using the saved values (down payment percentage, interest rate, and amortization).
The accuracy and applicability of this calculator are not guaranteed.