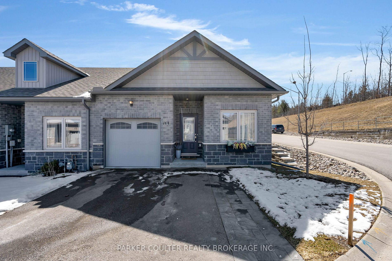
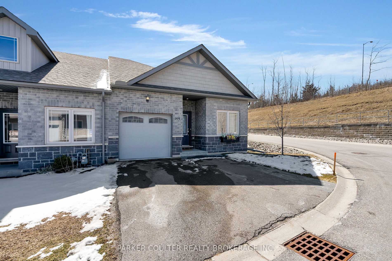
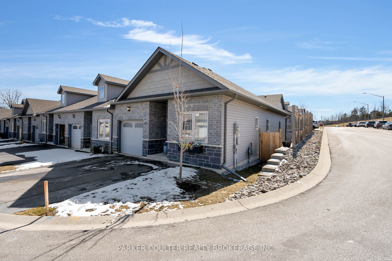
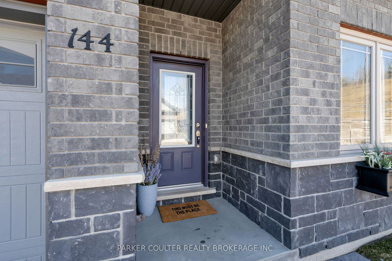
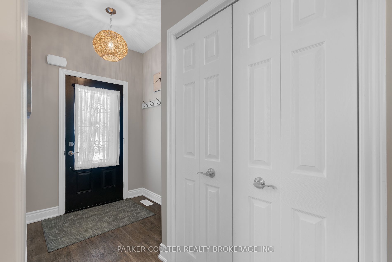
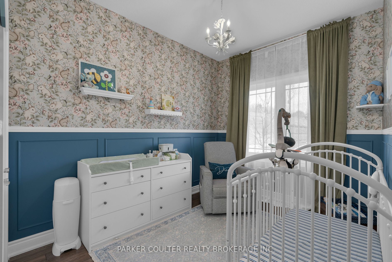
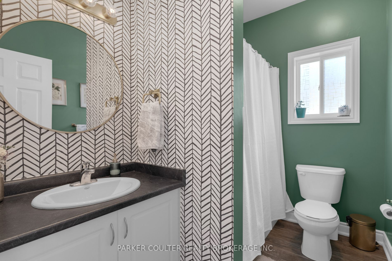
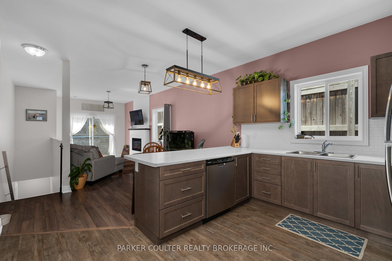
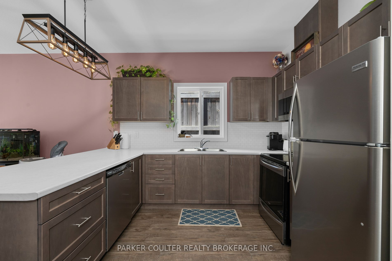
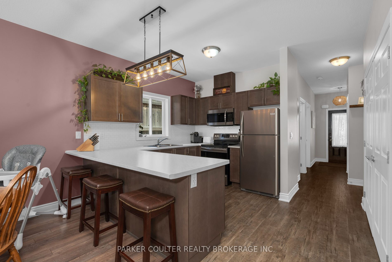
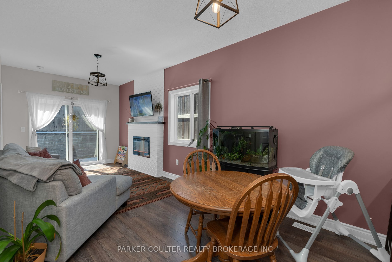
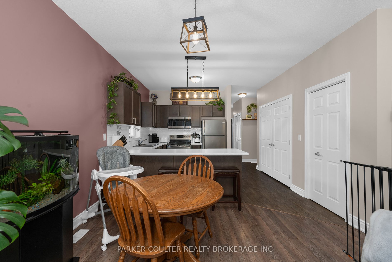
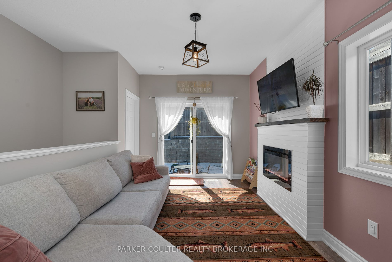
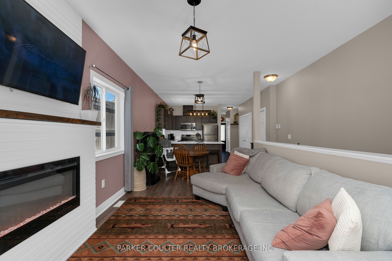
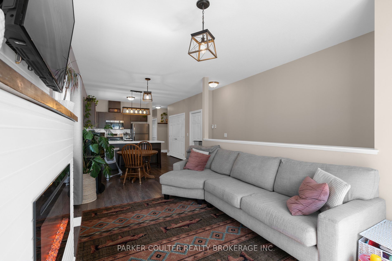
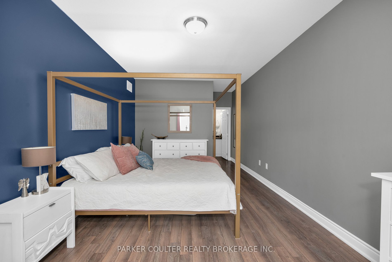
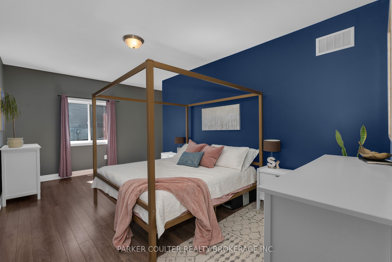
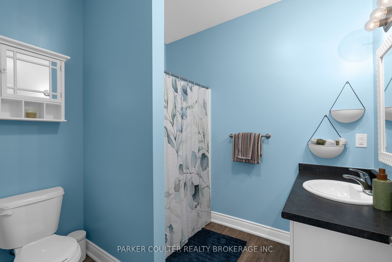
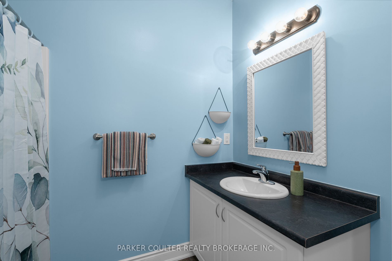
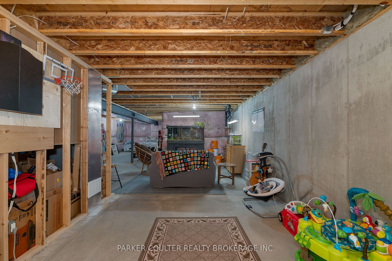
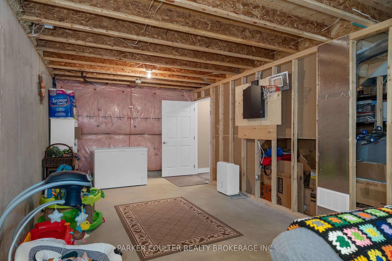
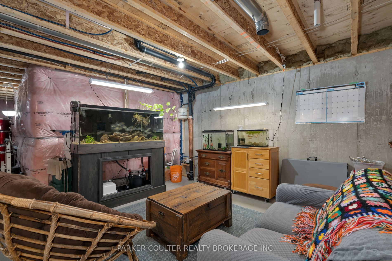
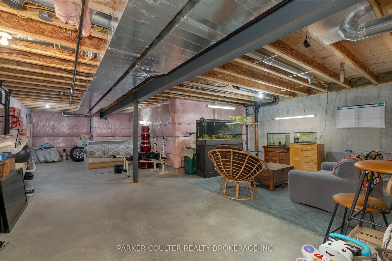
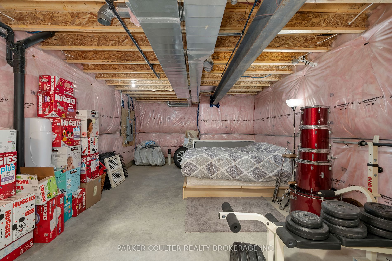
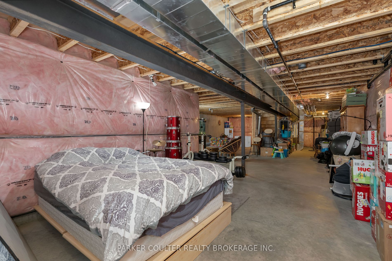
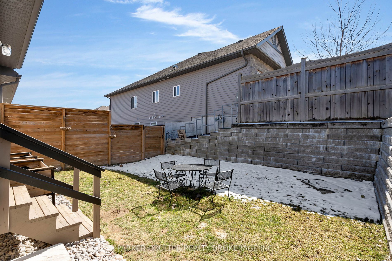
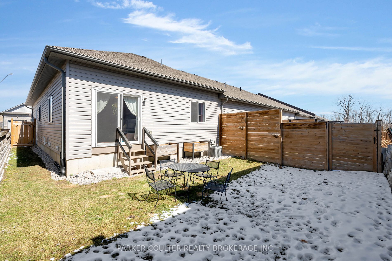
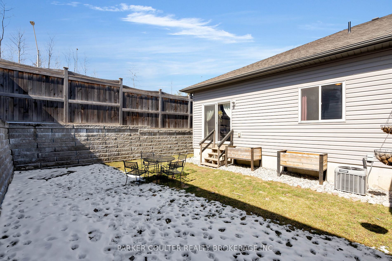
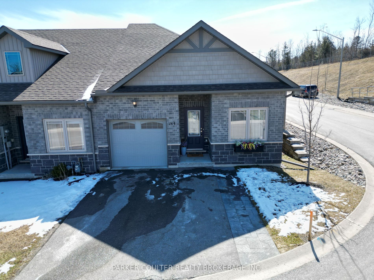
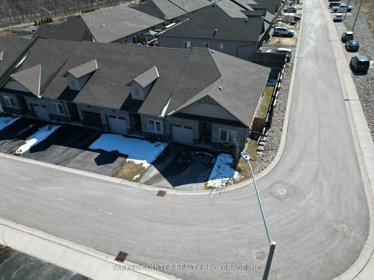
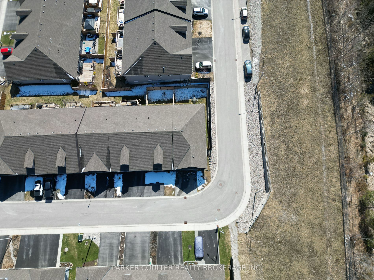
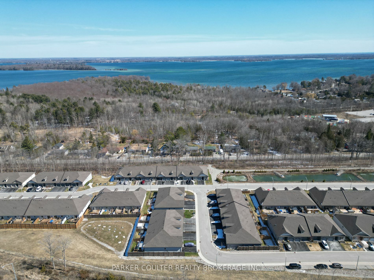
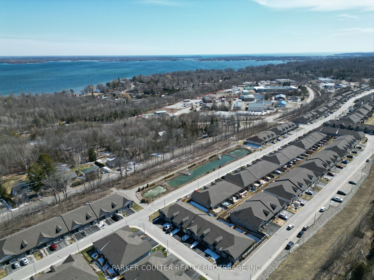
Discover your next chapter in Orillia's sought-after North Lake Village. This safe and quiet community offers an amazing location next to lightfoot walking trails leading to the lake, shopping, schools, highway, and local amenities. Built in 2018, this end unit townhouse is move-in ready. On a desir...able street away from traffic, with quality design, 9' ceilings, and warm colors throughout. The guest bedroom and main bathroom offer tasteful colors and a fun atmosphere. Easy access from the garage into the wide hallway leading to the open concept kitchen, dining, and living room. Natural light floods the end unit. The walkout to the oversized backyard provides privacy with a tall fence and retaining wall, offering warmth and light into the modern living room. The massive master bedroom features a walk-in closet and ensuite. The semi-finished basement awaits your touch, offering potential for over 1000 sq ft of finished space. This charming end unit bungalow has something for all buyers.
Full Property Details
Interior
Bedrooms
2
Bedrooms Plus
0
Total Bedrooms
2
Washrooms
2
Basement
Full,Partially Finished
Heating Source
Gas
Heating Fuel
Forced Air
Air Conditioning
Central Air
Family Room
Yes
Kitchens
1
Kitchens Plus
0
Total Kitchens
1
Fireplace Features
Yes
Bedrooms
2
Bedrooms Plus
0
Total Bedrooms
2
Washrooms
2
Basement
Full,Partially Finished
Heating Source
Gas
Heating Fuel
Forced Air
Air Conditioning
Central Air
Family Room
Yes
Kitchens
1
Kitchens Plus
0
Total Kitchens
1
Fireplace Features
Yes
Exterior
Depth
98.25
Front
37.16
Acreage
< .50
Driveway
Front Yard Parking
Lot Size
37 x 98.25 ft
Pool
None
Parking Spaces
3
Total Parking Spaces
3.00
Parking Description
Attached
Garage Spaces
1
Zoning
R4-9i
Depth
98.25
Front
37.16
Acreage
< .50
Driveway
Front Yard Parking
Lot Size
37 x 98.25 ft
Pool
None
Parking Spaces
3
Total Parking Spaces
3.00
Parking Description
Attached
Garage Spaces
1
Zoning
R4-9i
Building Description
Style
Bungalow
Home Type
Townhome
Subtype
Att/Row/Townhouse
Property Orientation
North
Exterior Finish
Stone,Vinyl Siding
Sewers
Sewer
Water Supply
Municipal
Possession Date
No Data
Style
Bungalow
Home Type
Townhome
Subtype
Att/Row/Townhouse
Property Orientation
North
Exterior Finish
Stone,Vinyl Siding
Sewers
Sewer
Water Supply
Municipal
Possession Date
No Data
Community
Community
Orillia
Community
Orillia
Taxes & Fees
Taxes
$4,354.24 /yr
Tax Year
2023
Taxes
$4,354.24 /yr
Tax Year
2023
Room Types
Bathroom
4 Pc Bath
Dimensions 6 x 6 feet
36 sqft
Bathroom
3 Pc Ensuite
Dimensions 6.76 x 7.84 feet
53 sqft
Bedroom
-
Dimensions 8.23 x 12.76 feet
105.01 sqft
Dining Room
-
Dimensions 6.43 x 3.28 feet
21.09 sqft
Foyer
-
Dimensions 5.41 x 5.68 feet
30.73 sqft
Kitchen
-
Dimensions 12.34 x 11.09 feet
136.85 sqft
Living Room
-
Dimensions 15.26 x 6.43 feet
98.12 sqft
Primary Bedroom
Ensuite Bath
Dimensions 14.07 x 24.18 feet
340.21 sqft
Similar Properties(No results)
Mortgage Calculator
Calculate your estimated monthly mortgage payment
Price
$650,000
$
%
%
Total cost of mortgage
$0
Monthly payment
By clicking Save, we will calculate your estimated mortgage for all properties using the saved values (down payment percentage, interest rate, and amortization).
The accuracy and applicability of this calculator are not guaranteed.