Sign In or Create a Free Account to see full details of this property
Key Facts
Key facts for 8555 10th Line
Property Type
House, Bungalow
Parking
None 0 garage, 8 parking
MLS #
N13875076
Size
700-1100 sqft
Basement
Finished
Listed on
2026-10-08
Lot size
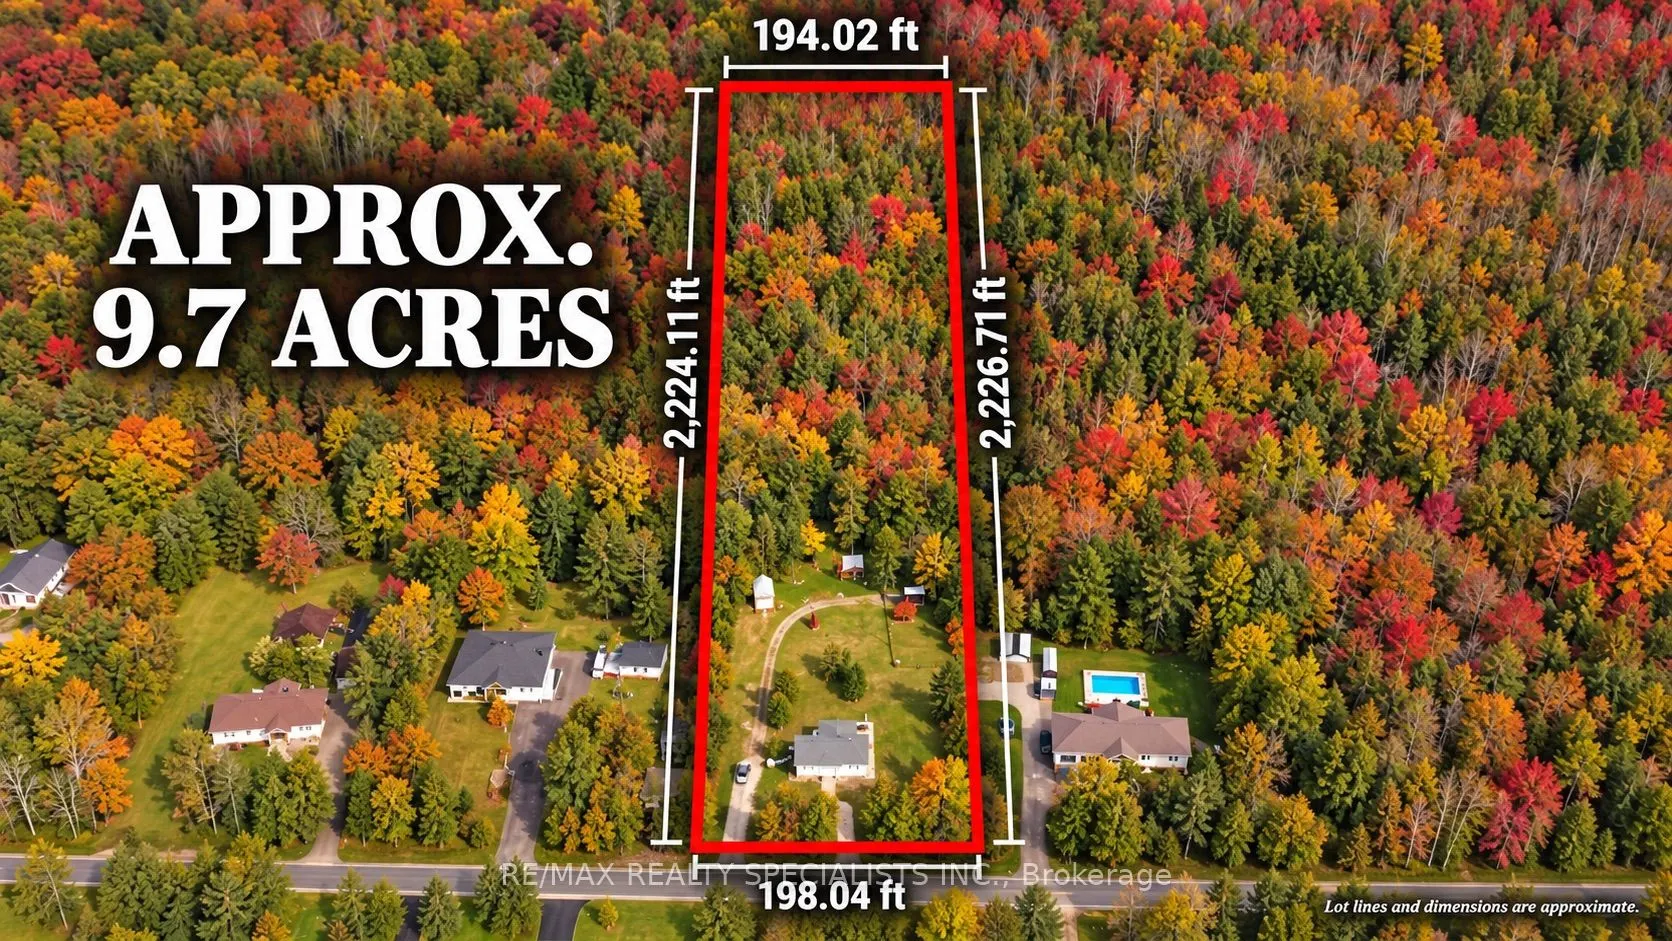
198 x 2224.0
Tax
$3,816 /yr
Days on Market
5
Approximate Age
31-50
Maintenance Fee
-
Description
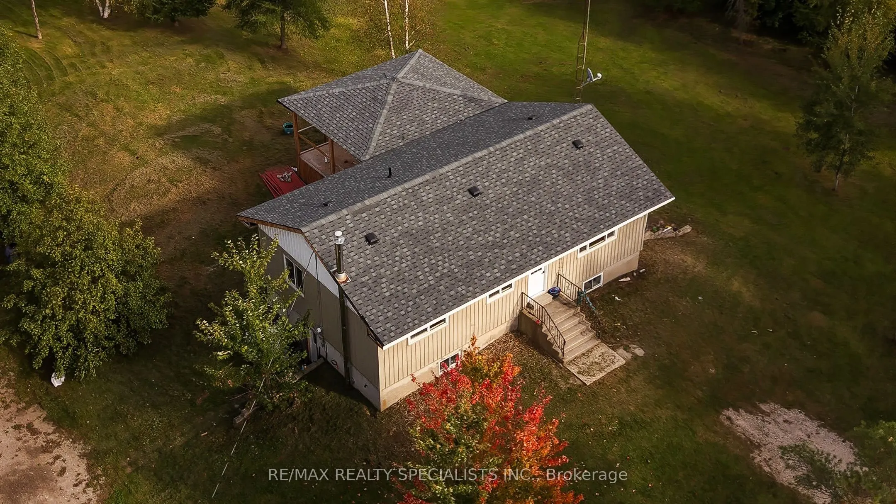
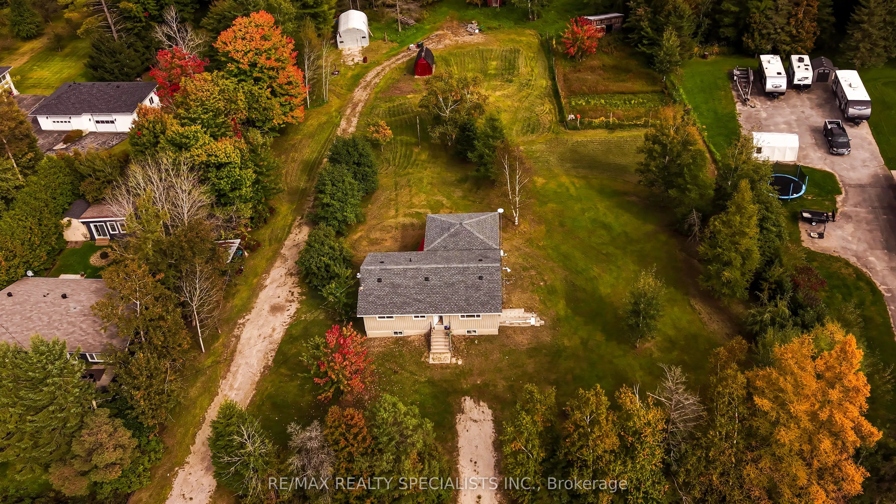
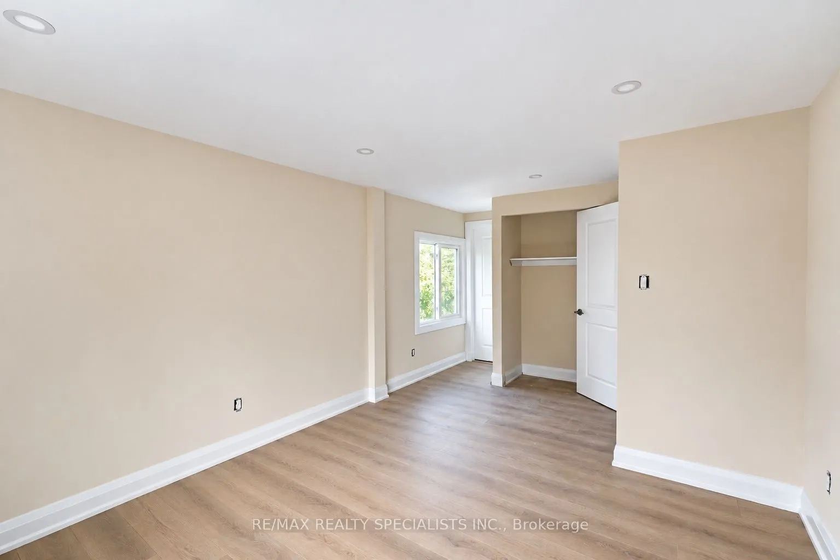
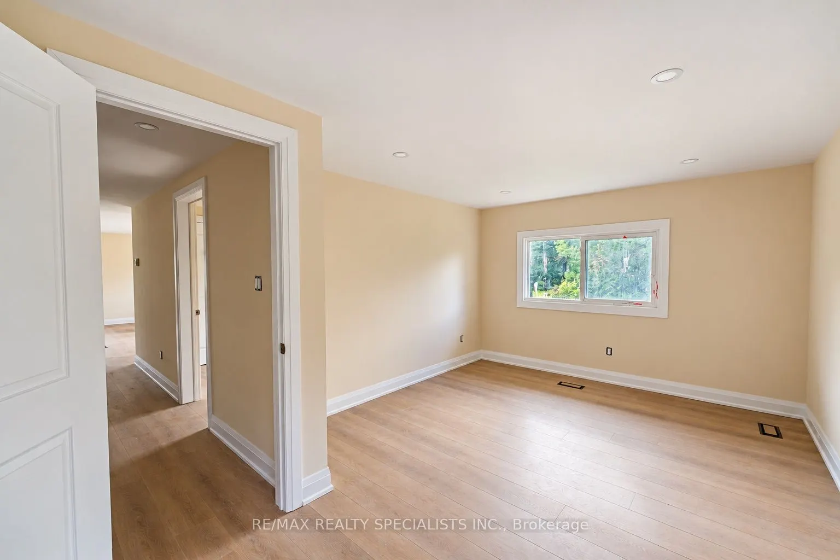
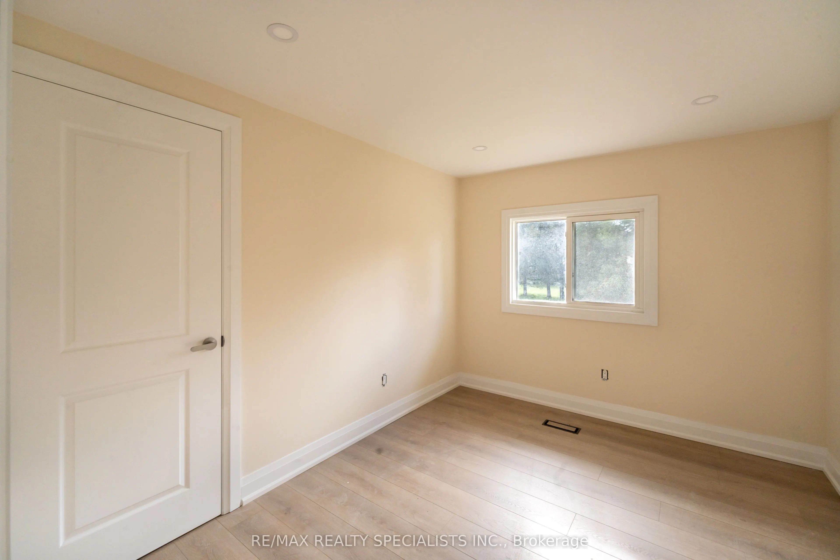
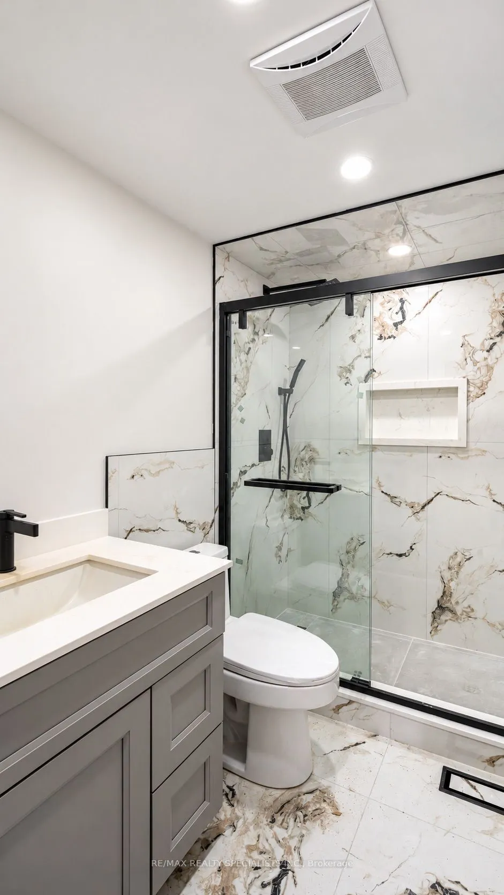
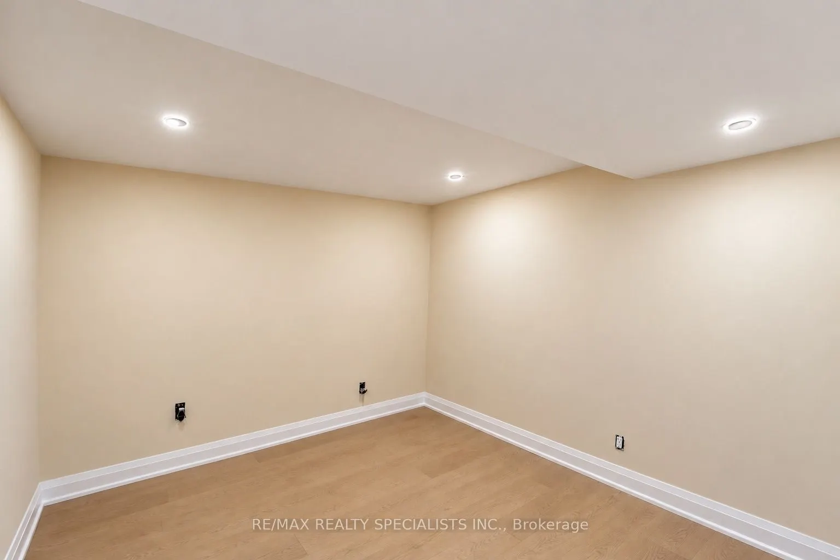
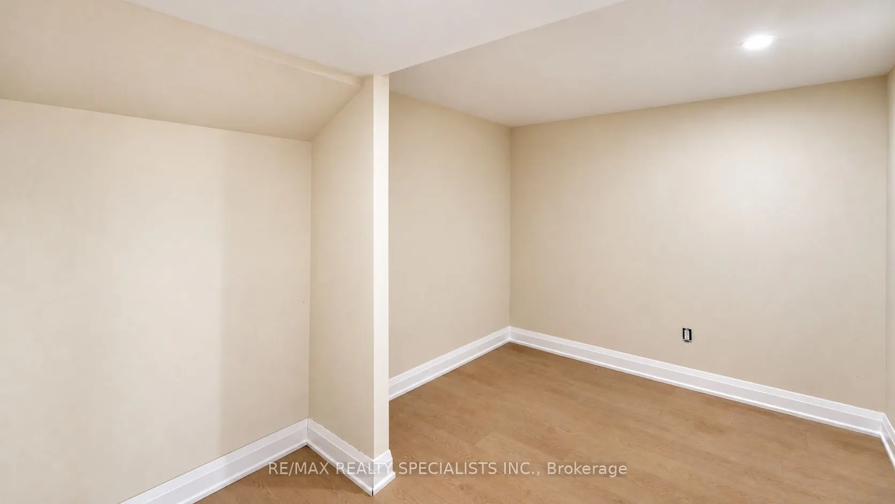
Fully Renovated Bungalow On 9.72 Acres, Just Minutes From Barrie! Enjoy peaceful country living with convenient access to the city's shopping, dining and everyday amenities. This beautifully updated home features a newly installed kitchen, new bathrooms, updated flooring, windows and roof. The main ...floor offers 2 bedrooms and 2 full bathrooms, while the finished basement features a separate entrance, 2 additional bedrooms and a full bathroom-providing flexible space for extended family or guests.Step outside onto the brand-new deck, perfect for relaxing, outdoor dining and entertaining. With nearly 10 acres to enjoy, this property offers space for gardening, outdoor recreation and a quieter lifestyle. A wonderful opportunity to own a fully renovated home on an expansive rural property close to Barrie!
Full Property Details
Interior
Bedrooms
2
Bedrooms Plus
2
Total Bedrooms
4
Washrooms
3
Square Footage
700-1100 sqft
Basement
Finished
Heating Source
Propane
Heating Fuel
Forced Air
Air Conditioning
Central Air
Family Room
Yes
Kitchens
1
Kitchens Plus
0
Total Kitchens
1
Fireplace Features
No
Bedrooms
2
Bedrooms Plus
2
Total Bedrooms
4
Washrooms
3
Square Footage
700-1100 sqft
Basement
Finished
Heating Source
Propane
Heating Fuel
Forced Air
Air Conditioning
Central Air
Family Room
Yes
Kitchens
1
Kitchens Plus
0
Total Kitchens
1
Fireplace Features
No
Exterior
Depth
2224.0
Front
198.0
Driveway
Available
Lot Size
198 x 2224.0 ft
Pool
None
Waterfront
None
Parking Spaces
8
Total Parking Spaces
8.00
Parking Description
None
Garage Spaces
0
Depth
2224.0
Front
198.0
Driveway
Available
Lot Size
198 x 2224.0 ft
Pool
None
Waterfront
None
Parking Spaces
8
Total Parking Spaces
8.00
Parking Description
None
Garage Spaces
0
Building Description
Style
Bungalow
Home Type
House
Subtype
Detached
Year Built
31-50
Property Orientation
West
Exterior Finish
Vinyl Siding
Sewers
Septic
Water Supply
Well
Possession Date
11/30/2026
Style
Bungalow
Home Type
House
Subtype
Detached
Year Built
31-50
Property Orientation
West
Exterior Finish
Vinyl Siding
Sewers
Septic
Water Supply
Well
Possession Date
11/30/2026
Community
Community
Rural Essa
Community
Rural Essa
Taxes & Fees
Taxes
$3,816 /yr
Tax Year
2025
Occupancy
Vacant
Taxes
$3,816 /yr
Tax Year
2025
Occupancy
Vacant
Room Types
Bathroom
-
Dimensions 2 x 2.99 feet
5.98 sqft
Bathroom
-
Dimensions 2.99 x 2 feet
5.98 sqft
Bathroom
-
Dimensions 4 x 2.99 feet
11.96 sqft
Bedroom
-
Dimensions 10.01 x 10.01 feet
100.2 sqft
Bedroom
Window
Dimensions 11.98 x 9.97 feet
119.44 sqft
Bedroom 2
-
Dimensions 10.01 x 10.01 feet
100.2 sqft
Bedroom 2
Window
Dimensions 8.99 x 7.97 feet
71.65 sqft
Kitchen
-
Dimensions 11.94 x 8.96 feet
106.98 sqft
Living Room
-
Dimensions 12.99 x 10.37 feet
134.71 sqft
Living Room
-
Dimensions 13.58 x 15.39 feet
209 sqft
Similar Properties(No results)
Mortgage Calculator
Calculate your estimated monthly mortgage payment
Price
$1,100,000
$
%
%
Total cost of mortgage
$0
Monthly payment
By clicking Save, we will calculate your estimated mortgage for all properties using the saved values (down payment percentage, interest rate, and amortization).
The accuracy and applicability of this calculator are not guaranteed.