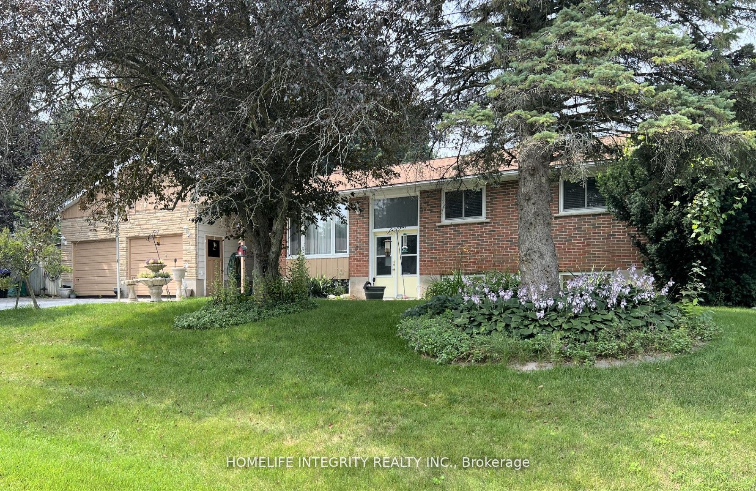
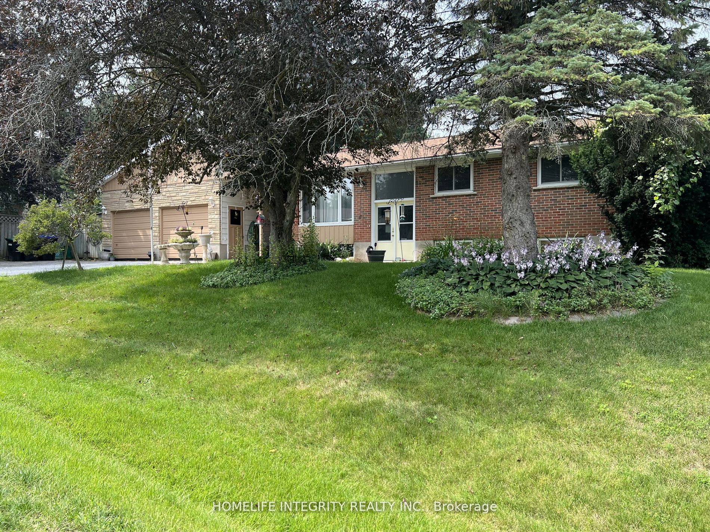
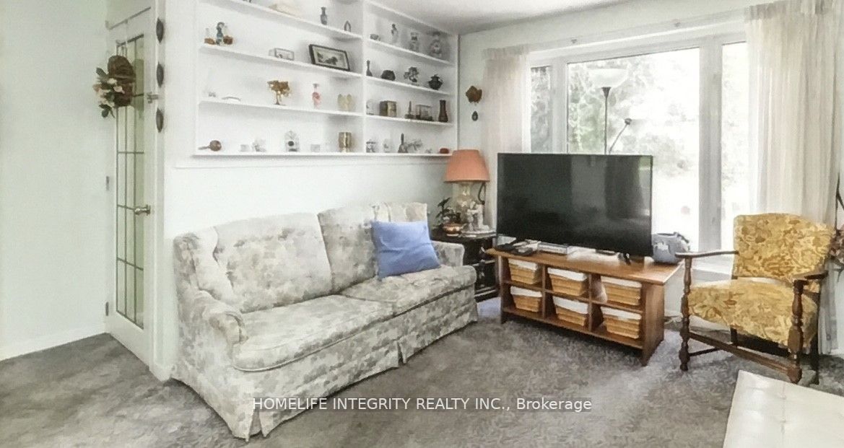
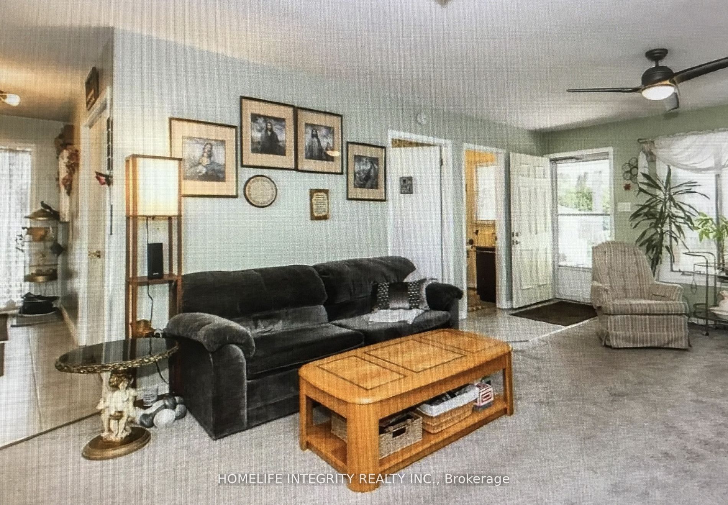
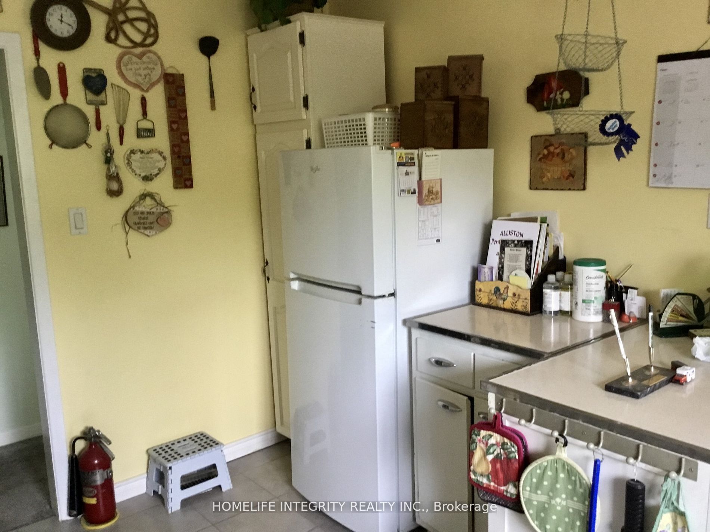
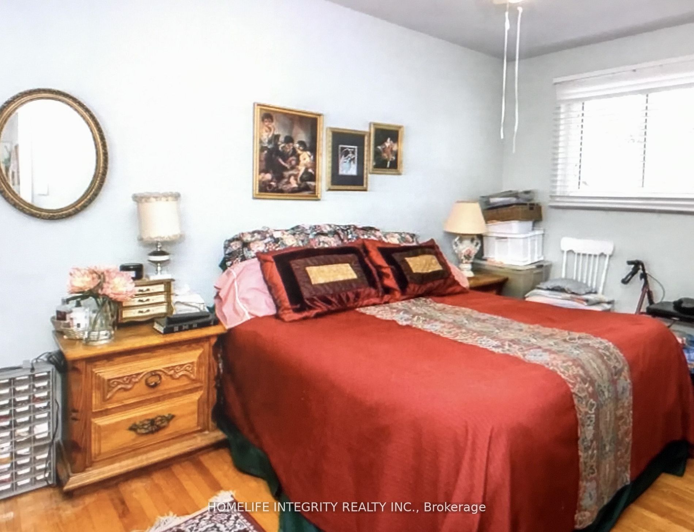
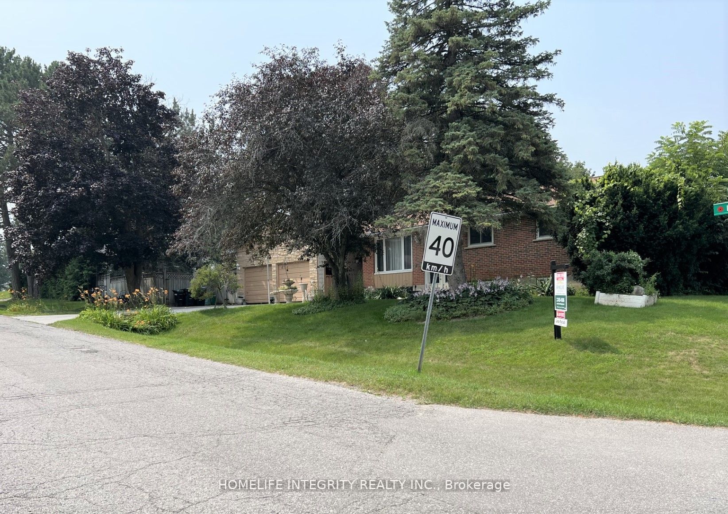
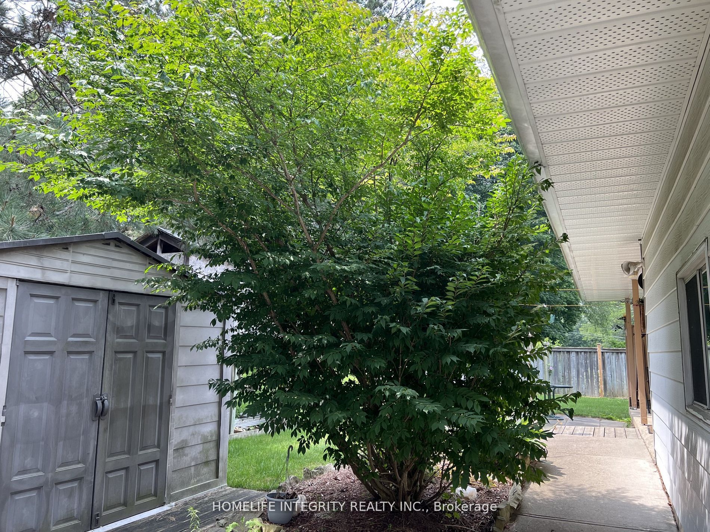
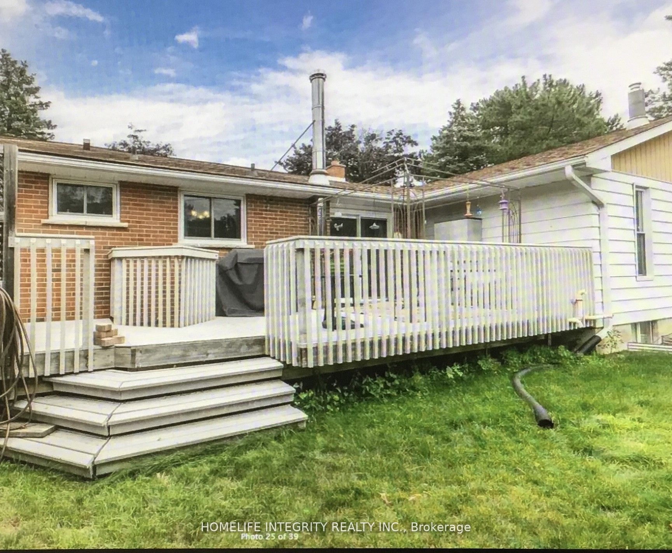
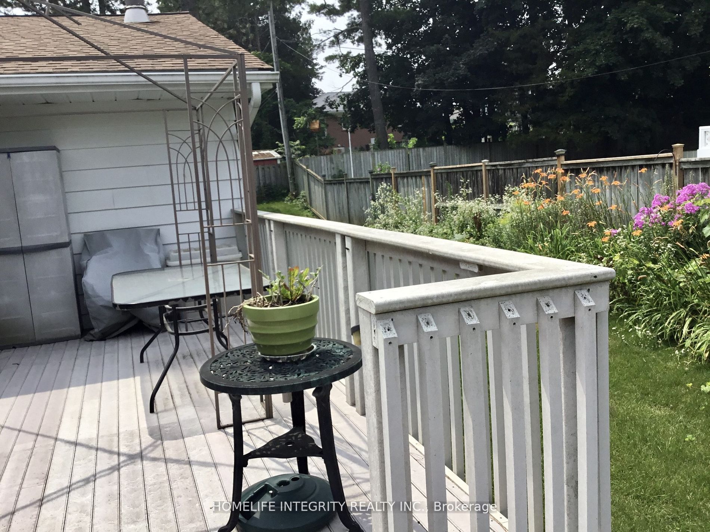
Spacious raised bungalow located on a premium corner fenced lot. Perfect for a family with spacious rooms on the main floor including a large family room and main floor laundry, 3 bedrooms, and 2 bathrooms. For extra income rent out the lower level or have an in-law suite. In an area of fine home...s and a short walk to schools (separate & public), shops and amenities. **** Extras **** 2 fridges, 2 stoves, 2 washers, 2 dryers, all electric light fixtures, central vac, lawn mower, snow blower. Softener/chlorine remover/reverse osmosis system owned.
Full Property Details
Interior
Bedrooms
3
Bedrooms Plus
1
Total Bedrooms
4
Washrooms
3
Basement
Finished,Separate Entrance
Heating Source
Gas
Heating Fuel
Forced Air
Air Conditioning
Central Air
Family Room
Yes
Kitchens
1
Kitchens Plus
1
Total Kitchens
2
Fireplace Features
No
Bedrooms
3
Bedrooms Plus
1
Total Bedrooms
4
Washrooms
3
Basement
Finished,Separate Entrance
Heating Source
Gas
Heating Fuel
Forced Air
Air Conditioning
Central Air
Family Room
Yes
Kitchens
1
Kitchens Plus
1
Total Kitchens
2
Fireplace Features
No
Exterior
Depth
90.0
Front
130.0
Driveway
Private Double
Lot Size
130 x 90.0 ft
Pool
None
Parking Spaces
6
Total Parking Spaces
8.00
Parking Description
Attached
Garage Spaces
2
Depth
90.0
Front
130.0
Driveway
Private Double
Lot Size
130 x 90.0 ft
Pool
None
Parking Spaces
6
Total Parking Spaces
8.00
Parking Description
Attached
Garage Spaces
2
Building Description
Style
Bungalow-Raised
Home Type
House
Subtype
Detached
Property Orientation
West
Exterior Finish
Brick,Other
Sewers
Sewer
Water Supply
Municipal
Possession Date
No Data
Style
Bungalow-Raised
Home Type
House
Subtype
Detached
Property Orientation
West
Exterior Finish
Brick,Other
Sewers
Sewer
Water Supply
Municipal
Possession Date
No Data
Community
Community
Alliston
Community
Alliston
Taxes & Fees
Taxes
$3,823.22 /yr
Tax Year
2022
Taxes
$3,823.22 /yr
Tax Year
2022
Room Types
Bedroom
-
Dimensions - feet
0 sqft
Bedroom 2
-
Dimensions 11.32 x 9.68 feet
109.58 sqft
Bedroom 3
-
Dimensions 10.17 x 9.51 feet
96.72 sqft
Bedroom 4
-
Dimensions - feet
0 sqft
Bedroom 5
-
Dimensions - feet
0 sqft
Dining Room
W/O To Deck, Combined w/Living
Dimensions 13.12 x 10.01 feet
131.33 sqft
Family Room
W/O To Porch
Dimensions 22.8 x 14.93 feet
340.4 sqft
Kitchen
Combined w/Living
Dimensions - feet
0 sqft
Kitchen
-
Dimensions 12.8 x 10.66 feet
136.45 sqft
Living Room
Large Window, Combined w/Dining
Dimensions 12.99 x 11.32 feet
147.05 sqft
Primary Bedroom
-
Dimensions 13.12 x 9.68 feet
127 sqft
Similar Properties(No results)
Mortgage Calculator
Calculate your estimated monthly mortgage payment
Price
$746,000
$
%
%
Total cost of mortgage
$0
Monthly payment
By clicking Save, we will calculate your estimated mortgage for all properties using the saved values (down payment percentage, interest rate, and amortization).
The accuracy and applicability of this calculator are not guaranteed.