Sign In or Create a Free Account to see full details of this property
Key Facts
Key facts for 320 Park Street
Property Type
House, Bungalow-Raised
Parking
Attached 2 garage, 4 parking
MLS #
S11915284
Size
2000-2500 sqft
Basement
Full
Listed on
2025-01-09
Lot size
50 x 129.0
Tax
$4,702 /yr
Days on Market
8
Approximate Age
16-30
Maintenance Fee
-
Description
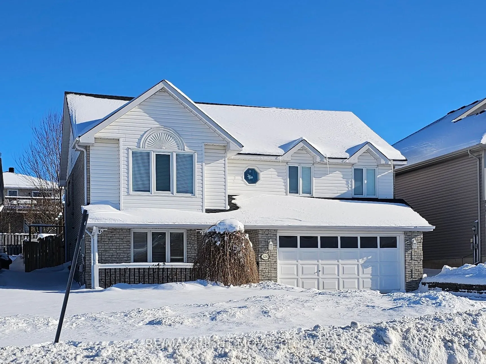
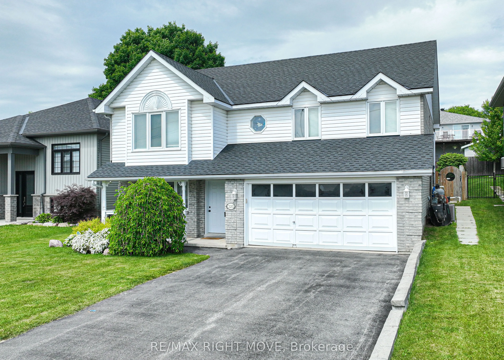
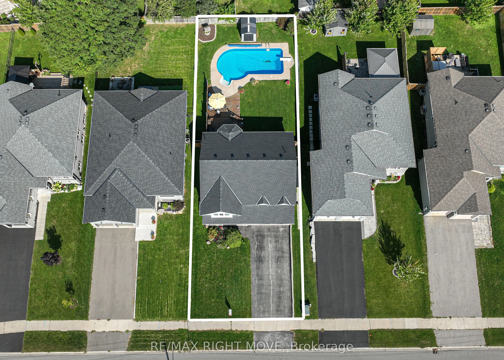
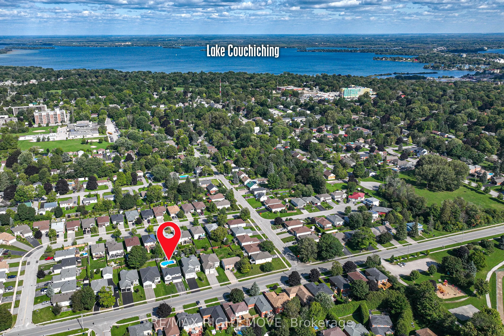
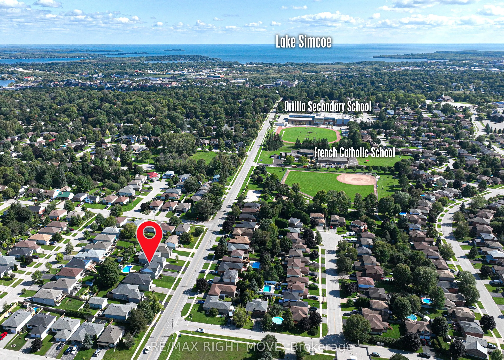
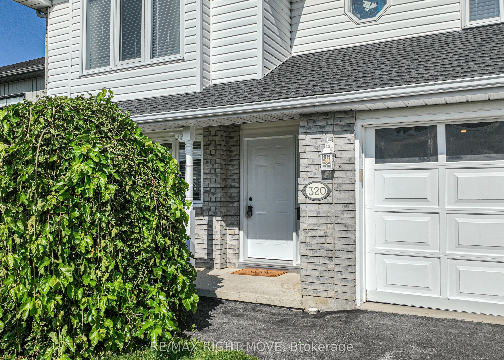
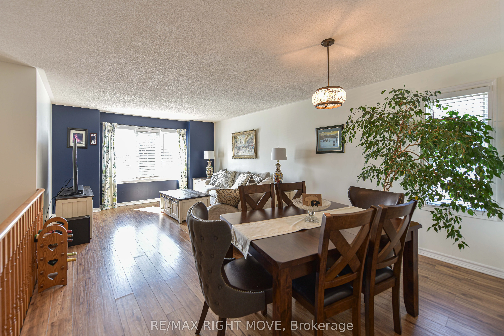
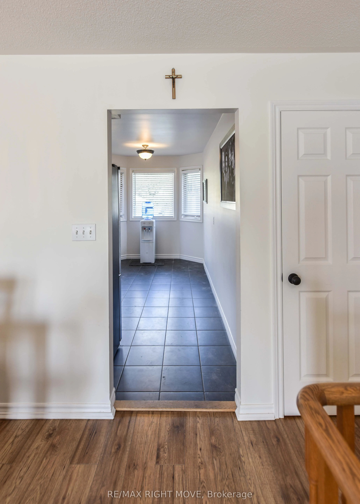
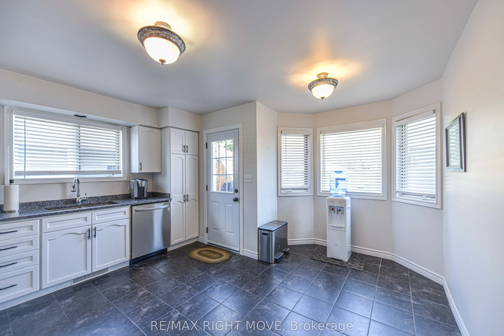
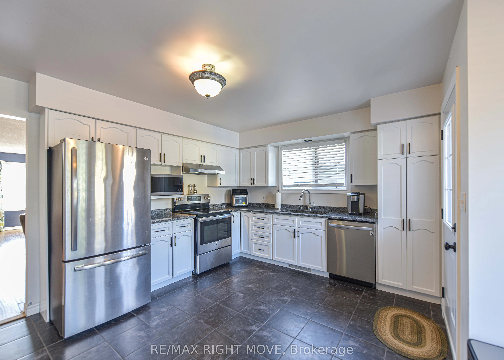
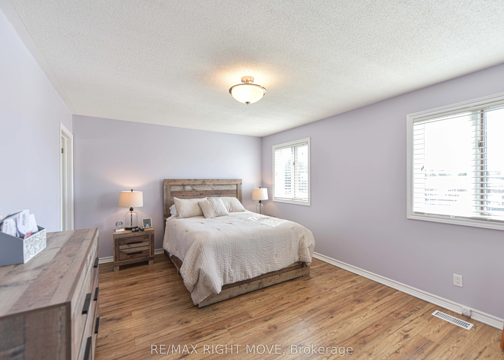
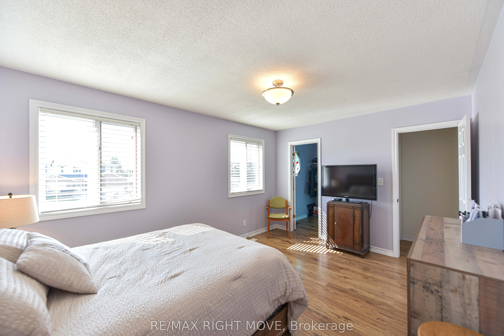
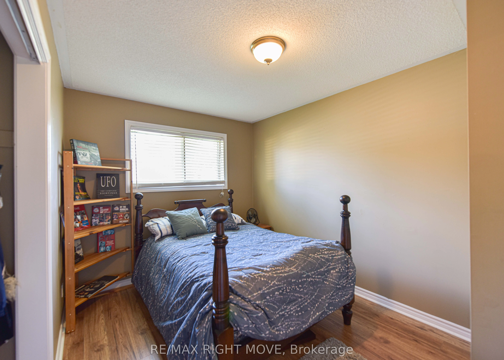
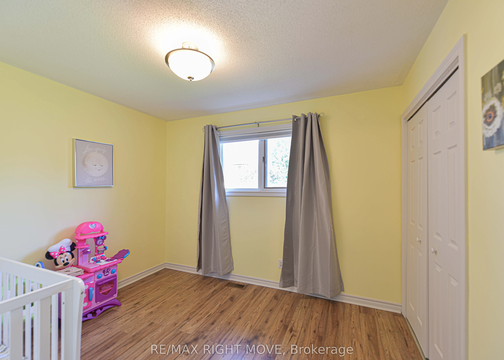
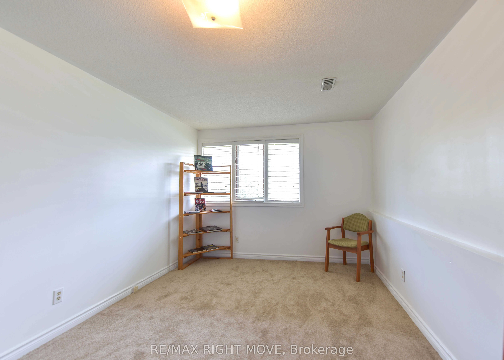
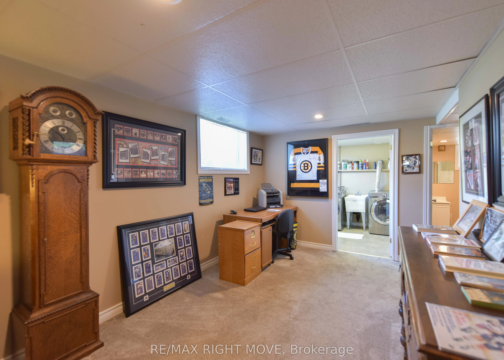
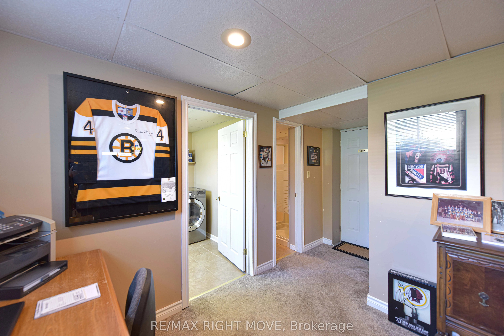
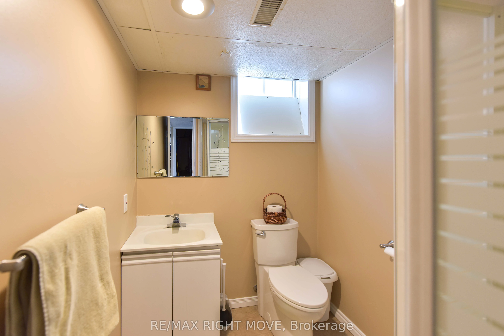
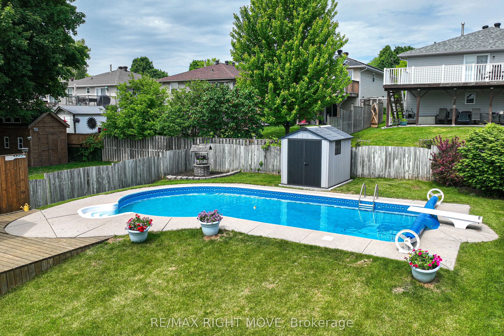
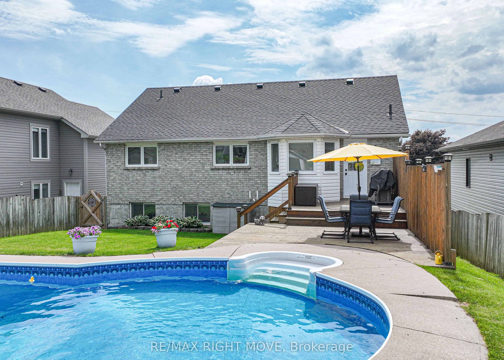
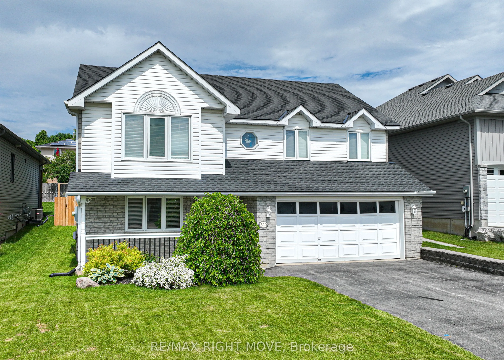
Located in the heart of the Sunshine city of Orillia, 320 Park Street offers the perfect balance of suburban tranquility and urban convenience. Just minutes from the serene waters of Lake Couchiching and the vibrant downtown core, this property provides quick access to local shops, schools, and park...s, ensuring that everything you need is within reach. With over 2200 square feet of versatile living space, this raised walk-up bungalow is designed to adapt to your lifestyle. Featuring four generously sized bedrooms, including a spacious lower-level room that can easily transform into the perfect home office or guest suite, the possibilities are endless. Step out from the bright, eat-in kitchen into your own backyard retreat. The private, fenced-in yard is ideal for outdoor entertaining, featuring a sparkling inground pool perfect for cooling off on hot summer days, as well as ample space for dining, lounging, or gardening. Your summers here will be unforgettable! For those who commute, this home offers seamless access to major highways, ensuring a stress-free drive to work. You'll enjoy the peaceful charm of Orillia while still being connected to larger urban centers. The attached two-car garage and expansive driveway provide ample parking for up to 4 vehicles, including recreational vehicles. Whether you're storing bikes, boats, or cars, there's plenty of room for all your gear. Don't miss your chance to call 320 Park Street home! With its exceptional layout, convenient location, and backyard oasis, this property is perfect for families, professionals, and anyone looking to enjoy the best of Orillia living. Easy to show, so book your appointment today and see the potential for yourself!
Full Property Details
Interior
Bedrooms
4
Total Bedrooms
4
Washrooms
3
Square Footage
2000-2500 sqft
Basement
Full
Heating Source
Gas
Heating Fuel
Forced Air
Air Conditioning
Central Air
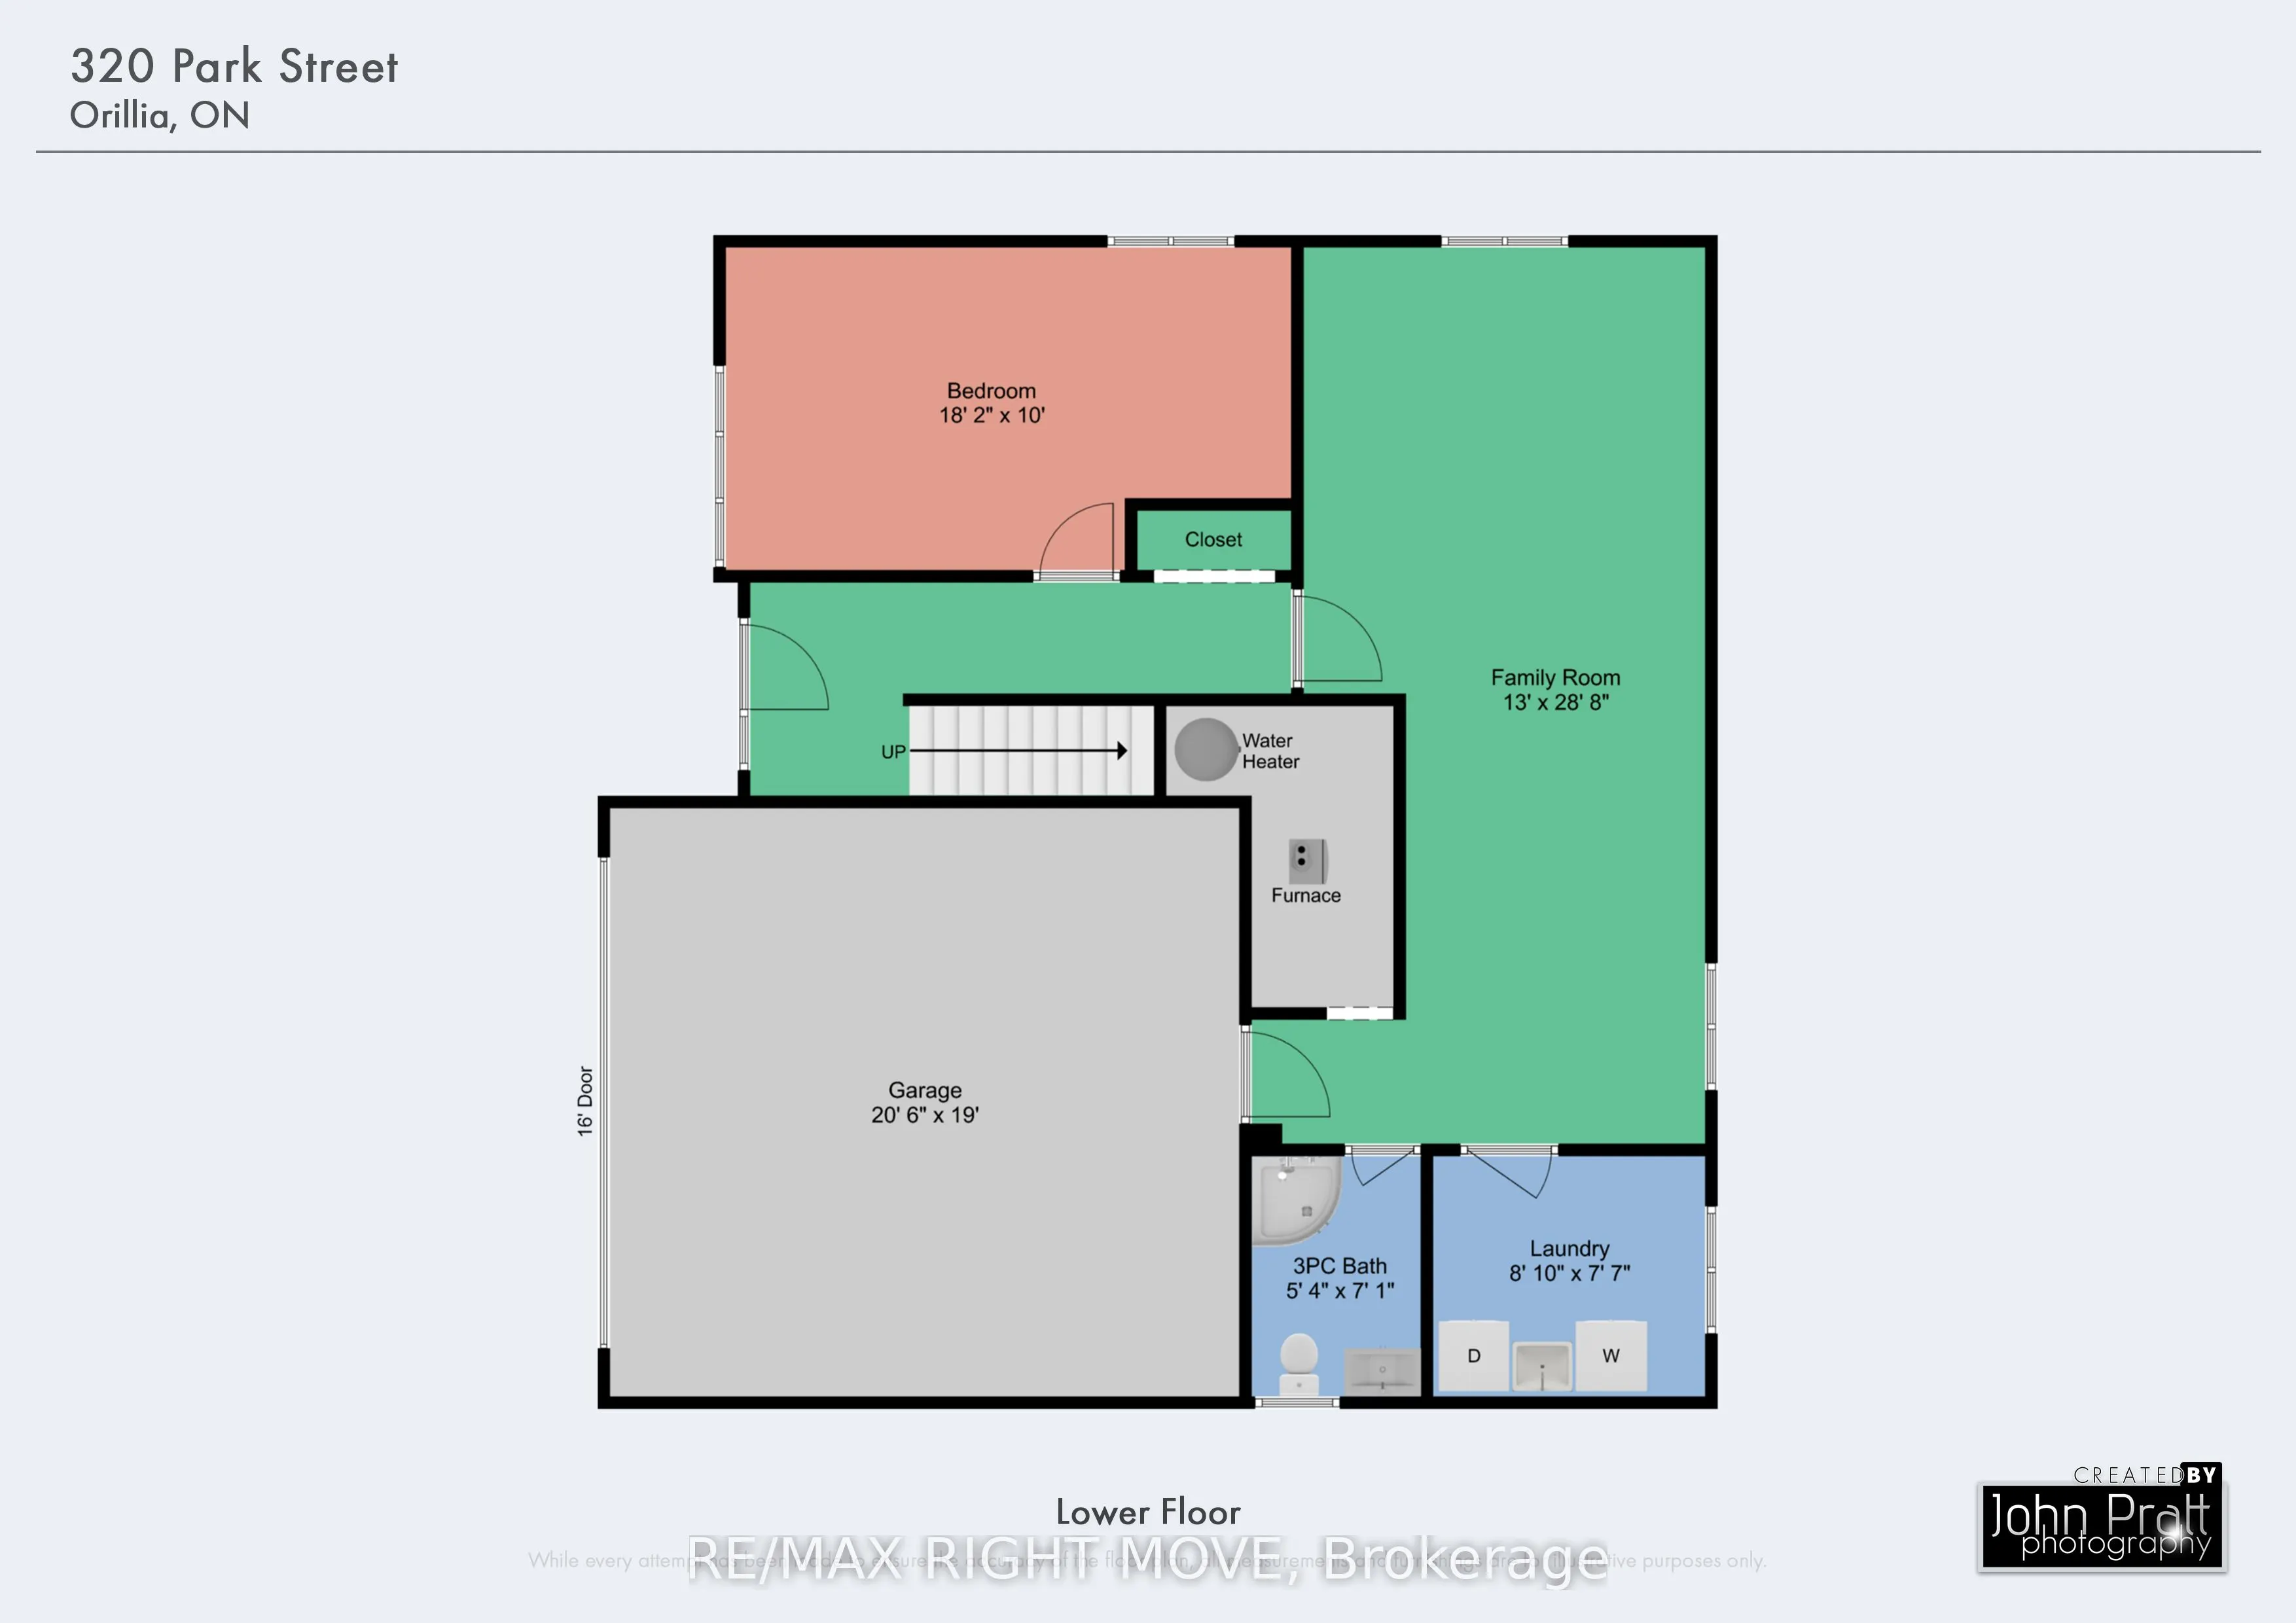
Family Room
Yes
Kitchens
1
Total Kitchens
1
Fireplace Features
No
Bedrooms
4
Total Bedrooms
4
Washrooms
3
Square Footage
2000-2500 sqft
Basement
Full
Heating Source
Gas
Heating Fuel
Forced Air
Air Conditioning
Central Air
Family Room
Yes
Kitchens
1
Total Kitchens
1
Fireplace Features
No
Exterior
Depth
129.0
Front
50.0
Acreage
< .50
Driveway
Private Double
Lot Size
50 x 129.0 ft
Pool
Inground
Parking Spaces
4
Total Parking Spaces
6.00
Parking Description
Attached
Garage Spaces
2
Depth
129.0
Front
50.0
Acreage
< .50
Driveway
Private Double
Lot Size
50 x 129.0 ft
Pool
Inground
Parking Spaces
4
Total Parking Spaces
6.00
Parking Description
Attached
Garage Spaces
2
Building Description
Style
Bungalow-Raised
Home Type
House
Subtype
Detached
Year Built
16-30
Property Orientation
North
Exterior Finish
Brick,Vinyl Siding
Sewers
Sewer
Water Supply
Municipal
Possession Date
No Data
Style
Bungalow-Raised
Home Type
House
Subtype
Detached
Year Built
16-30
Property Orientation
North
Exterior Finish
Brick,Vinyl Siding
Sewers
Sewer
Water Supply
Municipal
Possession Date
No Data
Community
Community
Orillia
Community
Orillia
Taxes & Fees
Taxes
$4,702 /yr
Tax Year
2024
Taxes
$4,702 /yr
Tax Year
2024
Room Types
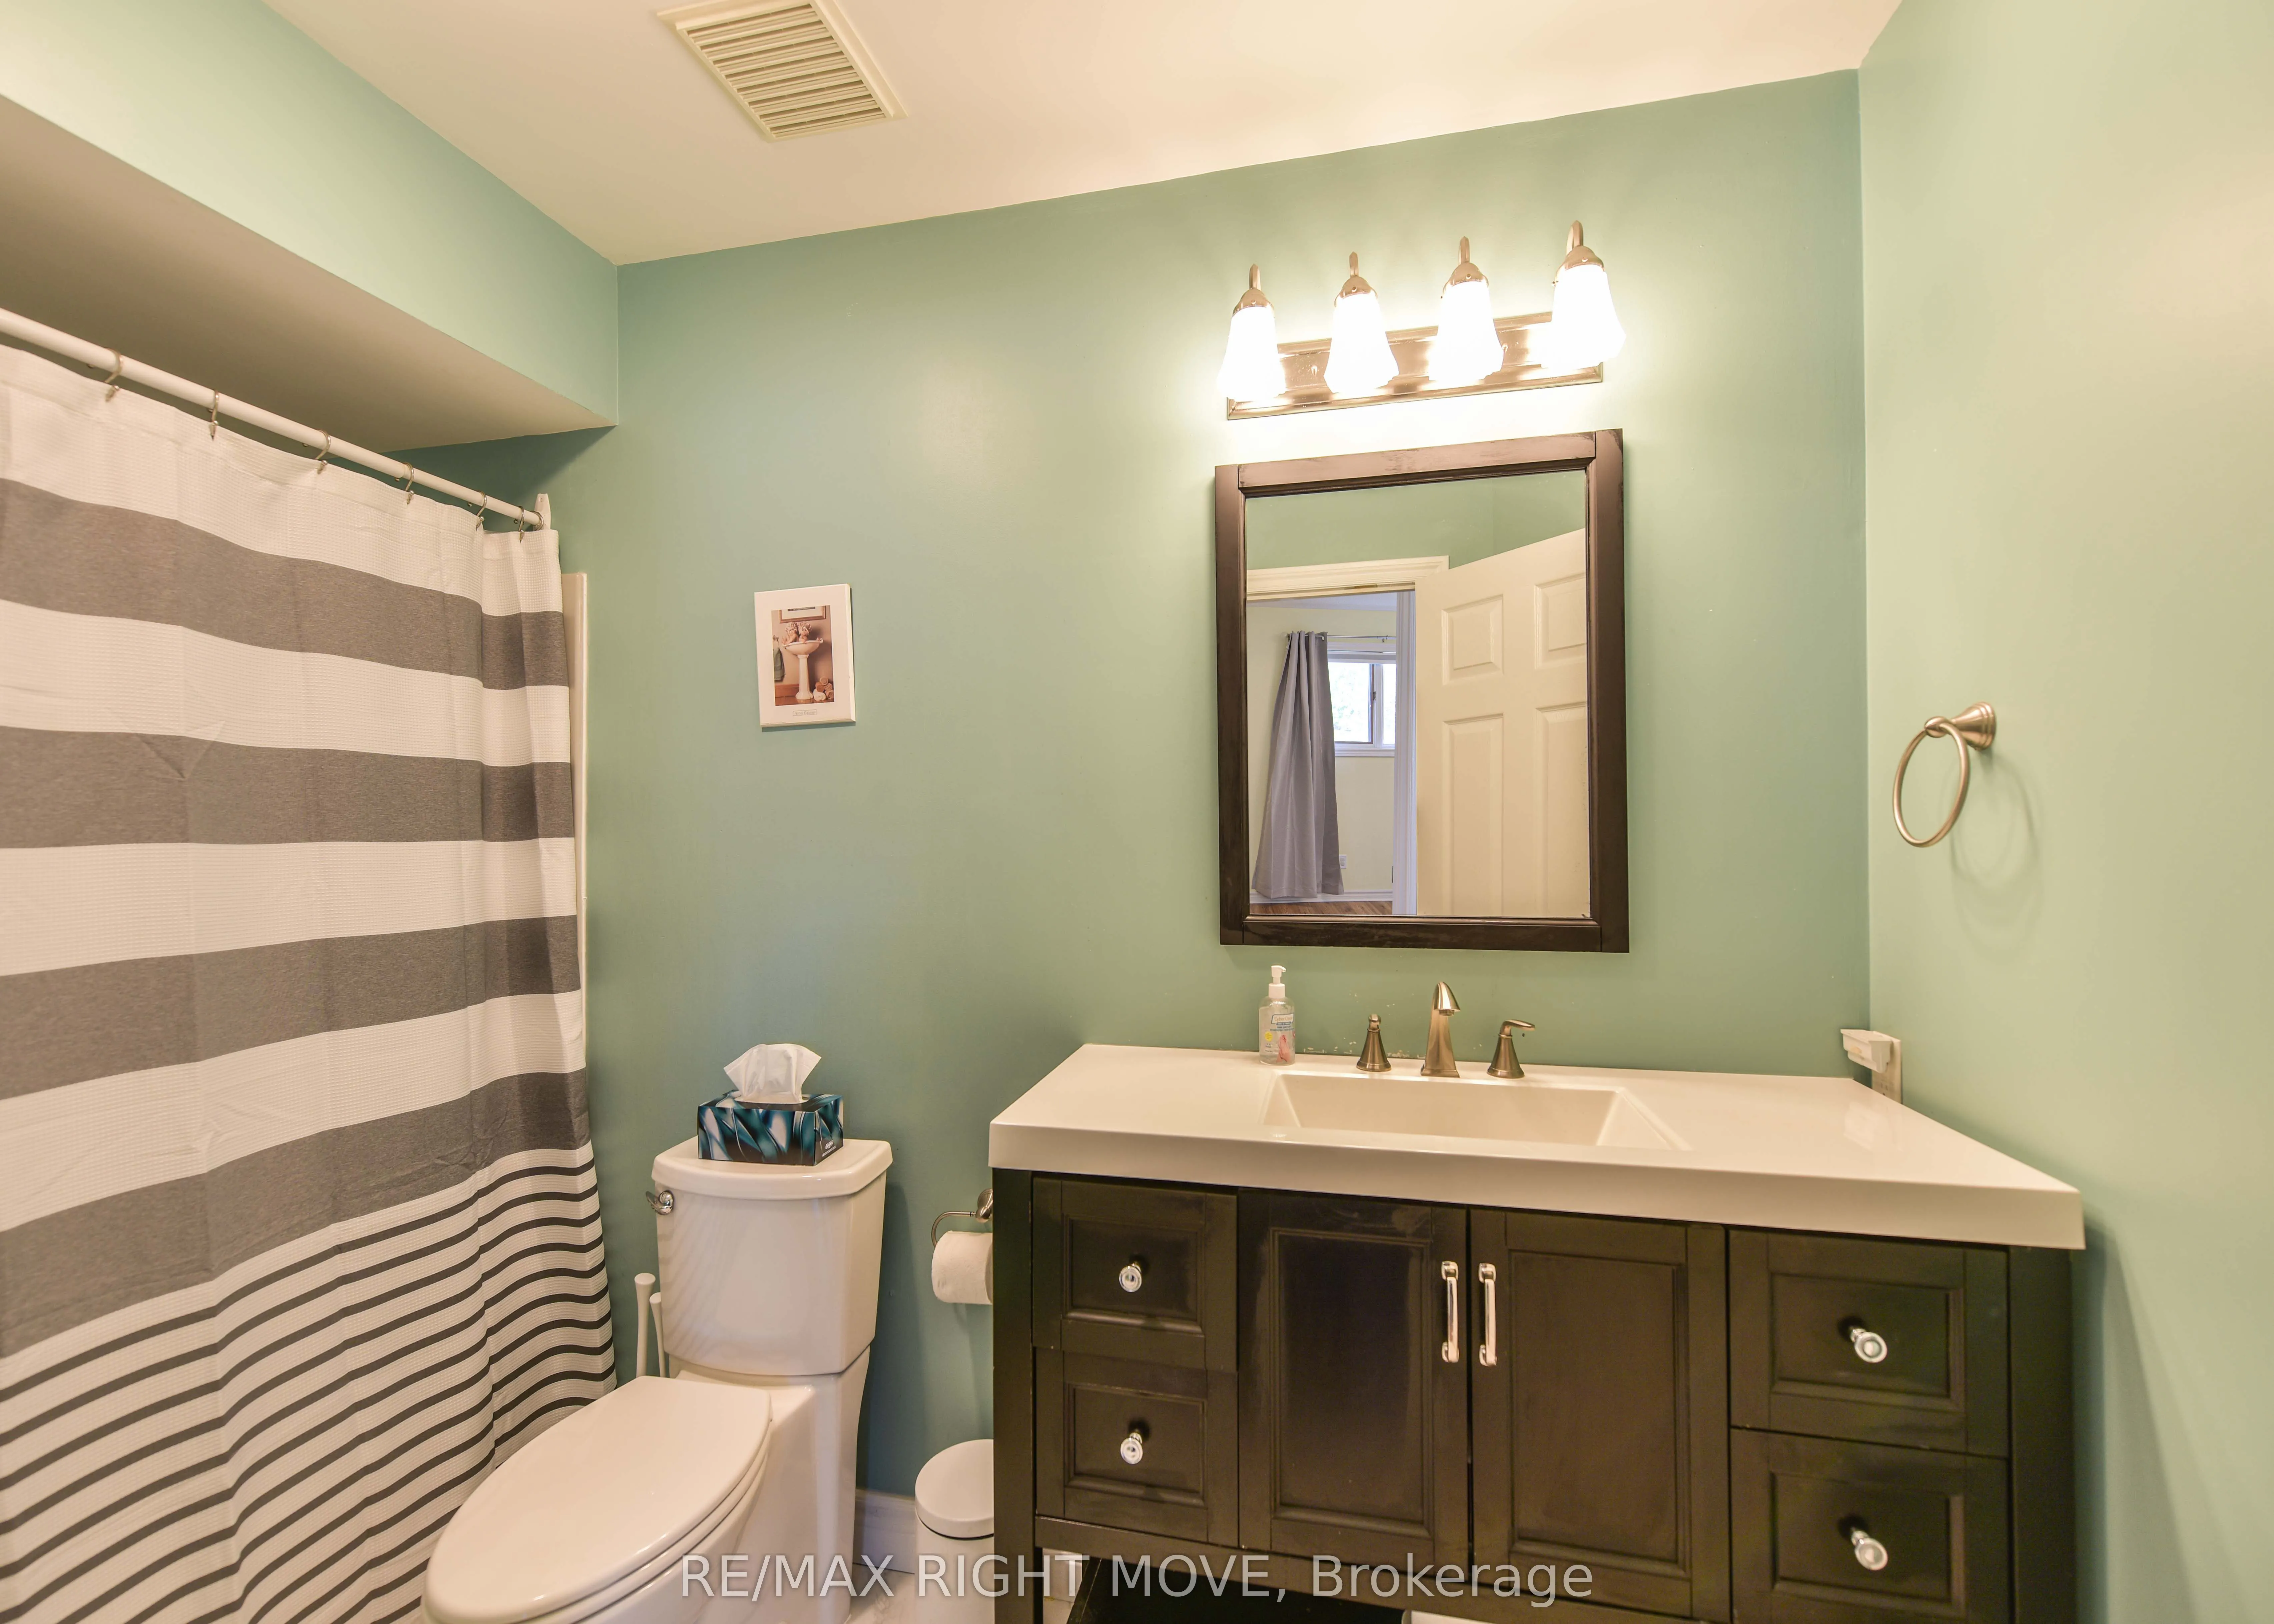
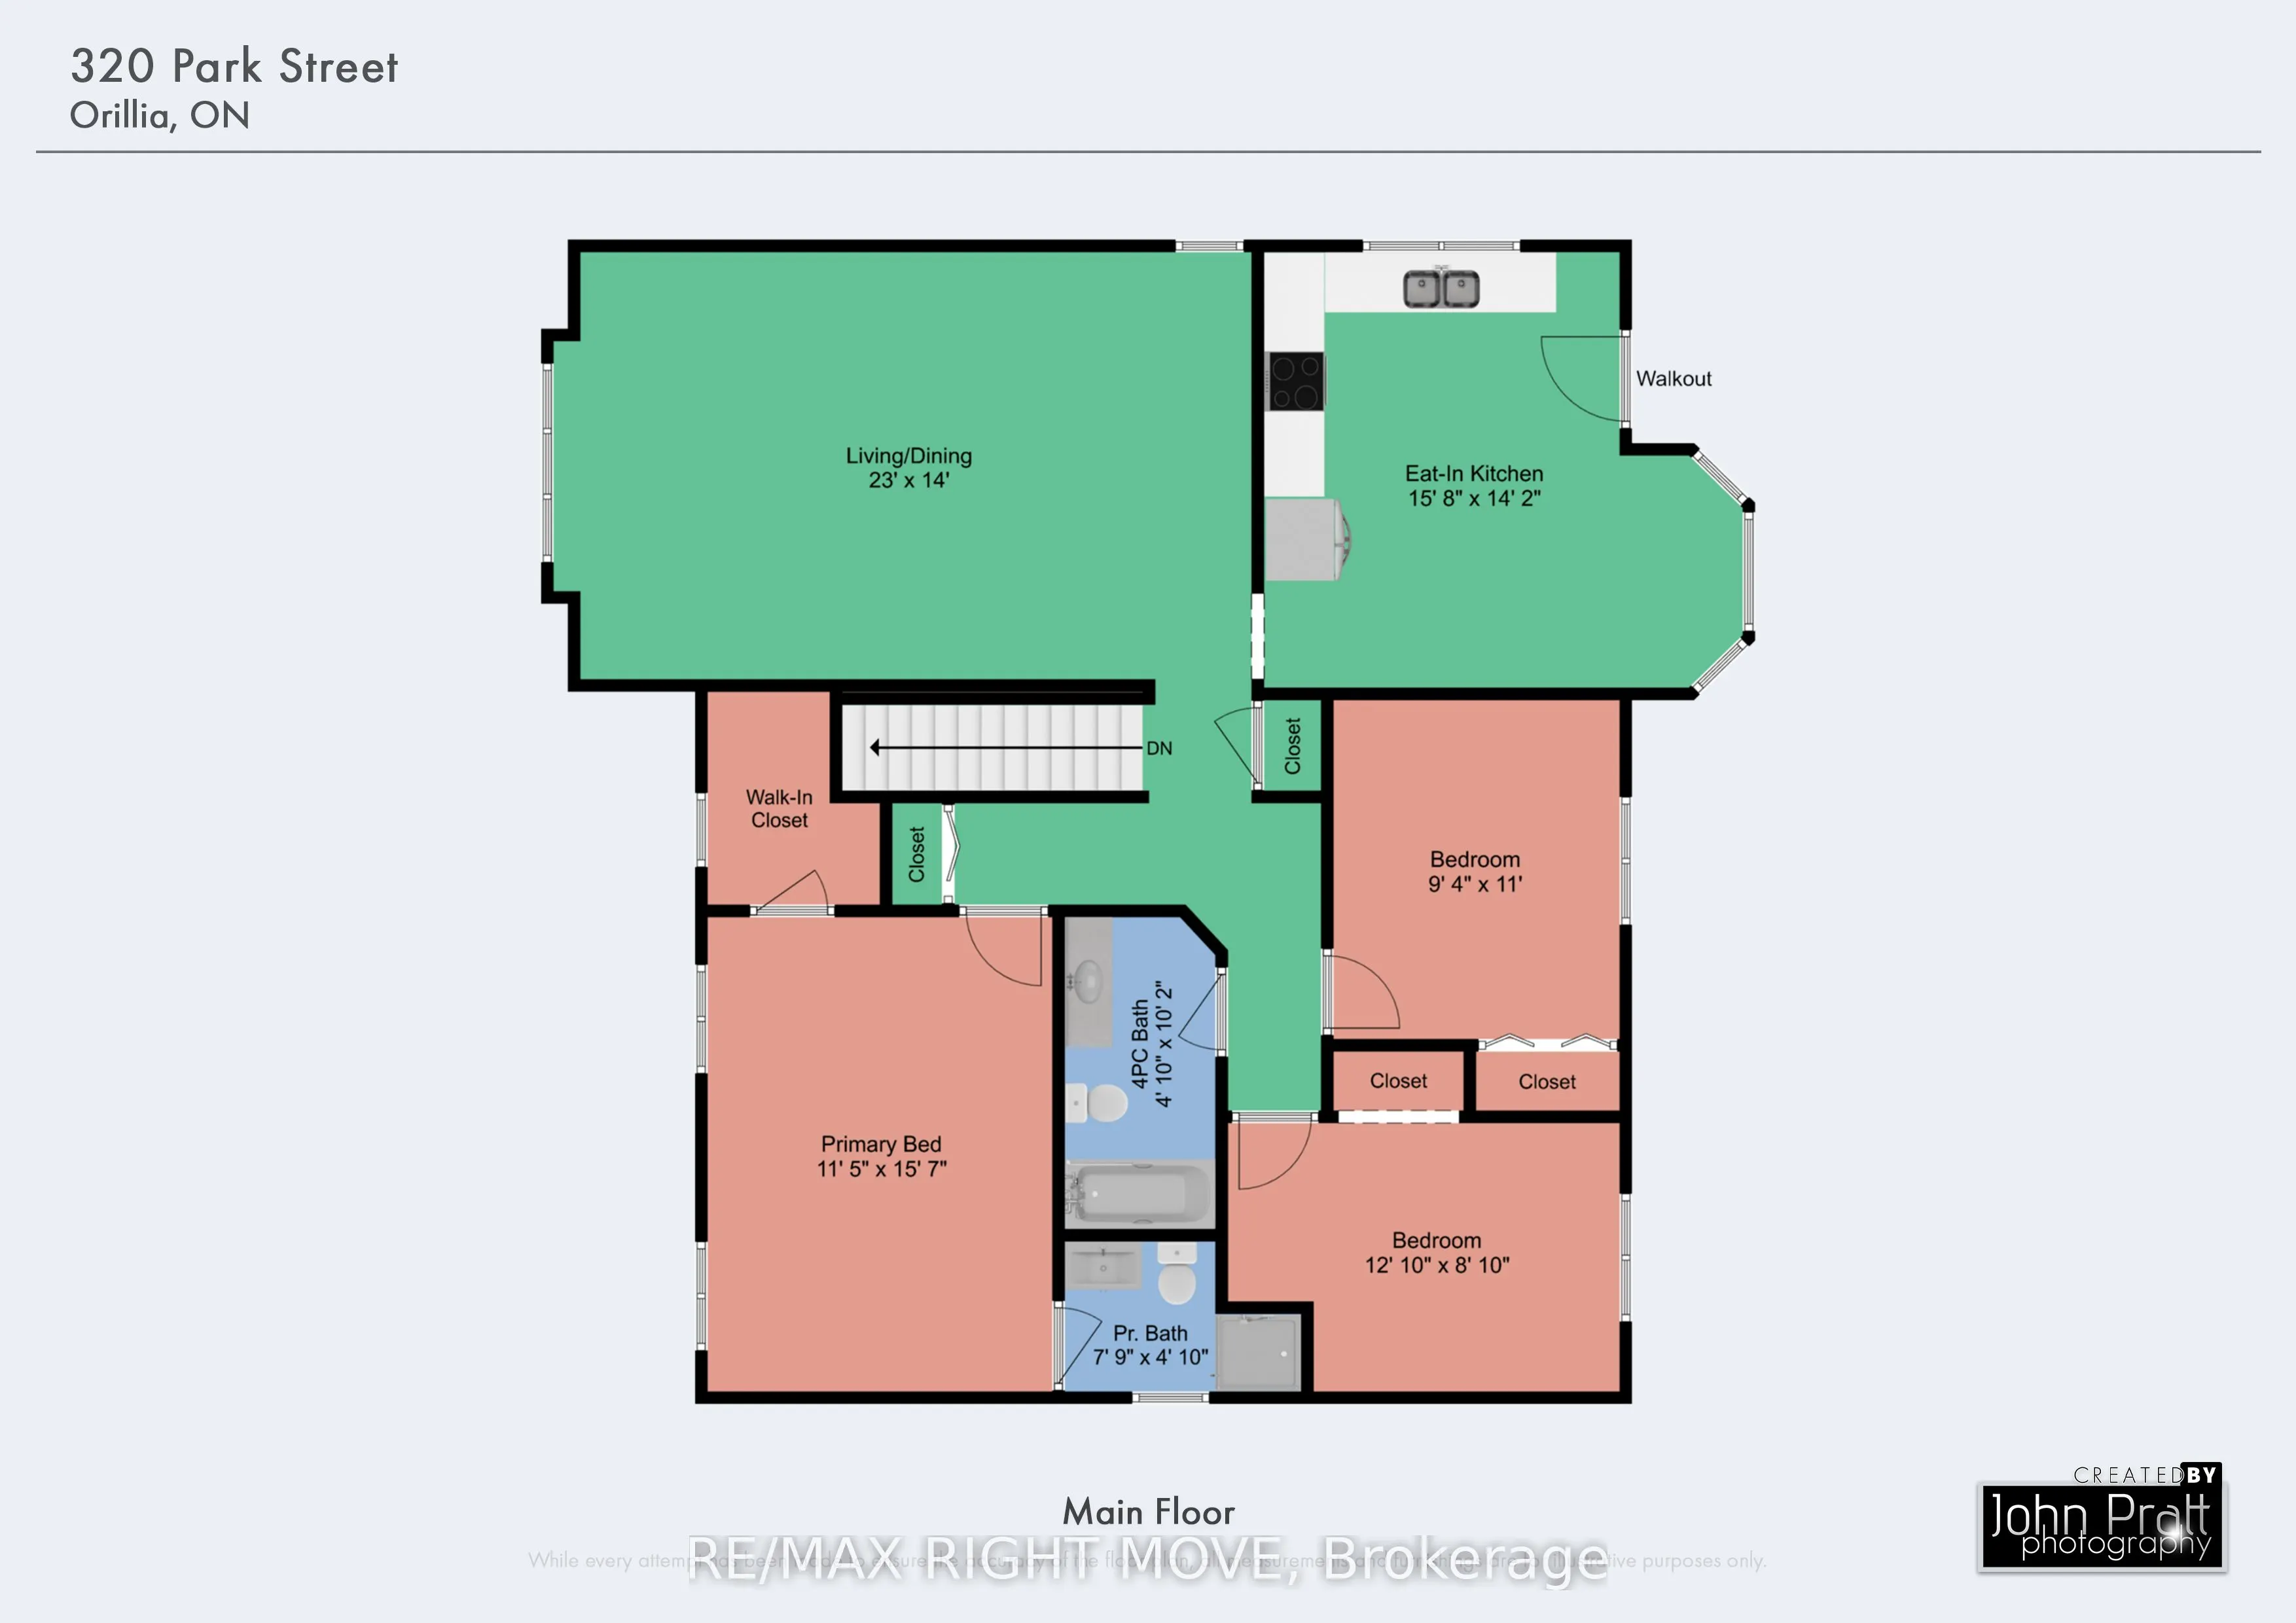
Bathroom
4 Pc Bath
Dimensions 4.82 x 10.17 feet
49.02 sqft
Bathroom
3 Pc Bath
Dimensions 5.35 x 7.09 feet
37.93 sqft
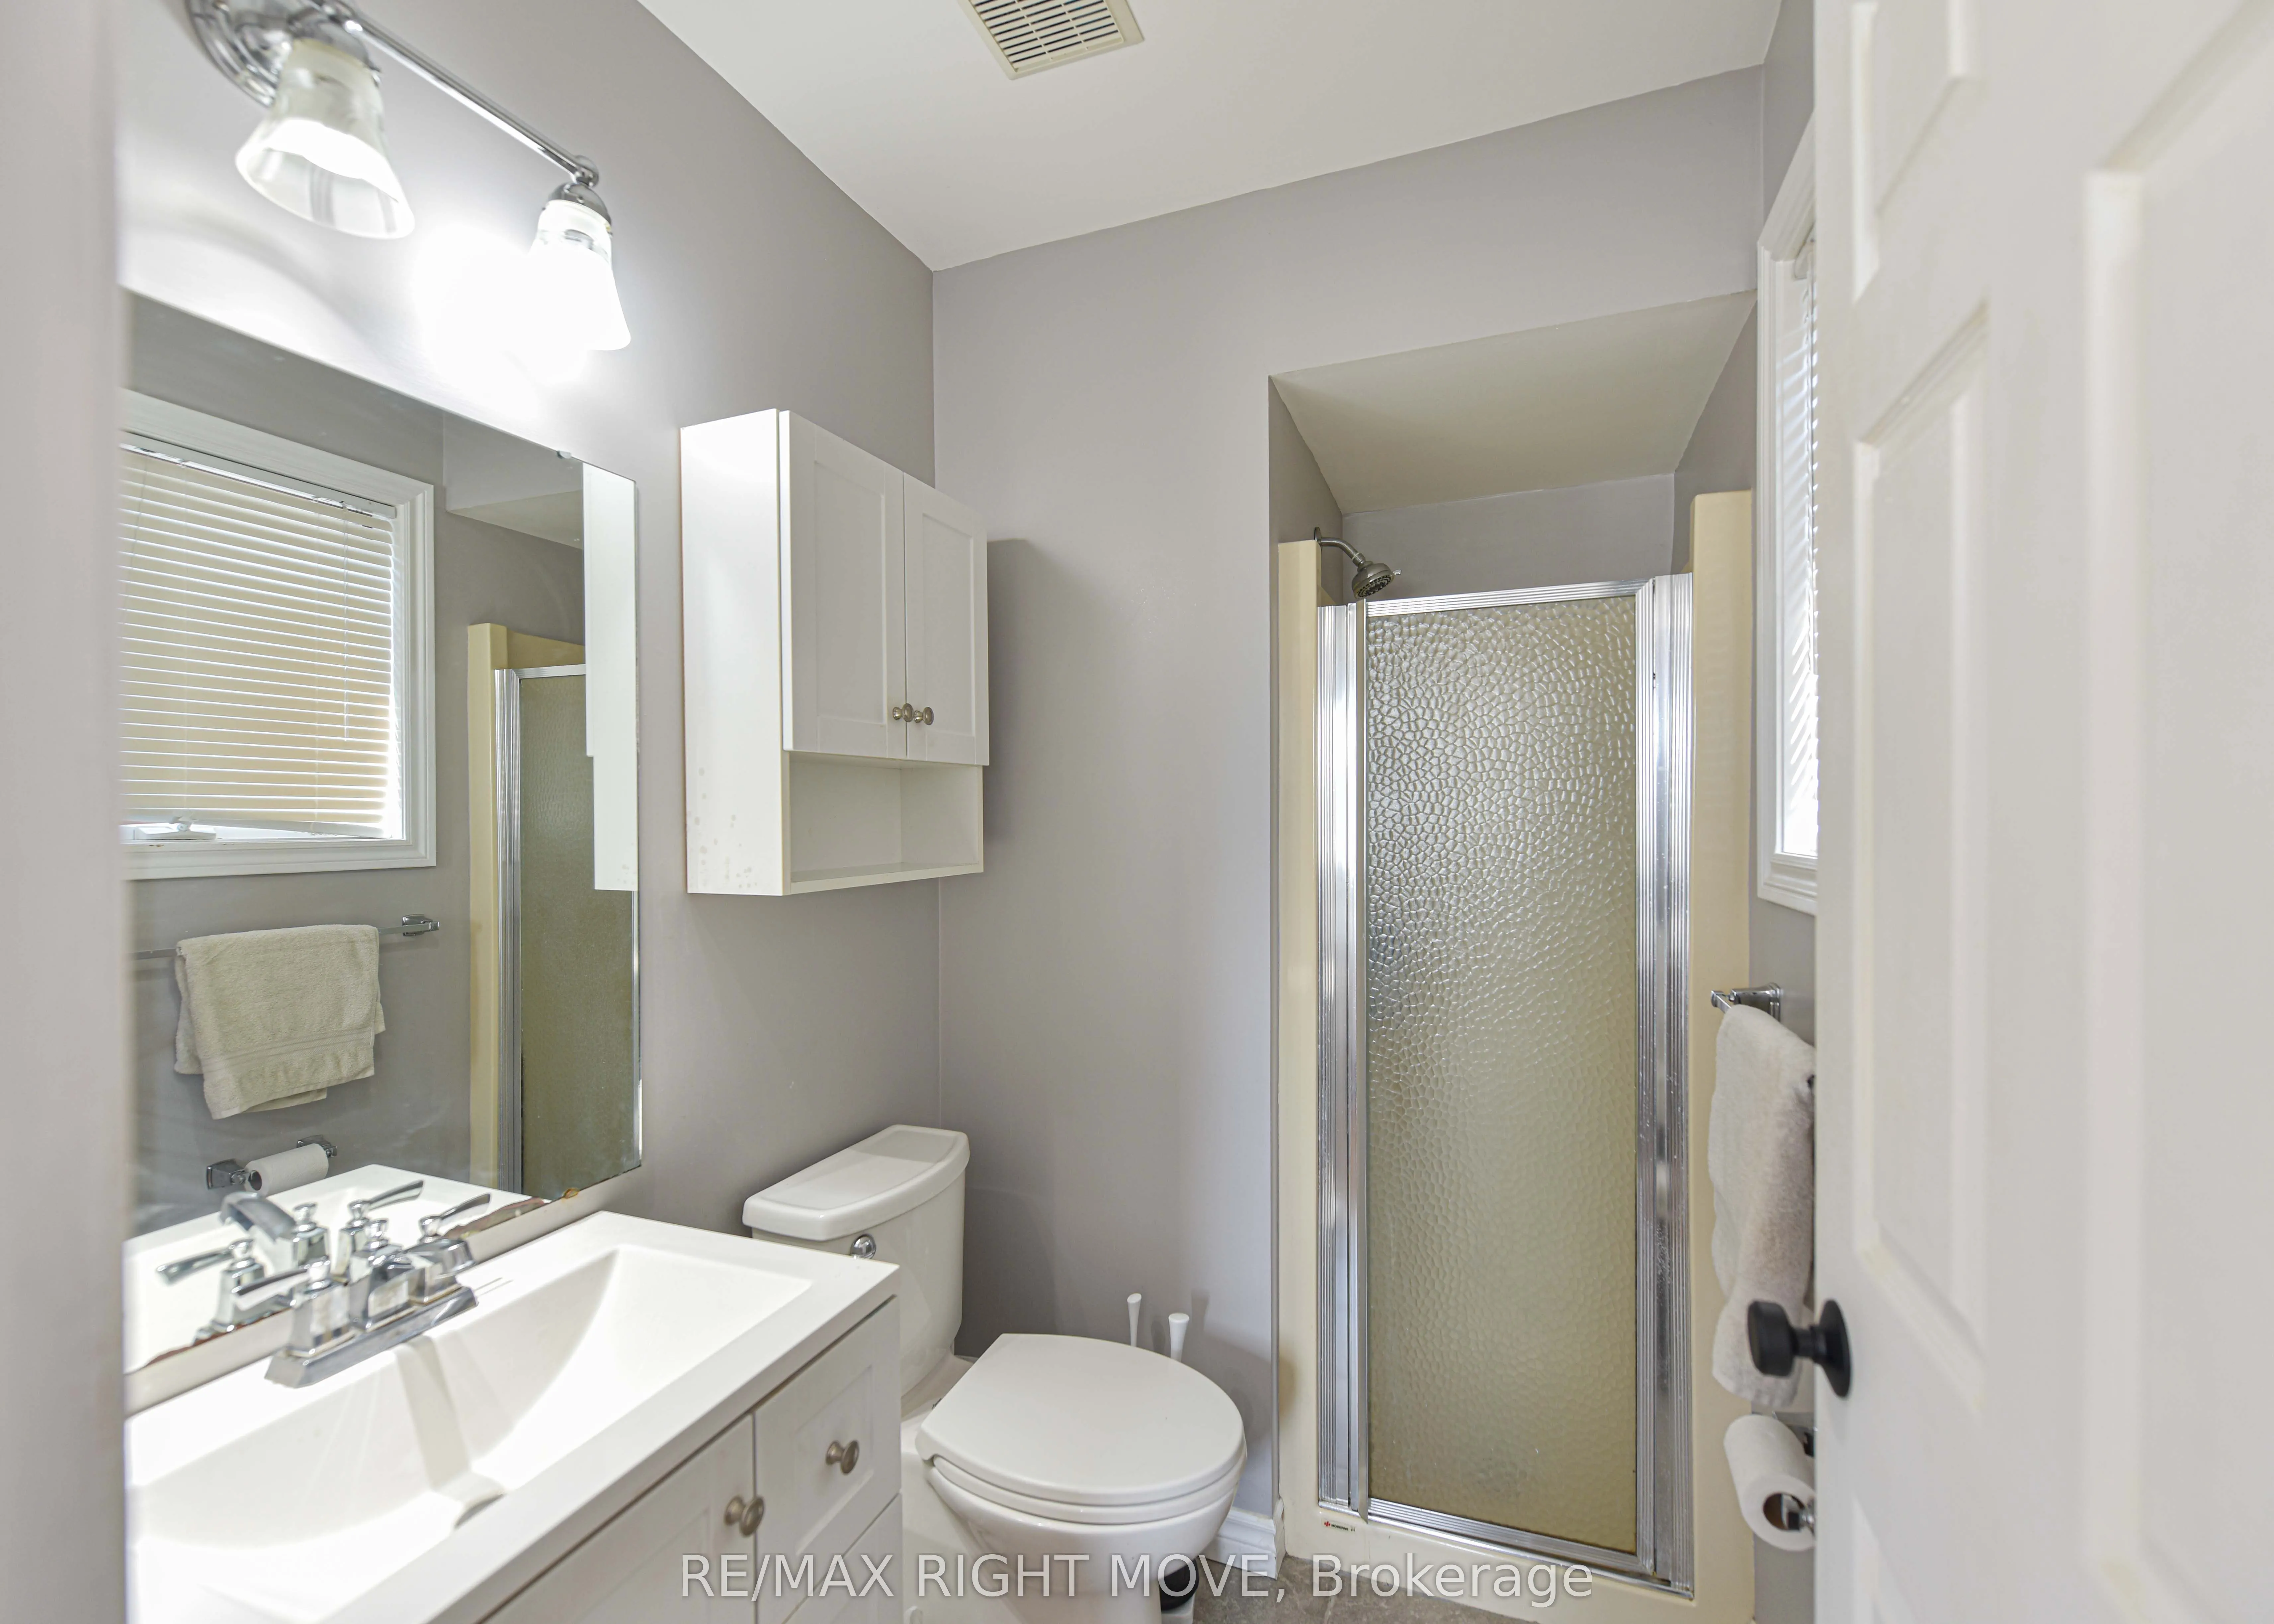
Bathroom
3 Pc Ensuite
Dimensions 7.74 x 4.82 feet
37.31 sqft
Bedroom
-
Dimensions 12.83 x 8.83 feet
113.29 sqft
Bedroom
-
Dimensions 18.18 x 10.01 feet
181.98 sqft
Bedroom
-
Dimensions 9.32 x 10.99 feet
102.43 sqft
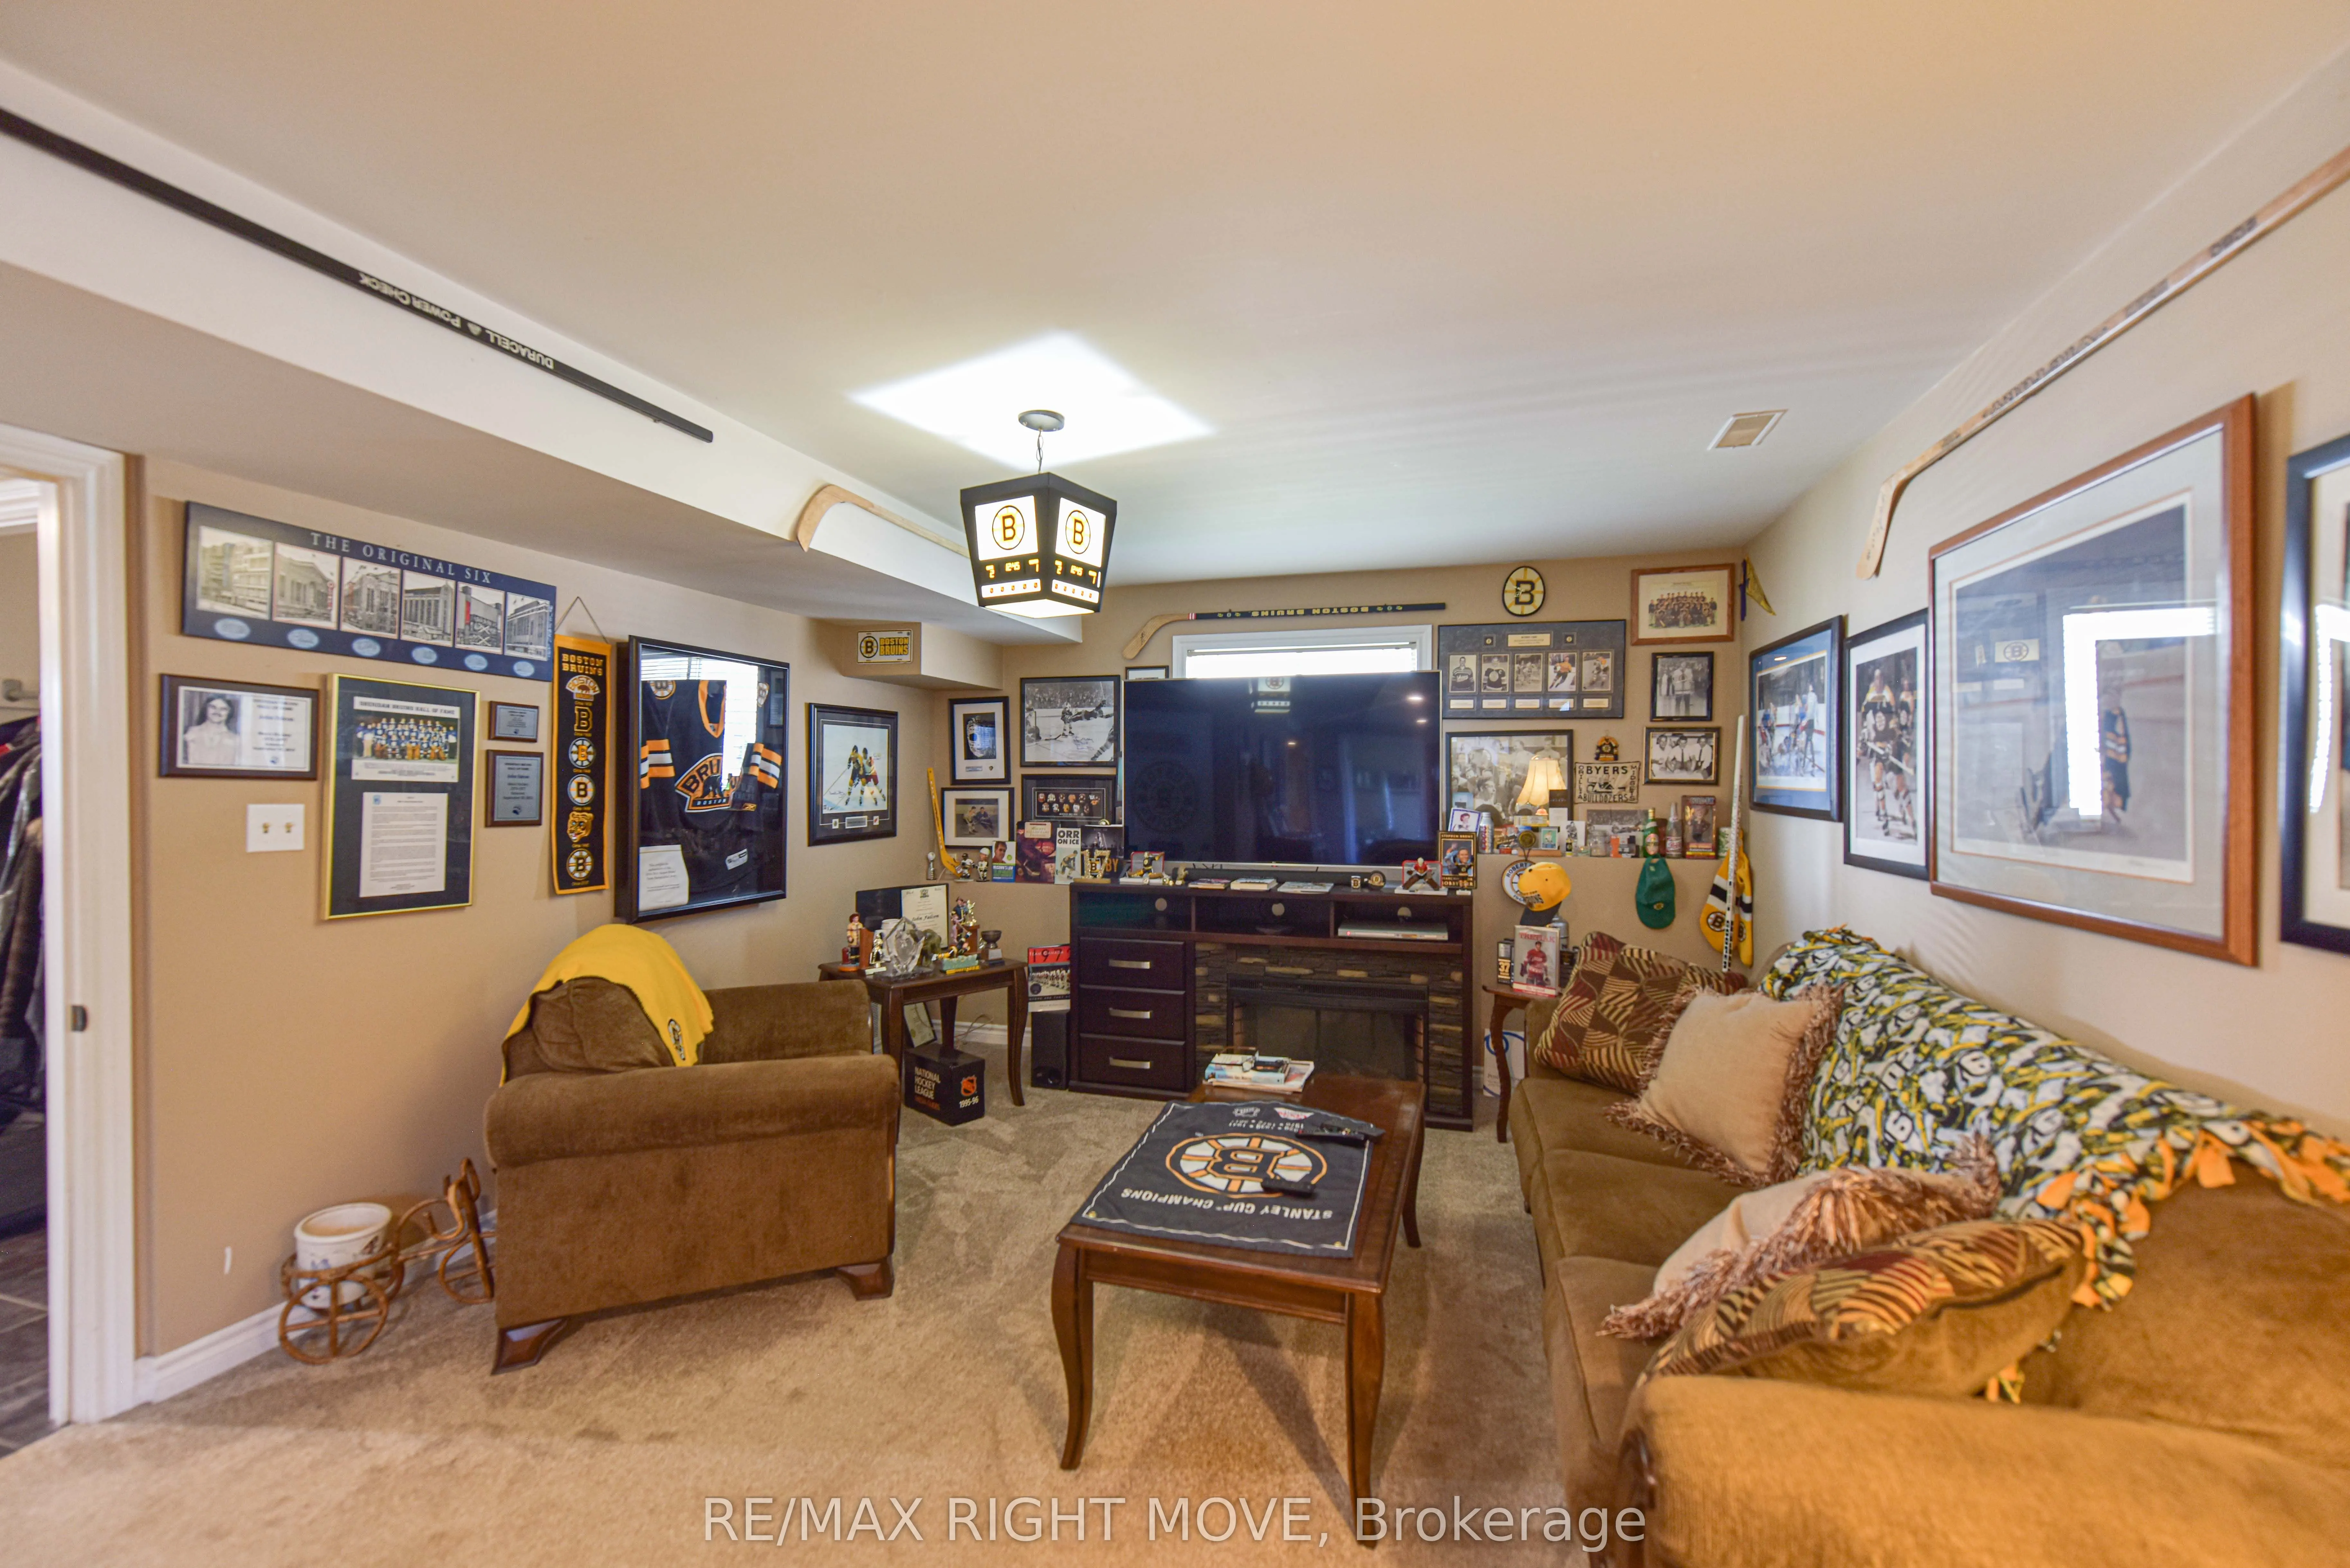
Family Room
-
Dimensions 12.99 x 28.67 feet
372.42 sqft
Kitchen
-
Dimensions 15.68 x 14.17 feet
222.19 sqft
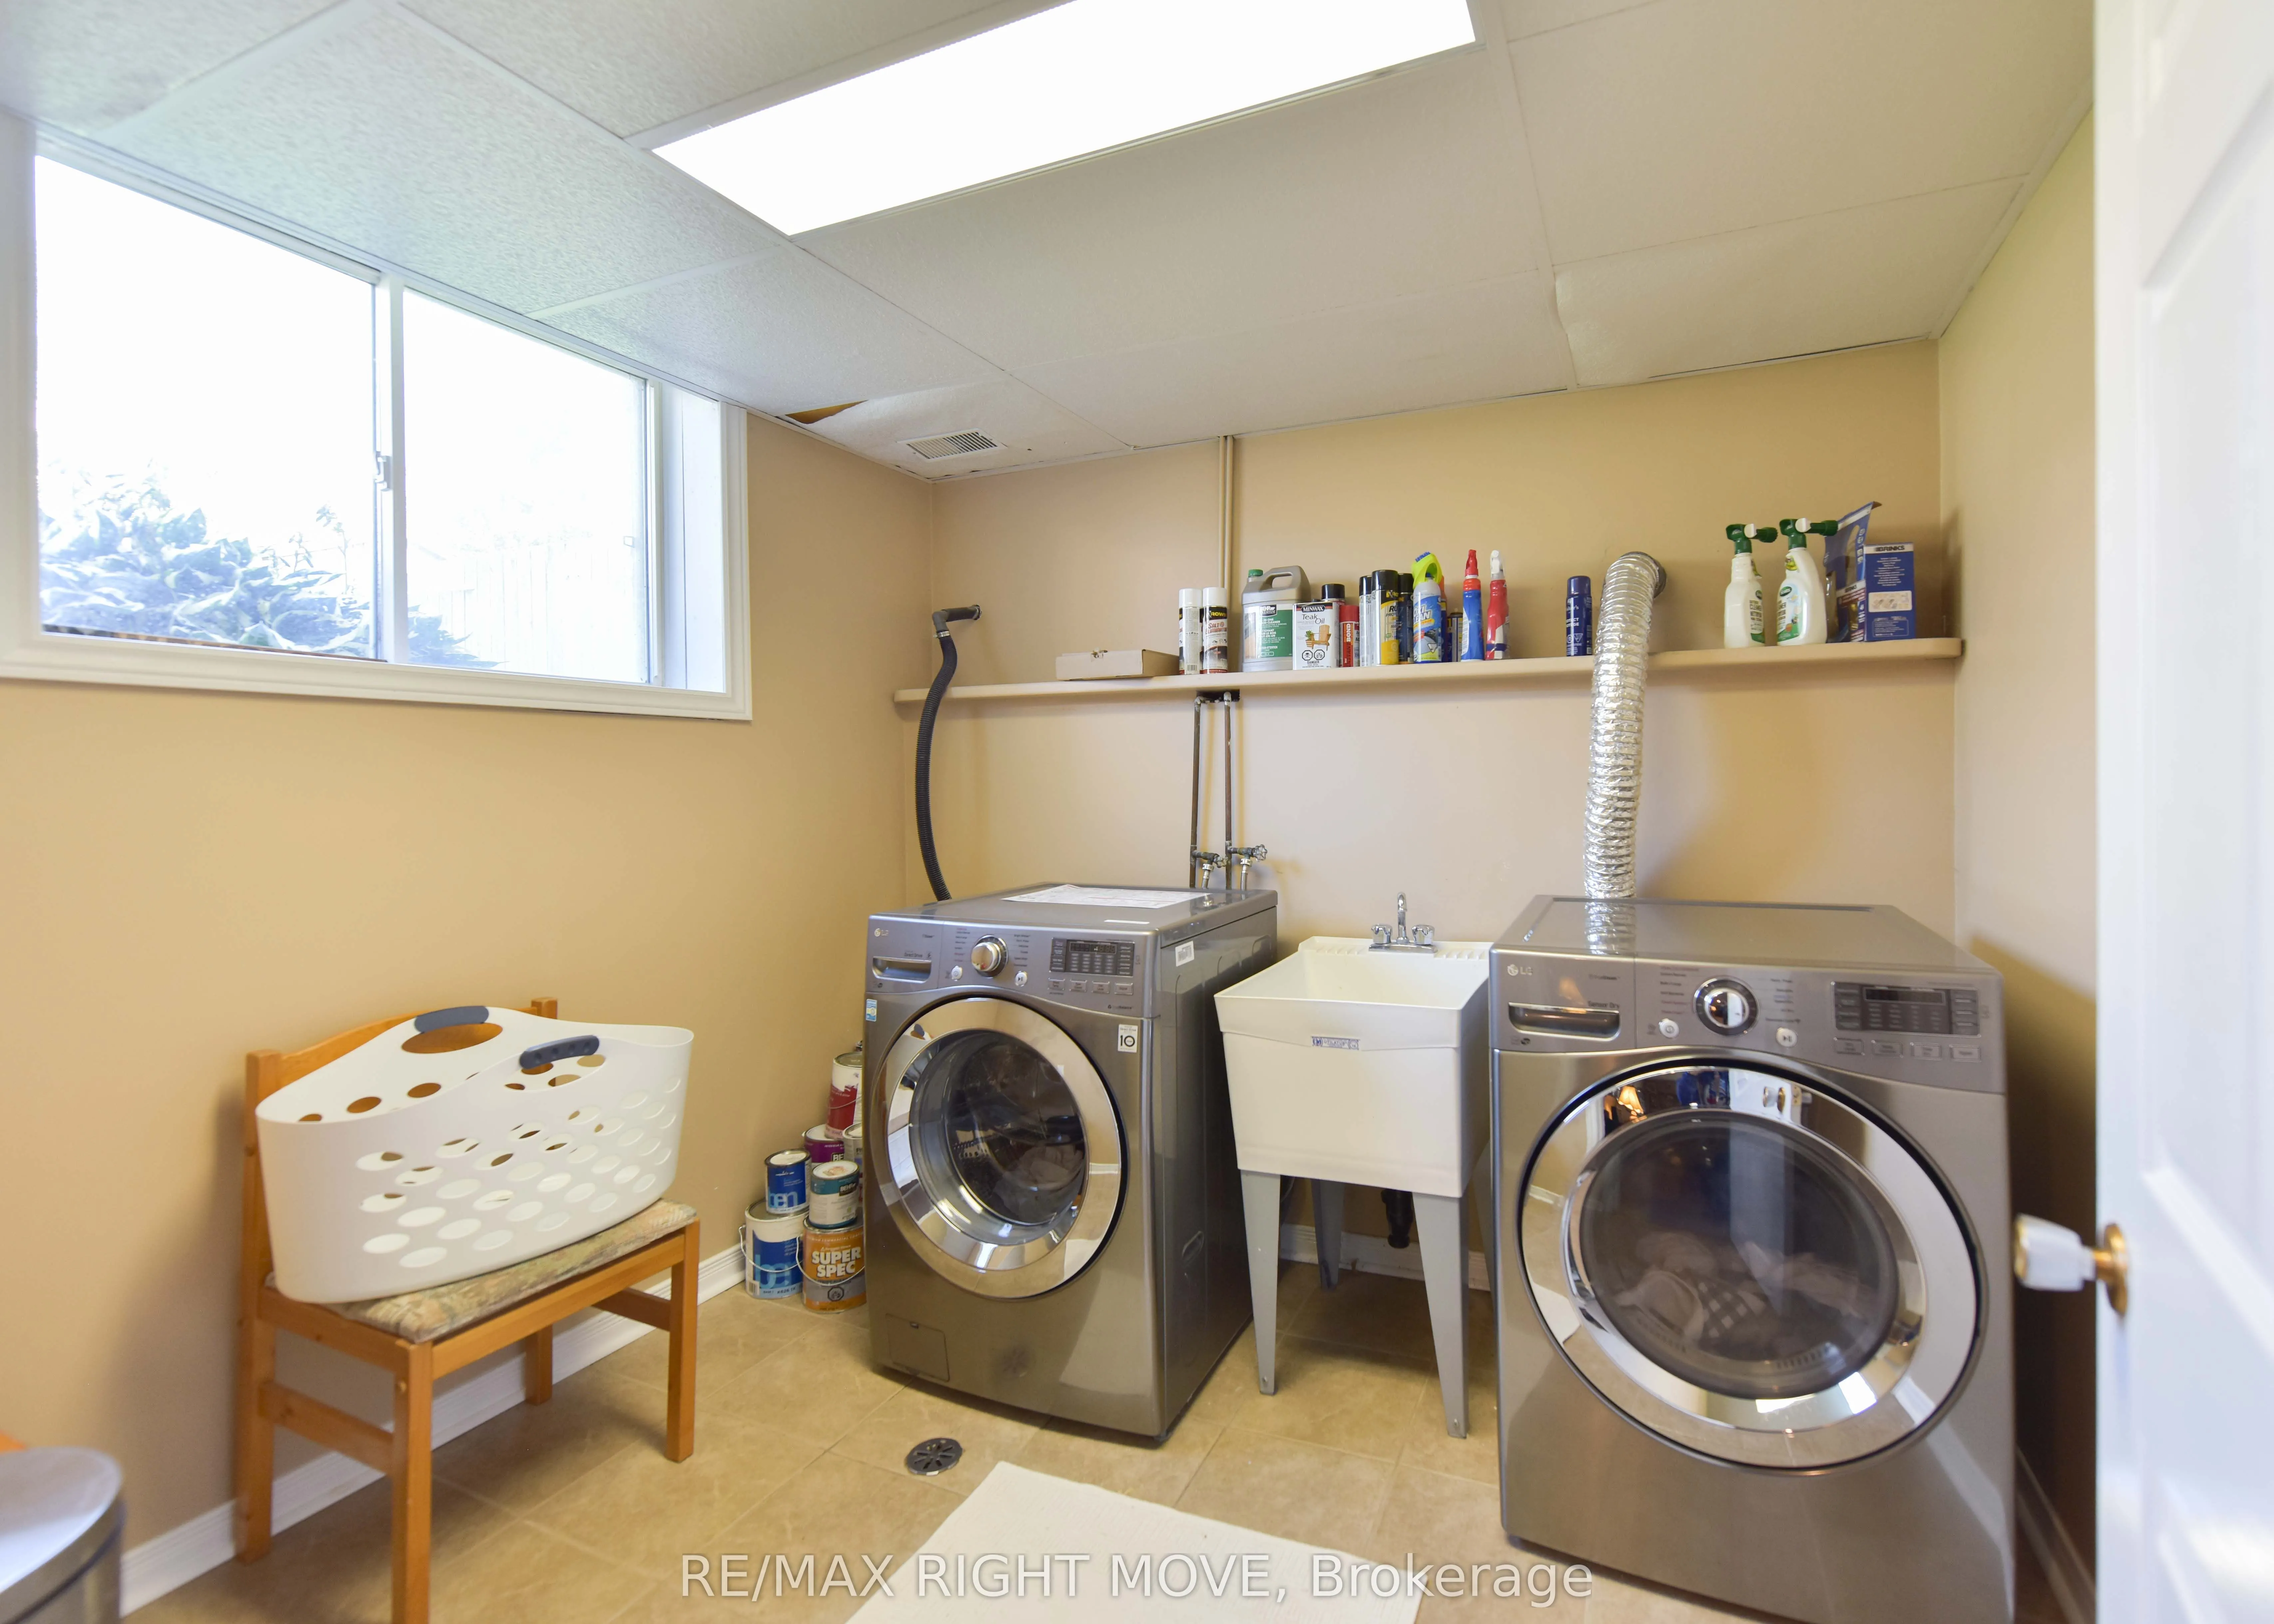
Laundry
-
Dimensions 8.83 x 7.58 feet
66.93 sqft
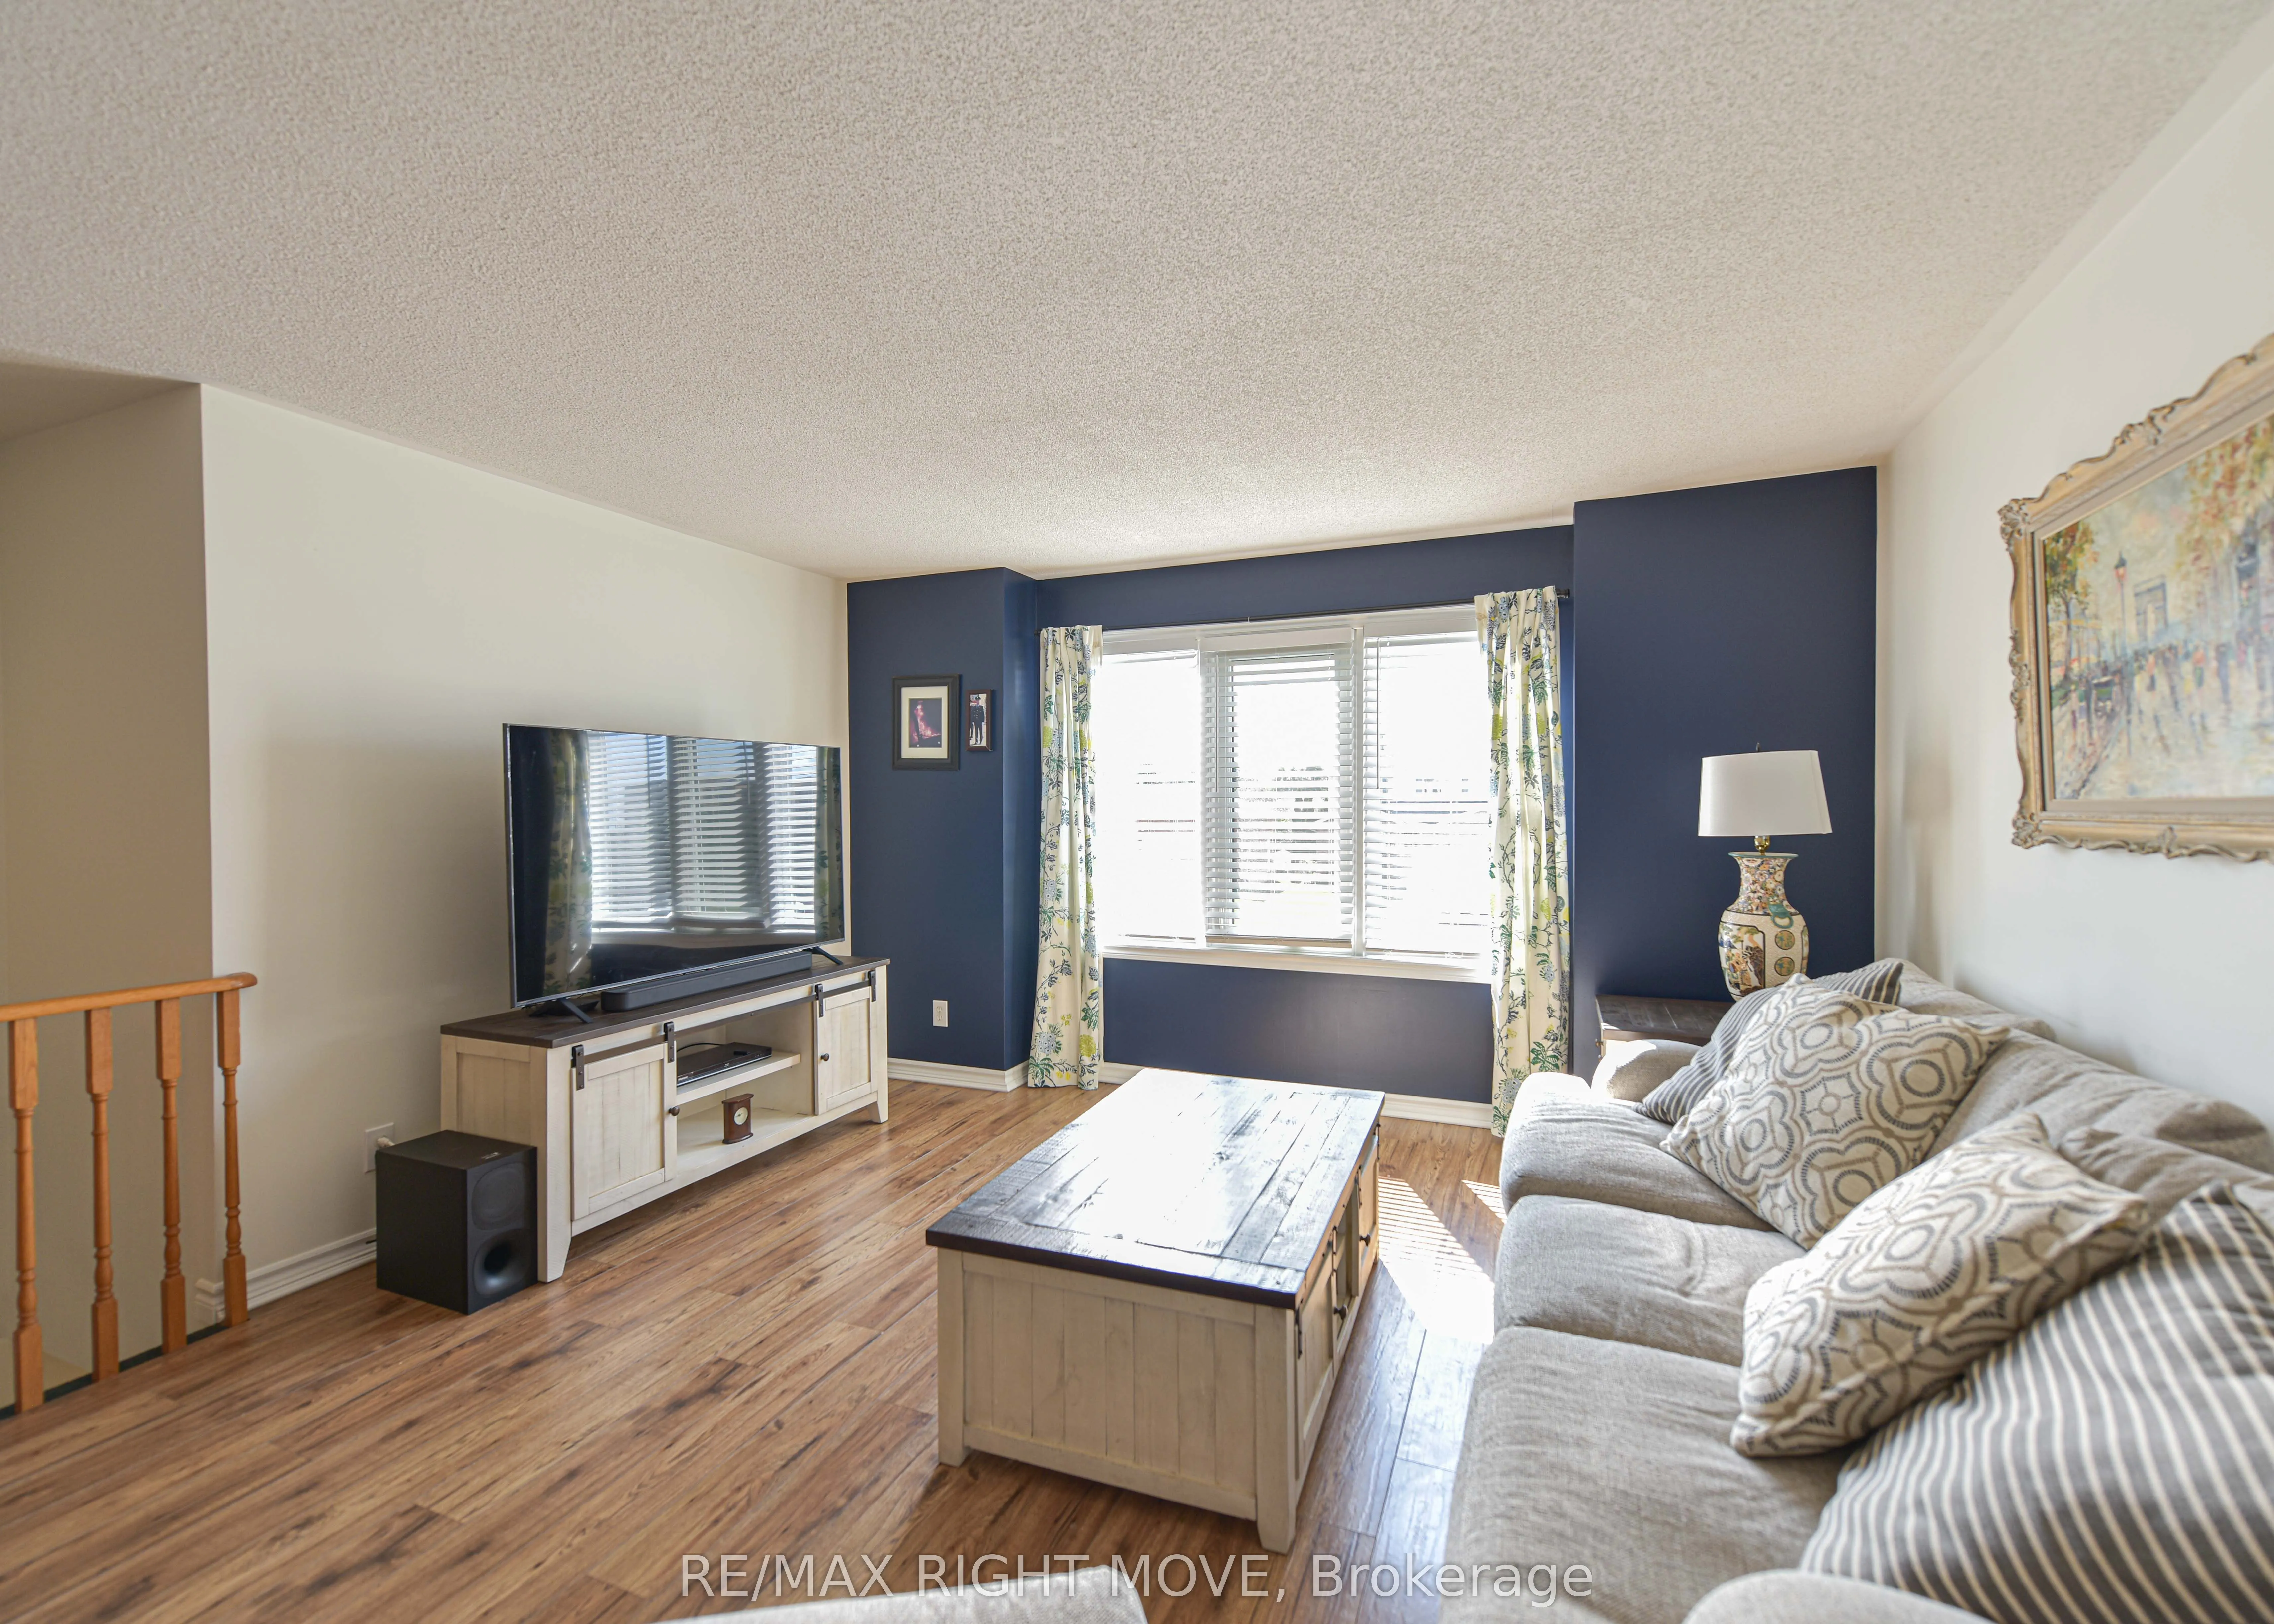
Living Room
-
Dimensions 23 x 14.01 feet
322.23 sqft
Primary Bedroom
-
Dimensions 11.42 x 15.58 feet
177.92 sqft
Similar Properties(No results)
Mortgage Calculator
Calculate your estimated monthly mortgage payment
Price
$720,000
$
%
%
Total cost of mortgage
$0
Monthly payment
By clicking Save, we will calculate your estimated mortgage for all properties using the saved values (down payment percentage, interest rate, and amortization).
The accuracy and applicability of this calculator are not guaranteed.