Sign In or Create a Free Account to see full details of this property
Key Facts
Key facts for 75 Ellen Street #905
Property Type
Condo, 1 Storey/Apt
Parking
Covered 1 garage, 1 parking
MLS #
S13168670
Size
600-699 sqft
Basement
None
Listed on
2026-05-23
Lot size
-
Tax
$2,626 /yr
Days on Market
143
Approximate Age
31-50
Maintenance Fee
$722.43/mo
Common Elements, Wat...
Description
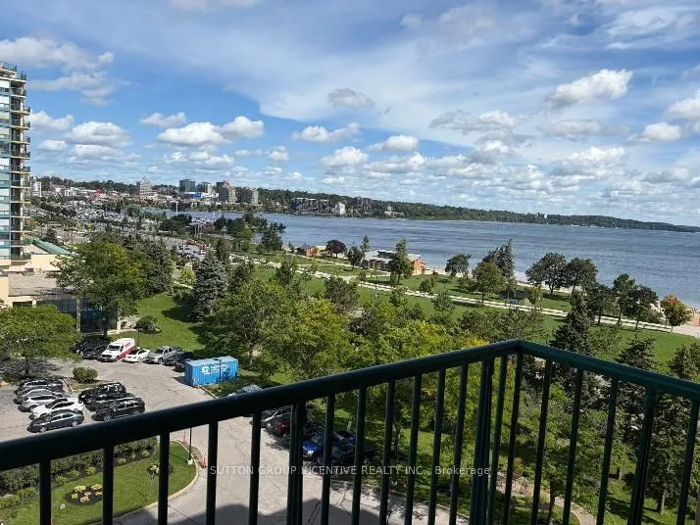
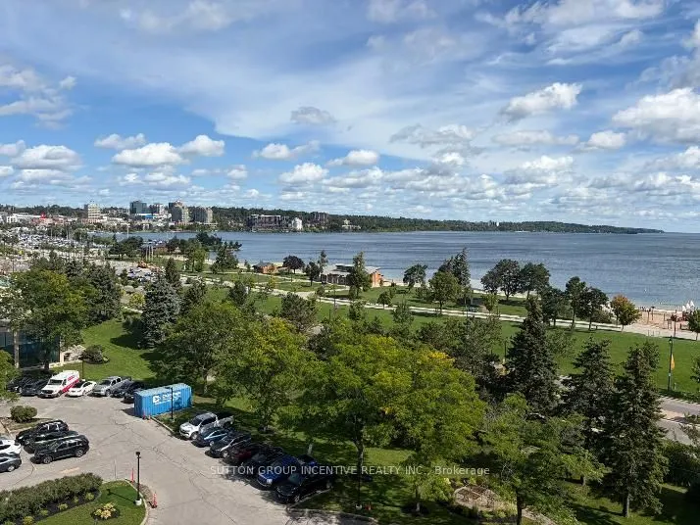
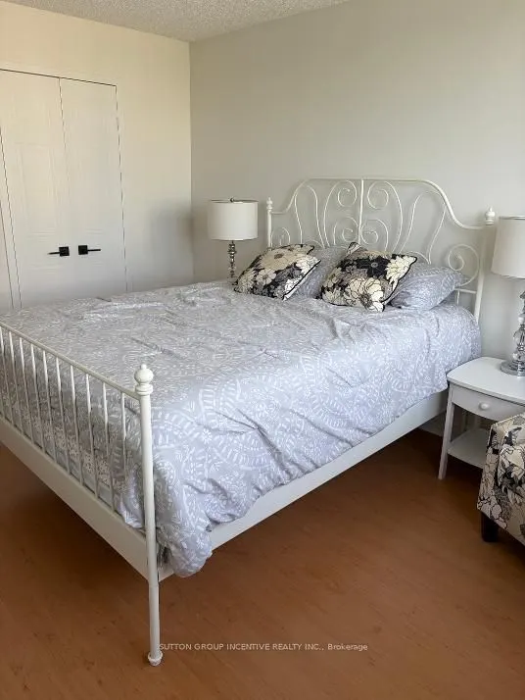
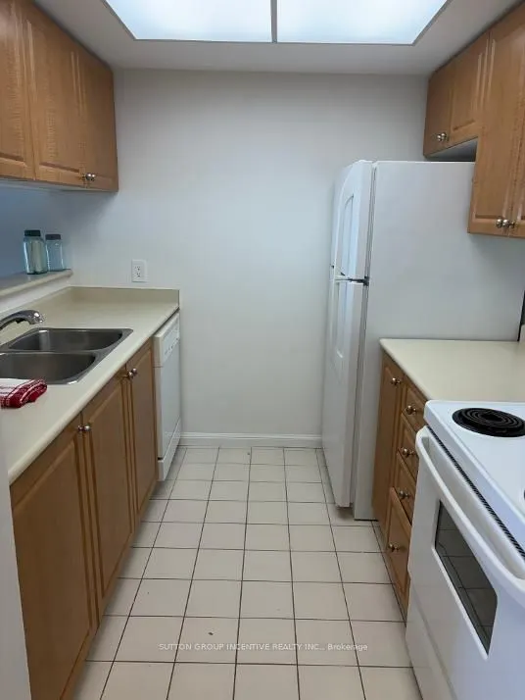
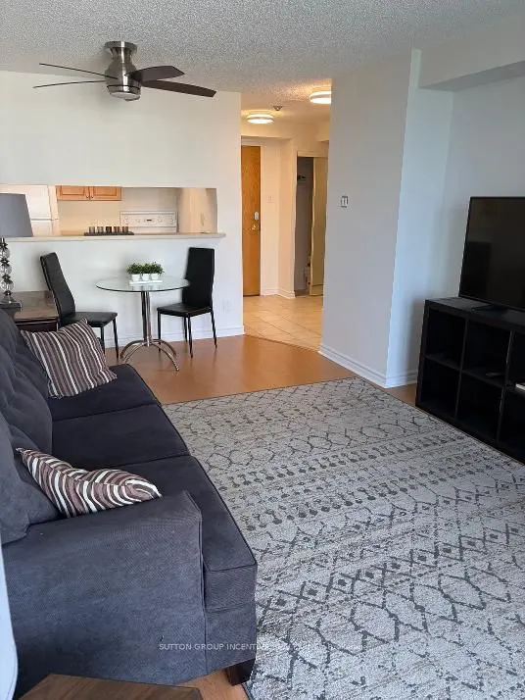
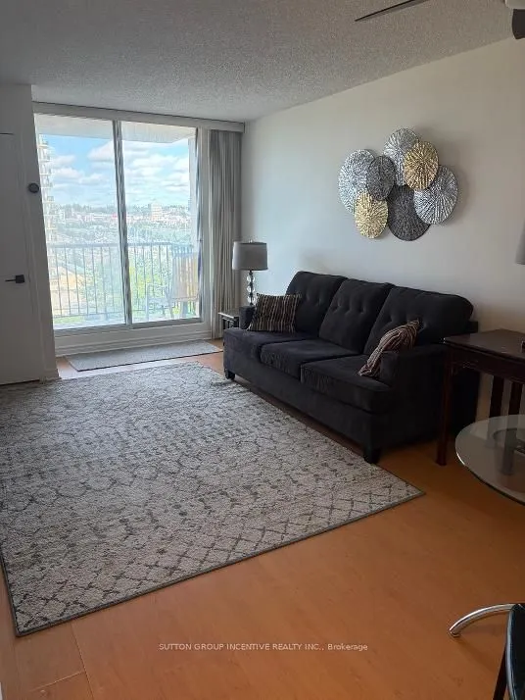
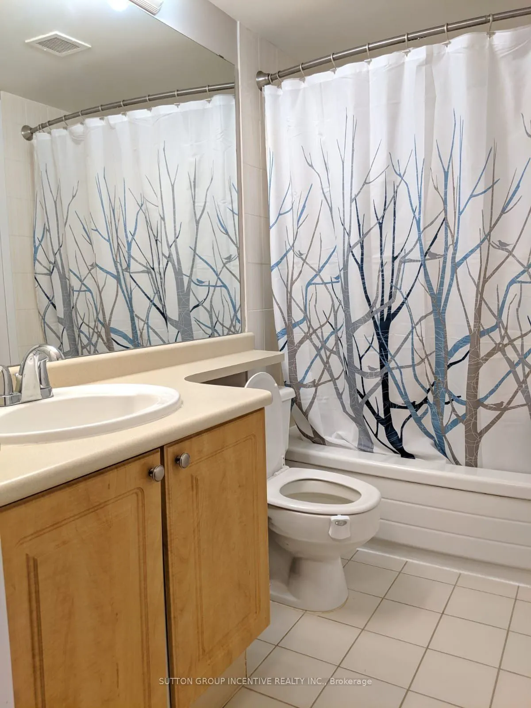
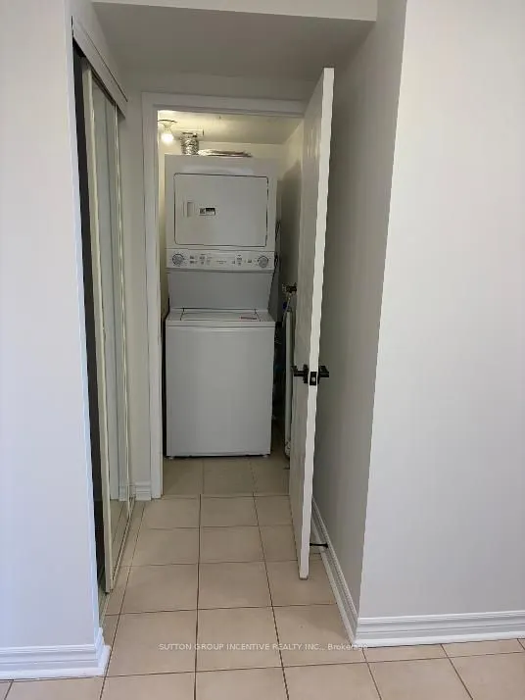
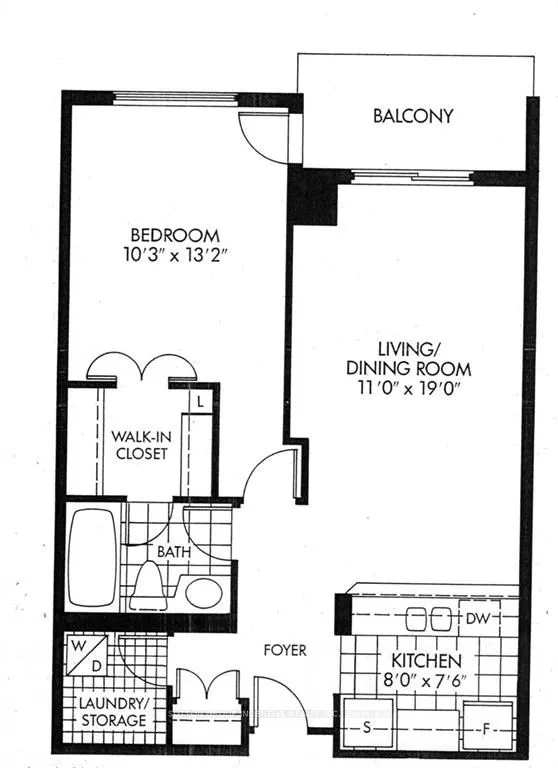
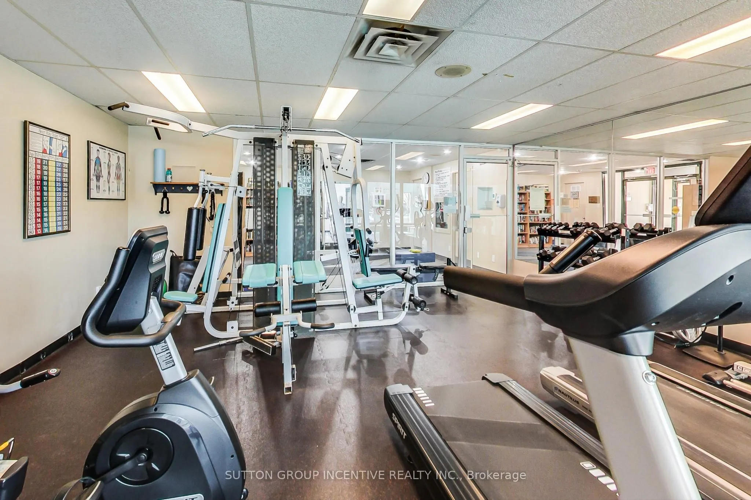
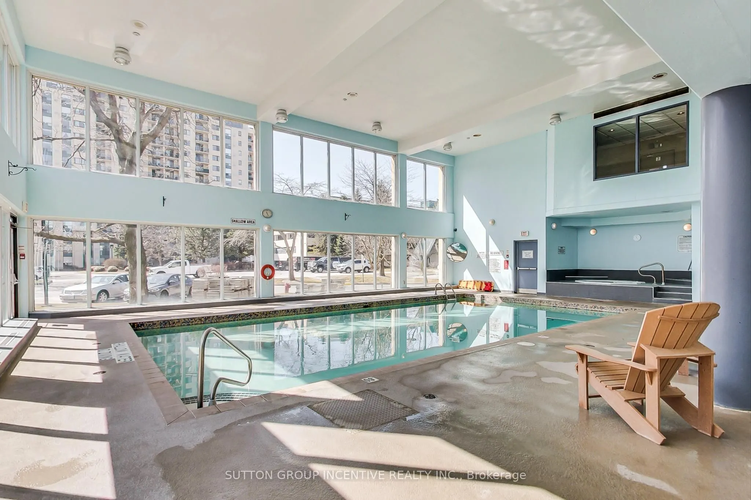
Check out this urban retreat in downtown Barrie with expansive city views. This one bedroom condo in 'The Regatta' offers a comforting lifestyle, just steps from Barrie's waterfront and downtown attractions. Across from Centennial Beach and the Marina, enjoy easy access to the Allandale GO Train, pu...blic transit, parks, and major highways. The Regatta features premium amenities including on-site management, gated entry, security cameras, an indoor pool, hot tub, sauna, exercise room, party room, library, and more. This bright unit has a large balcony with fabulous waterfront views. The kitchen is galley style with updated cabinets, double sink, white appliances and a passthrough bar-top for convenient dining. In-suite laundry with storage, a spacious walk-in closet that flows between the bedroom and bathroom. Convenient parking on Level 3 in the garage. The unit is currently vacant and furnished. The unit had been rented out fully furnished and all-inclusive as a premium executive rental. Furnishings can be included for the savvy investor to continue the executive rental model. Please note: Condo corporation rules allow a maximum of 1 pet per unit, under 25 lbs.
Full Property Details
Interior
Bedrooms
1
Total Bedrooms
1
Washrooms
1
Square Footage
600-699 sqft
Basement
None
Heating Source
Electric
Heating Fuel
Forced Air
Air Conditioning
Central Air
Family Room
No
Kitchens
1
Total Kitchens
1
Fireplace Features
No
Bedrooms
1
Total Bedrooms
1
Washrooms
1
Square Footage
600-699 sqft
Basement
None
Heating Source
Electric
Heating Fuel
Forced Air
Air Conditioning
Central Air
Family Room
No
Kitchens
1
Total Kitchens
1
Fireplace Features
No
Exterior
Driveway
Covered
Pool
Indoor
Parking Spaces
1
Total Parking Spaces
1.00
Parking Description
Covered
Garage Spaces
1
Balcony
Open
Driveway
Covered
Pool
Indoor
Parking Spaces
1
Total Parking Spaces
1.00
Parking Description
Covered
Garage Spaces
1
Balcony
Open
Building Description
Style
1 Storey/Apt
Home Type
Condo
Subtype
Condo Apartment
Year Built
31-50
Property Orientation
North
Exterior Finish
Stucco (Plaster)
Possession Date
7/25/2026
Locker
None
Style
1 Storey/Apt
Home Type
Condo
Subtype
Condo Apartment
Year Built
31-50
Property Orientation
North
Exterior Finish
Stucco (Plaster)
Possession Date
7/25/2026
Locker
None
Community
Community
City Centre
Community
City Centre
Taxes & Fees
Taxes
$2,626 /yr
Tax Year
2026
Occupancy
Vacant
Maintenance Fee
$722.43/mo
Common Elements
Included
Water
Included
Taxes
Included
Building Insurance
Included
Taxes
$2,626 /yr
Tax Year
2026
Occupancy
Vacant
Maintenance Fee
$722.43/mo
Common Elements
Included
Water
Included
Taxes
Included
Building Insurance
Included
Other
Pets
Yes-with Restrictions
Pets
Yes-with Restrictions
Room Types
Bathroom
-
Dimensions 7.97 x 4.92 feet
39.21 sqft
Bedroom
-
Dimensions 10.83 x 13.35 feet
144.58 sqft
Kitchen
-
Dimensions 8.01 x 7.58 feet
60.72 sqft
Living Room
-
Dimensions 11.22 x 12.14 feet
136.21 sqft
Similar Properties(No results)
Mortgage Calculator
Calculate your estimated monthly mortgage payment
Price
$279,000
$
%
%
Total cost of mortgage
$0
Monthly payment
By clicking Save, we will calculate your estimated mortgage for all properties using the saved values (down payment percentage, interest rate, and amortization).
The accuracy and applicability of this calculator are not guaranteed.