Sign In or Create a Free Account to see full details of this property
Key Facts
Key facts for 2391 Rumney Road
Property Type
House, Bungalow
Parking
Attached 2 garage, 5 parking
MLS #
S13622942
Size
1100-1500 sqft
Basement
Full,Finished
Listed on
2026-07-30
Lot size
272 x 476.0
Tax
$4,024 /yr
Days on Market
75
Approximate Age
-
Maintenance Fee
-
Description
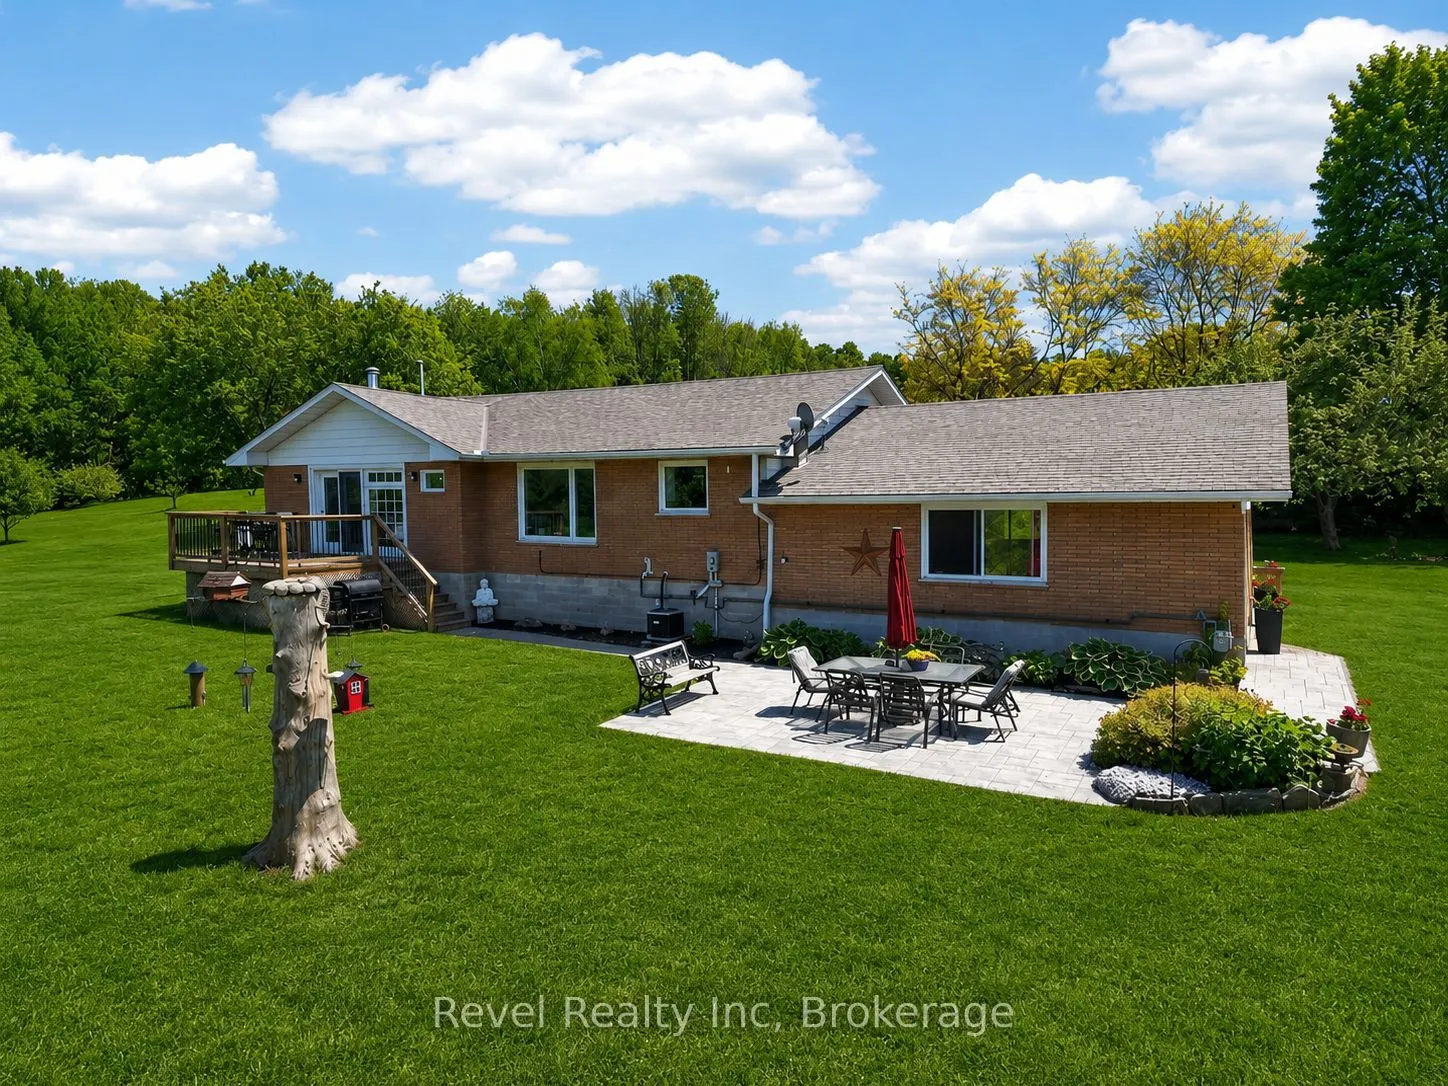
Discover this move-in ready raised bungalow on 3.11 private acres in Tay Township, offering the perfect combination of country living, modern comfort, and convenient access to Barrie, Midland, and major highways. This fully finished 4-bedroom, 2-bathroom home is ideal for families, retirees, or anyo...ne seeking privacy without sacrificing nearby amenities. The bright open-concept main floor features large windows, a spacious living room with a cozy gas fireplace, and a functional kitchen with stainless steel appliances, ample pantry storage, and an adjoining dining area. Step outside to the elevated deck overlooking the peaceful property, perfect for entertaining or relaxing. The primary bedroom includes a private walkout, while two additional bedrooms complete the main level. The finished lower level offers exceptional flexibility with a large family room and a fourth bedroom with a private ensuite, making it ideal for guests, in-laws, a home office, or multi-generational living. Additional features include a double-car garage with inside entry, plus updated roof, drilled well, eavestroughs, furnace, central air, and gas BBQ hookup. Enjoy the privacy of acreage living with room for gardens, outdoor recreation, and nature, all just a short drive to schools, shopping, Georgian Bay, and everyday amenities.
Full Property Details
Interior
Bedrooms
3
Bedrooms Plus
1
Total Bedrooms
4
Washrooms
2
Square Footage
1100-1500 sqft
Basement
Full,Finished
Heating Source
Gas
Heating Fuel
Forced Air
Air Conditioning
Central Air
Family Room
Yes
Kitchens
1
Total Kitchens
1
Fireplace Features
Yes
Bedrooms
3
Bedrooms Plus
1
Total Bedrooms
4
Washrooms
2
Square Footage
1100-1500 sqft
Basement
Full,Finished
Heating Source
Gas
Heating Fuel
Forced Air
Air Conditioning
Central Air
Family Room
Yes
Kitchens
1
Total Kitchens
1
Fireplace Features
Yes
Exterior
Depth
476.0
Front
272.21
Acreage
2-4.99
Driveway
Inside Entry,Private Double
Lot Size
272 x 476.0 ft
Pool
None
Parking Spaces
5
Total Parking Spaces
8.00
Parking Description
Attached
Garage Spaces
2
Zoning
RU
Depth
476.0
Front
272.21
Acreage
2-4.99
Driveway
Inside Entry,Private Double
Lot Size
272 x 476.0 ft
Pool
None
Parking Spaces
5
Total Parking Spaces
8.00
Parking Description
Attached
Garage Spaces
2
Zoning
RU
Building Description
Style
Bungalow
Home Type
House
Subtype
Detached
Property Orientation
East
Exterior Finish
Brick
Sewers
Septic
Water Supply
Well
Possession Date
No Data
Style
Bungalow
Home Type
House
Subtype
Detached
Property Orientation
East
Exterior Finish
Brick
Sewers
Septic
Water Supply
Well
Possession Date
No Data
Community
Community
Rural Tay
Community
Rural Tay
Taxes & Fees
Taxes
$4,024 /yr
Tax Year
2025
Occupancy
Owner
Taxes
$4,024 /yr
Tax Year
2025
Occupancy
Owner
Room Types
Bedroom 2
-
Dimensions 10.96 x 9.38 feet
102.8 sqft
Bedroom 3
-
Dimensions 14.11 x 8.66 feet
122.19 sqft
Bedroom 4
4 Pc Ensuite, Large Window, Walk-In Closet(s)
Dimensions 14.6 x 12.2 feet
178.12 sqft
Dining Room
Large Window, Pantry
Dimensions 12.83 x 10.56 feet
135.48 sqft
Family Room
Carpet Free
Dimensions 31 x 23.56 feet
730.36 sqft
Kitchen
Large Window, Stainless Steel Appl
Dimensions 12.43 x 11.19 feet
139.09 sqft
Living Room
Fireplace, Walk-Out, Hardwood Floor
Dimensions 18.83 x 14.6 feet
274.92 sqft
Primary Bedroom
Hardwood Floor, Walk-Out
Dimensions 12.24 x 10.96 feet
134.15 sqft
Utility Room
-
Dimensions 12.6 x 12.43 feet
156.62 sqft
Similar Properties(No results)
Mortgage Calculator
Calculate your estimated monthly mortgage payment
Price
$799,500
$
%
%
Total cost of mortgage
$0
Monthly payment
By clicking Save, we will calculate your estimated mortgage for all properties using the saved values (down payment percentage, interest rate, and amortization).
The accuracy and applicability of this calculator are not guaranteed.