Sign In or Create a Free Account to see full details of this property
Key Facts
Key facts for 58 Penetang Street #1-4
Property Type
Apartment, 2-Storey
Parking
None 0 garage, 4 parking
MLS #
S13673286
Size
2500-3000 sqft
Basement
Apartment
Listed on
2026-08-13
Lot size
47 x 175.03
Tax
$7,623.47 /yr
Days on Market
61
Approximate Age
100+
Maintenance Fee
-
Description
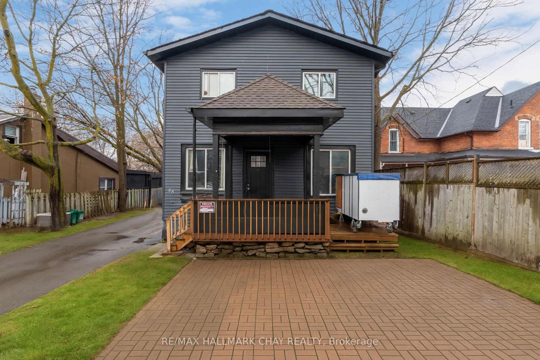
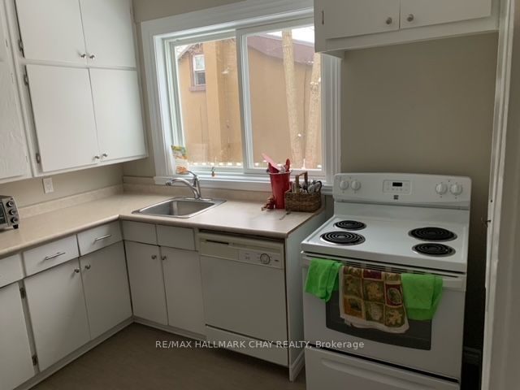
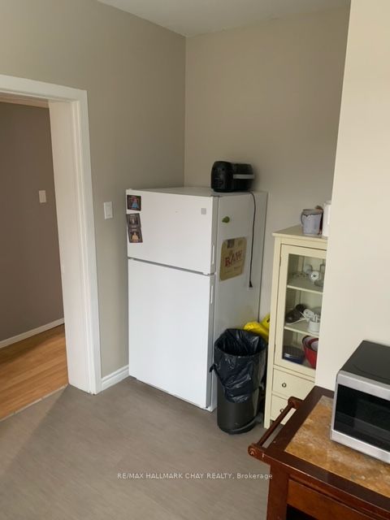
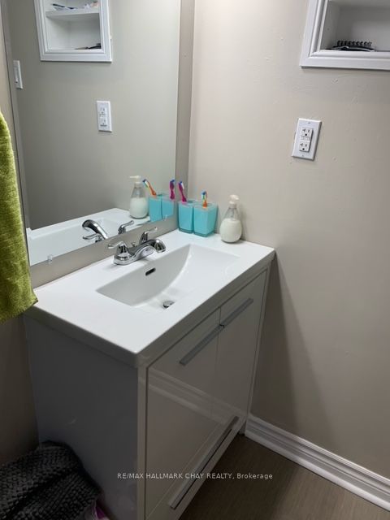
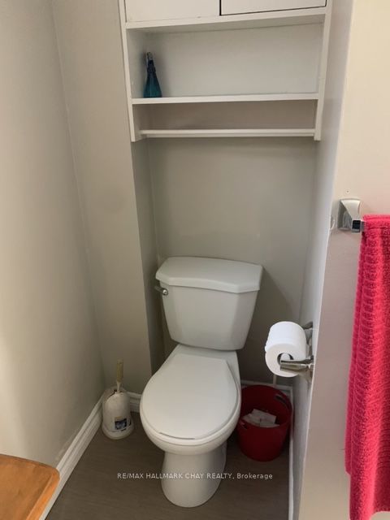
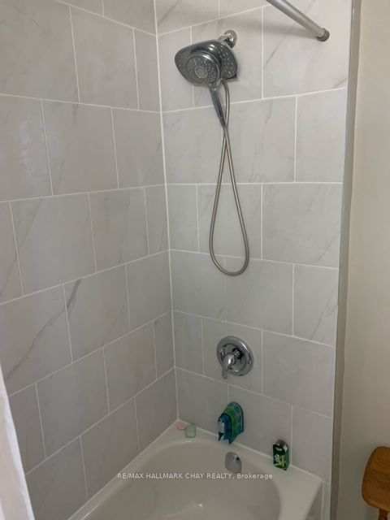
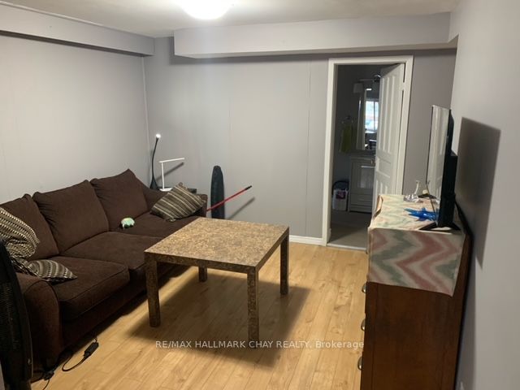
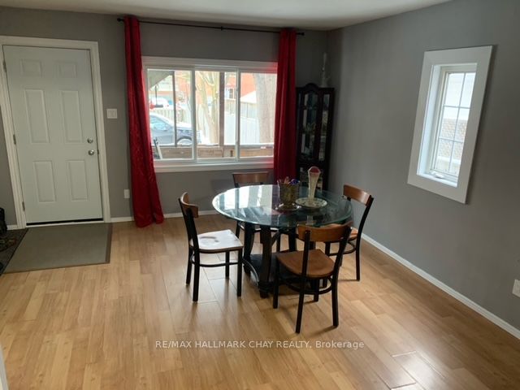
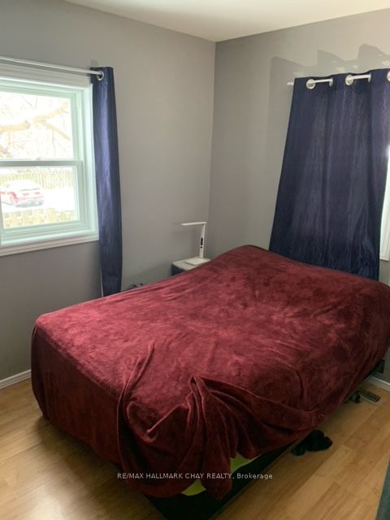
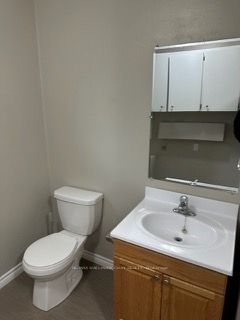
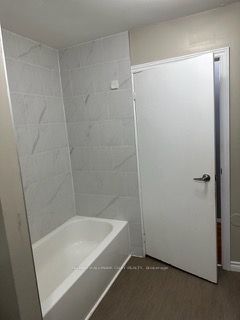
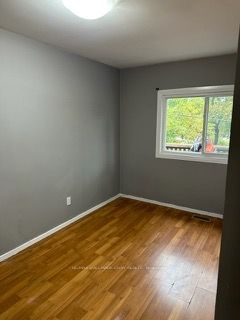
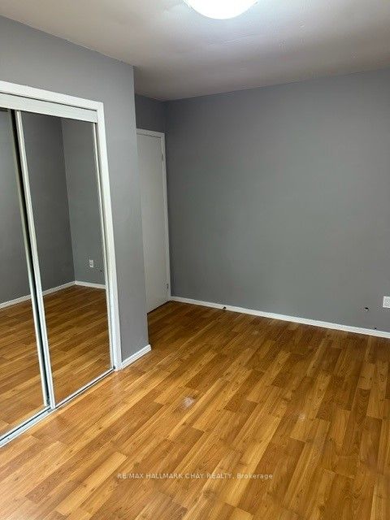
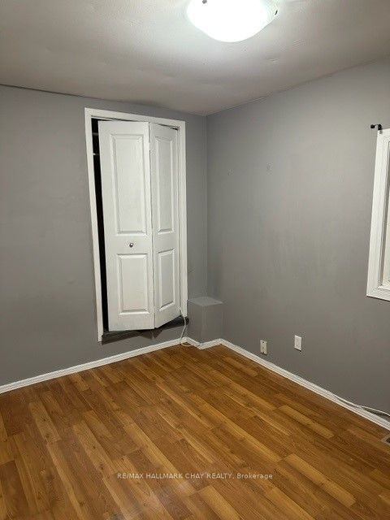
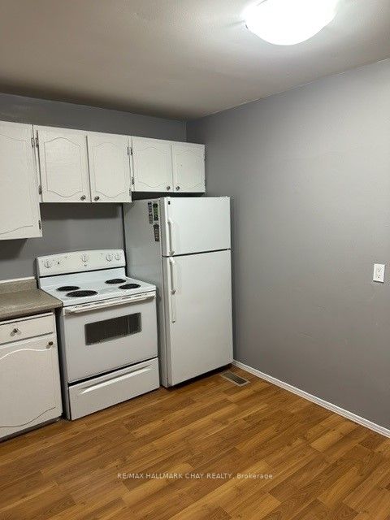
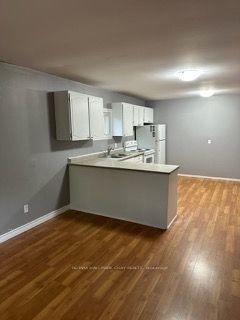
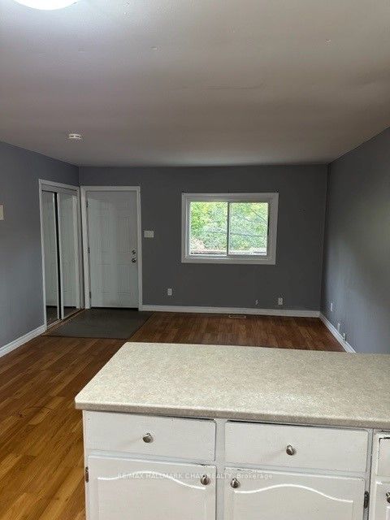
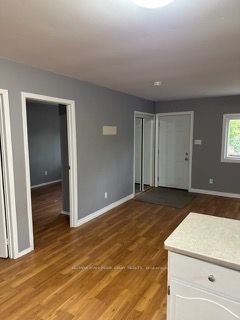
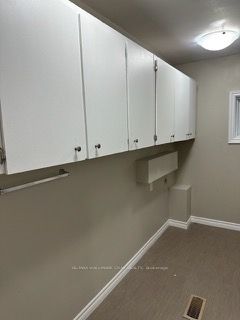
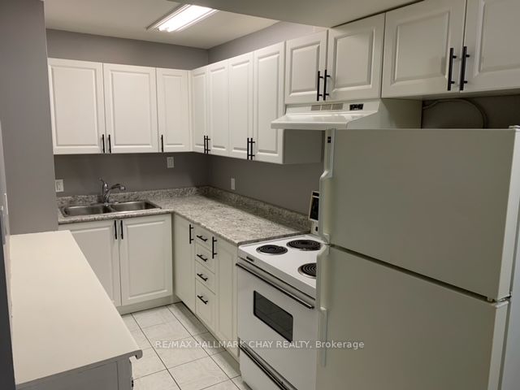
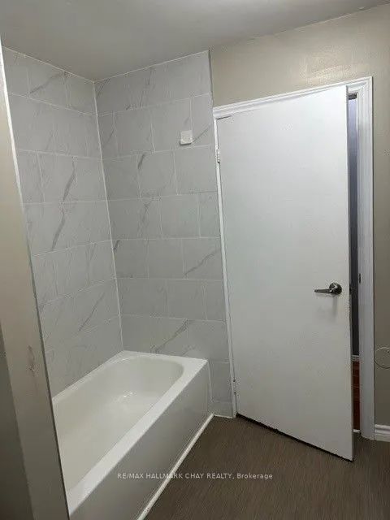
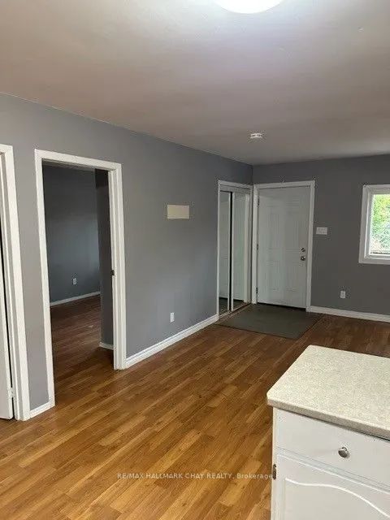
INVESTORS!! Looking to add to your real estate portfolio? Looking to enter into the real estate market and start your portfolio? Take a look today! Great two story building and has been renovated for a total of 4 units in building. *UNIT 1* 3 bedrooms, 1 bath. *UNIT 2* 3 bedrooms, 1 bath. *UNIT 3* ...2 bedrooms, 1 bath. *UNIT 4* 1 bedroom, 1 bath. Conveniently located in downtown area, walking distance to shopping, restaurants, library, and more! UNIT 1 & UNIT 3 include Fridge, Stove, dishwasher (as is). UNIT 4 includes Fridge, Stove. UNIT 2 includes Fridge, Stove. Onsite parking. Close to all Amenities & Family Fun At Centennial Park & Lake Simcoe's Waterfront. Easy access to Shopping, Services, Library & Rec Centres and key commuter routes - public transit, GO Train / Bus, highways north to cottage country and south to the GTA. Many trails and parks to enjoy all year around.
Full Property Details
Interior
Bedrooms
7
Bedrooms Plus
0
Total Bedrooms
7
Washrooms
4
Square Footage
2500-3000 sqft
Basement
Apartment
Heating Source
Gas
Heating Fuel
Forced Air
Air Conditioning
None
Family Room
No
Kitchens
3
Kitchens Plus
1
Total Kitchens
4
Fireplace Features
Yes
Bedrooms
7
Bedrooms Plus
0
Total Bedrooms
7
Washrooms
4
Square Footage
2500-3000 sqft
Basement
Apartment
Heating Source
Gas
Heating Fuel
Forced Air
Air Conditioning
None
Family Room
No
Kitchens
3
Kitchens Plus
1
Total Kitchens
4
Fireplace Features
Yes
Exterior
Depth
175.03
Front
46.56
Driveway
Private
Lot Size
47 x 175.03 ft
Pool
None
Parking Spaces
4
Total Parking Spaces
4.00
Parking Description
None
Garage Spaces
0
Zoning
RM2
Depth
175.03
Front
46.56
Driveway
Private
Lot Size
47 x 175.03 ft
Pool
None
Parking Spaces
4
Total Parking Spaces
4.00
Parking Description
None
Garage Spaces
0
Zoning
RM2
Building Description
Style
2-Storey
Home Type
Apartment
Subtype
Fourplex
Year Built
100+
Property Orientation
North
Exterior Finish
Vinyl Siding
Sewers
Sewer
Water Supply
Municipal
Possession Date
No Data
Style
2-Storey
Home Type
Apartment
Subtype
Fourplex
Year Built
100+
Property Orientation
North
Exterior Finish
Vinyl Siding
Sewers
Sewer
Water Supply
Municipal
Possession Date
No Data
Community
Community
Codrington
Community
Codrington
Taxes & Fees
Taxes
$7,623.47 /yr
Tax Year
2025
Occupancy
Tenant
Taxes
$7,623.47 /yr
Tax Year
2025
Occupancy
Tenant

Room Types
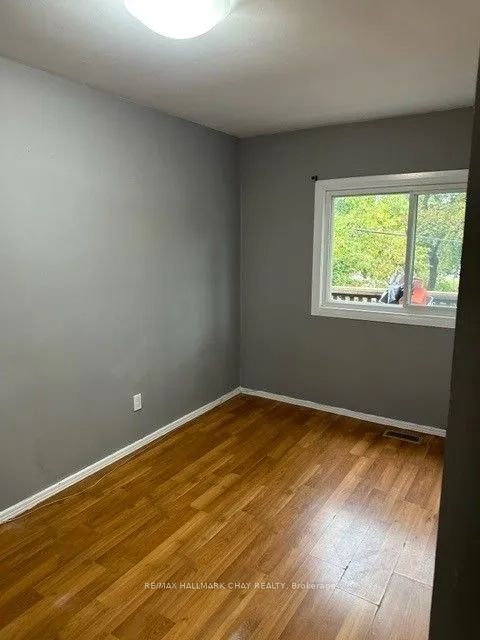
Bedroom
-
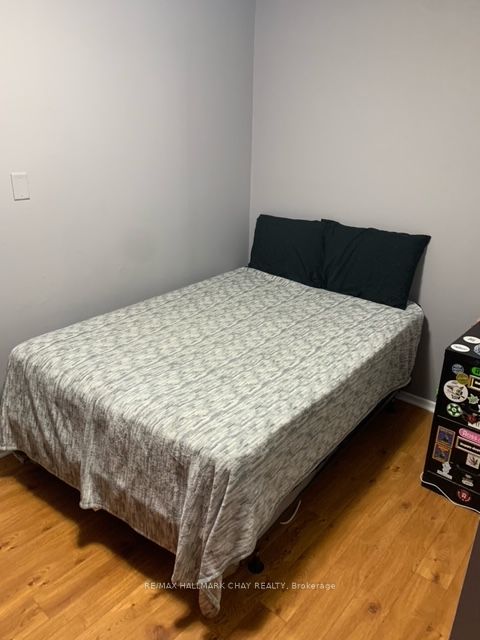
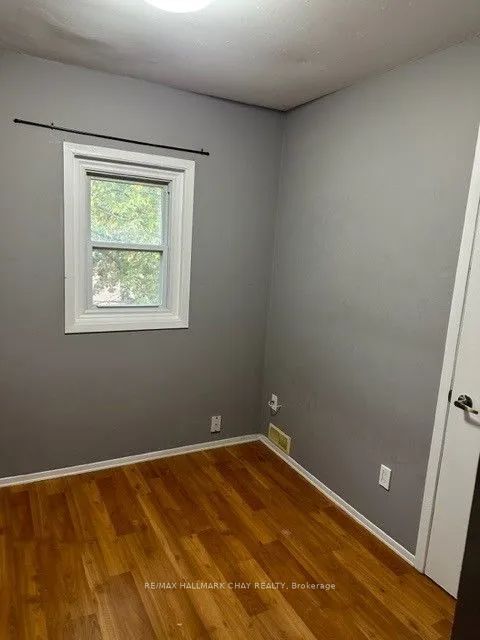
Dimensions 13.12 x 6.89 feet
90.4 sqft
Similar Properties(No results)
Mortgage Calculator
Calculate your estimated monthly mortgage payment
Price
$734,999
$
%
%
Total cost of mortgage
$0
Monthly payment
By clicking Save, we will calculate your estimated mortgage for all properties using the saved values (down payment percentage, interest rate, and amortization).
The accuracy and applicability of this calculator are not guaranteed.