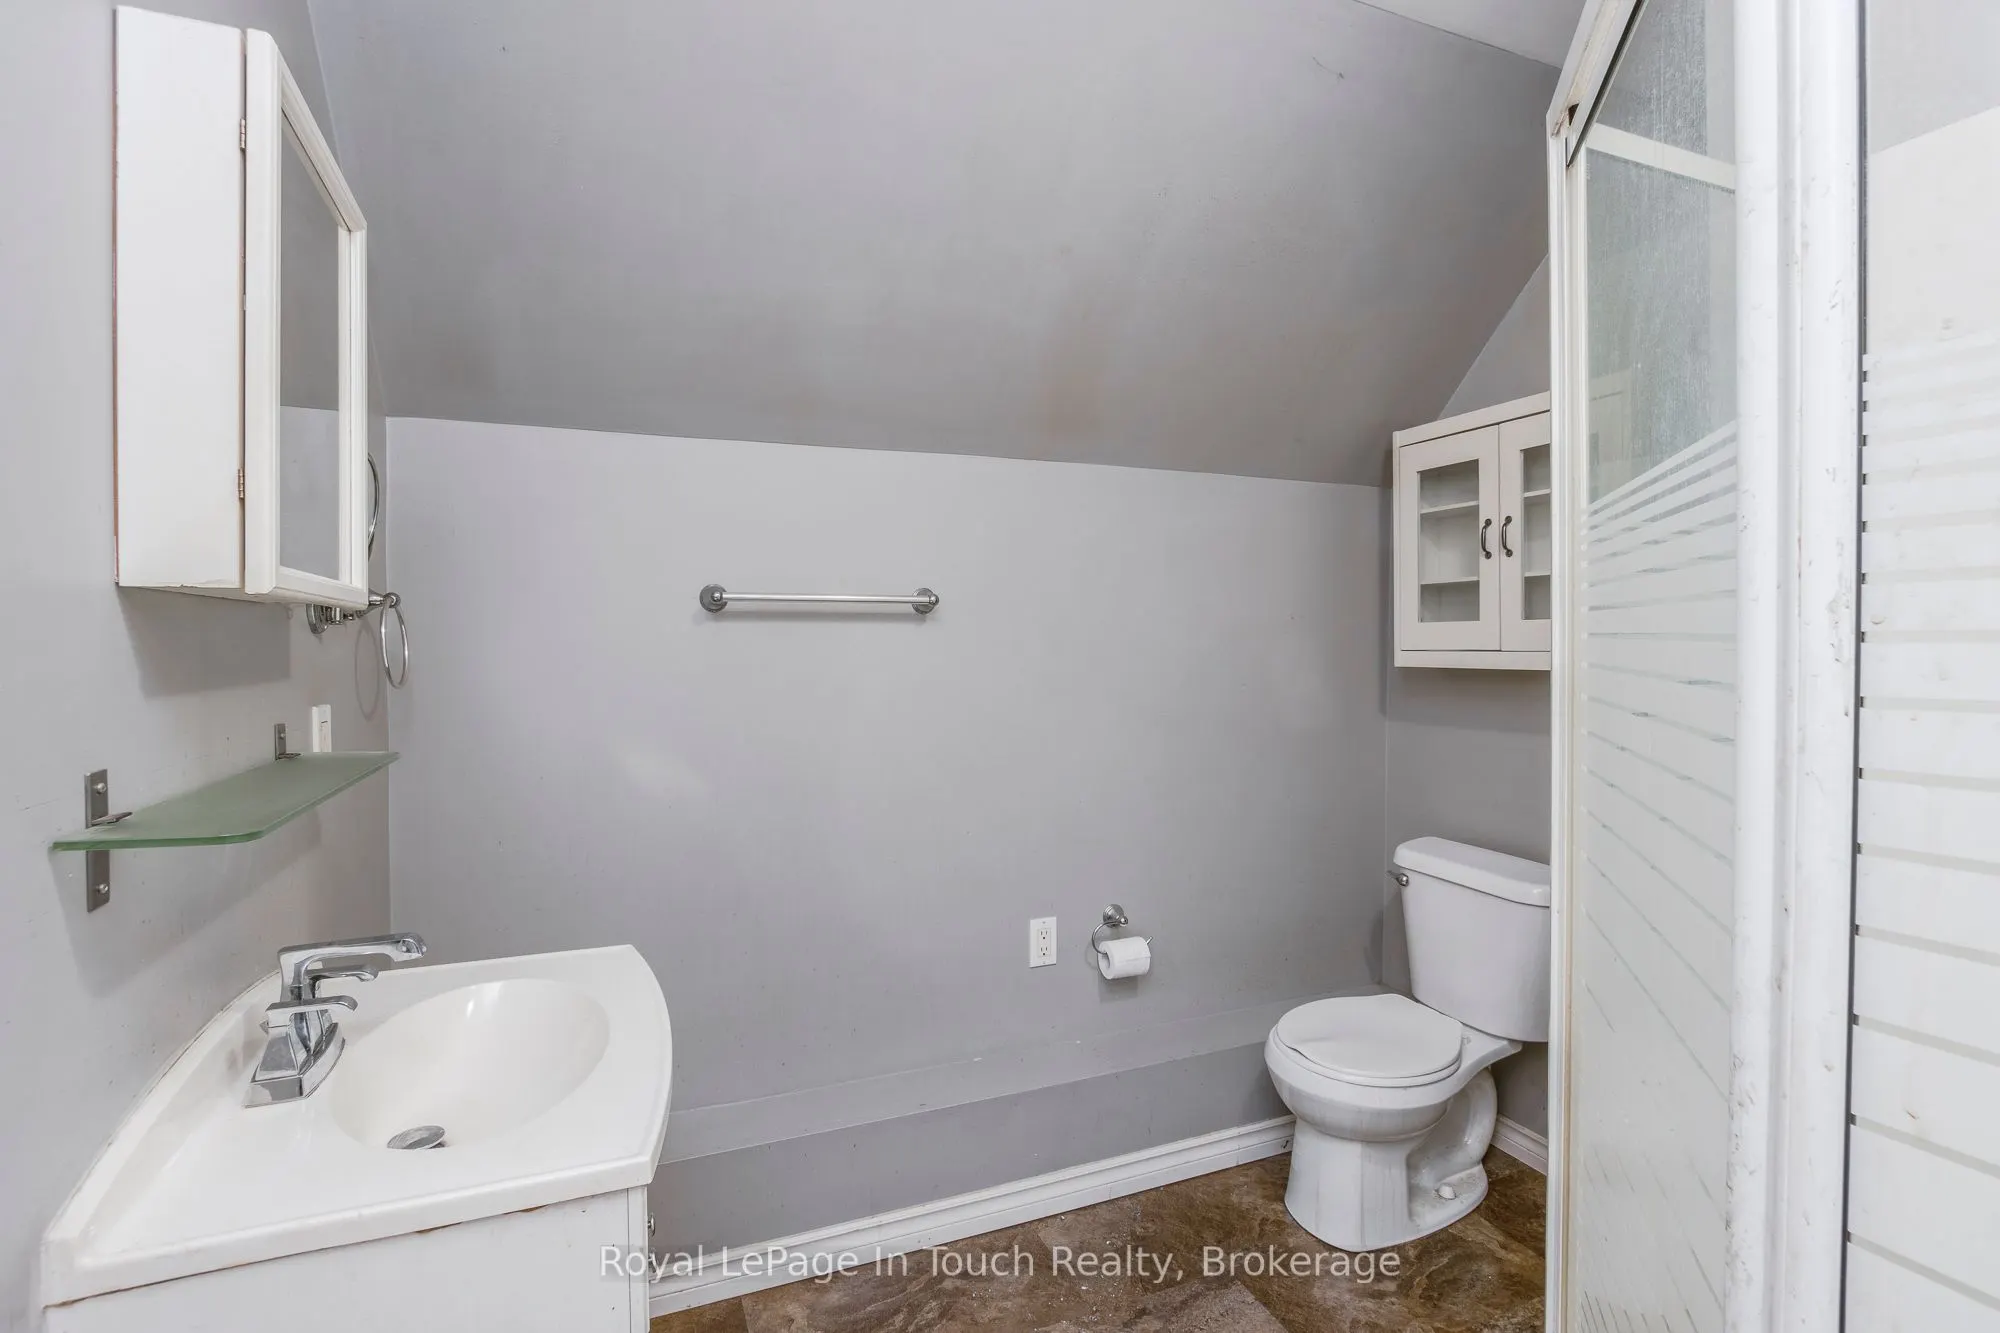
Sign In or Create a Free Account to see full details of this property
Key Facts
Key facts for 397 William Street
Property Type
House, 2-Storey
Parking
None 0 garage, 6 parking
MLS #
S13683720
Size
1500-2000 sqft
Basement
Crawl Space
Listed on
2026-08-17
Lot size
86 x 318.18
Tax
$2,226.14 /yr
Days on Market
57
Approximate Age
-
Maintenance Fee
-
Description
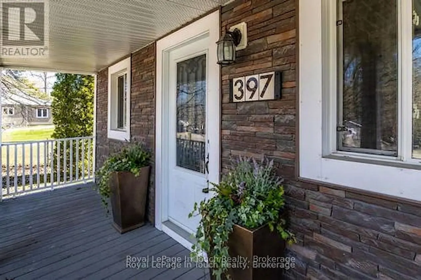
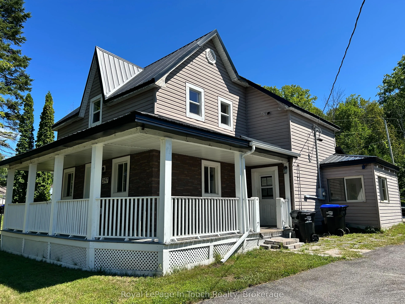
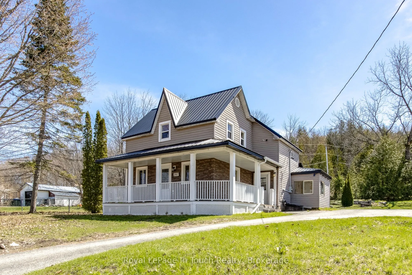
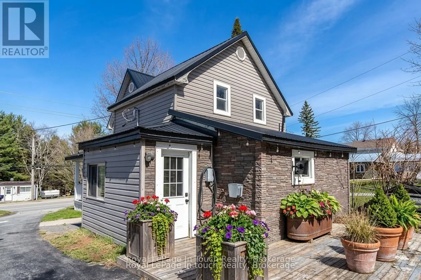
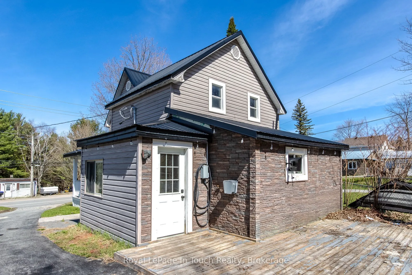
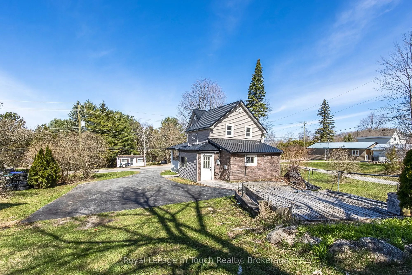
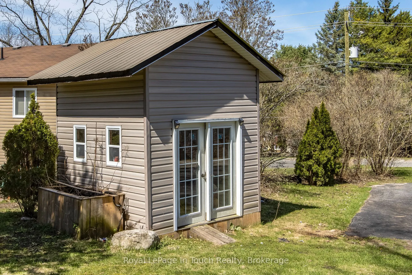
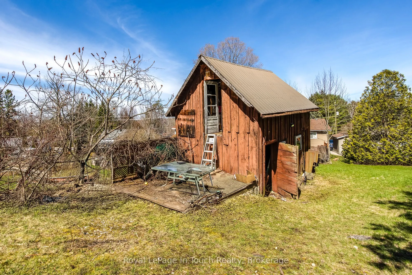
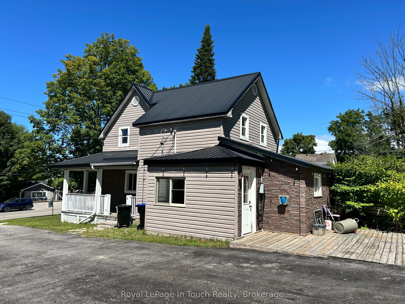
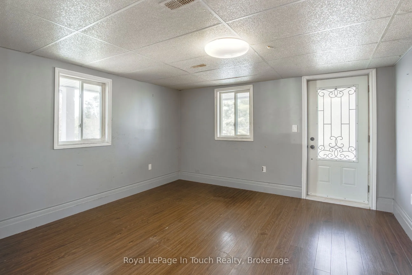
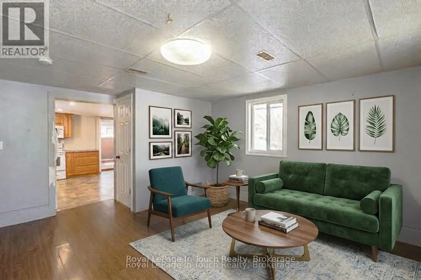
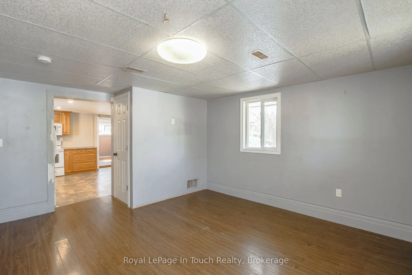
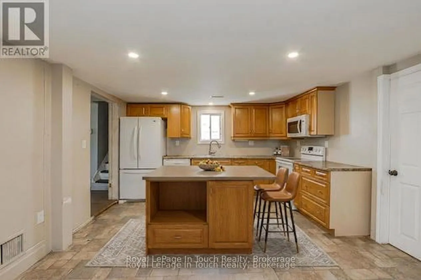
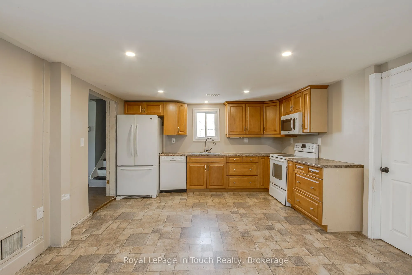
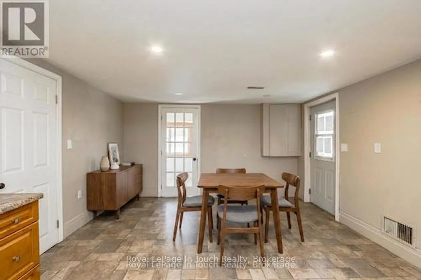
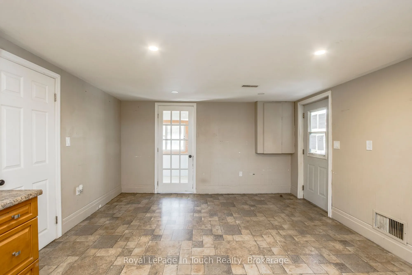
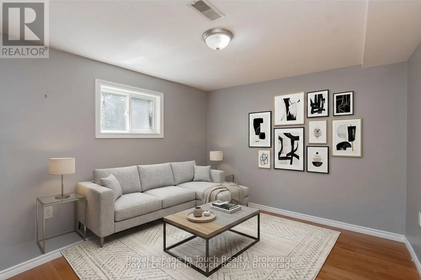
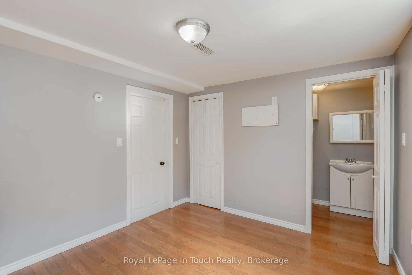
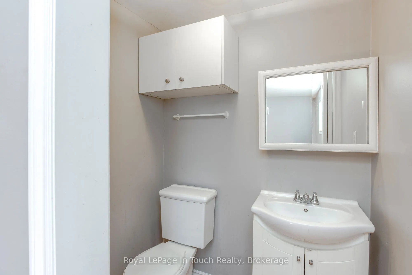
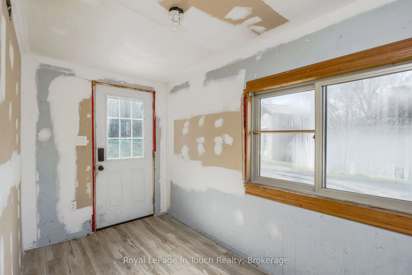
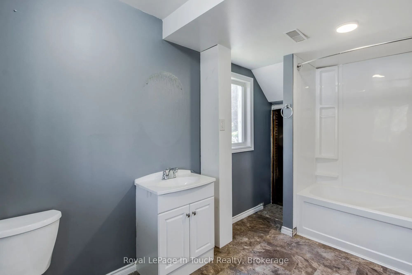
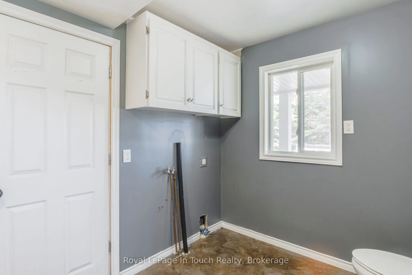
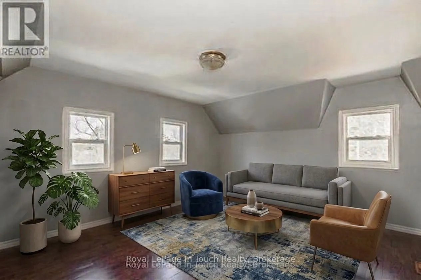
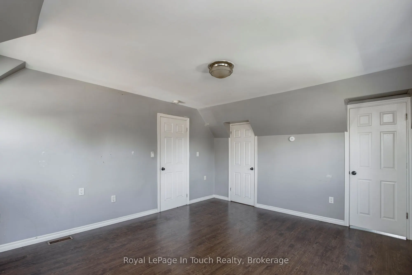
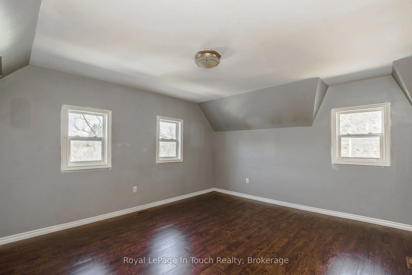
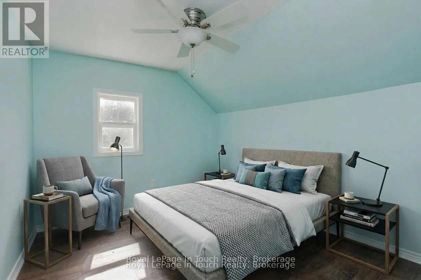
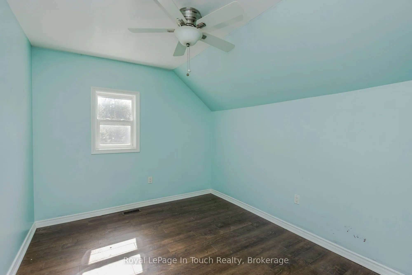
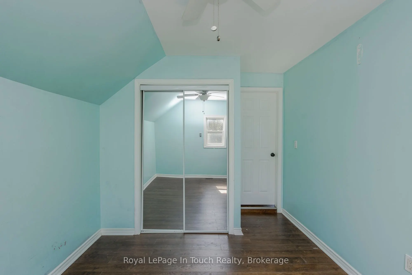
Do you have a large family? This classic family home on an impressive sized lot in Victoria Harbour could easily be a 5 bedroom home making it ideal for large families. It requires some work but with a little bit of elbow grease it is an excellent opportunity to make it your own. The main floor fe...atures a spacious living room, large country kitchen with walkouts to side yard and rear enclosed porch, a 4-pc bathroom with laundry, primary bedroom with 2-pc ensuite. The upper level has a family room and 2 nice size bedrooms and a 3-pc bathroom. Plenty of room for gardening, entertaining or simply unwinding at the end of the day. Additional features include a newer metal roof, 2 separate deck areas, storage shed and a 2-level shed. The massive lot would be perfect for your own detached garage/shop. The location is incredibly convenient. Close to local amenities, schools, access to Georgian Bay waterfront, parks, walking trails. So much to do - boating, fishing, swimming, hiking, cycling, snowmobiling, golfing, skiing, dining, tourist attractions and so much more. Minutes to Midland, Orillia and Barrie. Easy access to Hwy 400 and just 90 minutes to the GTA. This is a rare chance to get into a sought-after area. Incredible value at an affordable price. Don't miss this opportunity to make it yours. Call to schedule your own private viewing today! Some photo's are virtually staged.
Full Property Details
Interior
Bedrooms
3
Bedrooms Plus
0
Total Bedrooms
3
Washrooms
3
Square Footage
1500-2000 sqft
Basement
Crawl Space
Heating Source
Gas
Heating Fuel
Forced Air
Air Conditioning
None
Family Room
Yes
Kitchens
1
Kitchens Plus
0
Total Kitchens
1
Fireplace Features
No
Bedrooms
3
Bedrooms Plus
0
Total Bedrooms
3
Washrooms
3
Square Footage
1500-2000 sqft
Basement
Crawl Space
Heating Source
Gas
Heating Fuel
Forced Air
Air Conditioning
None
Family Room
Yes
Kitchens
1
Kitchens Plus
0
Total Kitchens
1
Fireplace Features
No
Exterior
Depth
318.18
Front
86.13
Driveway
Private
Lot Size
86 x 318.18 ft
Pool
None
Parking Spaces
6
Total Parking Spaces
6.00
Parking Description
None
Garage Spaces
0
Zoning
R2
Depth
318.18
Front
86.13
Driveway
Private
Lot Size
86 x 318.18 ft
Pool
None
Parking Spaces
6
Total Parking Spaces
6.00
Parking Description
None
Garage Spaces
0
Zoning
R2
Building Description
Style
2-Storey
Home Type
House
Subtype
Detached
Property Orientation
East
Exterior Finish
Vinyl Siding
Sewers
Sewer
Water Supply
Municipal
Possession Date
No Data
Style
2-Storey
Home Type
House
Subtype
Detached
Property Orientation
East
Exterior Finish
Vinyl Siding
Sewers
Sewer
Water Supply
Municipal
Possession Date
No Data
Community
Community
Victoria Harbour
Community
Victoria Harbour
Taxes & Fees
Taxes
$2,226.14 /yr
Tax Year
2025
Occupancy
Vacant
Taxes
$2,226.14 /yr
Tax Year
2025
Occupancy
Vacant
Room Types
Bathroom
-
Dimensions - feet
0 sqft
Bathroom
3 Pc Ensuite
Dimensions - feet
0 sqft
Bedroom 2
-
Dimensions 13.42 x 9.32 feet
125.07 sqft
Bedroom 3
-
Dimensions 10.99 x 9.32 feet
102.43 sqft
Family Room
-
Dimensions 15.55 x 13.22 feet
205.57 sqft
Kitchen
-
Dimensions 18.93 x 12.99 feet
245.9 sqft
Living Room
-
Dimensions 12.99 x 12.34 feet
160.3 sqft
Primary Bedroom
-
Dimensions 11.02 x 9.81 feet
108.11 sqft
Similar Properties(No results)
Mortgage Calculator
Calculate your estimated monthly mortgage payment
Price
$479,000
$
%
%
Total cost of mortgage
$0
Monthly payment
By clicking Save, we will calculate your estimated mortgage for all properties using the saved values (down payment percentage, interest rate, and amortization).
The accuracy and applicability of this calculator are not guaranteed.