Sign In or Create a Free Account to see full details of this property
Key Facts
Key facts for 8390 Poplar Side Road
Property Type
House, 2-Storey
Parking
Detached 0 garage, 6 parking
MLS #
S13695046
Size
1500-2000 sqft
Basement
Crawl Space,Unfinished
Listed on
2026-08-20
Lot size
100 x 220.0
Tax
$5,542.08 /yr
Days on Market
54
Approximate Age
31-50
Maintenance Fee
-
Description
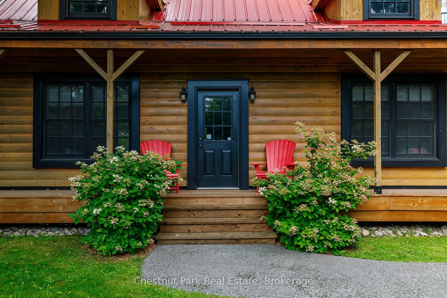
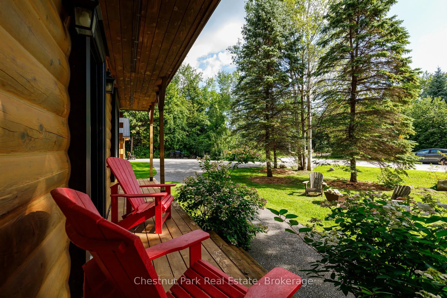
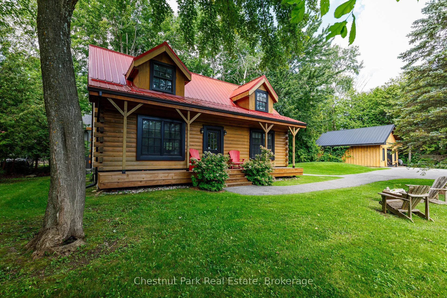
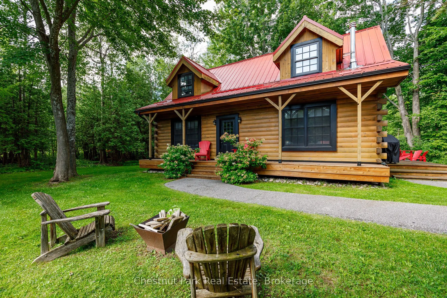
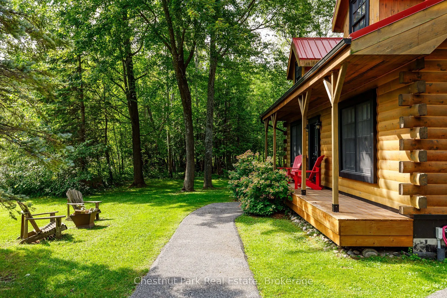
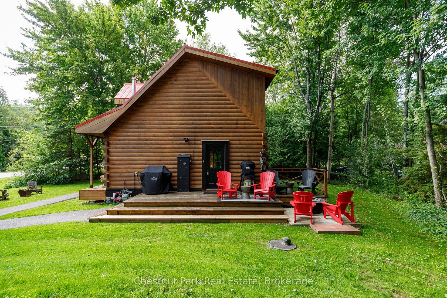
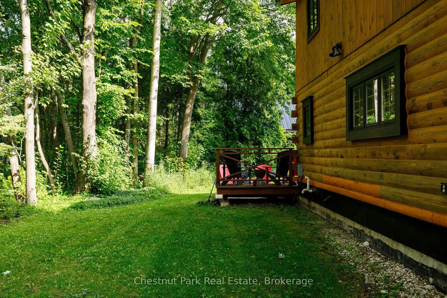
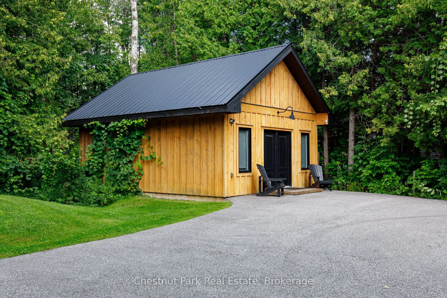
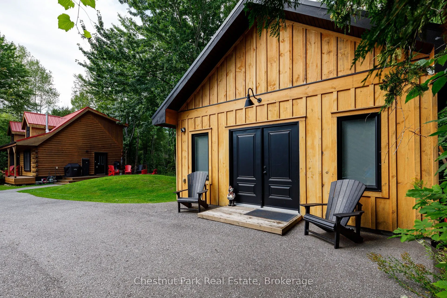
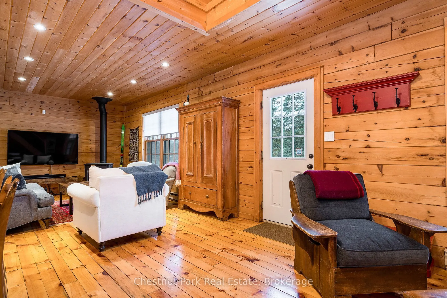
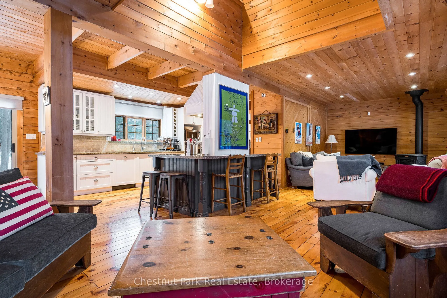
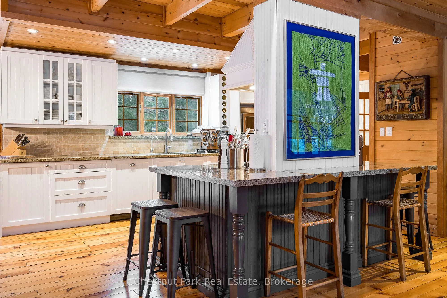
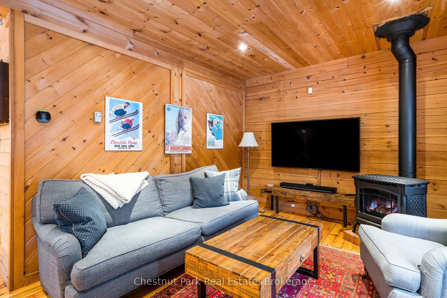
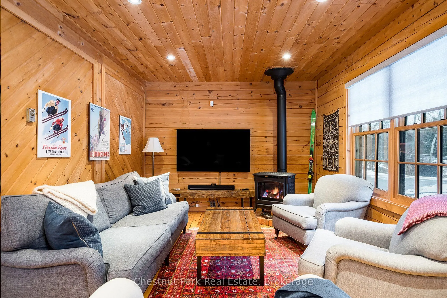
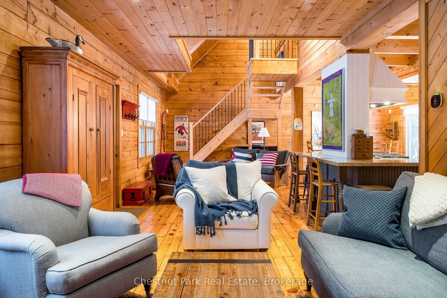
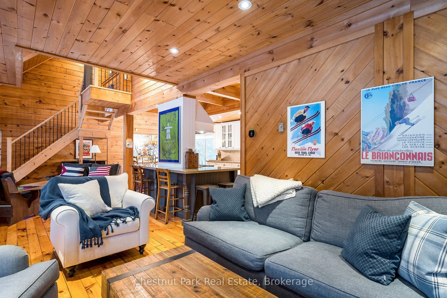
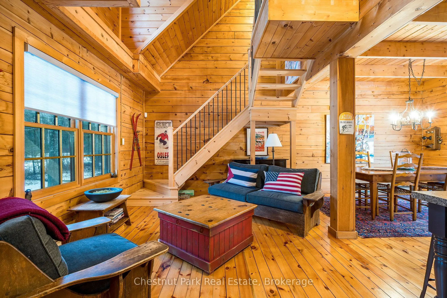
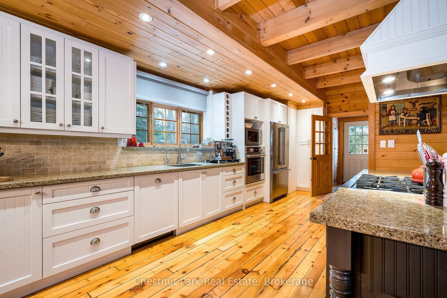
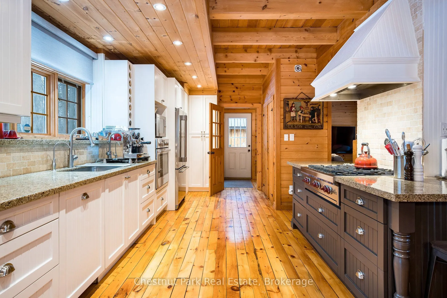
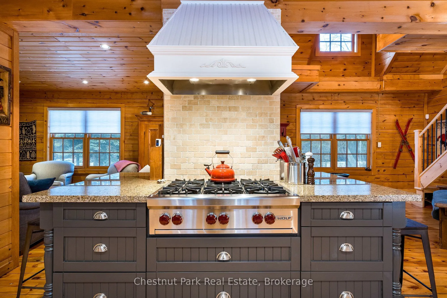
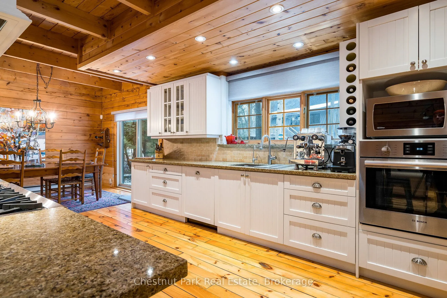
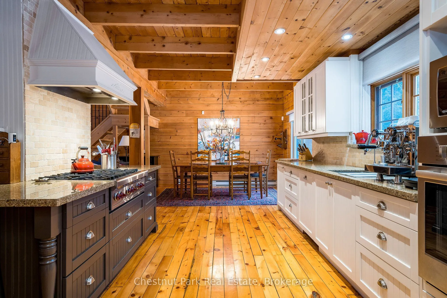
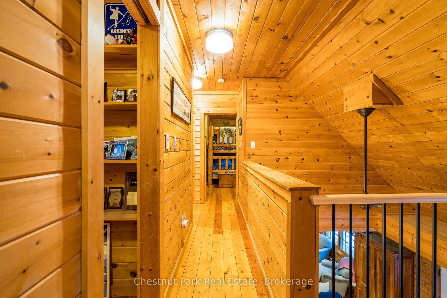
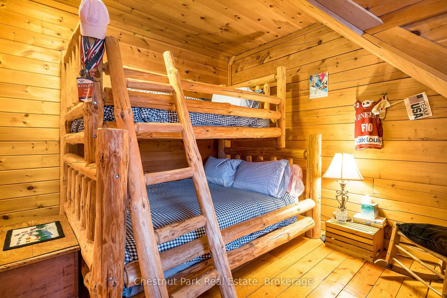
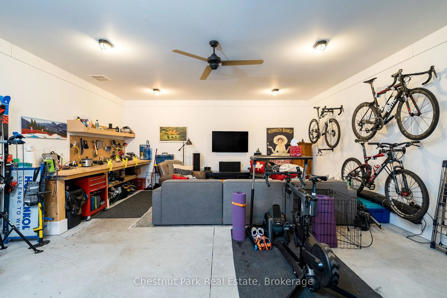
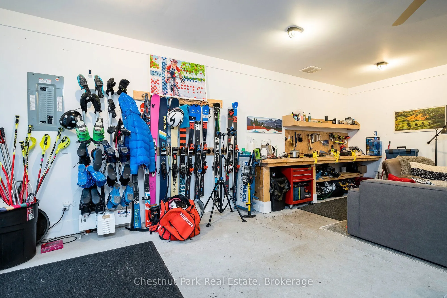
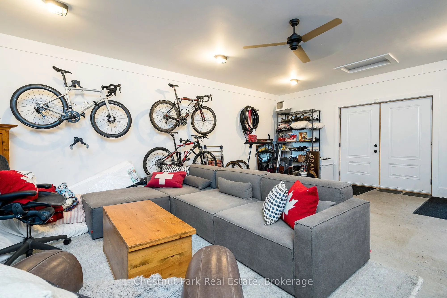
Beautiful log cabin located in the highly desirable neighbourhood of Collingwoodlands. This is the perfect setting for convenient country living just minutes to ski clubs, golf and downtown Collingwood. Fronting on Woodview, this warm and inviting property has both rustic charm and thoughtful upda...tes. Immaculately maintained, the home offers cozy spaces for entertaining, relaxing by the fire, and enjoying the changing seasons. The detached garage provides plenty of room for skis, bikes, golf gear or potential for secondary living quarters. Features include granite countertops and high end appliances (Wolf range).
Full Property Details
Interior
Bedrooms
3
Total Bedrooms
3
Washrooms
2
Square Footage
1500-2000 sqft
Basement
Crawl Space,Unfinished
Heating Source
Gas
Heating Fuel
Baseboard
Air Conditioning
Other
Family Room
Yes
Kitchens
1
Total Kitchens
1
Fireplace Features
Yes
Bedrooms
3
Total Bedrooms
3
Washrooms
2
Square Footage
1500-2000 sqft
Basement
Crawl Space,Unfinished
Heating Source
Gas
Heating Fuel
Baseboard
Air Conditioning
Other
Family Room
Yes
Kitchens
1
Total Kitchens
1
Fireplace Features
Yes
Exterior
Depth
220.0
Front
100.0
Acreage
.50-1.99
Driveway
Available,Private Double
Lot Size
100 x 220.0 ft
Pool
None
Parking Spaces
6
Total Parking Spaces
6.00
Parking Description
Detached
Garage Spaces
0
Zoning
RE-1
Depth
220.0
Front
100.0
Acreage
.50-1.99
Driveway
Available,Private Double
Lot Size
100 x 220.0 ft
Pool
None
Parking Spaces
6
Total Parking Spaces
6.00
Parking Description
Detached
Garage Spaces
0
Zoning
RE-1
Building Description
Style
2-Storey
Home Type
House
Subtype
Detached
Year Built
31-50
Property Orientation
West
Exterior Finish
Log,Wood
Sewers
Septic
Water Supply
Well
Possession Date
9/30/2026
Style
2-Storey
Home Type
House
Subtype
Detached
Year Built
31-50
Property Orientation
West
Exterior Finish
Log,Wood
Sewers
Septic
Water Supply
Well
Possession Date
9/30/2026
Community
Community
Rural Clearview
Community
Rural Clearview
Taxes & Fees
Taxes
$5,542.08 /yr
Tax Year
2026
Occupancy
Owner
Taxes
$5,542.08 /yr
Tax Year
2026
Occupancy
Owner
Room Types
Bathroom
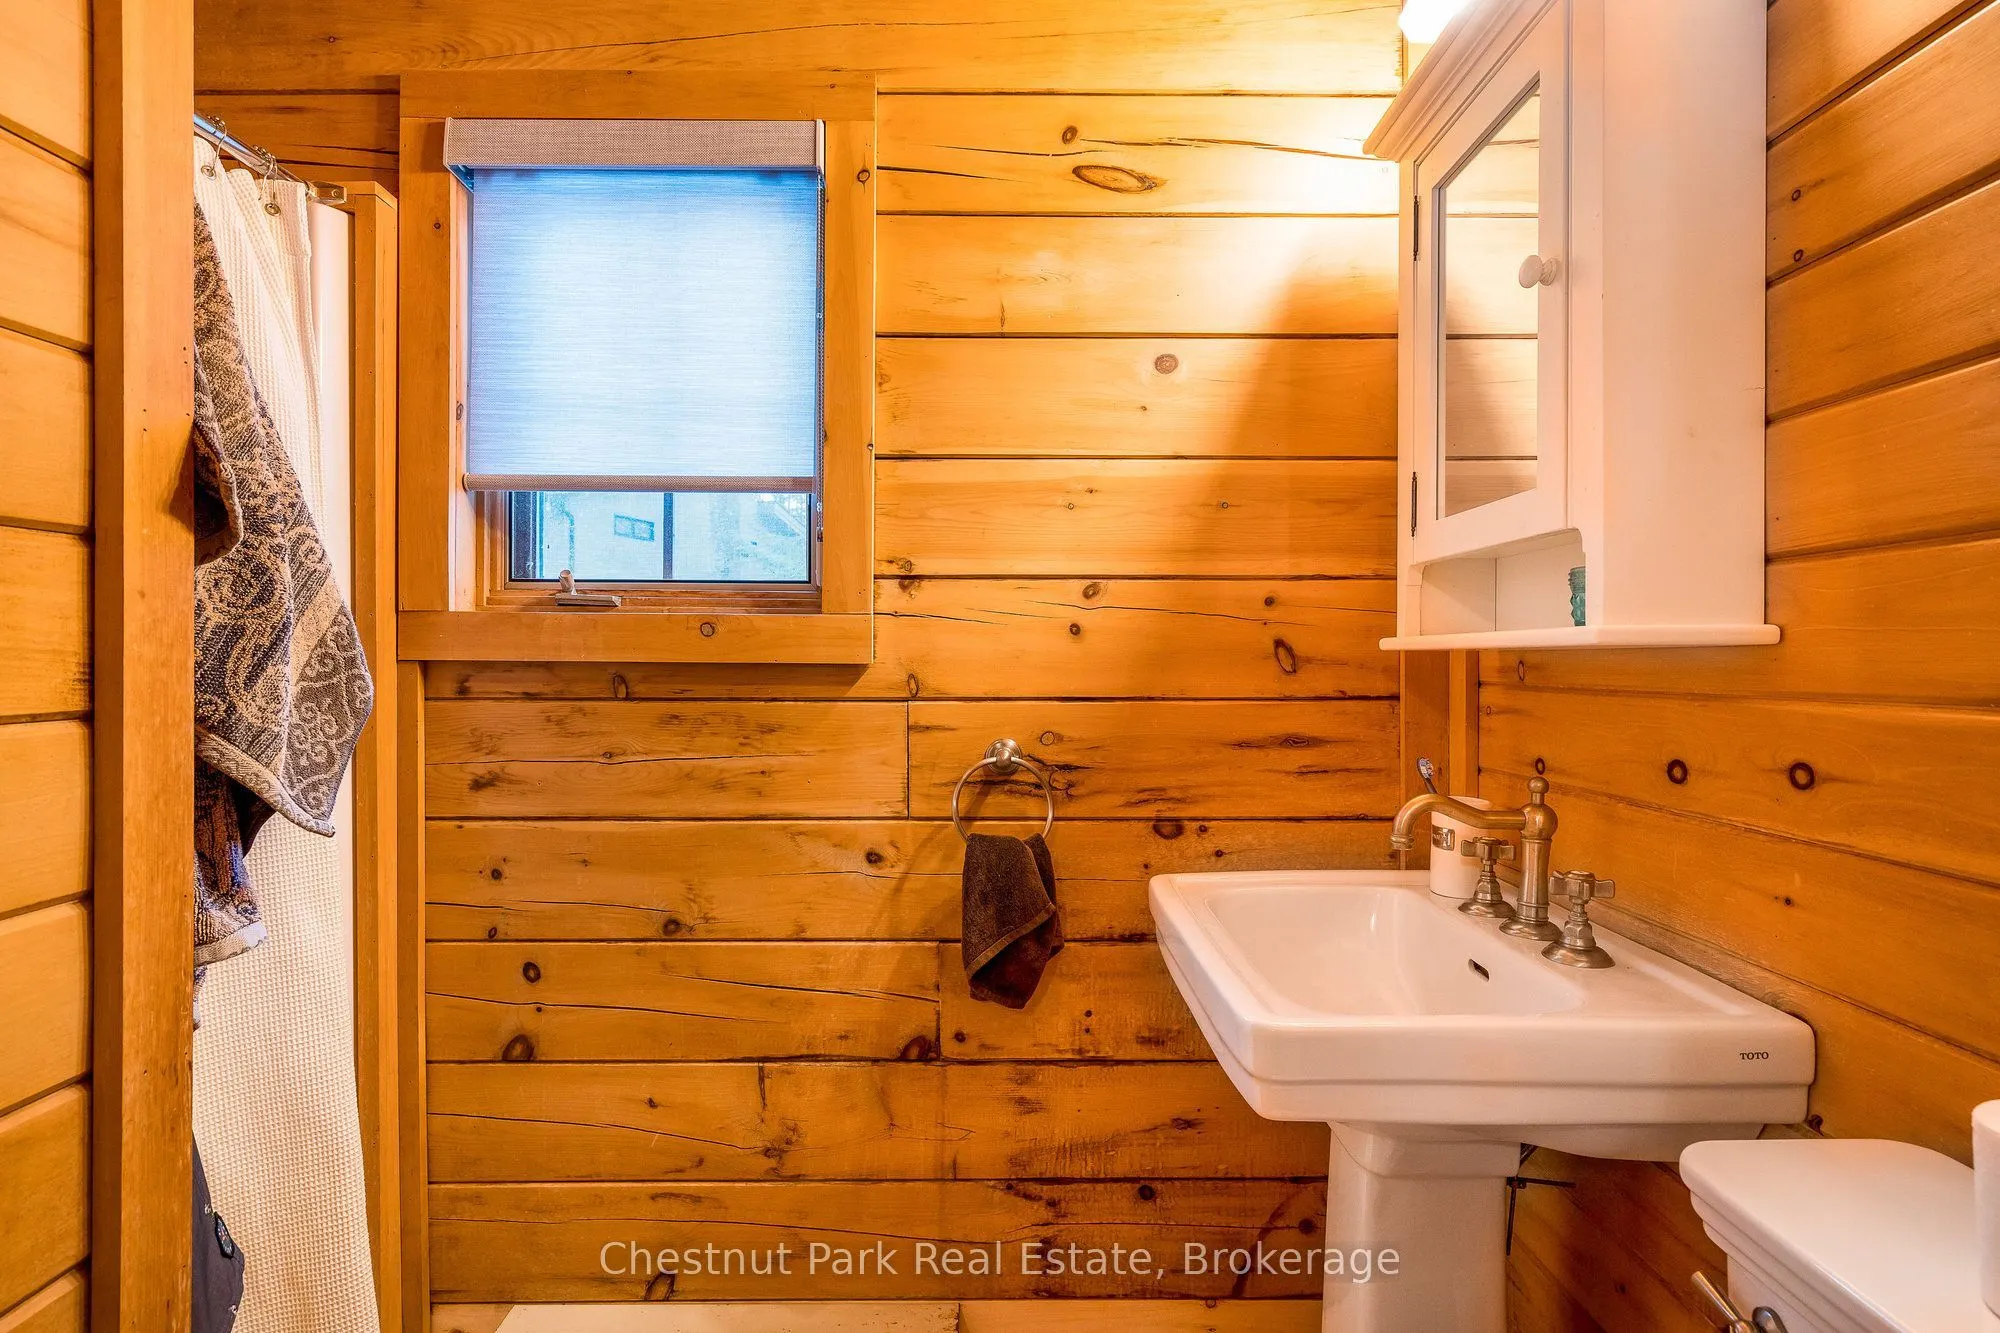
3 Pc Bath
Dimensions 8.33 x 4.92 feet
40.98 sqft
Bathroom
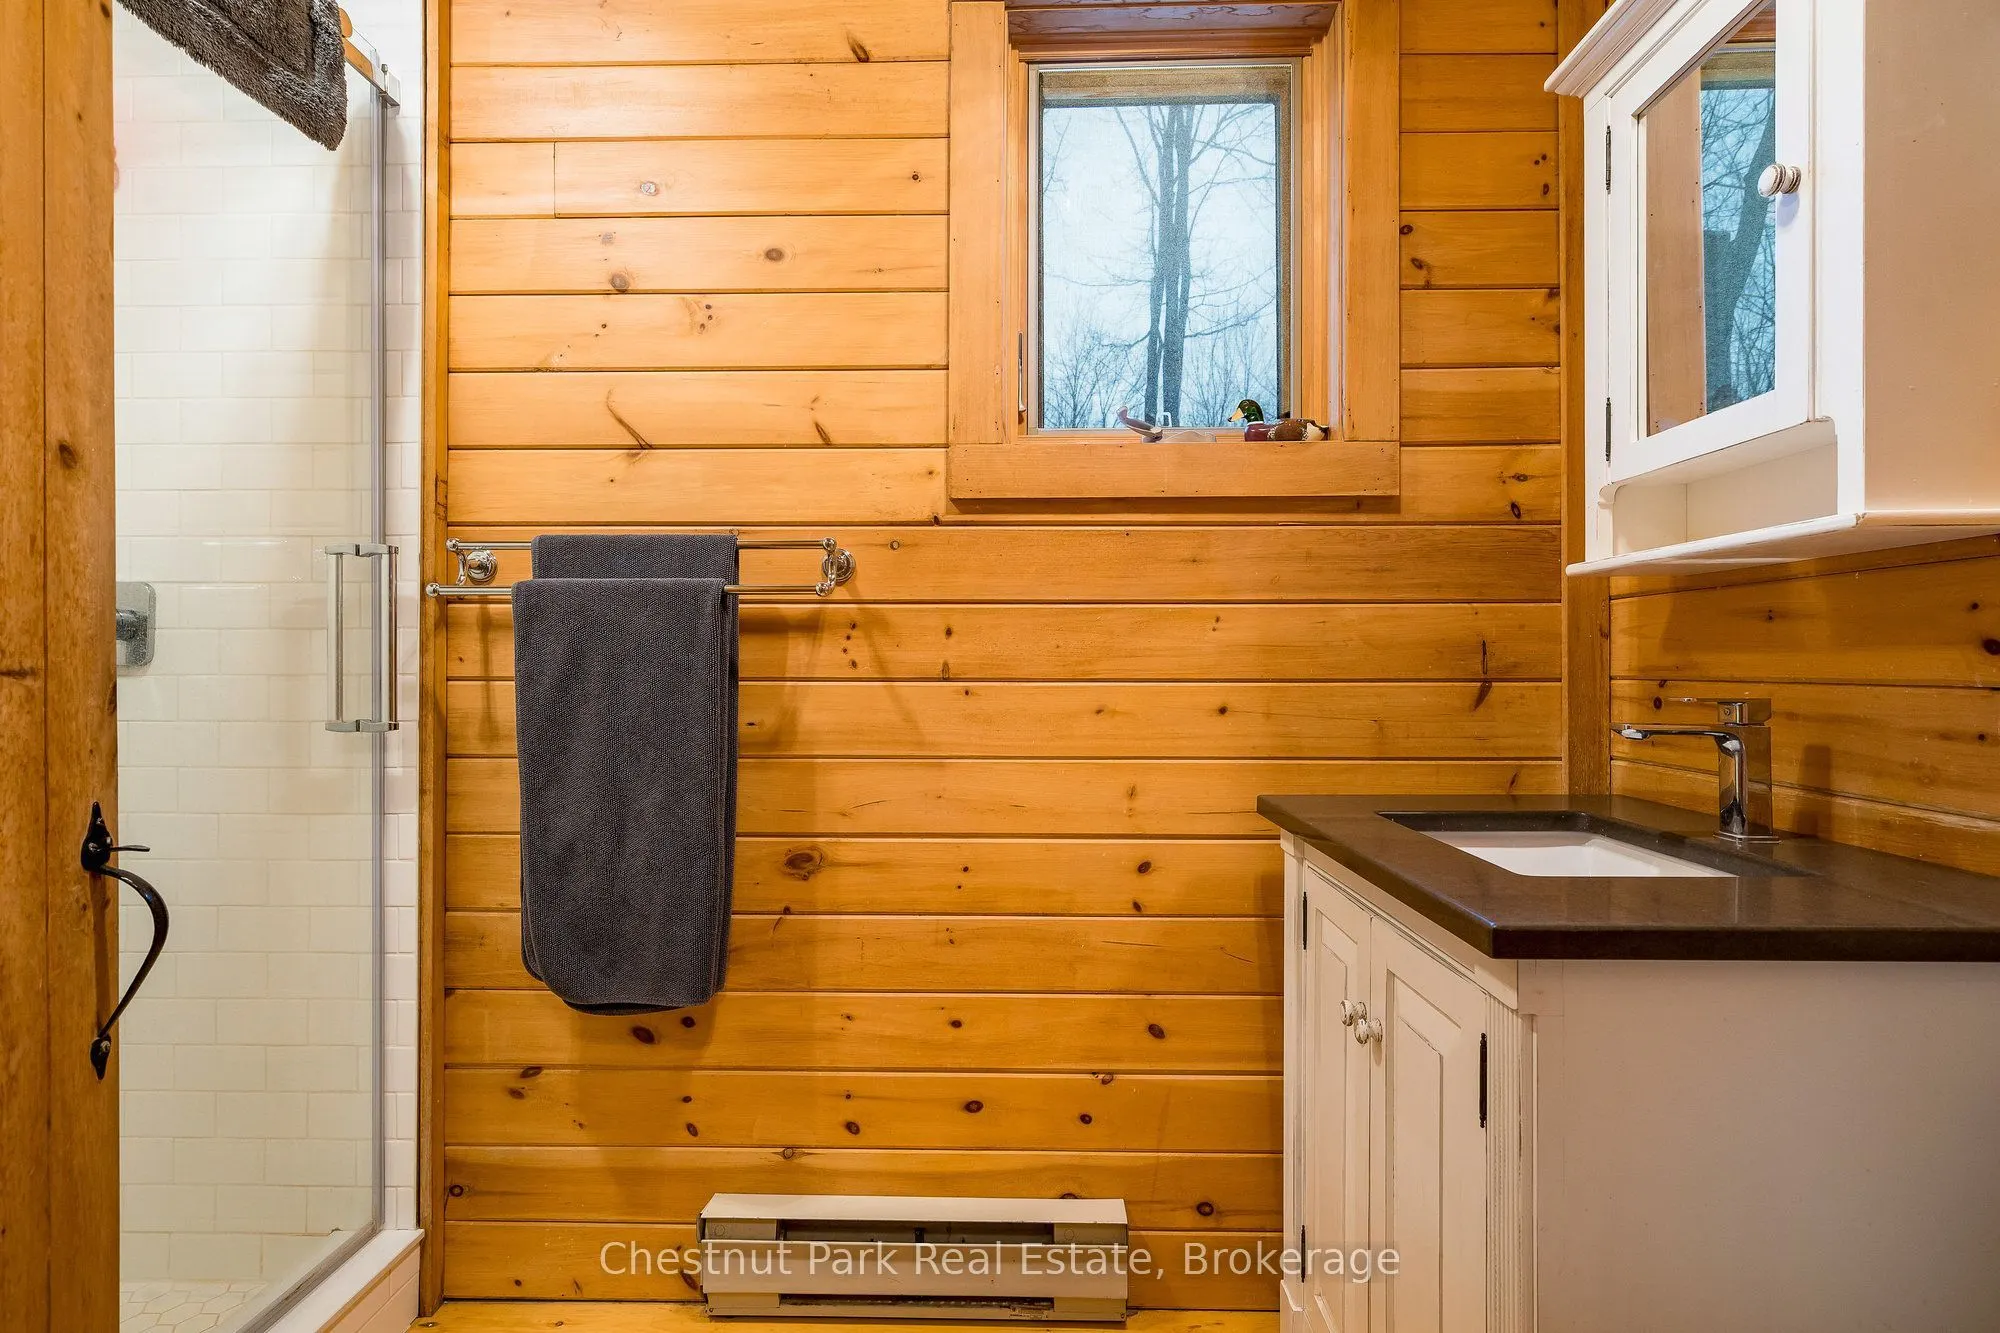
3 Pc Bath
Dimensions 9.42 x 5.15 feet
48.51 sqft
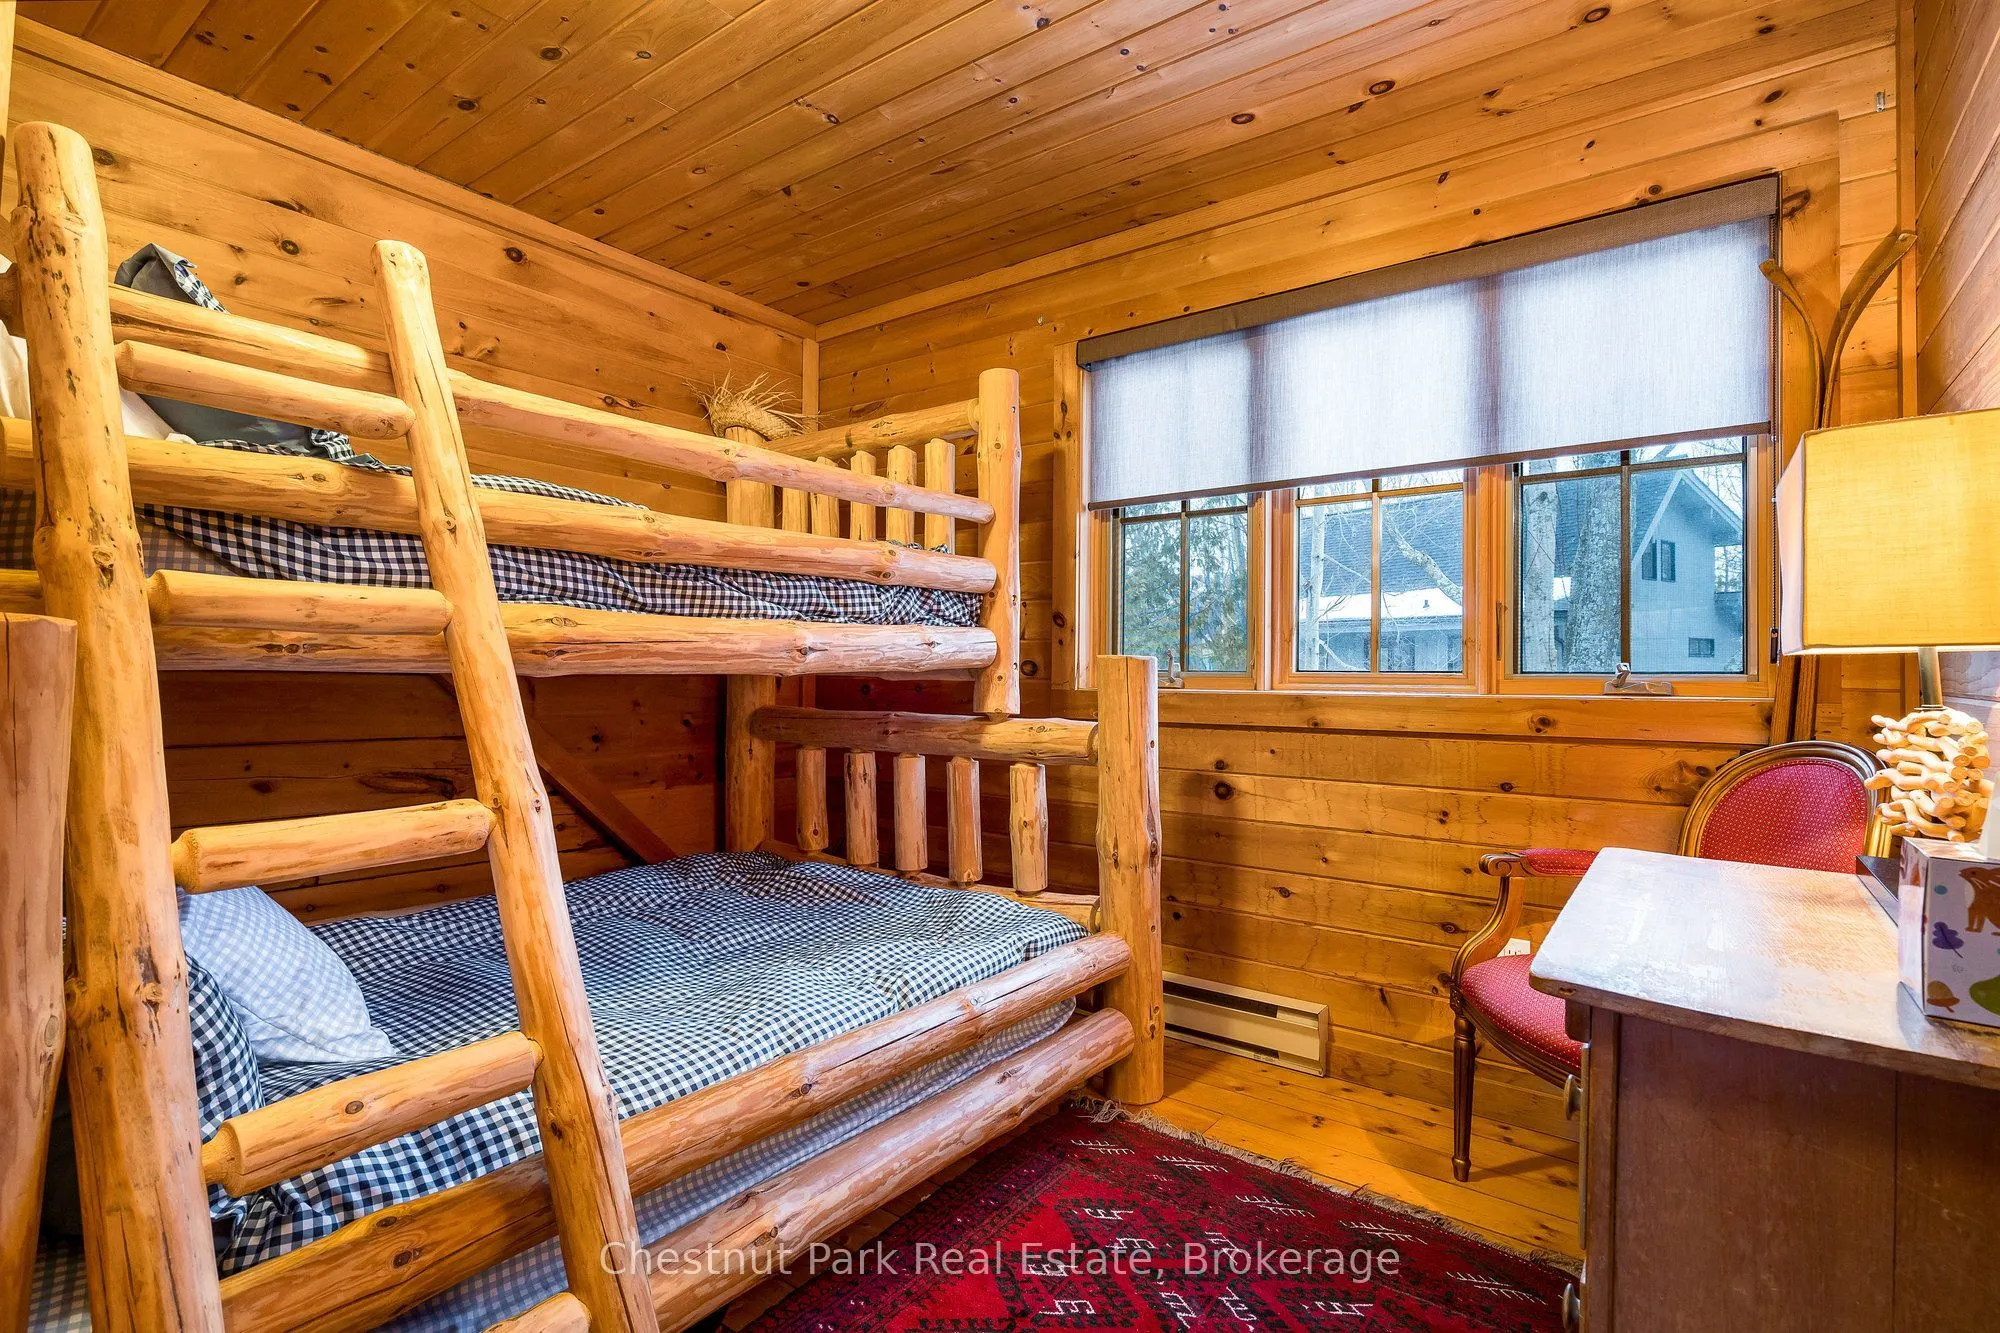
Bedroom 2
-
Dimensions 14.83 x 14.67 feet
217.56 sqft
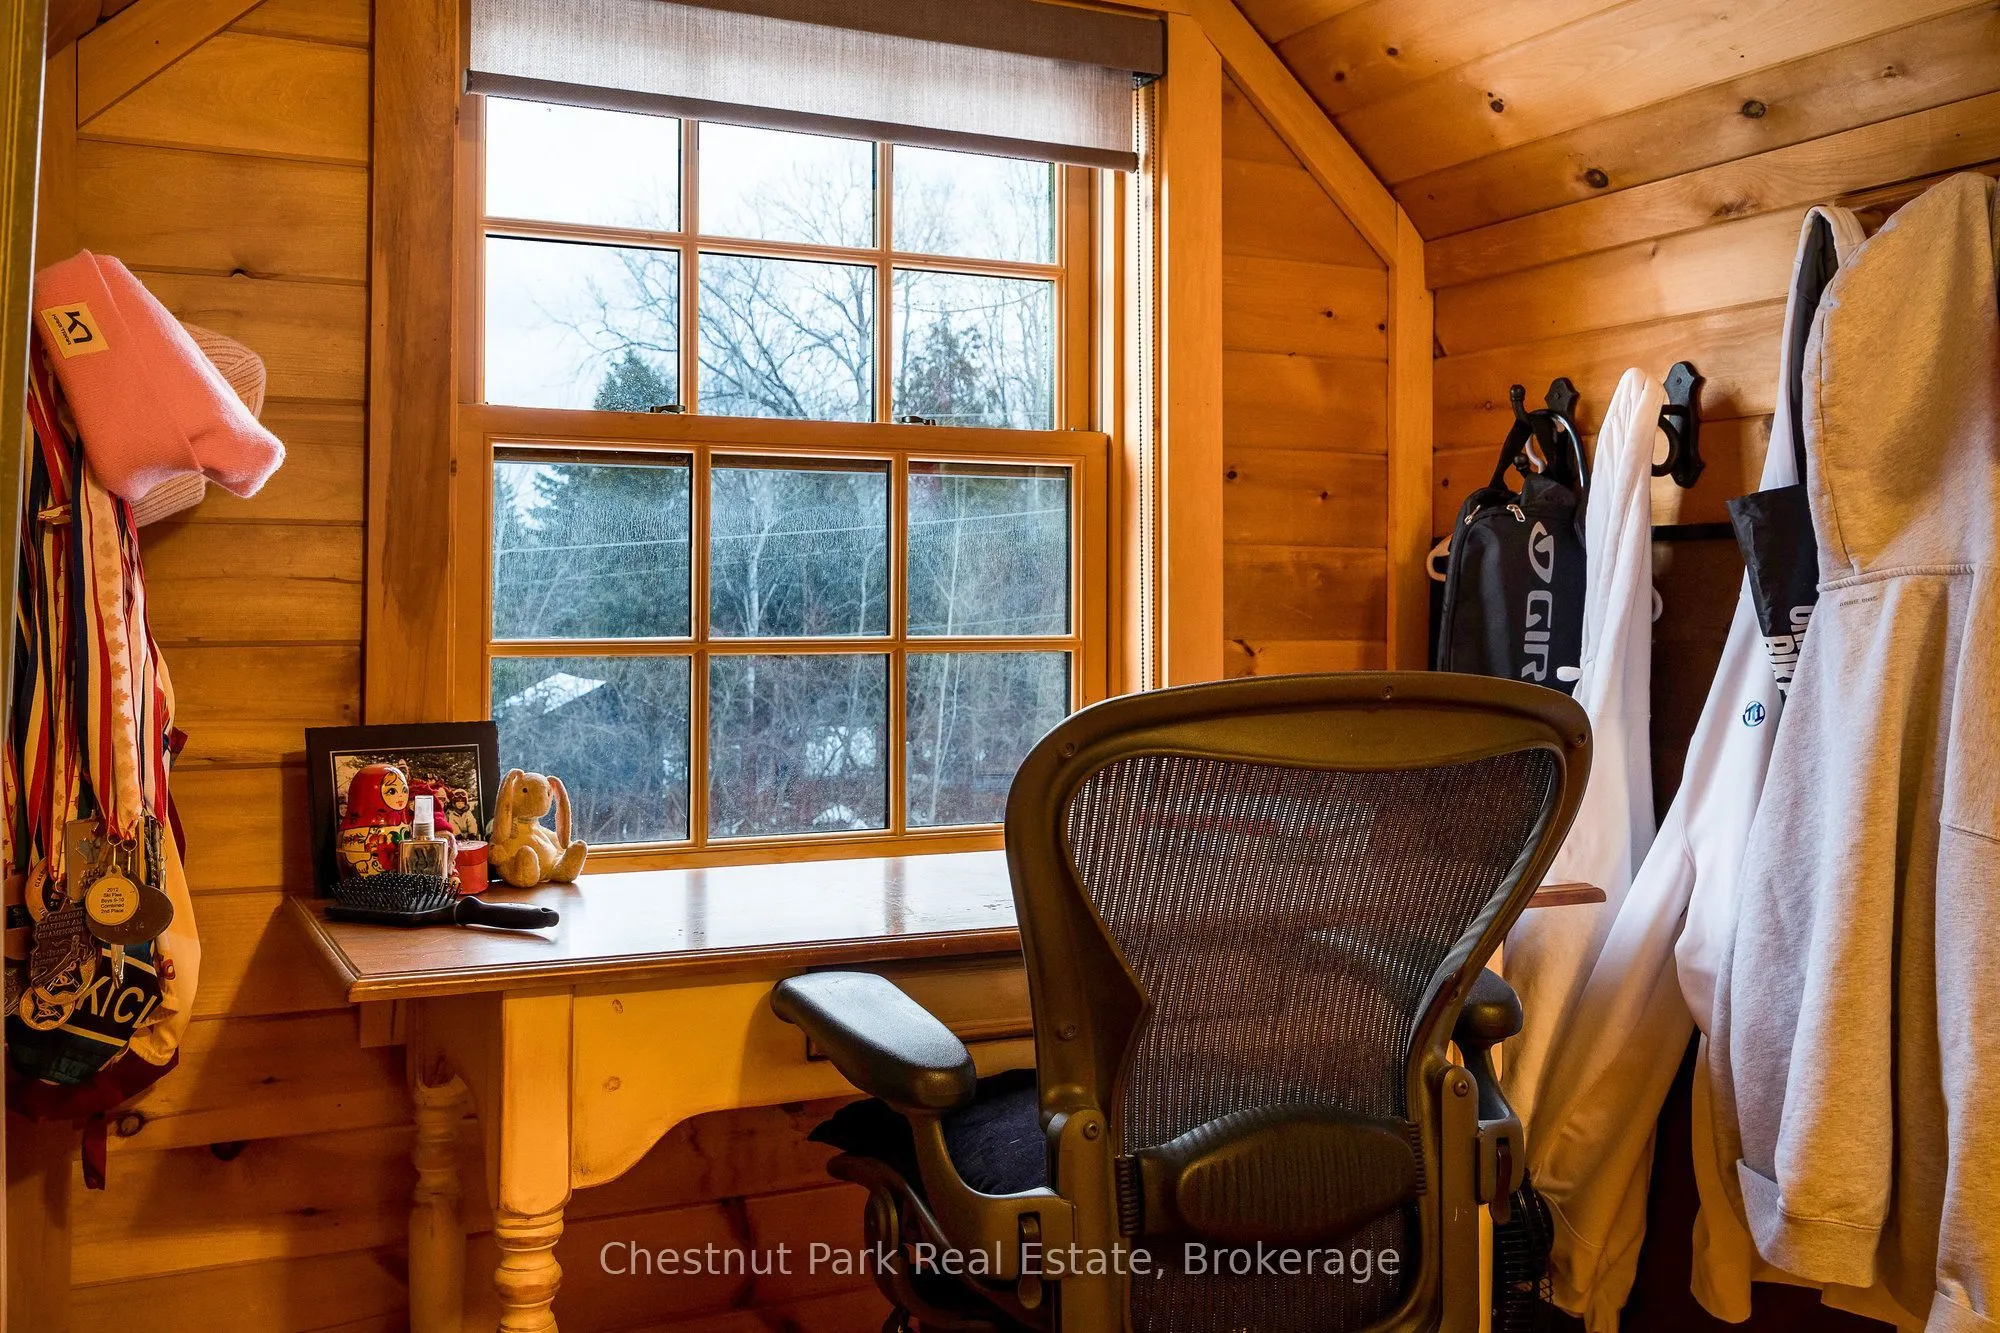
Bedroom 3
-
Dimensions 14.5 x 8.43 feet
122.24 sqft
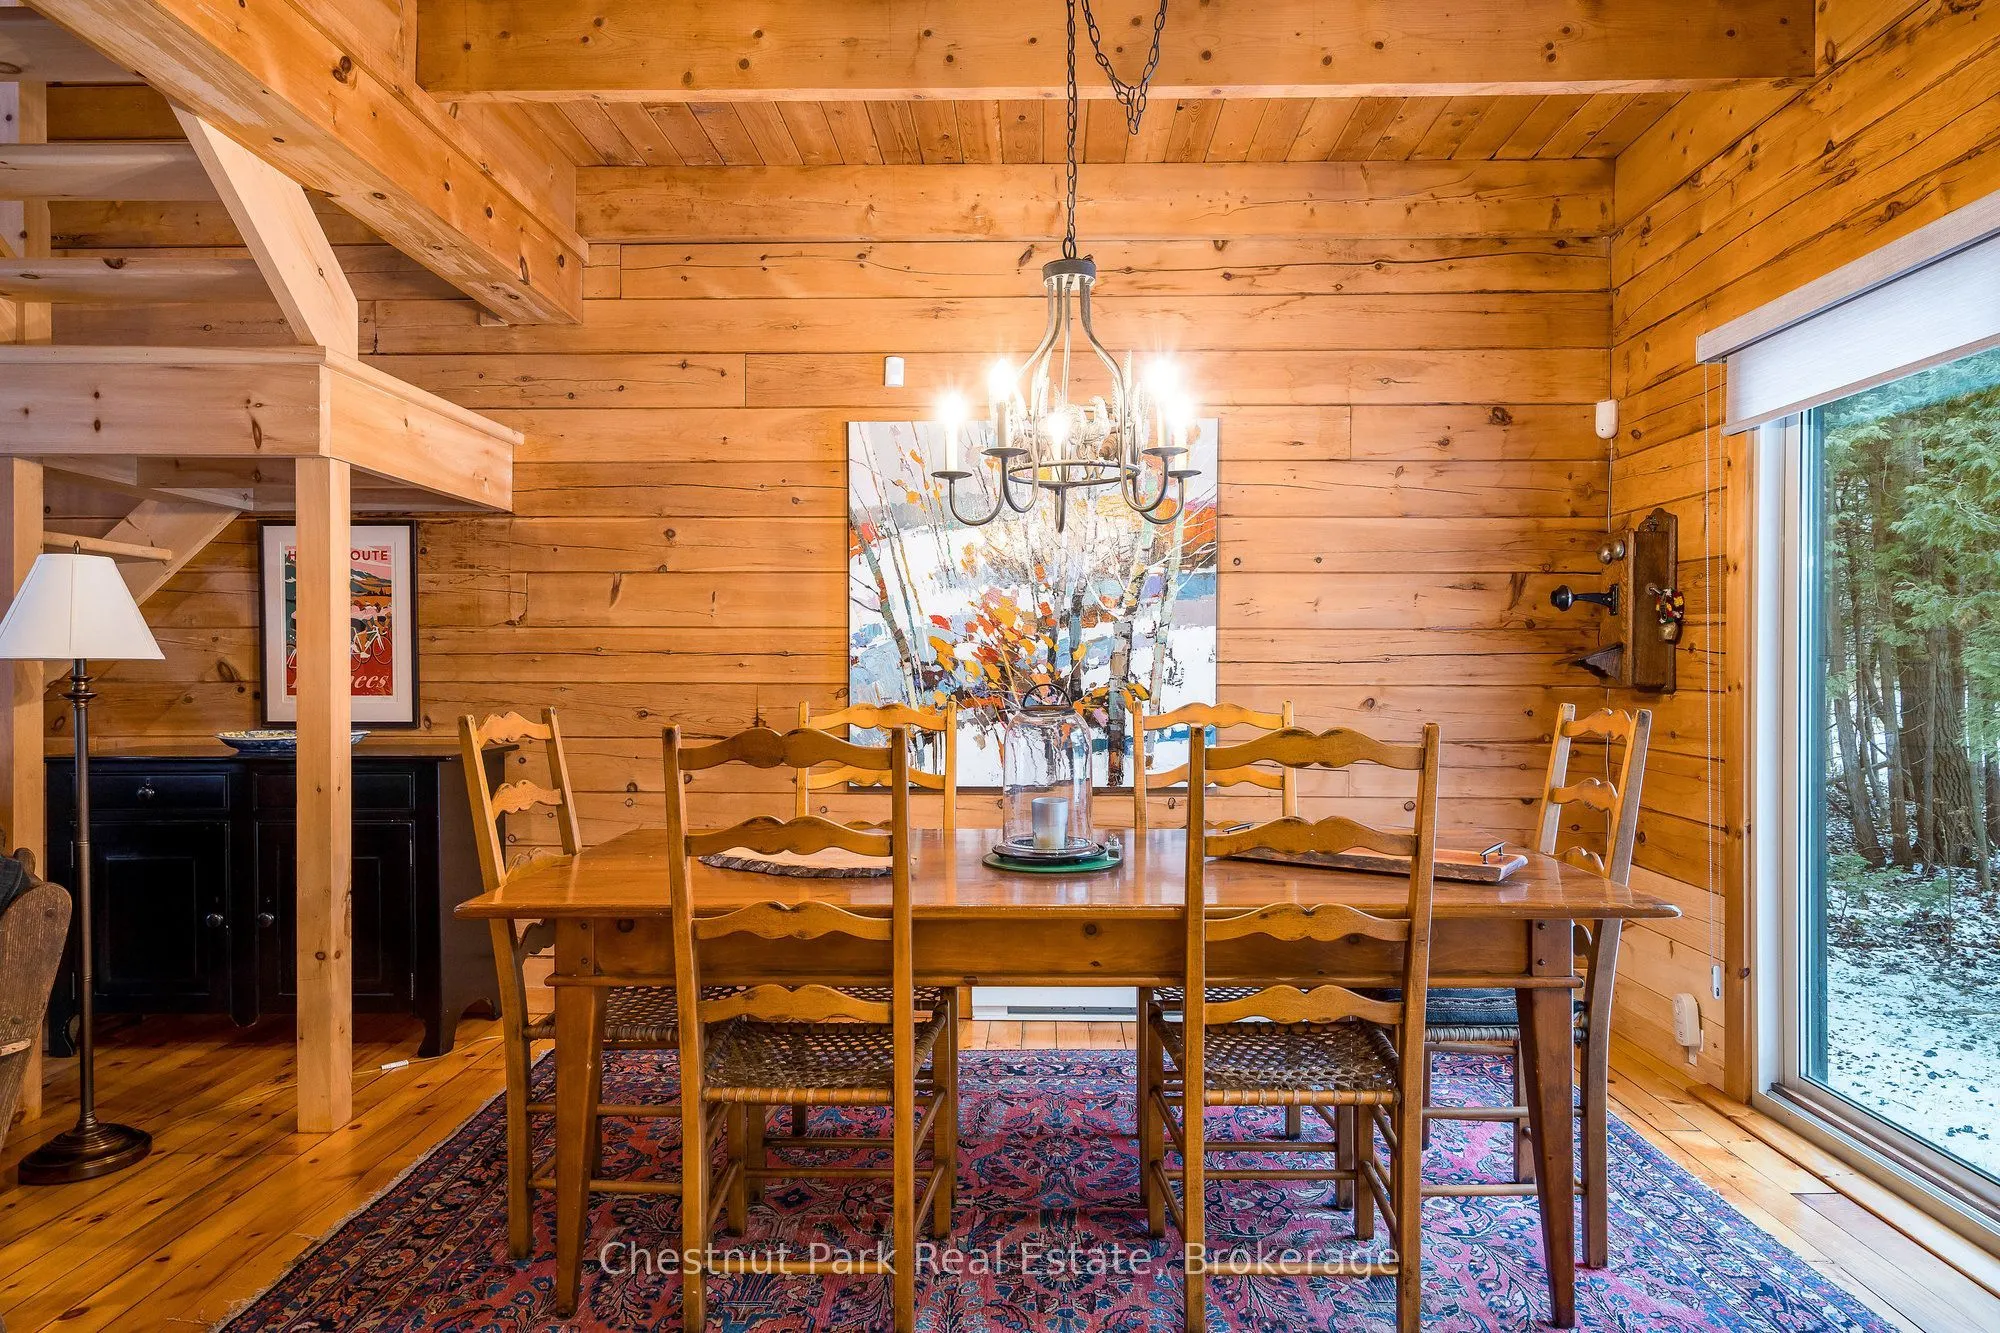
Dining Room
-
Dimensions 12.93 x 12.07 feet
156.07 sqft
Kitchen
Eat-in Kitchen
Dimensions 17.26 x 12.01 feet
207.29 sqft
Living Room
Fireplace
Dimensions 35.76 x 11.42 feet
408.38 sqft
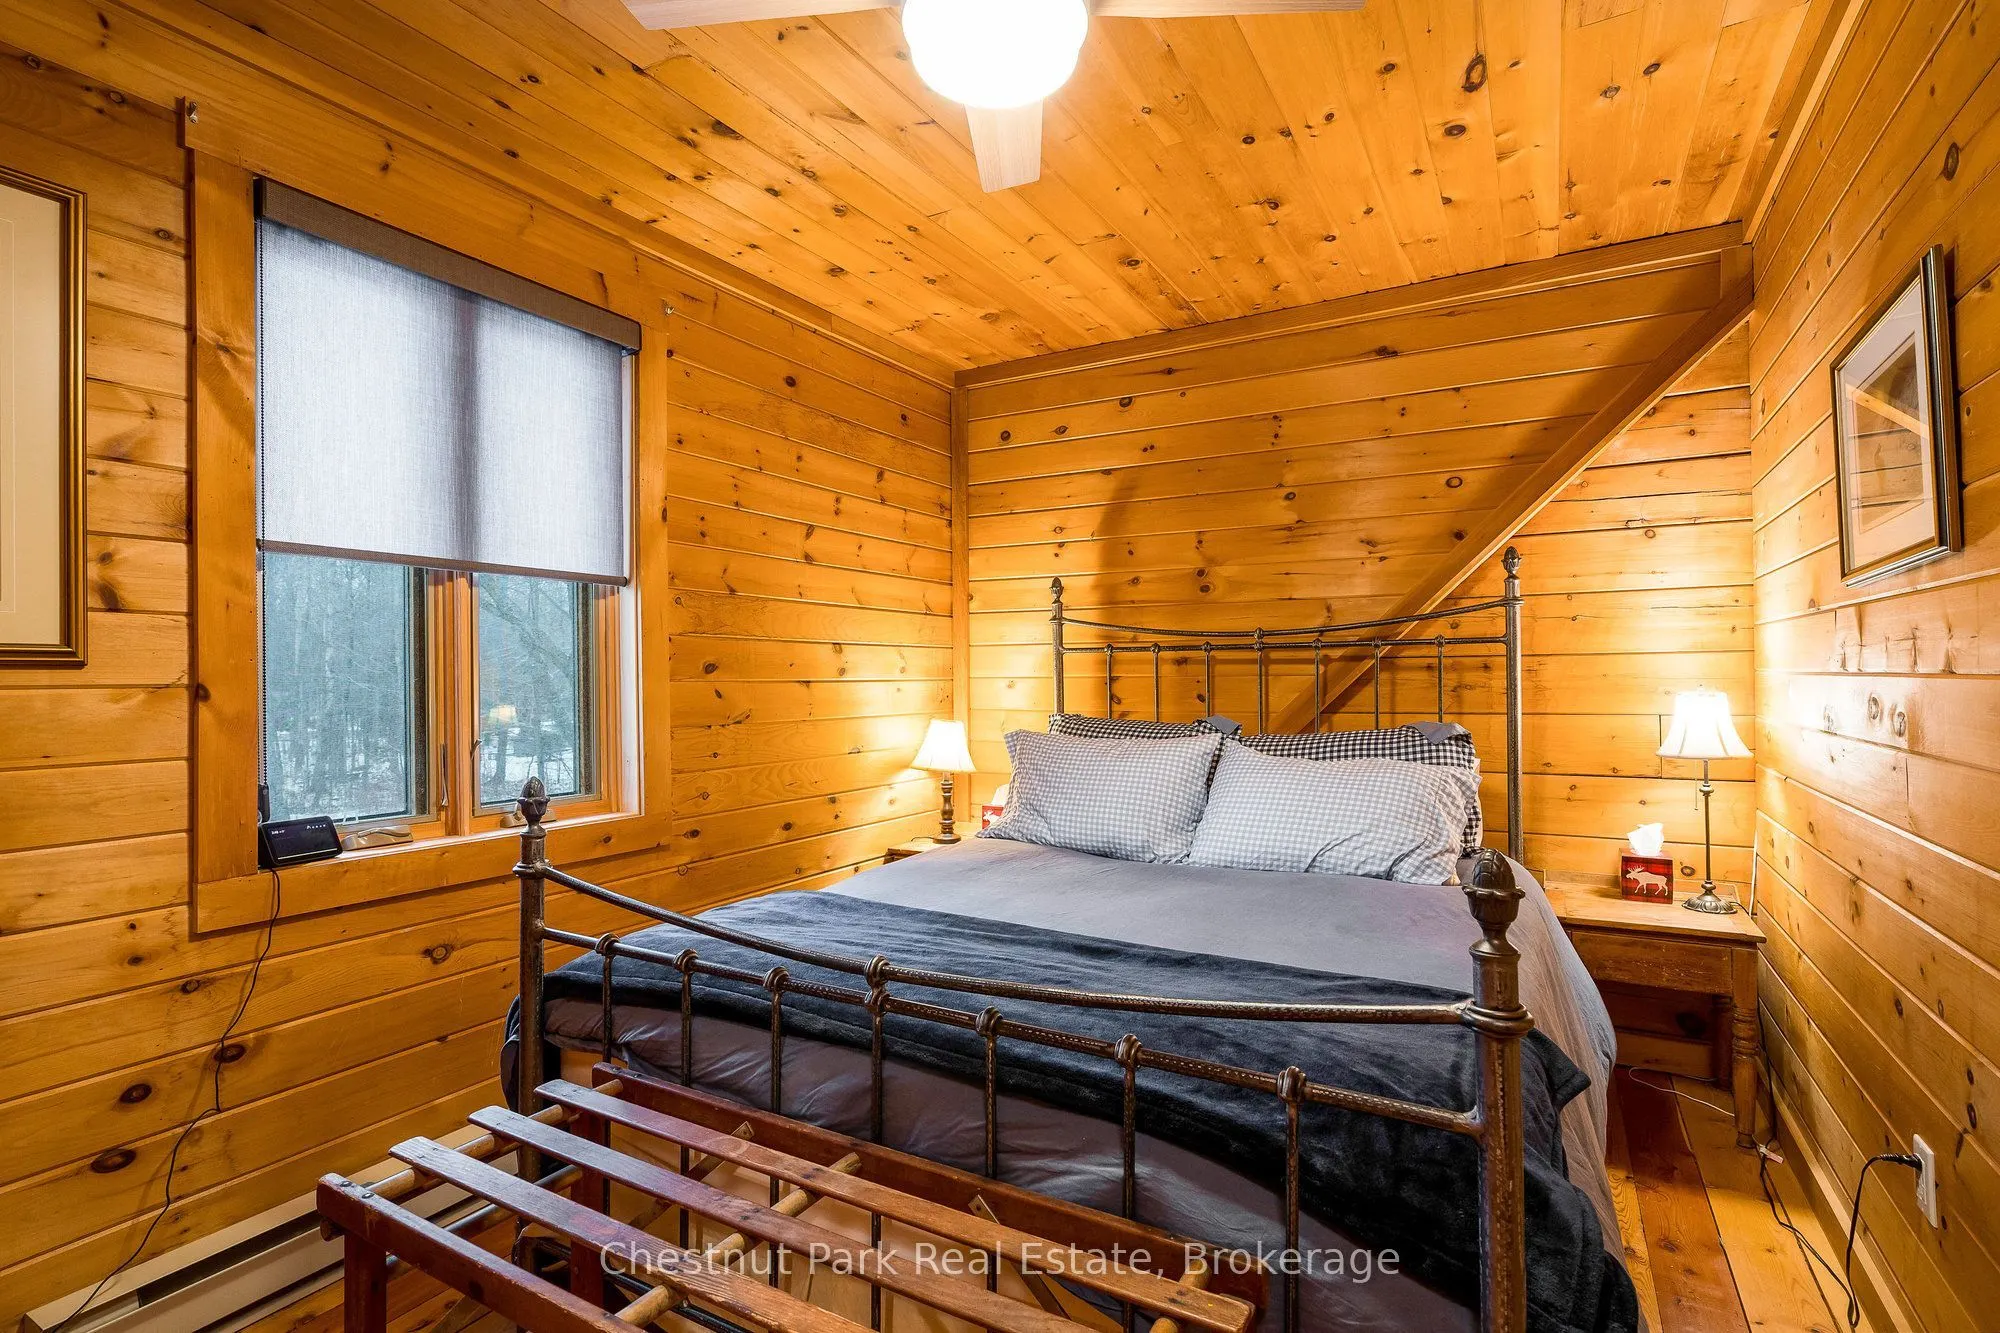
Primary Bedroom
-
Dimensions 10.4 x 8.6 feet
89.44 sqft
Similar Properties(No results)
Mortgage Calculator
Calculate your estimated monthly mortgage payment
Price
$1,249,000
$
%
%
Total cost of mortgage
$0
Monthly payment
By clicking Save, we will calculate your estimated mortgage for all properties using the saved values (down payment percentage, interest rate, and amortization).
The accuracy and applicability of this calculator are not guaranteed.