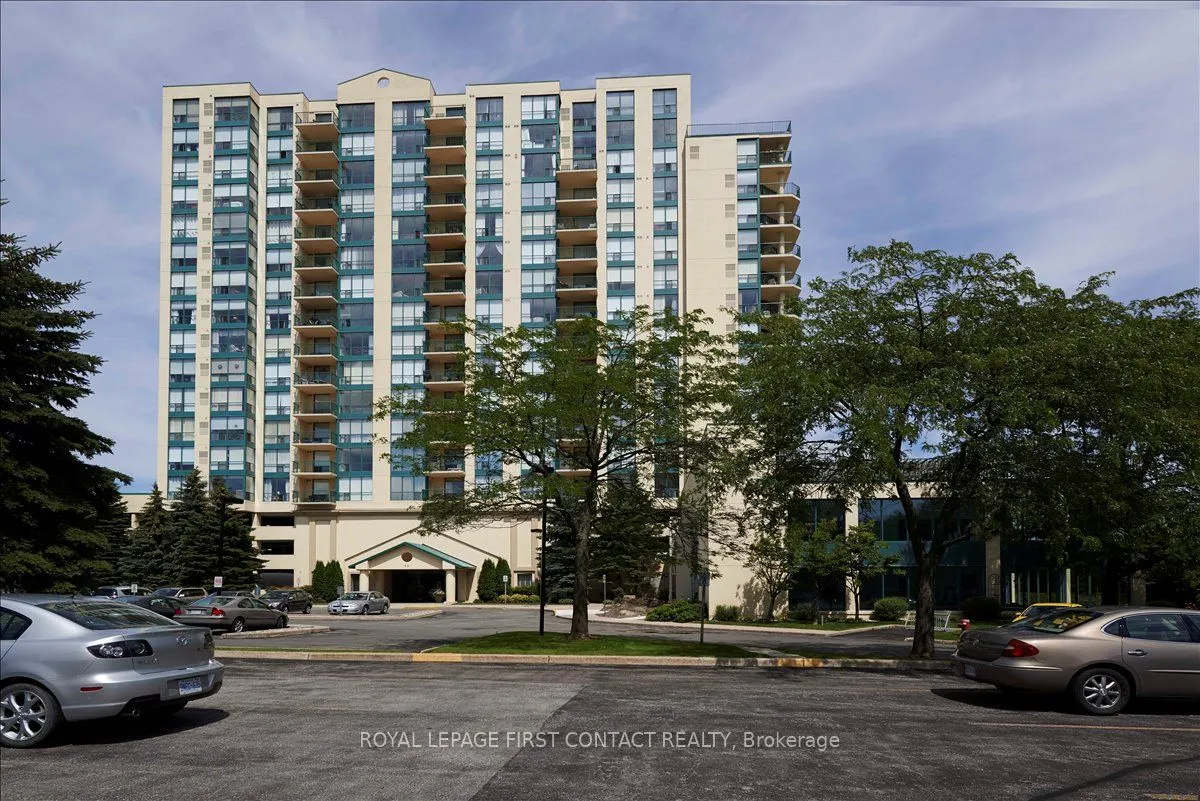
Sign In or Create a Free Account to see full details of this property
Key Facts
Key facts for 65 Ellen Street #709
Property Type
Condo, Apartment
Parking
Other 0 garage, 1 parking
MLS #
S13698042
Size
600-699 sqft
Basement
None
Listed on
2026-08-20
Lot size
-
Tax
$2,696 /yr
Days on Market
54
Approximate Age
-
Maintenance Fee
$650/mo
Common Elements
Description
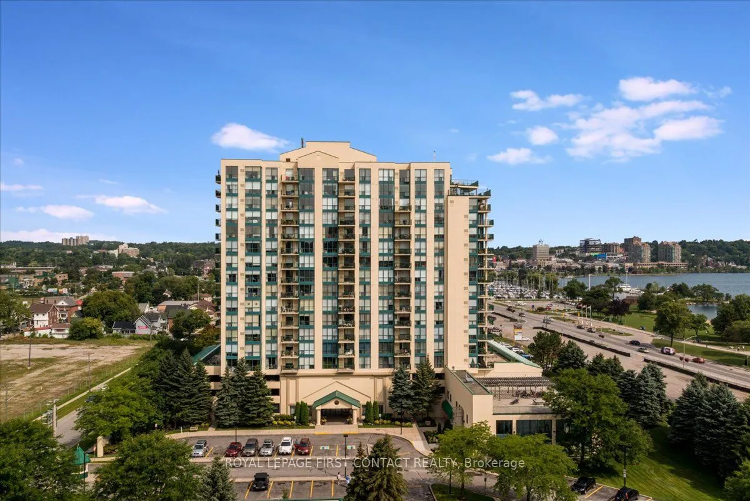
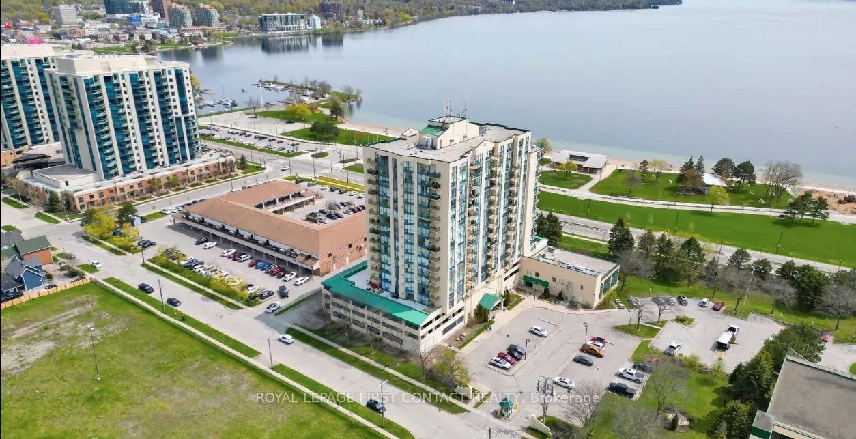
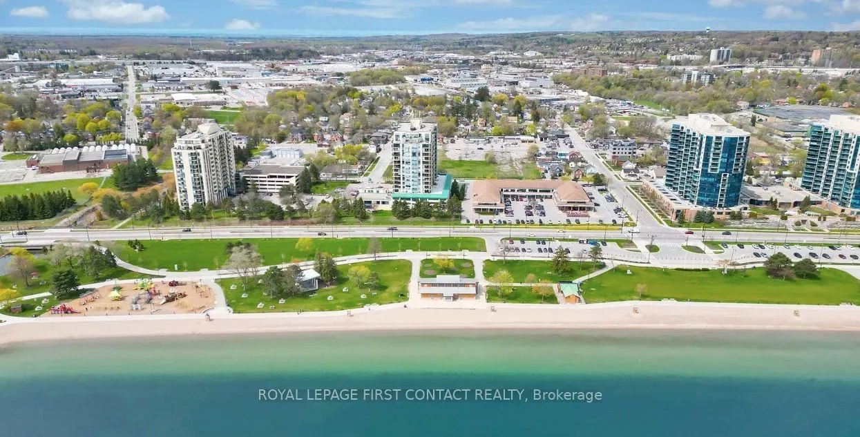
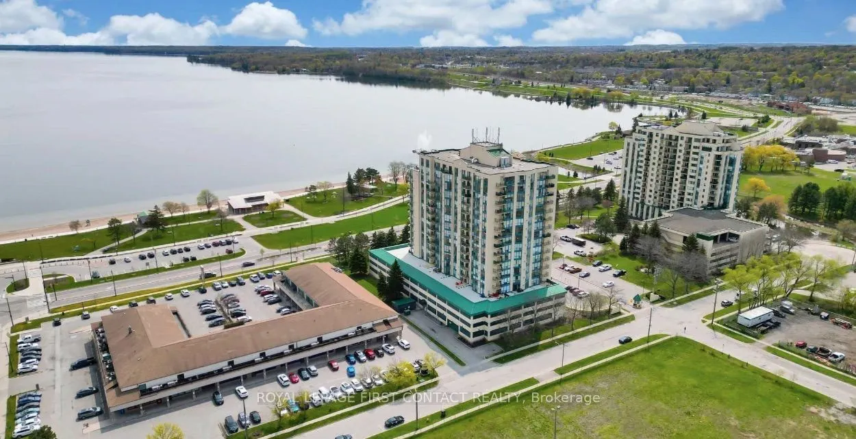
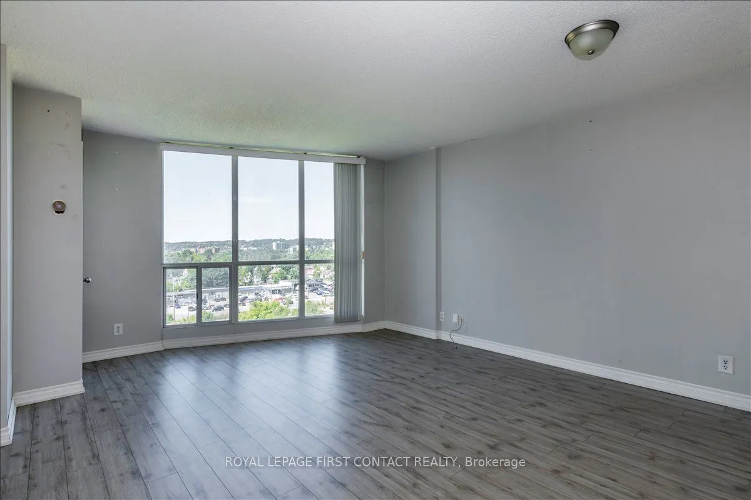
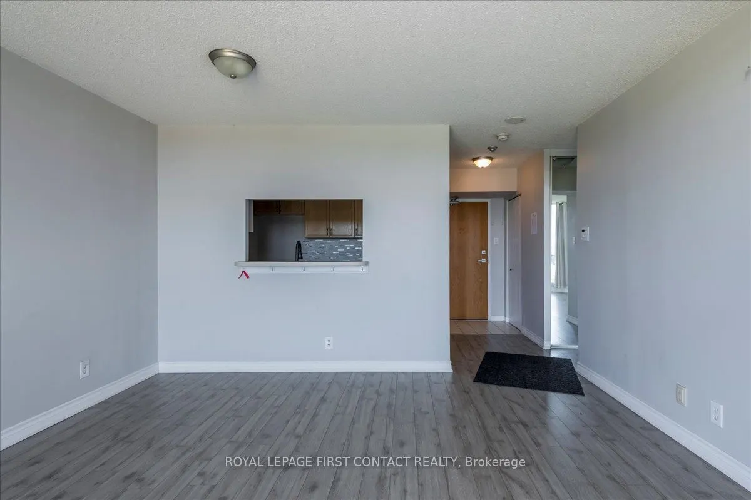
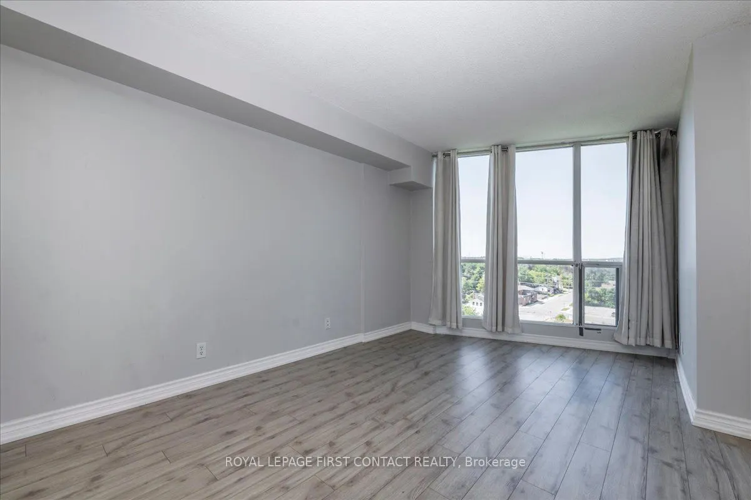
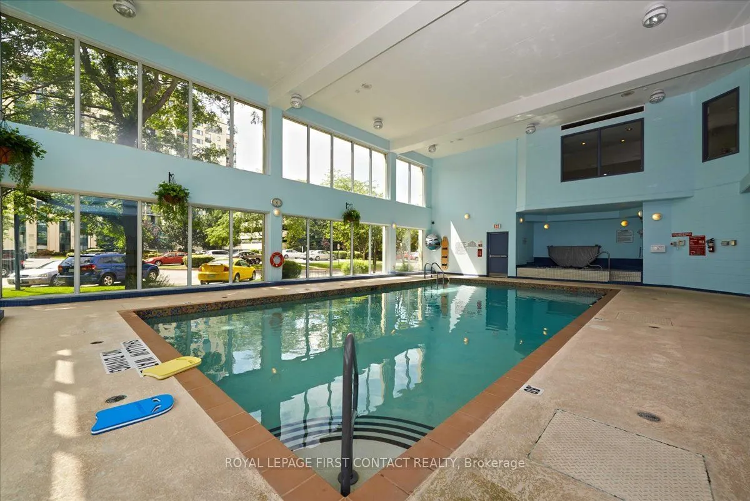
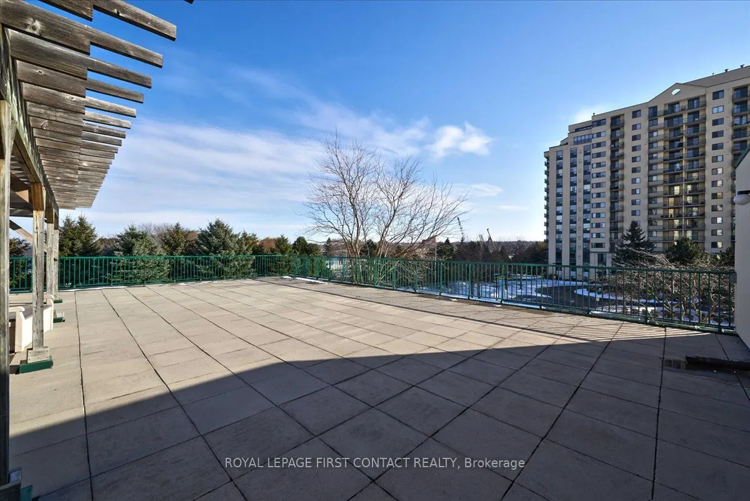
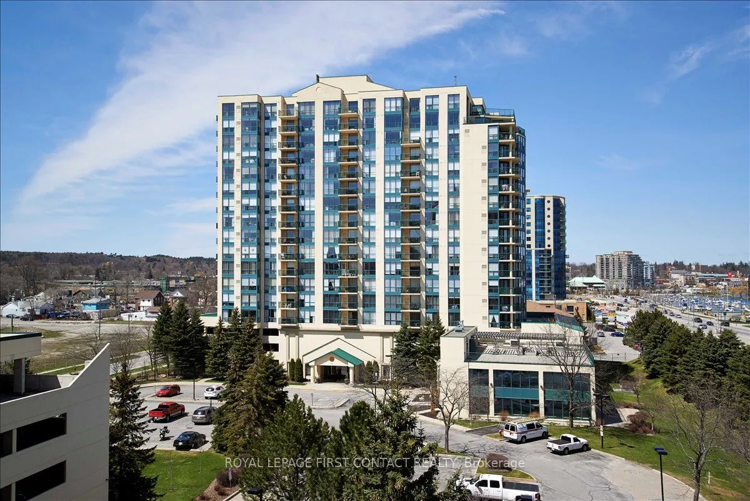
Welcome to Marina Bay, where downtown convenience meets Barrie's sought-after waterfront lifestyle! This well-appointed 1-bedroom condo offers a fantastic opportunity to enjoy comfortable, low-maintenance living just steps from Kempenfelt Bay, the waterfront trail, beaches, parks, restaurants, shopp...ing, and everything downtown Barrie has to offer.Suite 709 features a bright and functional layout with plenty of natural light, a spacious living and dining area, and a comfortable bedroom offering the perfect place to unwind. Whether you're a first-time buyer, downsizer, professional, or investor, this suite offers an ideal combination of location, convenience, and lifestyle.Enjoy the added benefit of 1 parking space and 1 storage locker, along with the amenities and security of a well-established condominium building. Leave the car at home and take advantage of Barrie's beautiful waterfront, marina, downtown restaurants, cafés, entertainment, and year-round events, all within easy reach.A great opportunity to call one of Barrie's most recognizable waterfront-area condominium communities home. Welcome to Suite 709 at Marina Bay!
Full Property Details
Interior
Bedrooms
1
Total Bedrooms
1
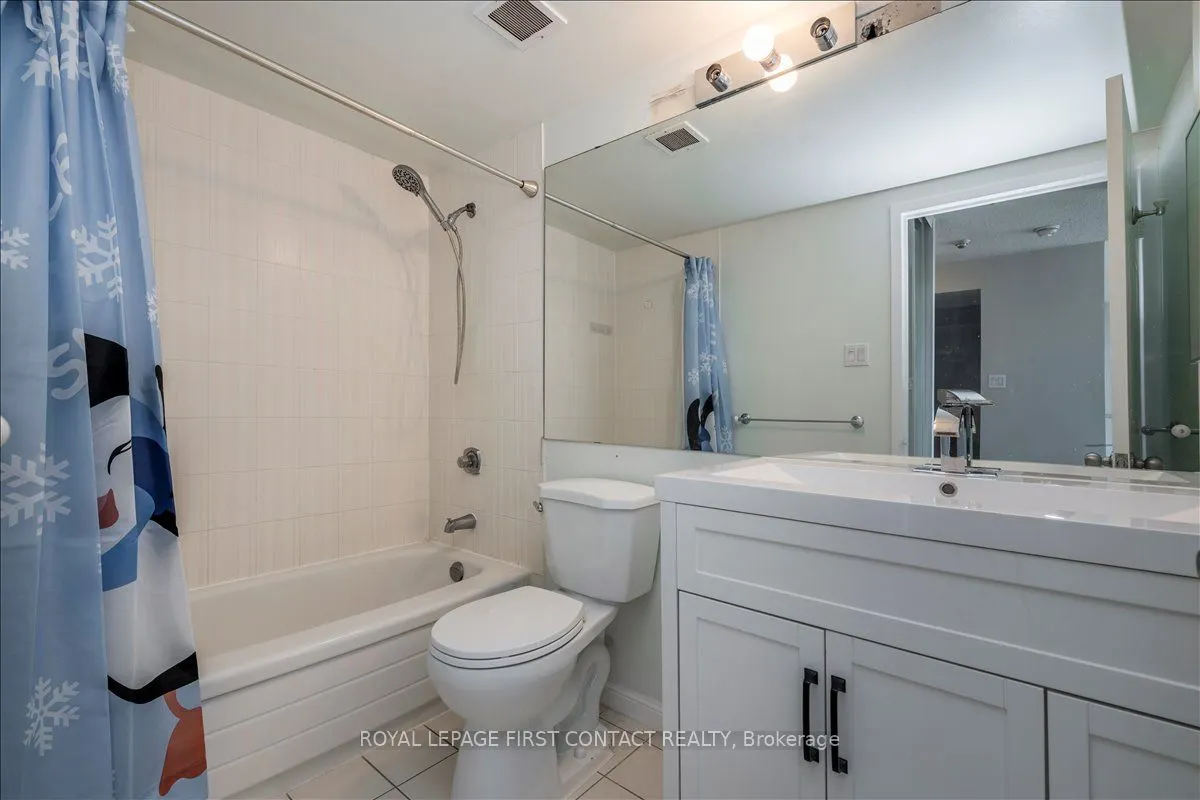
Washrooms
1
Square Footage
600-699 sqft
Basement
None
Heating Source
Gas
Heating Fuel
Forced Air
Air Conditioning
Central Air
Family Room
No
Kitchens
1
Total Kitchens
1
Fireplace Features
No
Bedrooms
1
Total Bedrooms
1
Washrooms
1
Square Footage
600-699 sqft
Basement
None
Heating Source
Gas
Heating Fuel
Forced Air
Air Conditioning
Central Air
Family Room
No
Kitchens
1
Total Kitchens
1
Fireplace Features
No
Exterior
Driveway
Other
Parking Spaces
1
Total Parking Spaces
1.00
Parking Description
Other
Garage Spaces
0
Zoning
RA2
Balcony
Open
Driveway
Other
Parking Spaces
1
Total Parking Spaces
1.00
Parking Description
Other
Garage Spaces
0
Zoning
RA2
Balcony
Open
Building Description
Style
Apartment
Home Type
Condo
Subtype
Condo Apartment
Property Orientation
West
Exterior Finish
Insulbrick
Possession Date
No Data
Locker
Owned
Style
Apartment
Home Type
Condo
Subtype
Condo Apartment
Property Orientation
West
Exterior Finish
Insulbrick
Possession Date
No Data
Locker
Owned
Community
Community
City Centre
Community
City Centre
Taxes & Fees
Taxes
$2,696 /yr
Tax Year
2025
Occupancy
Vacant
Maintenance Fee
$650/mo
Common Elements
Included
Taxes
$2,696 /yr
Tax Year
2025
Occupancy
Vacant
Maintenance Fee
$650/mo
Common Elements
Included
Other
Pets
Yes-with Restrictions
Pets
Yes-with Restrictions
Room Types
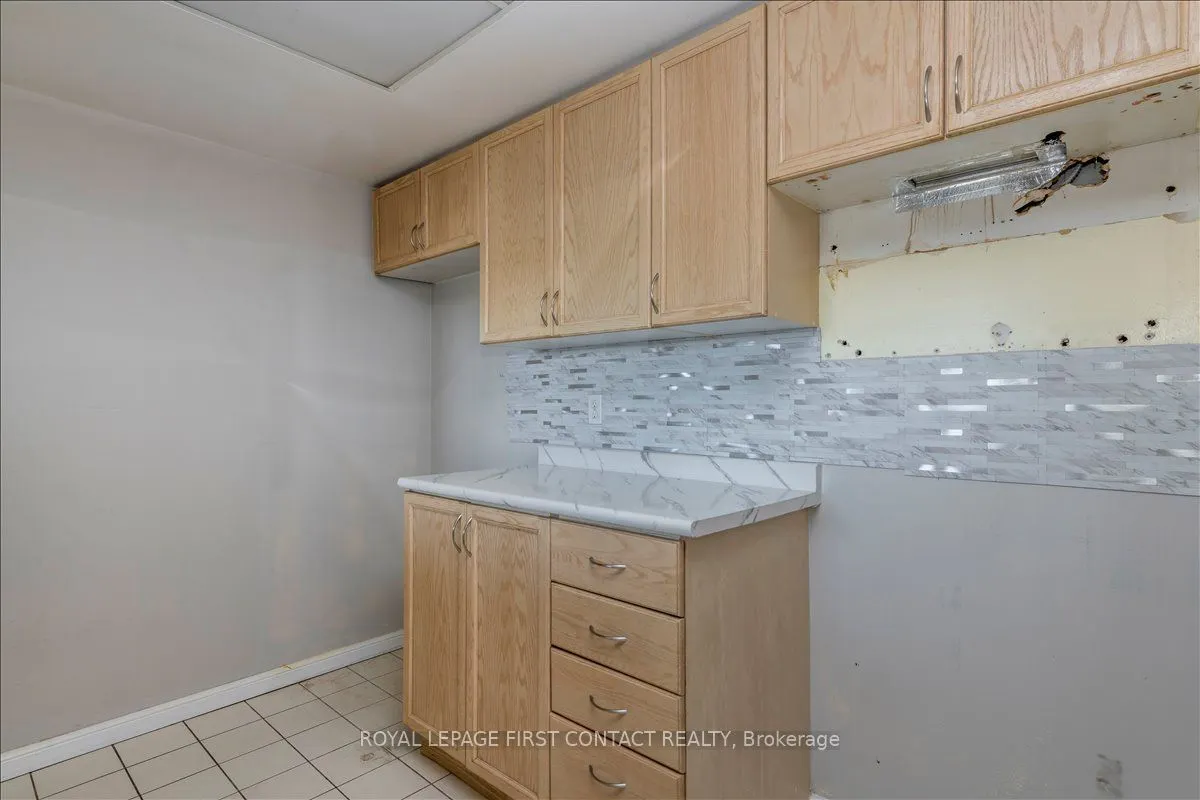
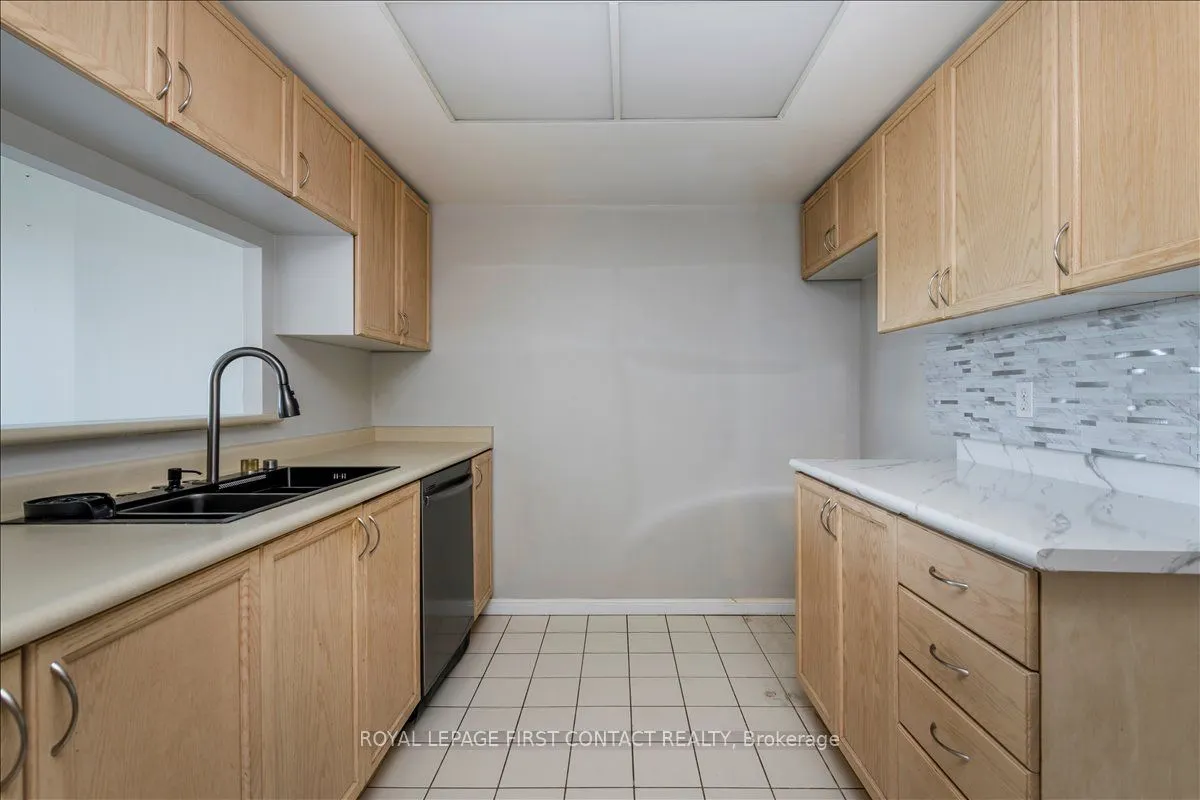
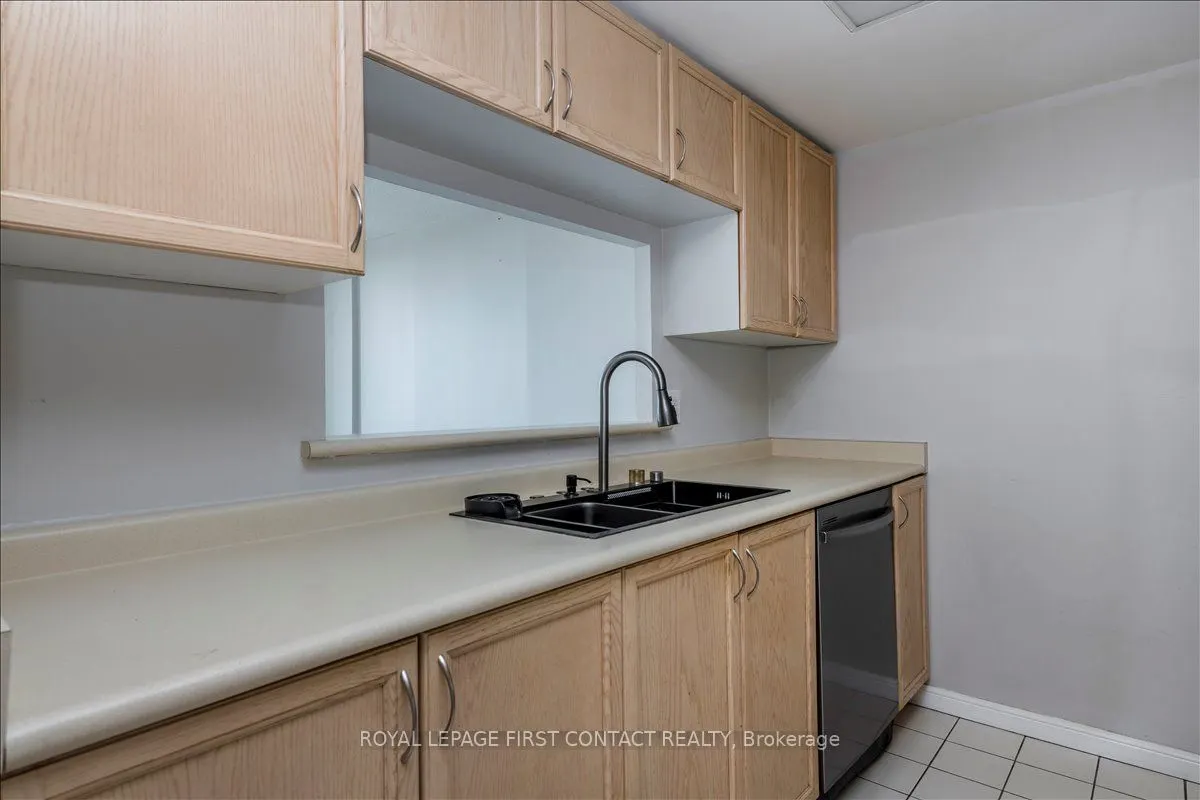
Kitchen
Tile Floor
Dimensions 8.5 x 8.43 feet
71.66 sqft
Living Room
Laminate, Combined w/Dining, Large Window
Dimensions 18.24 x 13.42 feet
244.78 sqft
Primary Bedroom
Laminate, Closet, Large Window
Dimensions 15.16 x 10.07 feet
152.66 sqft
Similar Properties(No results)
Mortgage Calculator
Calculate your estimated monthly mortgage payment
Price
$329,000
$
%
%
Total cost of mortgage
$0
Monthly payment
By clicking Save, we will calculate your estimated mortgage for all properties using the saved values (down payment percentage, interest rate, and amortization).
The accuracy and applicability of this calculator are not guaranteed.