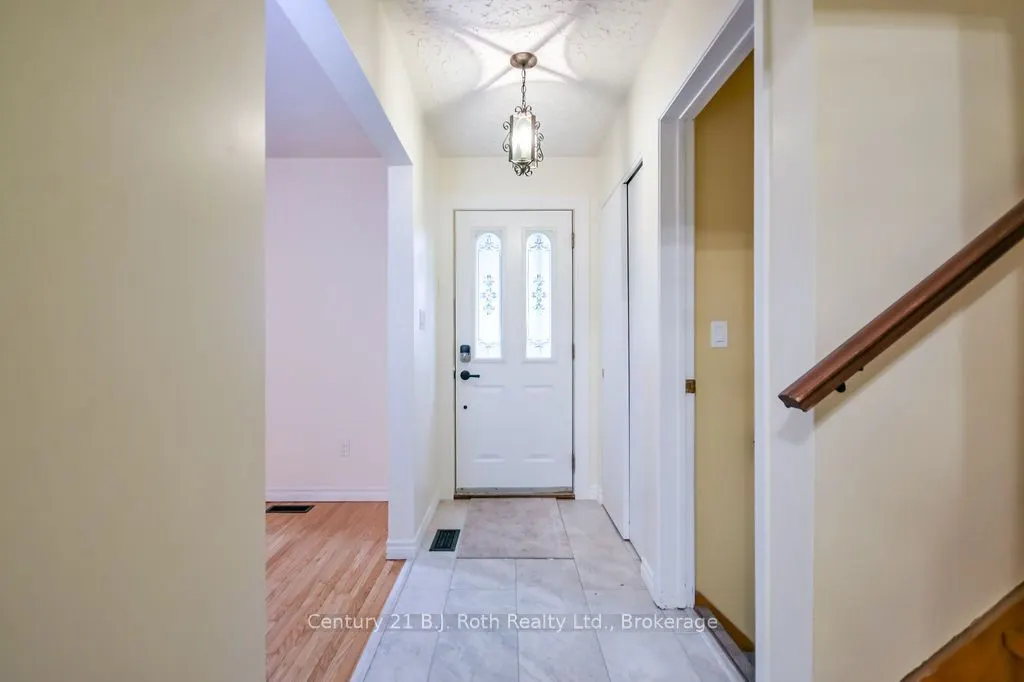
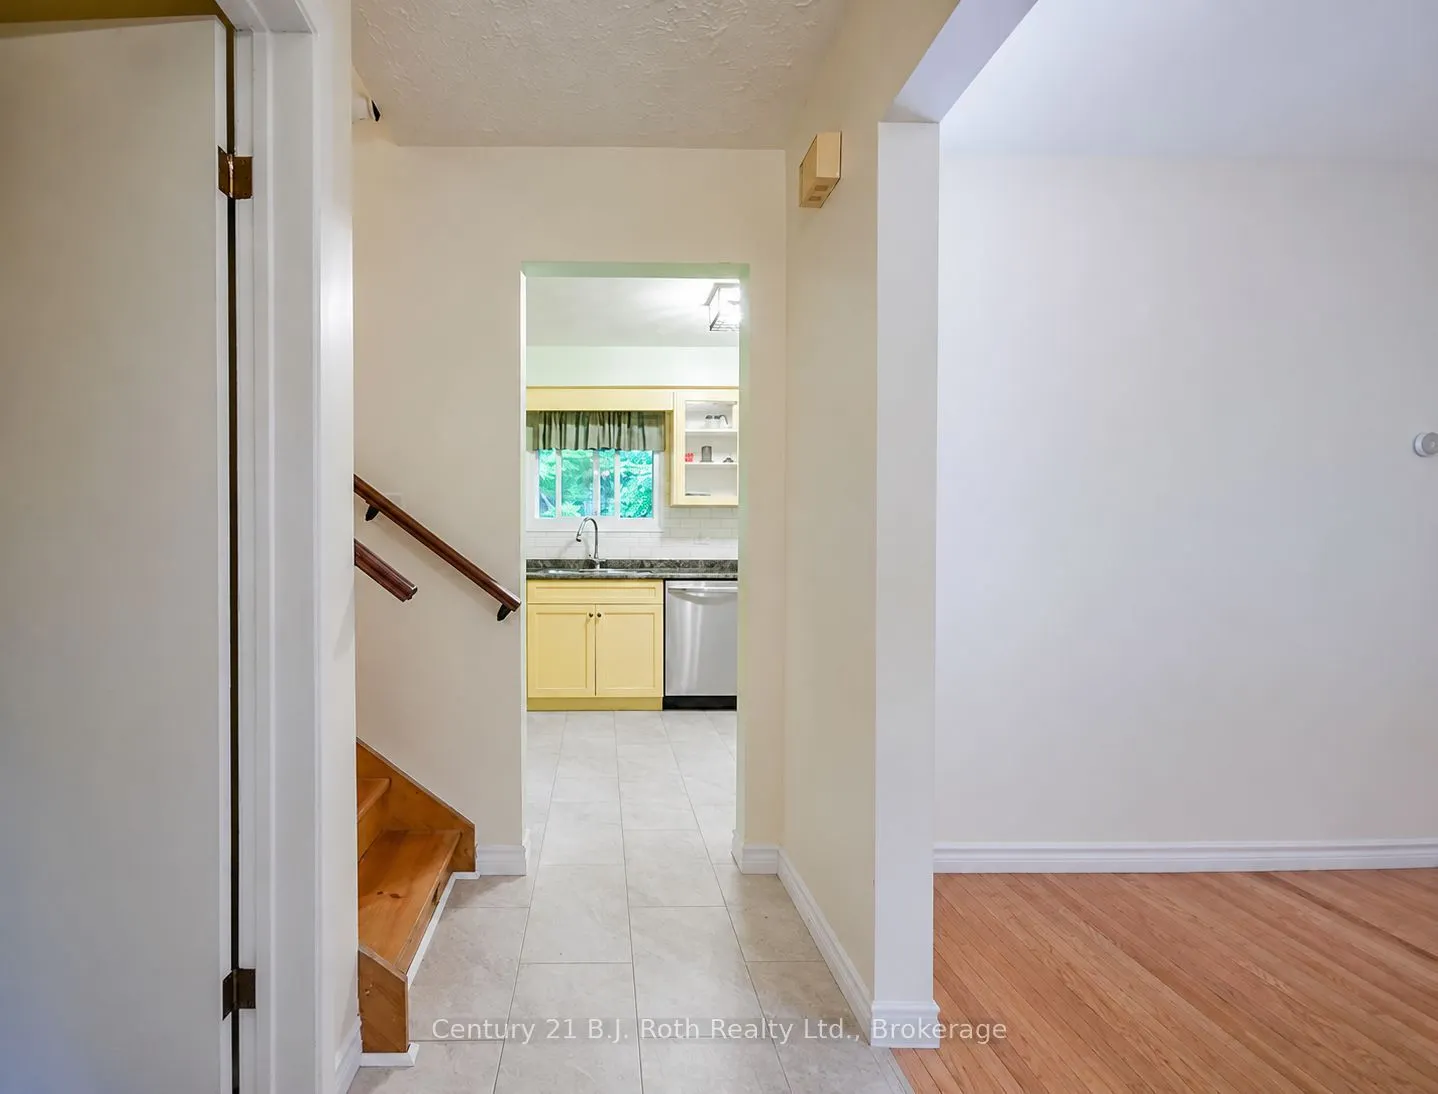
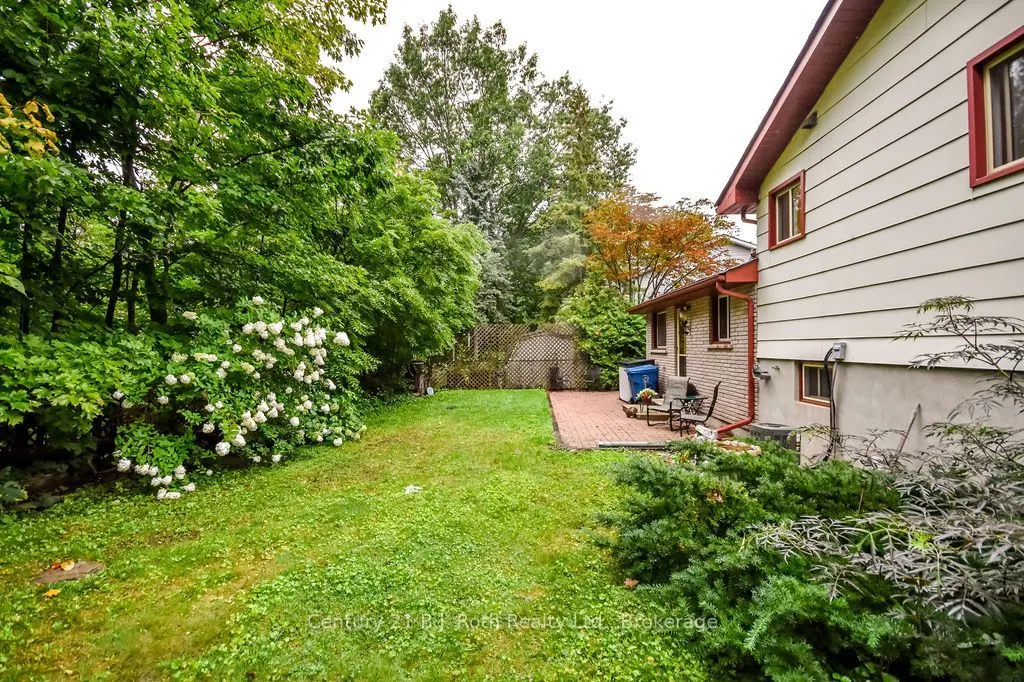
Welcome to 299 Bay Street, ideally situated in one of Orillia's most sought-after areas, directly across from beautiful Lake Couchiching. This charming side-split offers 3 bedrooms and 1 bathroom, along with an incredible location that makes it easy to enjoy everything Orillia's waterfront has to of...fer. Inside, the home is freshly painted and move-in ready, showcasing original hardwood flooring that has been beautifully resurfaced, preserving its character while giving it a fresh, renewed look. The side-split layout provides a practical separation of living and sleeping spaces, creating a comfortable and functional home. One of the standout features of this property is the gated backyard with direct access to the Lightfoot Trail system-step outside your own yard and enjoy walking, cycling, or exploring Orillia's scenic trail network. For even more outdoor enjoyment, Couchiching Beach Park is approximately an 8-minute walk away, putting the beach, waterfront, parks and recreation within easy reach. Whether you're enjoying a morning walk along the trail, spending an afternoon at the beach, or simply taking in the beauty of Lake Couchiching just across the street, 299 Bay Street offers a lifestyle and location that are hard to beat. A wonderful opportunity to make your home in an established Orillia neighbourhood where the lake, trails and waterfront are right outside your door. **some photos have been digital edited
Full Property Details
Interior
Bedrooms
3
Total Bedrooms
3
Washrooms
1
Square Footage
700-1100 sqft
Basement
Partially Finished
Heating Source
Gas
Heating Fuel
Forced Air
Air Conditioning
Central Air
Family Room
Yes
Kitchens
1
Total Kitchens
1
Fireplace Features
No
Bedrooms
3
Total Bedrooms
3
Washrooms
1
Square Footage
700-1100 sqft
Basement
Partially Finished
Heating Source
Gas
Heating Fuel
Forced Air
Air Conditioning
Central Air
Family Room
Yes
Kitchens
1
Total Kitchens
1
Fireplace Features
No
Exterior
Depth
97.89
Front
60.23
Lot Size
60 x 97.89 ft
Pool
None
Parking Spaces
3
Total Parking Spaces
3.00
Parking Description
None
Garage Spaces
0
Depth
97.89
Front
60.23
Lot Size
60 x 97.89 ft
Pool
None
Parking Spaces
3
Total Parking Spaces
3.00
Parking Description
None
Garage Spaces
0
Building Description
Style
Sidesplit
Home Type
House
Subtype
Detached
Property Orientation
East
Exterior Finish
Aluminum Siding,Brick Veneer
Sewers
Sewer
Water Supply
Municipal
Possession Date
9/30/2026
Style
Sidesplit
Home Type
House
Subtype
Detached
Property Orientation
East
Exterior Finish
Aluminum Siding,Brick Veneer
Sewers
Sewer
Water Supply
Municipal
Possession Date
9/30/2026
Community
Community
Orillia
Community
Orillia
Taxes & Fees
Taxes
$3,860 /yr
Tax Year
2026
Occupancy
Owner
Taxes
$3,860 /yr
Tax Year
2026
Occupancy
Owner
Room Types
Bathroom
4 Pc Bath
Dimensions 4.82 x 7.09 feet
34.17 sqft
Bedroom 2
-
Dimensions 8.66 x 8.66 feet
75 sqft
Bedroom 3
-
Dimensions 12.17 x 8.5 feet
103.44 sqft
Dining Room
-
Dimensions 9.45 x 8.1 feet
76.54 sqft
Foyer
-
Dimensions 10.43 x 3.52 feet
36.71 sqft
Kitchen
-
Dimensions 8.96 x 14.27 feet
127.86 sqft
Living Room
-
Dimensions 10.5 x 15.91 feet
167.06 sqft
Primary Bedroom
-
Dimensions 9.58 x 12.47 feet
119.46 sqft
Recreation
-
Dimensions 10.37 x 18.96 feet
196.62 sqft
Utility Room
-
Dimensions 9.07 x 20.17 feet
182.94 sqft
Similar Properties(No results)
Mortgage Calculator
Calculate your estimated monthly mortgage payment
Price
$589,000
$
%
%
Total cost of mortgage
$0
Monthly payment
By clicking Save, we will calculate your estimated mortgage for all properties using the saved values (down payment percentage, interest rate, and amortization).
The accuracy and applicability of this calculator are not guaranteed.