Sign In or Create a Free Account to see full details of this property
Key Facts
Key facts for 37 MARY JANE Road
Property Type
House, Bungalow
Parking
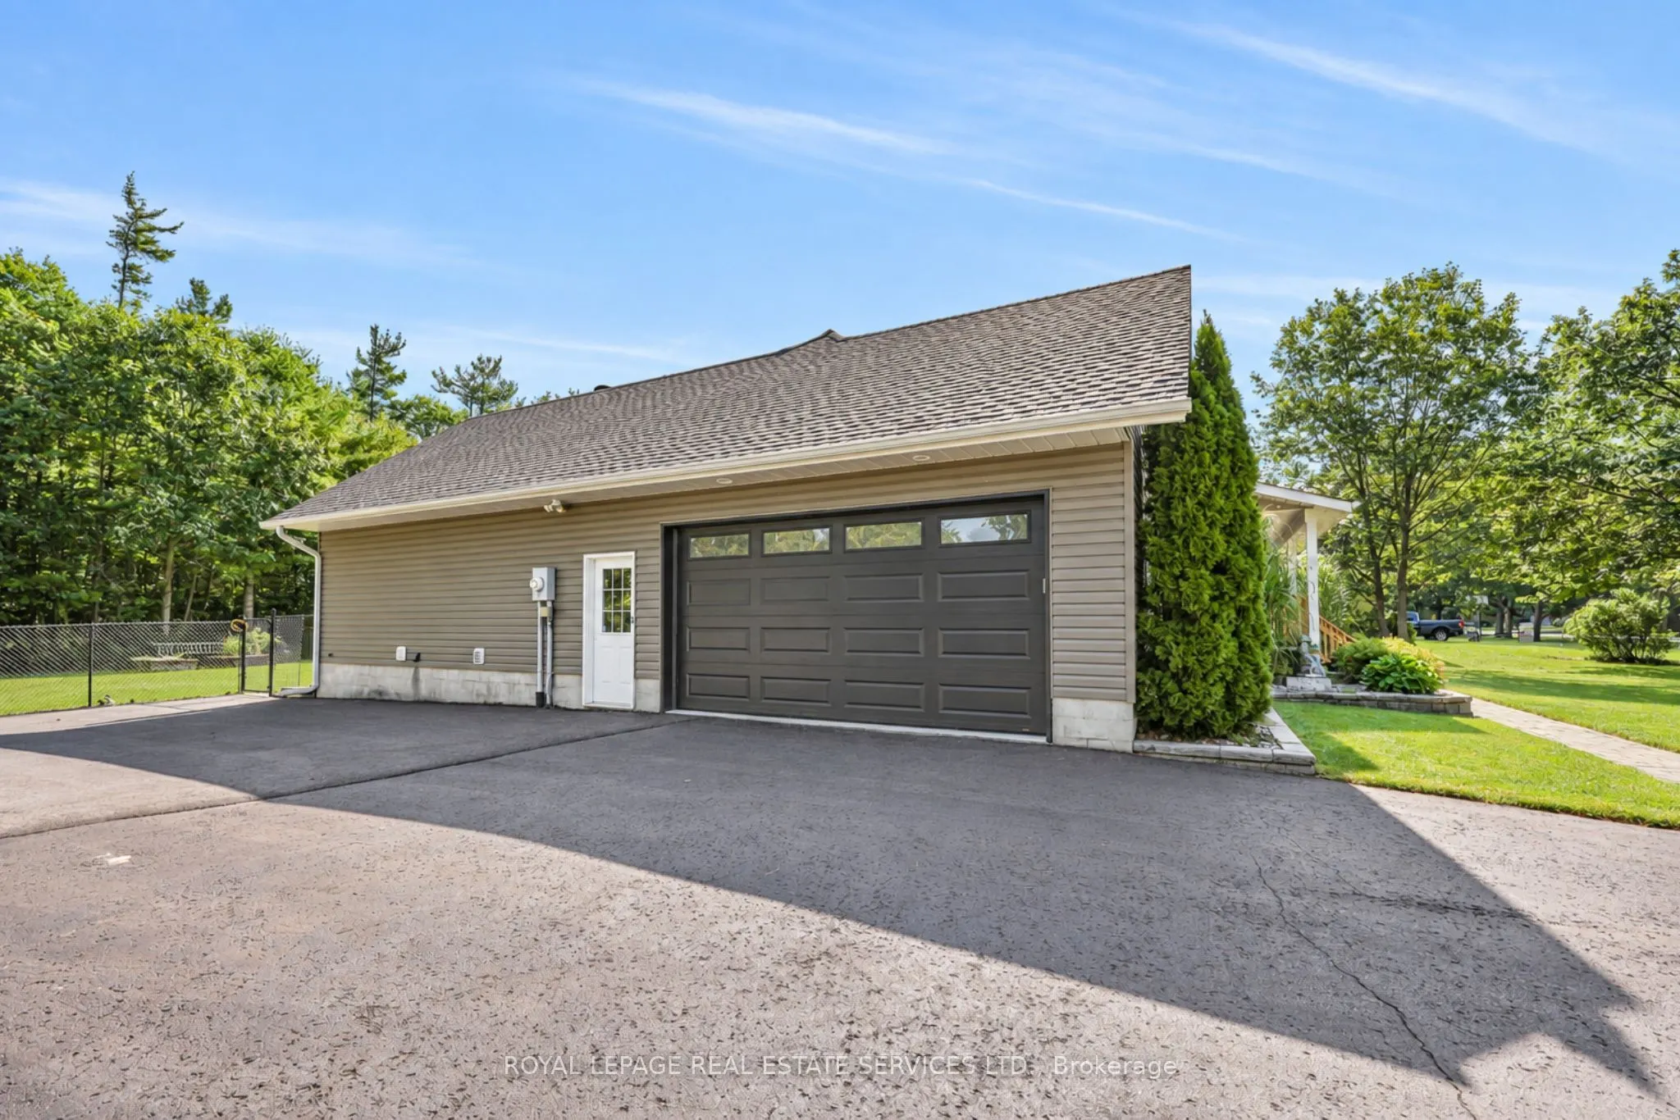
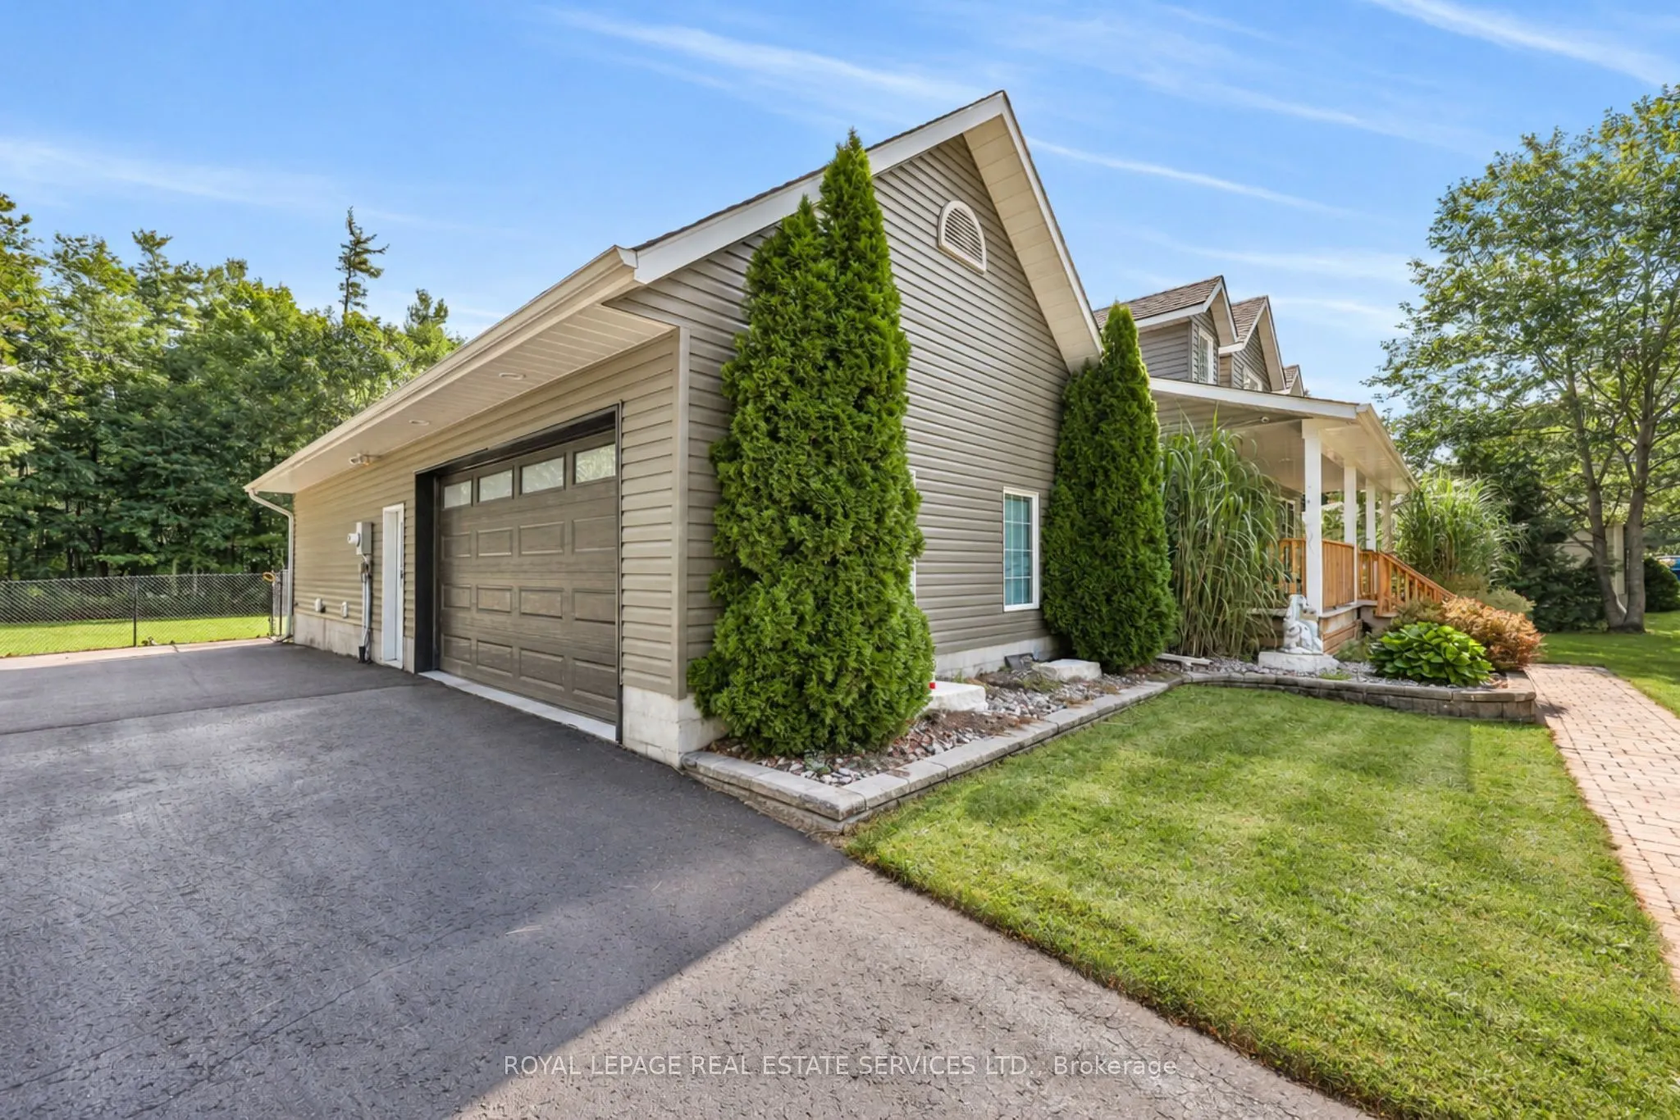
Attached 2 garage, 10 parking
MLS #
S13803366
Size
1500-2000 sqft
Basement
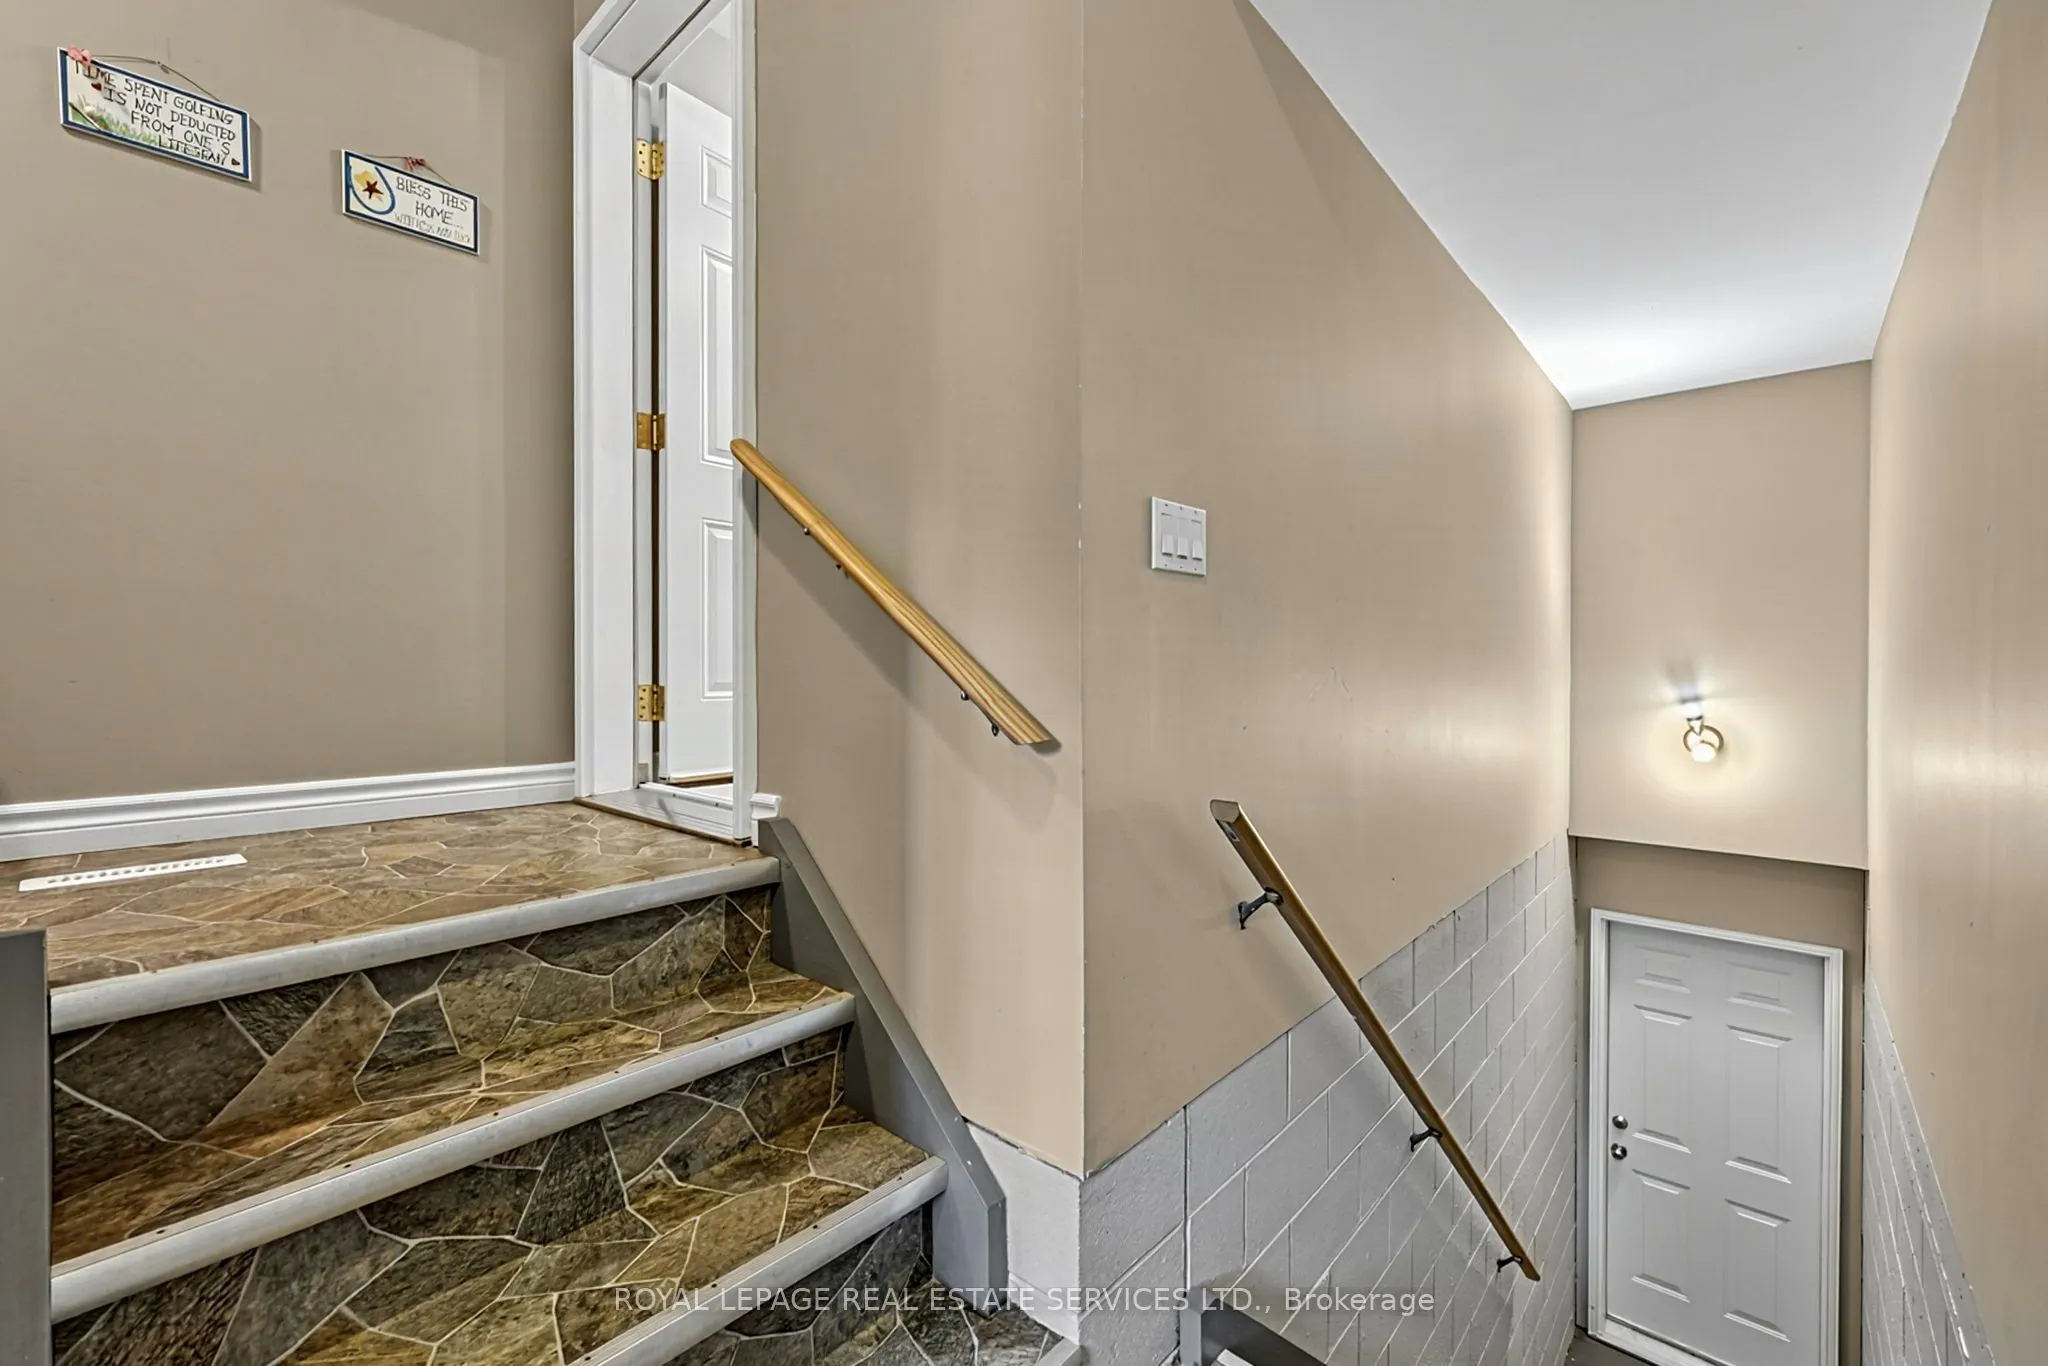
Separate Entrance,Full,Walk-Up,Finished
Listed on
2026-09-18
Lot size
134 x 161.41
Tax
$4,208.17 /yr
Days on Market
25
Approximate Age
-
Maintenance Fee
-
Description
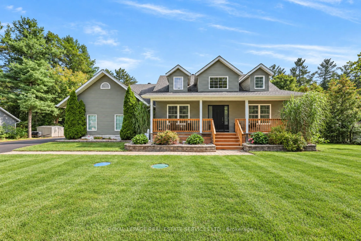
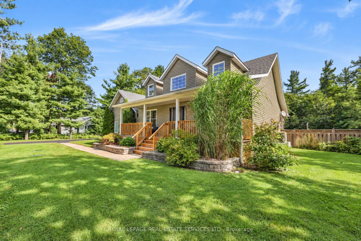
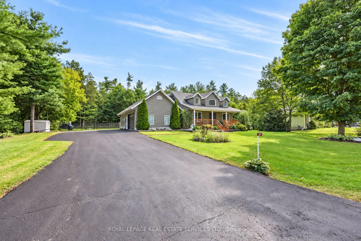
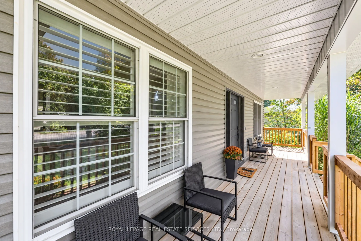
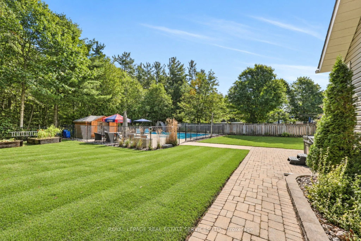
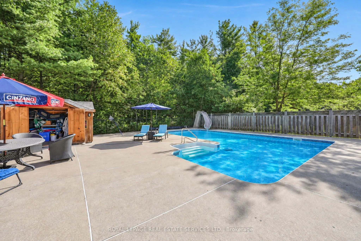
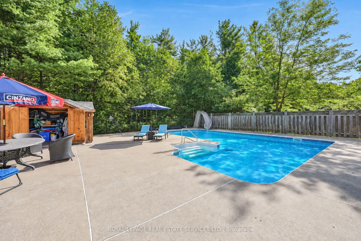
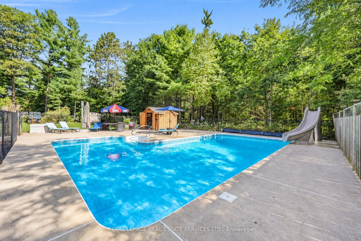
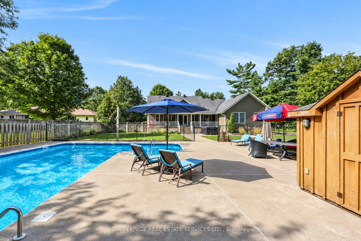
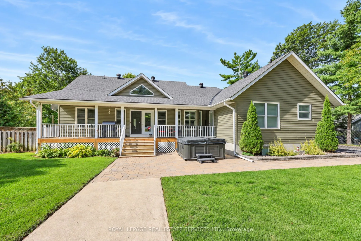
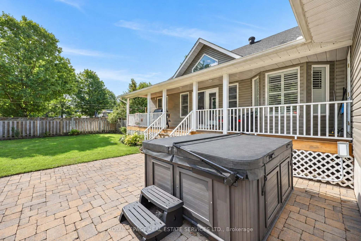
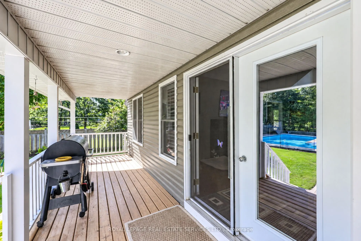
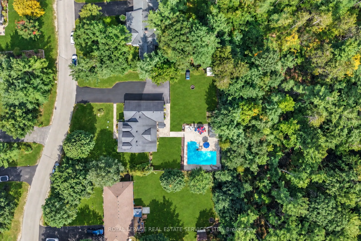
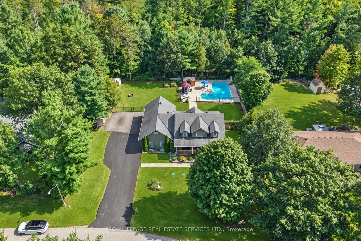
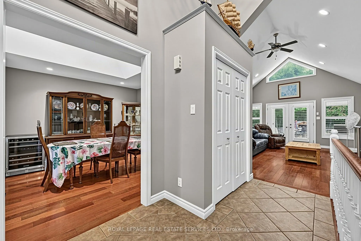
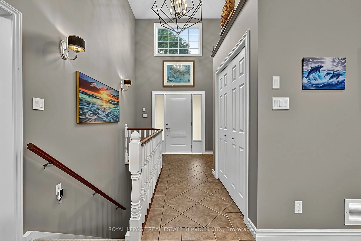
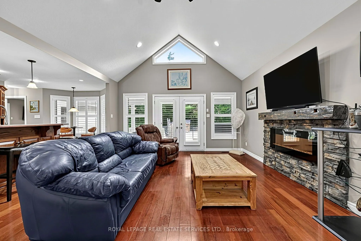
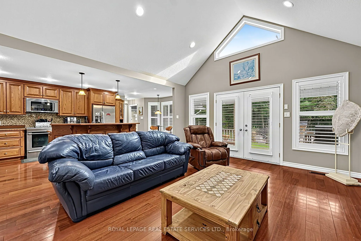
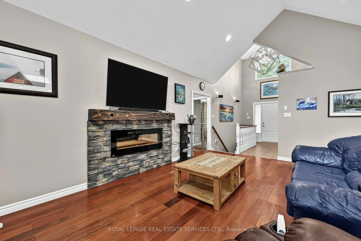
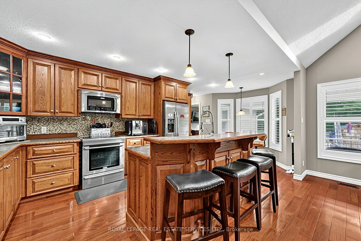
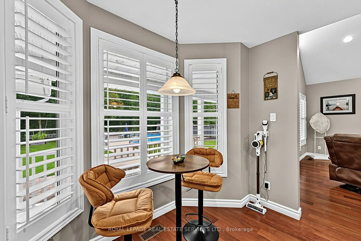
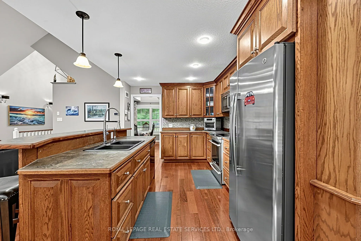
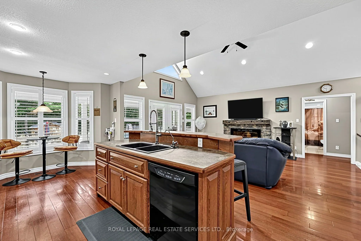
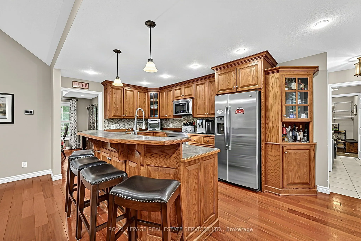
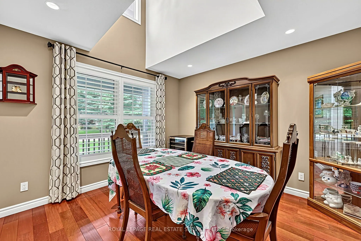
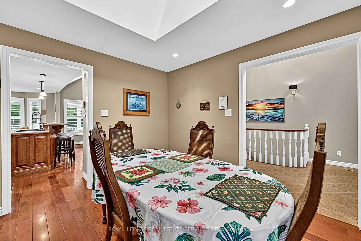
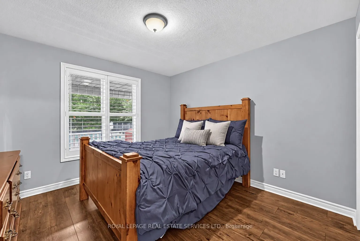
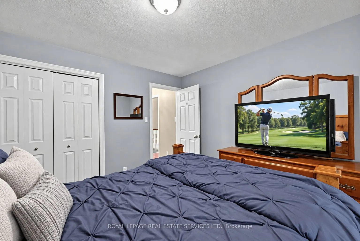
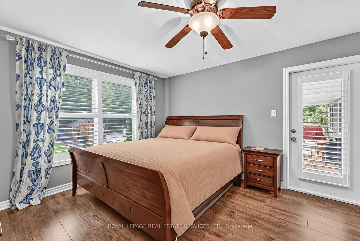
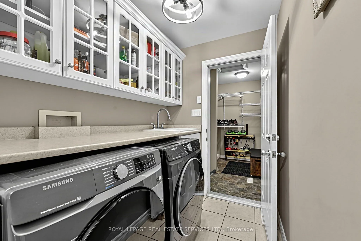
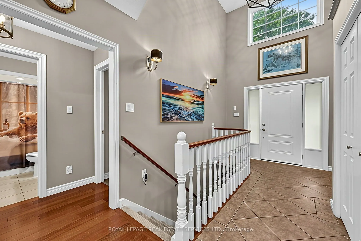
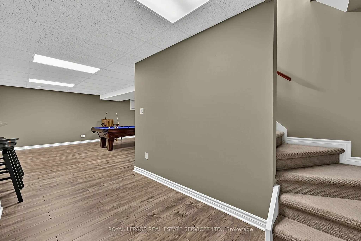
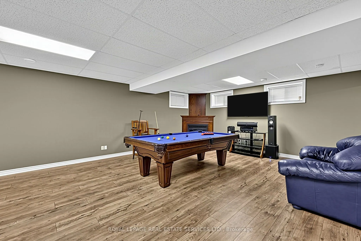
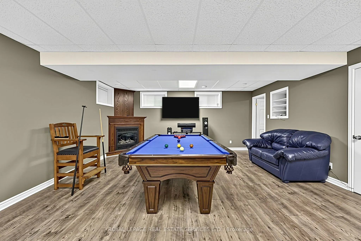
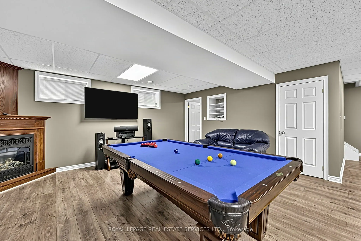
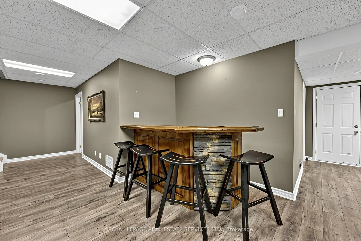
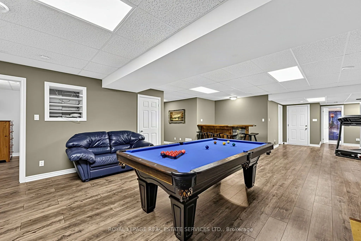
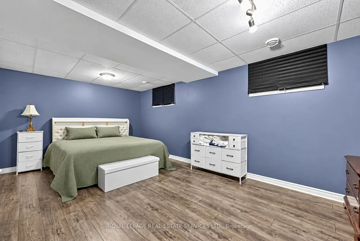
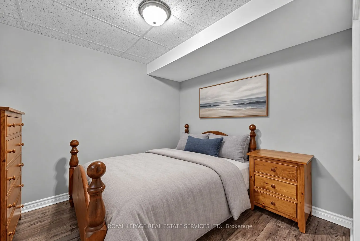
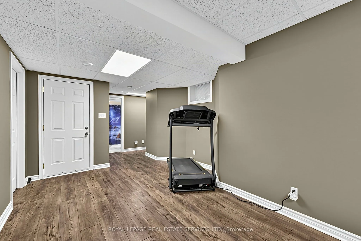
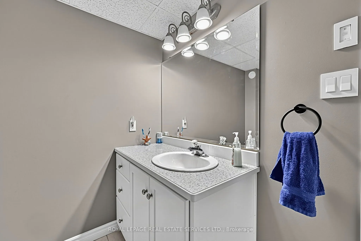
Welcome to 37 Mary Jane Road, a beautifully maintained bungalow tucked away in a desirable executive subdivision in Wyevale. Offering five bedrooms, three full bathrooms and a fully finished basement, this spacious home combines comfortable main-floor living with plenty of room for family, guests an...d entertaining. The inviting main level features vaulted ceilings, hardwood flooring, California shutters, a gas fireplace, three bedrooms and convenient main-floor laundry. The primary bedroom includes a walkout to the covered rear porch-the perfect place to enjoy your morning coffee while overlooking the peaceful backyard. Downstairs, the fully finished basement offers two additional bedrooms, a full bathroom, above-grade windows and a second gas fireplace, creating a bright and versatile space for recreation, guests or extended family. Outside, enjoy your own private retreat with a heated inground pool, water slide, newer pool heater and dedicated pool shed. The fully fenced yard backs directly onto green space, providing exceptional privacy and a tranquil natural backdrop. Additional highlights include covered front and rear porches, a double-car garage, oversized paved driveway, whole-home generator, municipal water and a septic system pumped in 2025. Ideally located within walking distance of Wyevale Central Public School and a short drive to Bluewater Beach, Midland and Barrie, this exceptional property offers space, privacy and an outstanding Georgian Bay lifestyle.
Full Property Details
Interior
Bedrooms
3
Bedrooms Plus
2
Total Bedrooms
5
Washrooms
3
Square Footage
1500-2000 sqft
Basement
Separate Entrance,Full,Walk-Up,Finished
Heating Source
Gas
Heating Fuel
Forced Air
Air Conditioning
Central Air
Family Room
Yes
Kitchens
1
Total Kitchens
1
Fireplace Features
Yes
Bedrooms
3
Bedrooms Plus
2
Total Bedrooms
5
Washrooms
3
Square Footage
1500-2000 sqft
Basement
Separate Entrance,Full,Walk-Up,Finished
Heating Source
Gas
Heating Fuel
Forced Air
Air Conditioning
Central Air
Family Room
Yes
Kitchens
1
Total Kitchens
1
Fireplace Features
Yes
Exterior
Depth
161.41
Front
133.63
Driveway
Inside Entry,Private
Lot Size
134 x 161.41 ft
Pool
Inground
Parking Spaces
10
Total Parking Spaces
12.00
Parking Description
Attached
Garage Spaces
2
Depth
161.41
Front
133.63
Driveway
Inside Entry,Private
Lot Size
134 x 161.41 ft
Pool
Inground
Parking Spaces
10
Total Parking Spaces
12.00
Parking Description
Attached
Garage Spaces
2
Building Description
Style
Bungalow
Home Type
House
Subtype
Detached
Property Orientation
East
Exterior Finish
Vinyl Siding
Sewers
Septic
Water Supply
Municipal
Possession Date
No Data
Style
Bungalow
Home Type
House
Subtype
Detached
Property Orientation
East
Exterior Finish
Vinyl Siding
Sewers
Septic
Water Supply
Municipal
Possession Date
No Data
Community
Community
Wyevale
Community
Wyevale
Taxes & Fees
Taxes
$4,208.17 /yr
Tax Year
2026
Occupancy
Owner
Taxes
$4,208.17 /yr
Tax Year
2026
Occupancy
Owner
Room Types
Bathroom
4 Pc Bath
Dimensions 36.09 x 32.81 feet
1184.11 sqft
Bedroom 2
Hardwood Floor
Dimensions 36.09 x 29.53 feet
1065.74 sqft
Bedroom 3
Hardwood Floor
Dimensions 36.09 x 36.09 feet
1302.49 sqft
Bedroom 4
Above Grade Window
Dimensions 62.34 x 36.09 feet
2249.85 sqft
Bedroom 5
Above Grade Window
Dimensions 36.09 x 32.81 feet
1184.11 sqft
Dining Room
Hardwood Floor
Dimensions 36.09 x 49.21 feet
1775.99 sqft
Kitchen
Hardwood Floor, Breakfast Bar
Dimensions 82.02 x 65.62 feet
5382.15 sqft
Laundry
-
Dimensions 22.97 x 16.4 feet
376.71 sqft
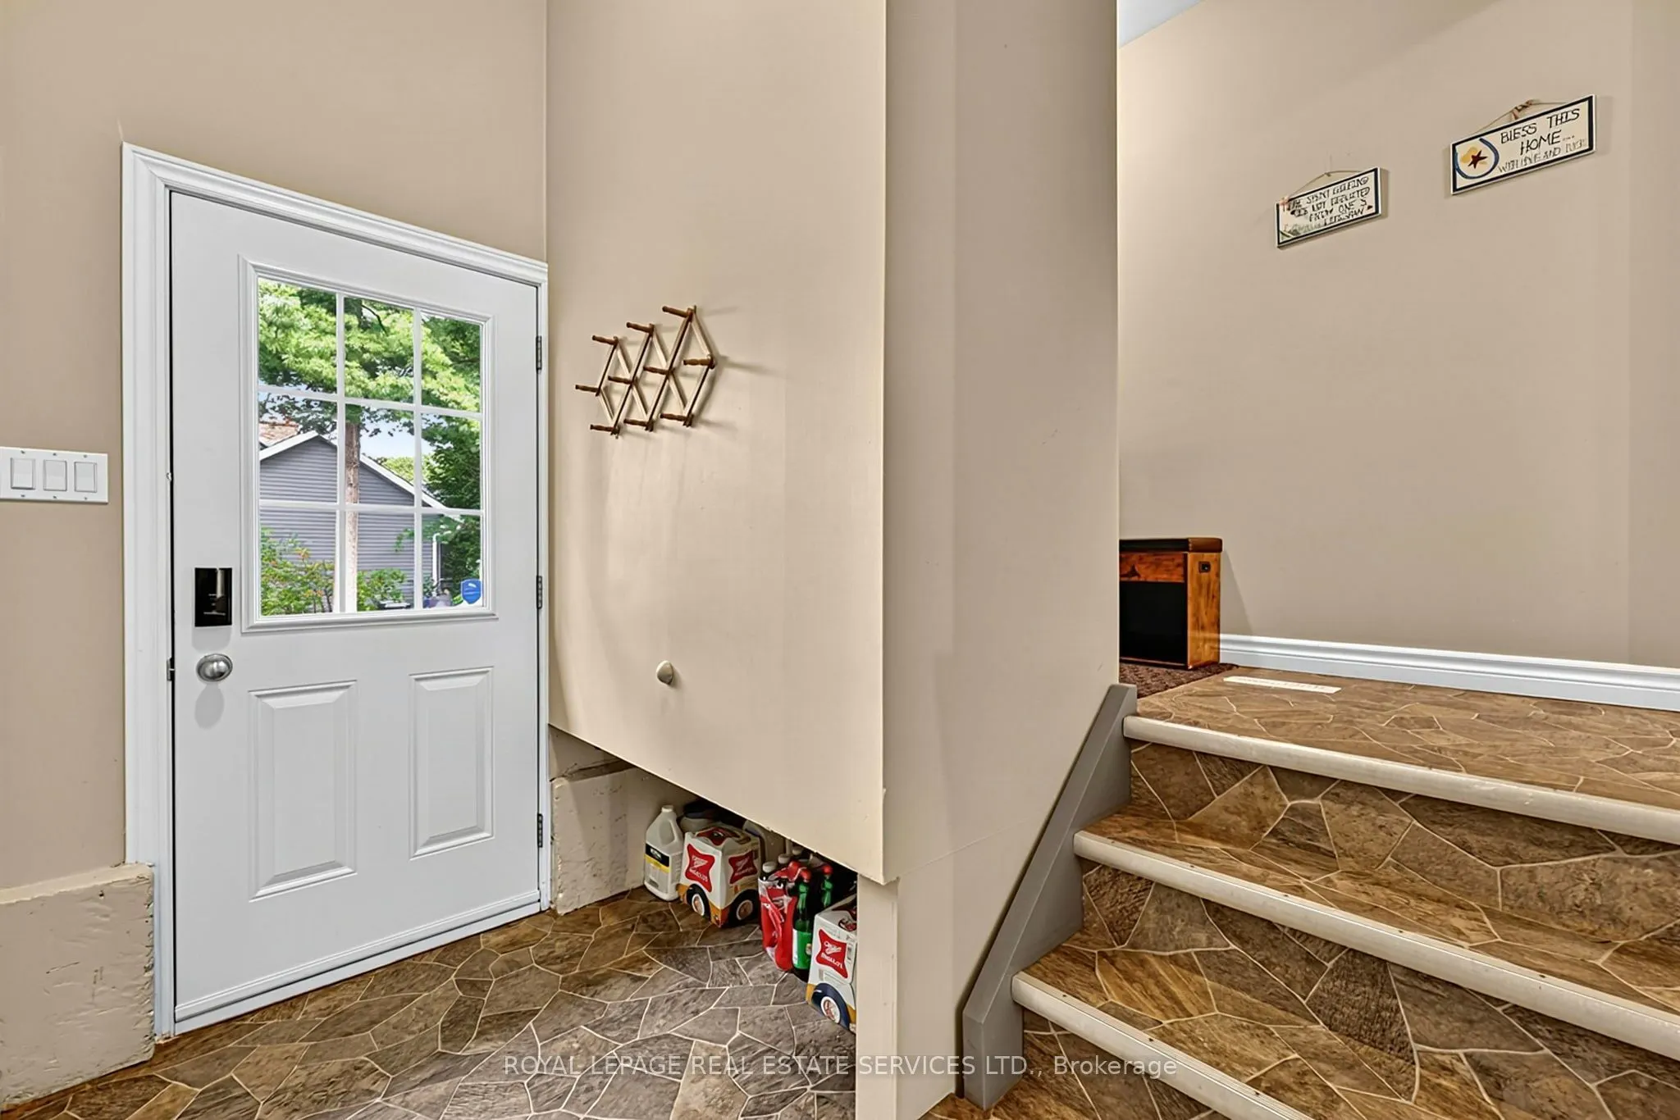
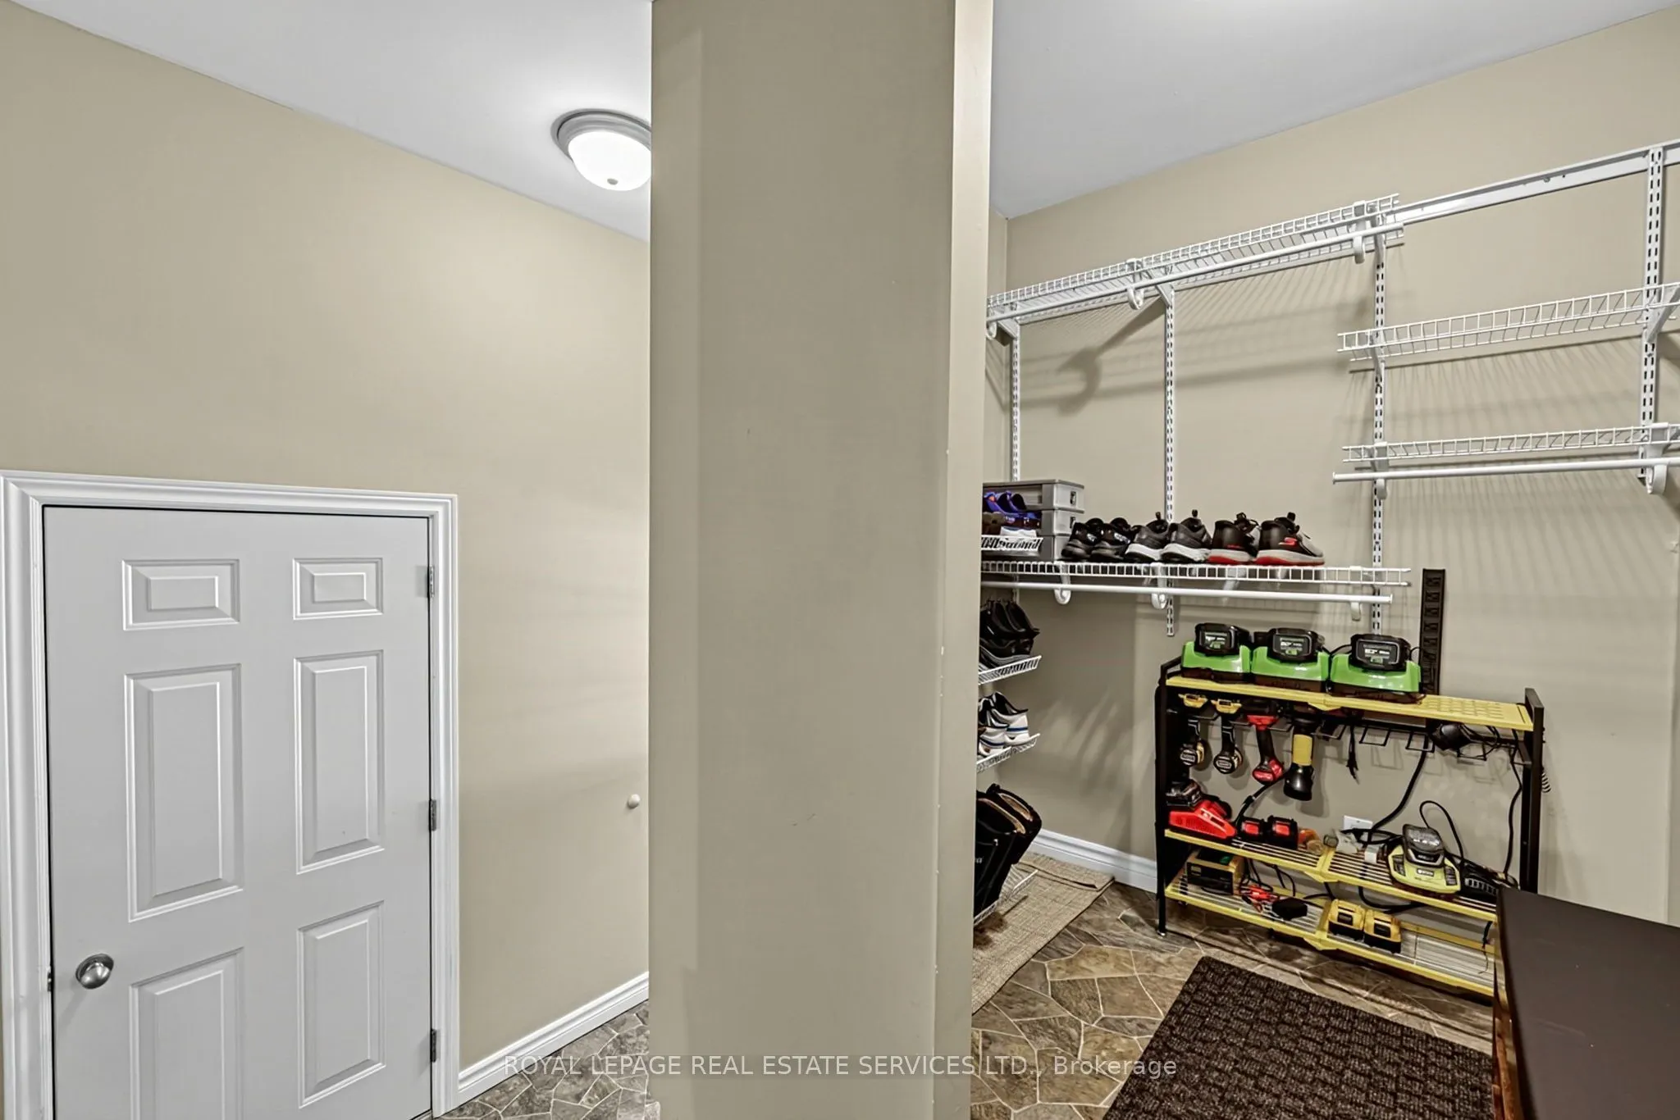
Mud Room
-
Dimensions 26.25 x 16.4 feet
430.5 sqft
Primary Bedroom
Hardwood Floor, 3 Pc Ensuite, Walk-In Closet(s)
Dimensions 49.21 x 36.09 feet
1775.99 sqft
Recreation
Above Grade Window, Finished, Fireplace
Dimensions 31.99 x 16.99 feet
543.51 sqft
Utility Room
-
Dimensions 29.53 x 22.97 feet
678.3 sqft
Similar Properties(No results)
Mortgage Calculator
Calculate your estimated monthly mortgage payment
Price
$1,200,000
$
%
%
Total cost of mortgage
$0
Monthly payment
By clicking Save, we will calculate your estimated mortgage for all properties using the saved values (down payment percentage, interest rate, and amortization).
The accuracy and applicability of this calculator are not guaranteed.