Sign In or Create a Free Account to see full details of this property
Key Facts
Key facts for 41 Laurentian Lane
Property Type
House, 2-Storey
Parking
Attached 2 garage, 2 parking
MLS #
S13854462
Size
2000-2500 sqft
Basement
Partially Finished,Full
Listed on
2026-10-02
Lot size
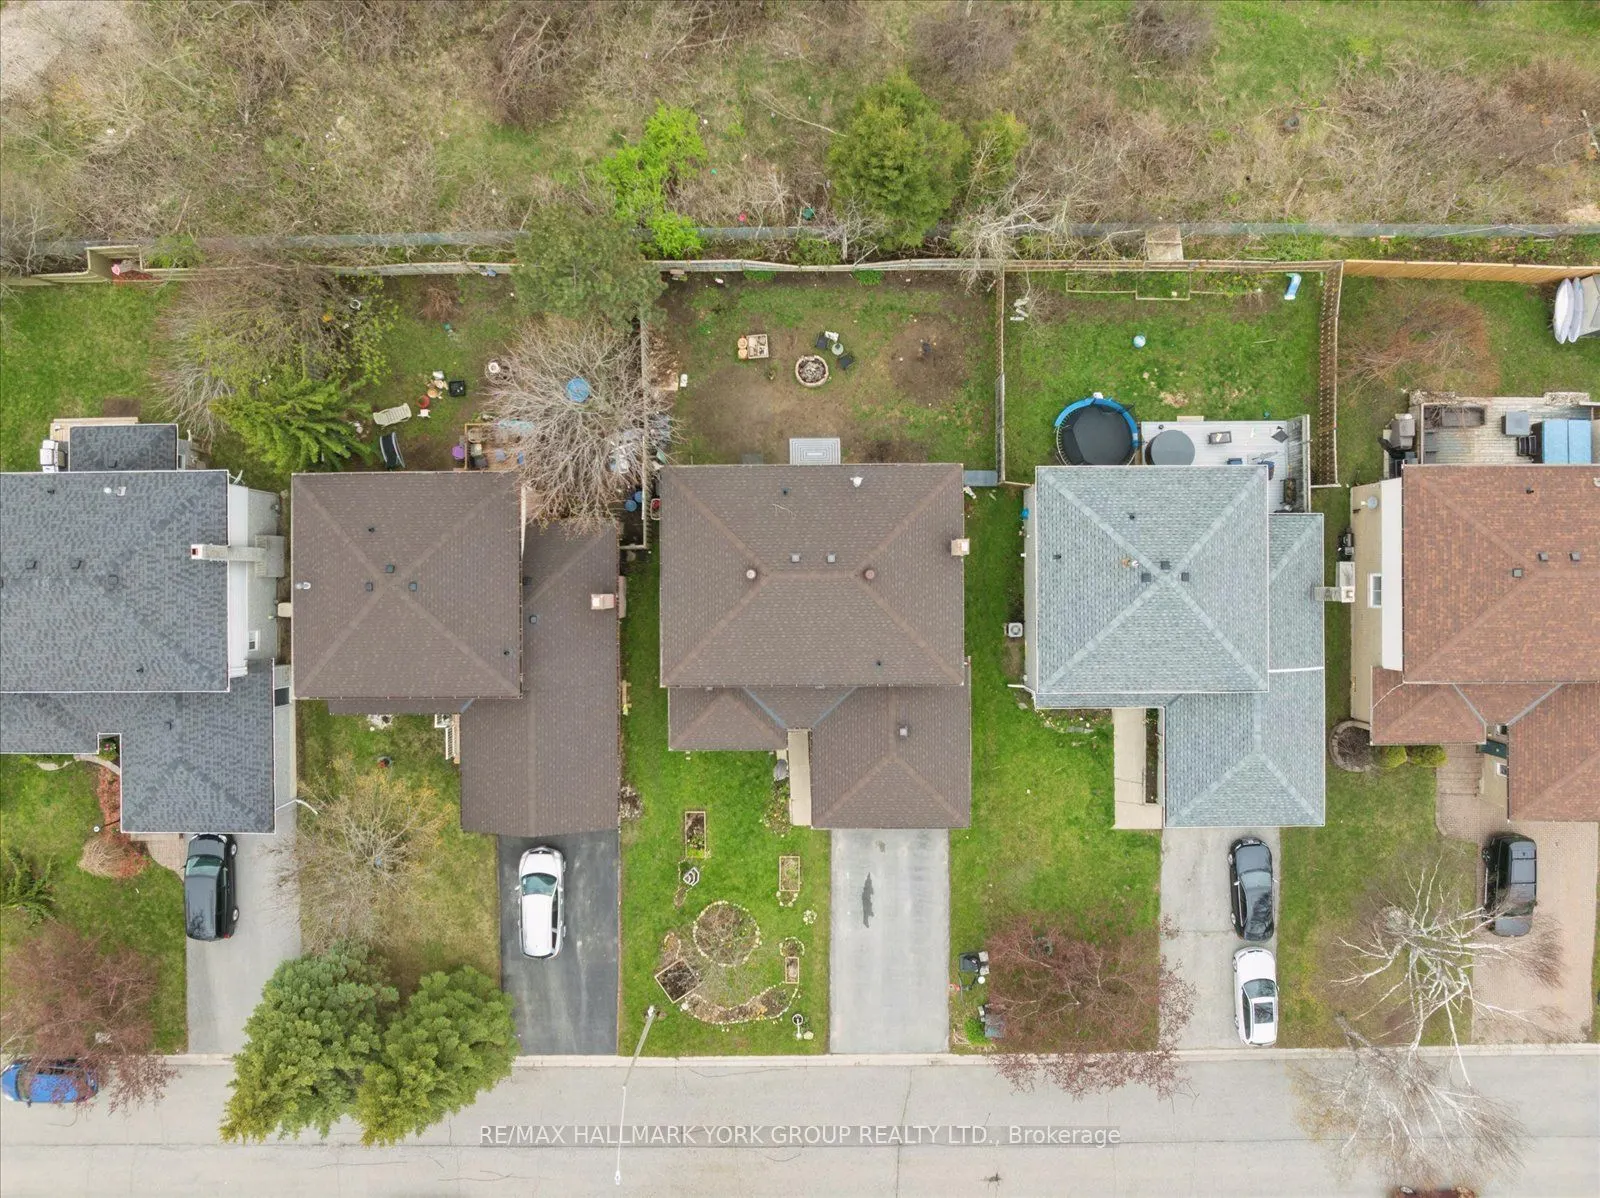
50 x 102.0
Tax
$4,747 /yr
Days on Market
11
Approximate Age
16-30
Maintenance Fee
-
Description
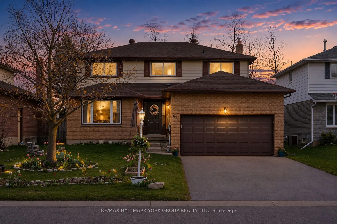
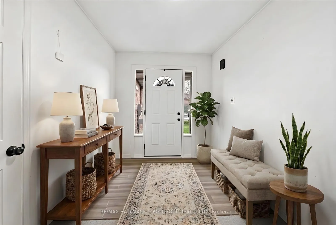
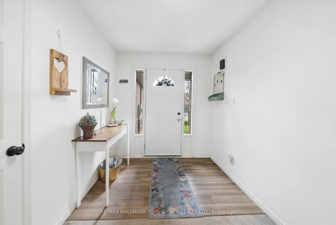
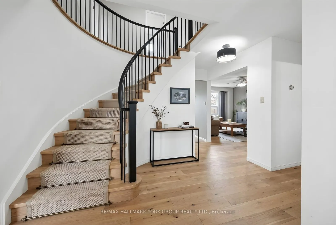
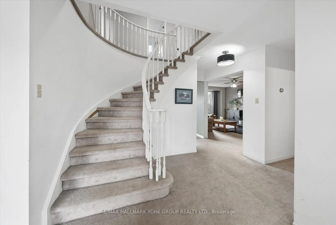
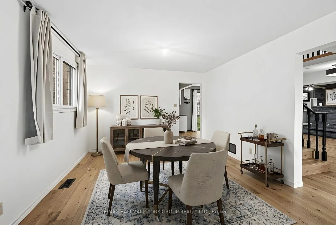
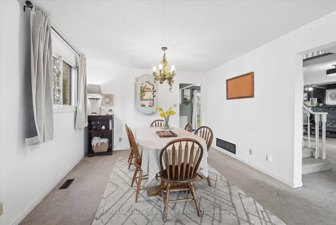
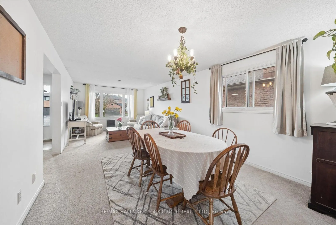
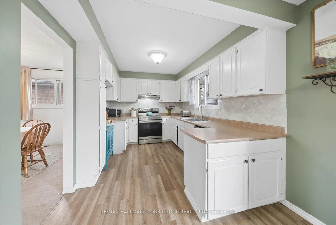
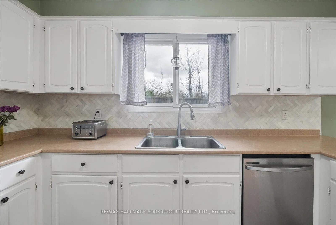
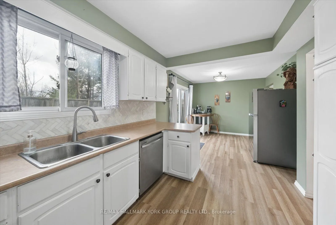
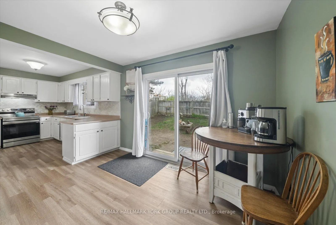
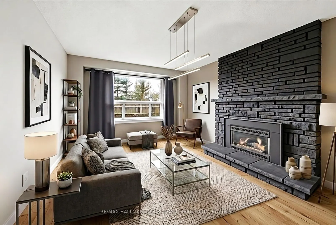
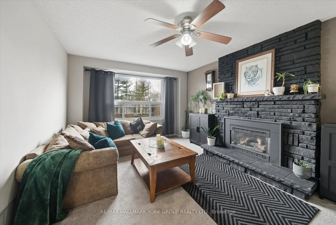
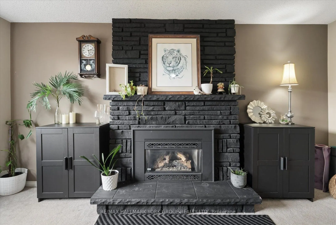
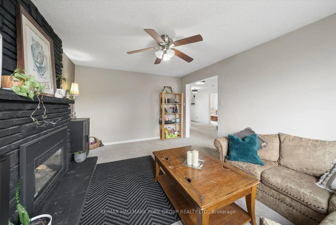
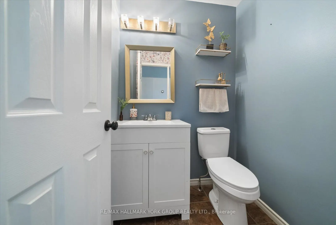
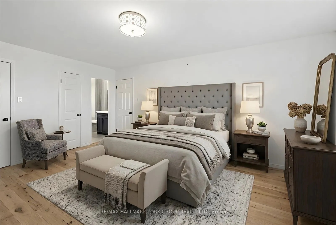
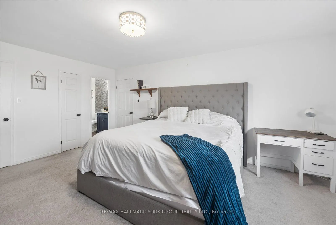
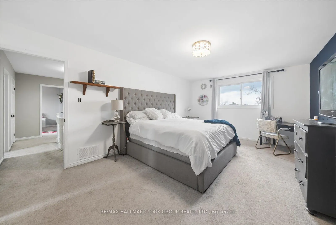
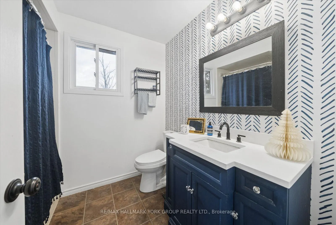
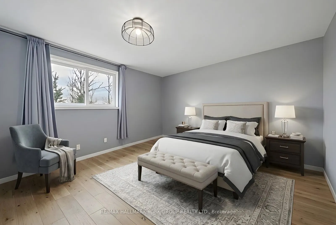
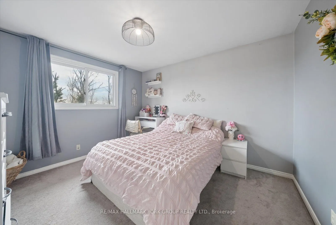
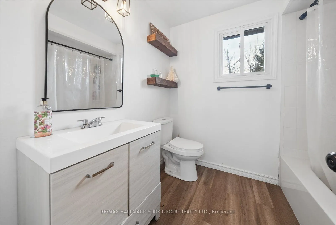
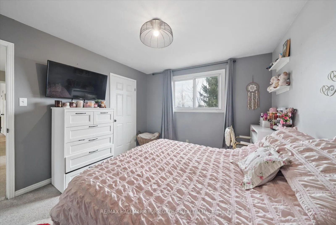
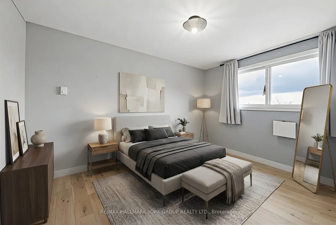
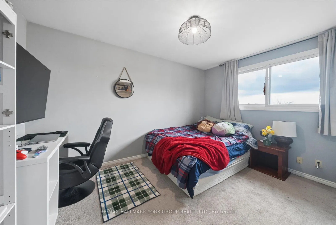
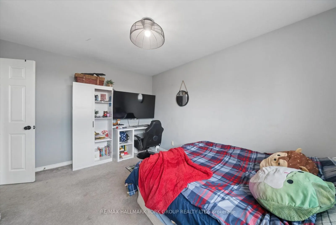
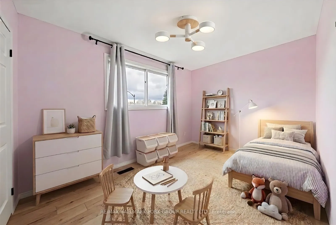
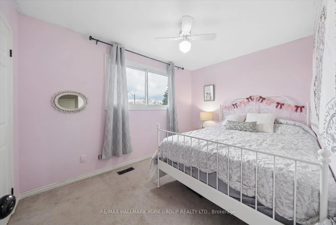
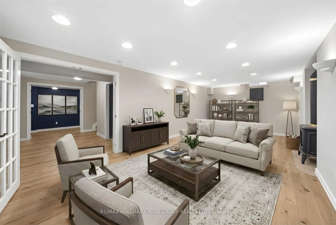
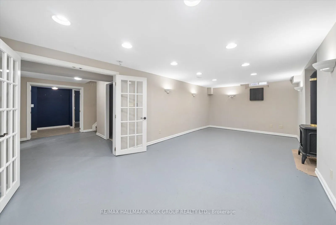
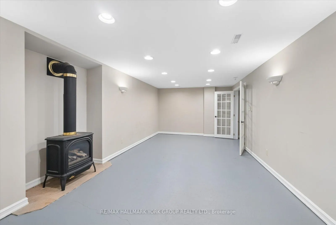
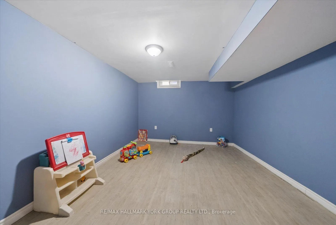
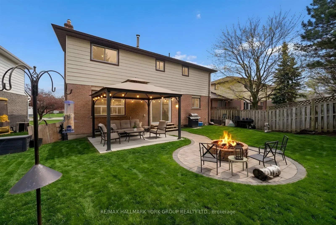
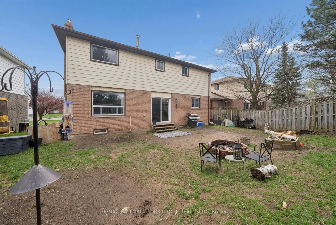
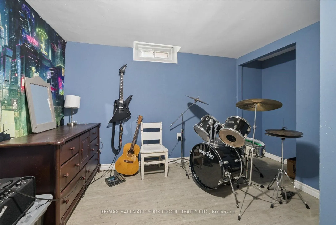
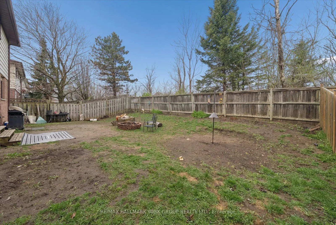
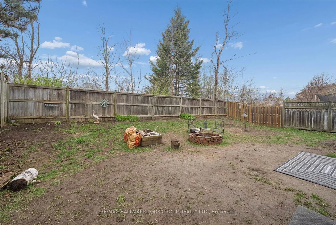
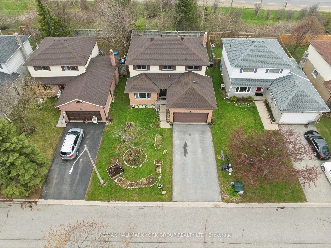
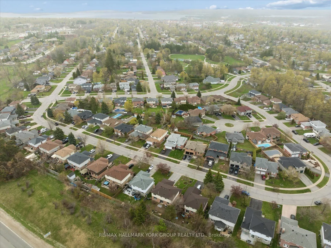
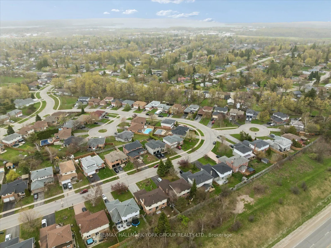
Spacious, Functional, And Full Of Possibility-This 4+2 Bedroom, 4 Bathroom Two-Storey Home Offers Incredible Value For Families Looking For Space To Grow In One Of Orillia's Family-Friendly Neighbourhoods. With Room For Everyone And A Layout Designed For Real Life, This Is The Kind Of Home Families ...Can Truly Settle Into For Years To Come.Step Inside To A Welcoming Foyer Leading To Bright, Generous Living Spaces Designed For Both Everyday Living And Entertaining. The Open-Concept Kitchen Features Stainless Steel Appliances, A Large Eat-In Area, And Walk-Out To The Backyard-Perfect For Busy Mornings, Family Dinners, And Summer BBQs. Just Off The Kitchen, A Cozy Family Room With A Gas Fireplace Creates The Ideal Gathering Space To Relax And Reconnect At The End Of The Day.Upstairs, You'll Find Four Well-Sized Bedrooms And Two Full Washrooms, Including A Spacious Primary Retreat With A Walk-In Closet And Private Ensuite. The Finished Basement Expands Your Living Space Even Further With Two Additional Bedrooms, A Large Recreation Room Featuring A Second Gas Fireplace, And Plenty Of Storage-Ideal For Guests, Teens, A Home Office, Play Space, Or Multi-Generational Living.Complete With An Attached Double-Car Garage With Inside Entry, This Home Is Conveniently Located Close To Parks, Schools, The Orillia Recreation Centre, Shopping, Scenic Trails, Lake Couchiching Waterfront, And Highway 11 For Easy Commuting. Rarely Does This Much Home, In Such A Desirable Family Location, Come At This Price Point-An Exceptional Opportunity To Put Down Roots And Make It Your Own.
Overlooks Backyard, Stainless Steel Appl, Breakfast Area
Dimensions 11.98 x 9.19 feet
110.1 sqft
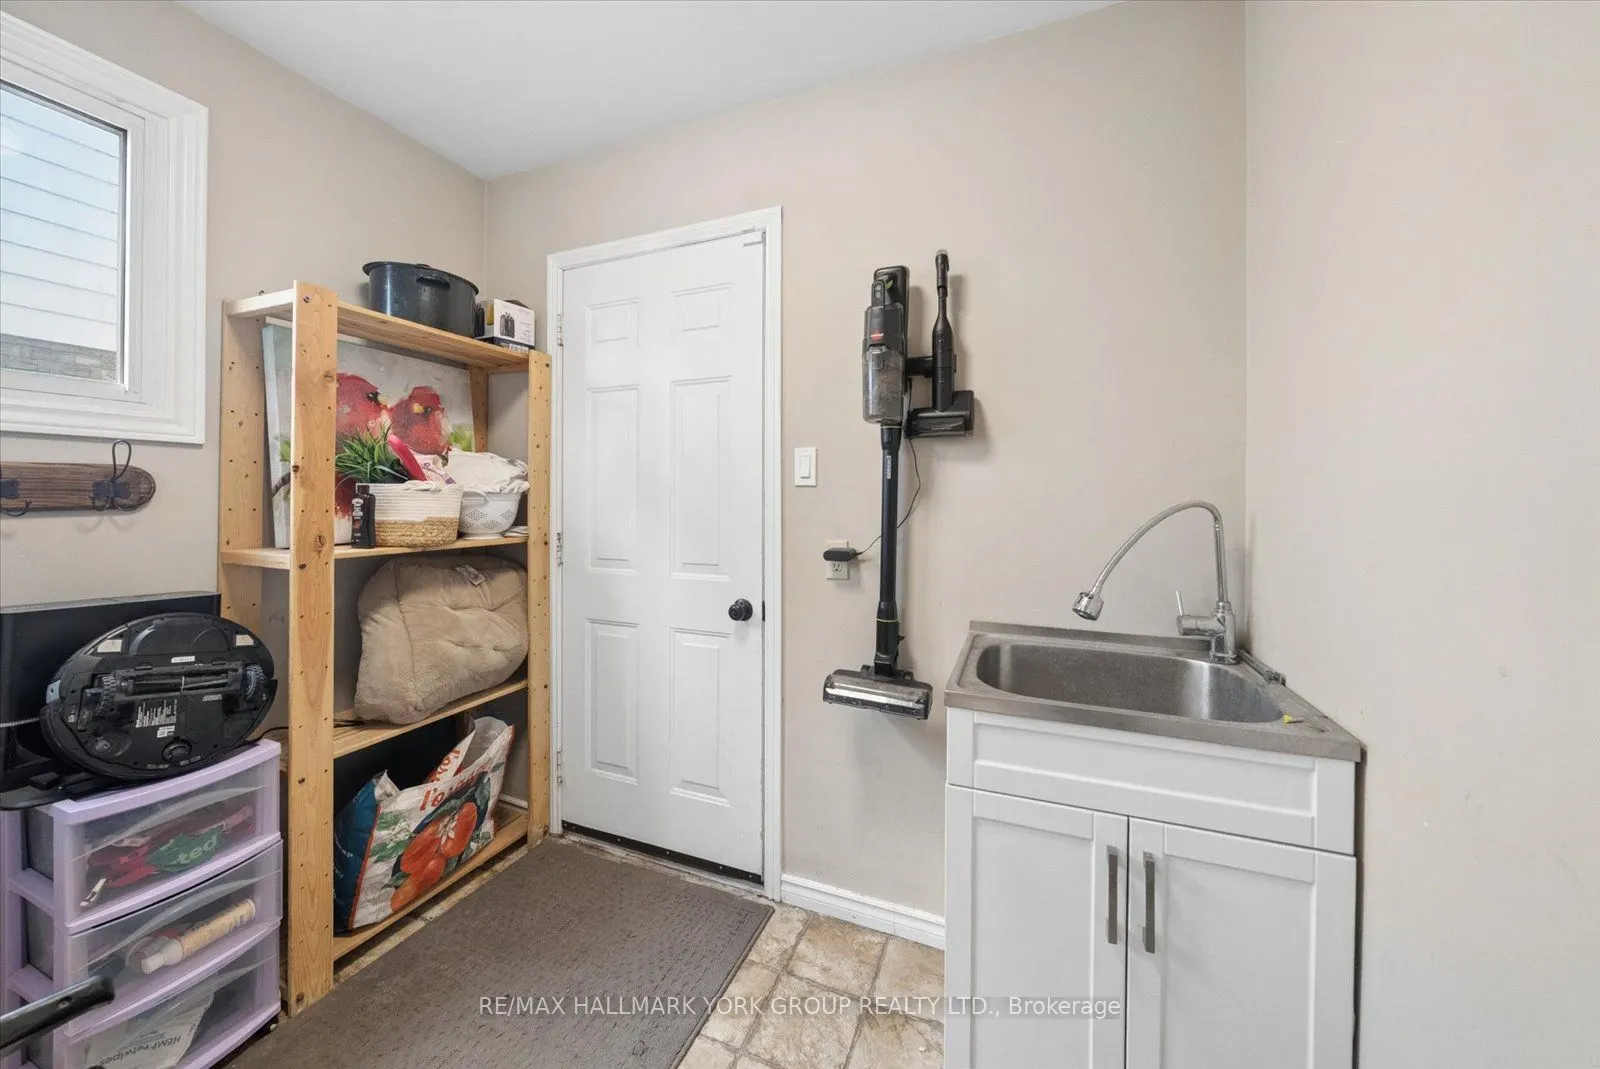
Laundry
W/O To Garage, Laundry Sink
Dimensions 8.2 x 8.3 feet
68.06 sqft
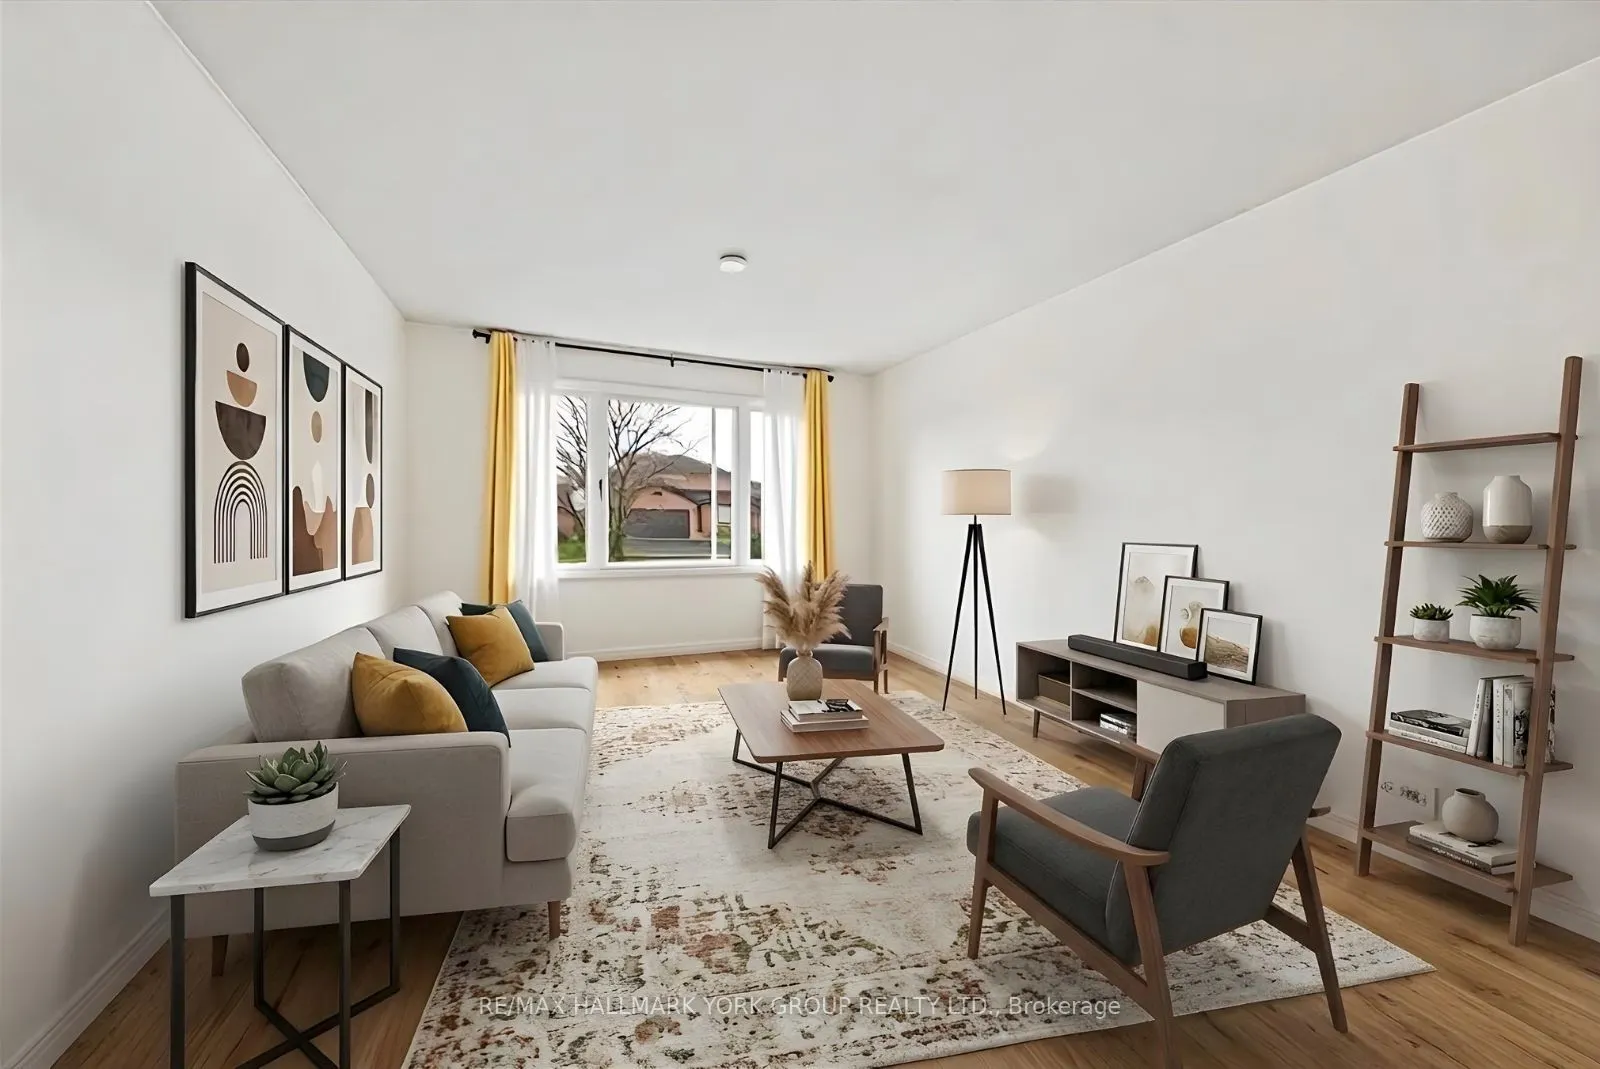
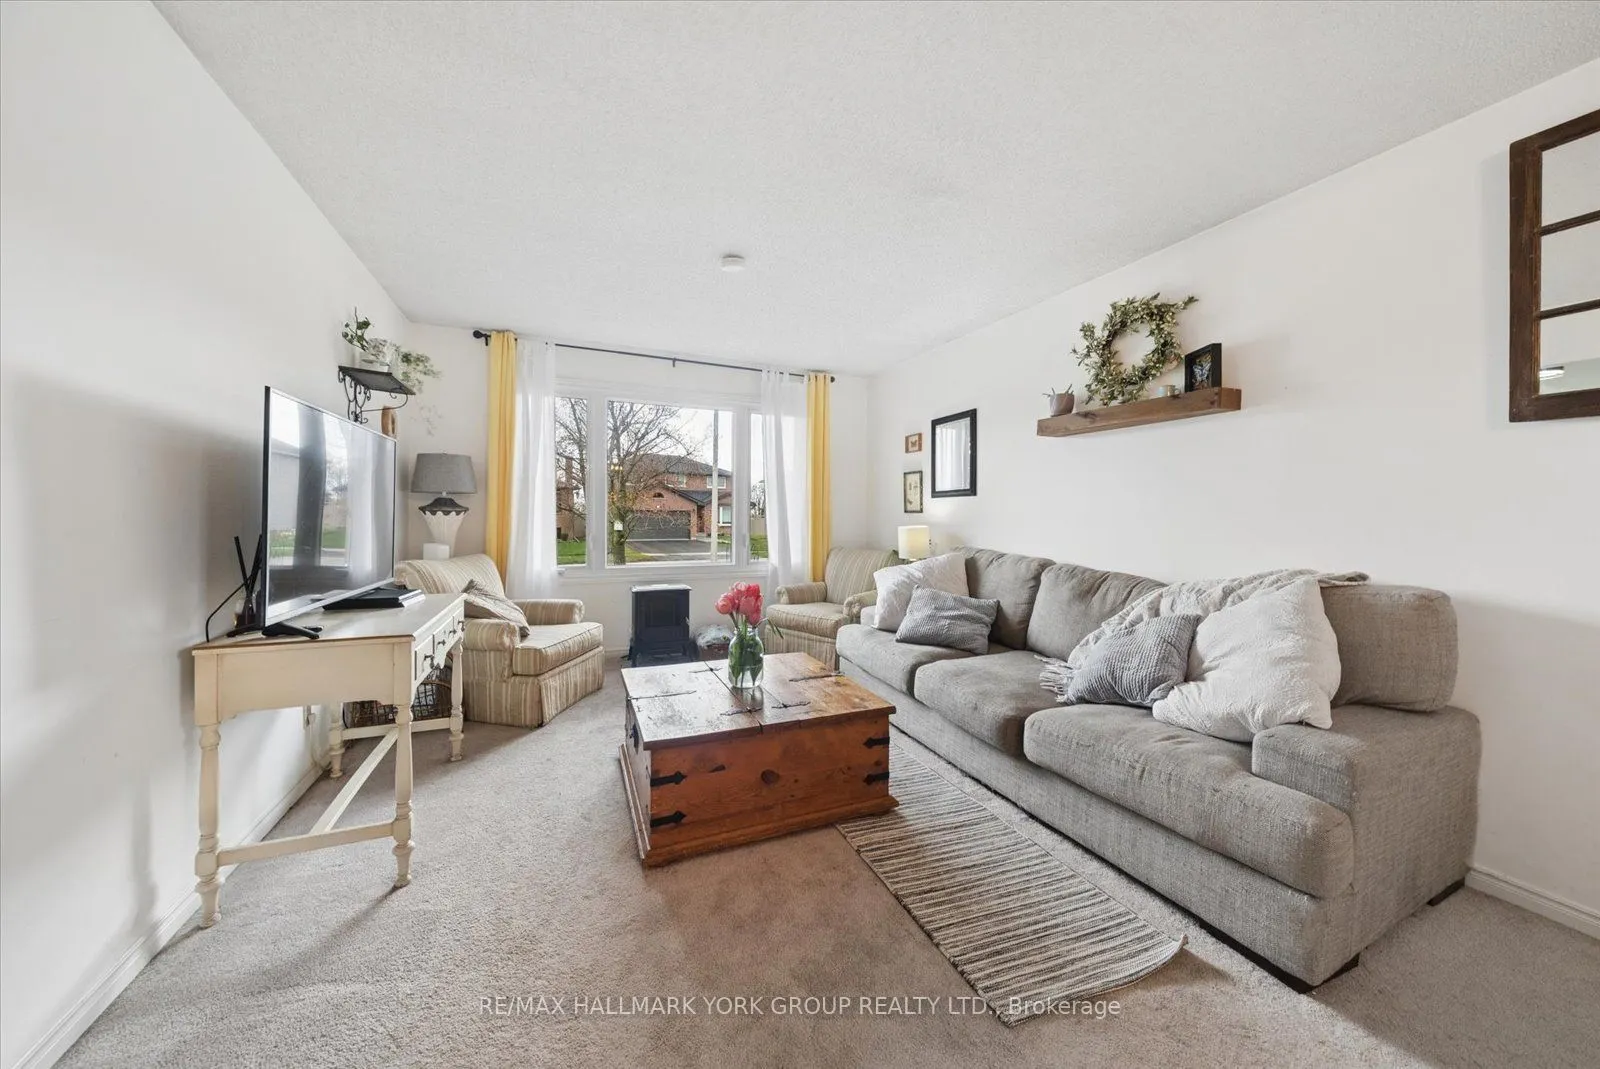
Living Room
Broadloom, Window
Dimensions 11.61 x 15.85 feet
184.02 sqft
Primary Bedroom
Walk-In Closet(s), 4 Pc Ensuite, Window
Dimensions 11.65 x 18.24 feet
212.5 sqft
Recreation
Fireplace
Dimensions 12.93 x 23.95 feet
309.67 sqft
Similar Properties(No results)
Mortgage Calculator
Calculate your estimated monthly mortgage payment
Price
$694,500
$
%
%
Total cost of mortgage
$0
Monthly payment
By clicking Save, we will calculate your estimated mortgage for all properties using the saved values (down payment percentage, interest rate, and amortization).
The accuracy and applicability of this calculator are not guaranteed.