Sign In or Create a Free Account to see full details of this property
Key Facts
Key facts for 231 Superior Street
Property Type
House, Bungalow
Parking
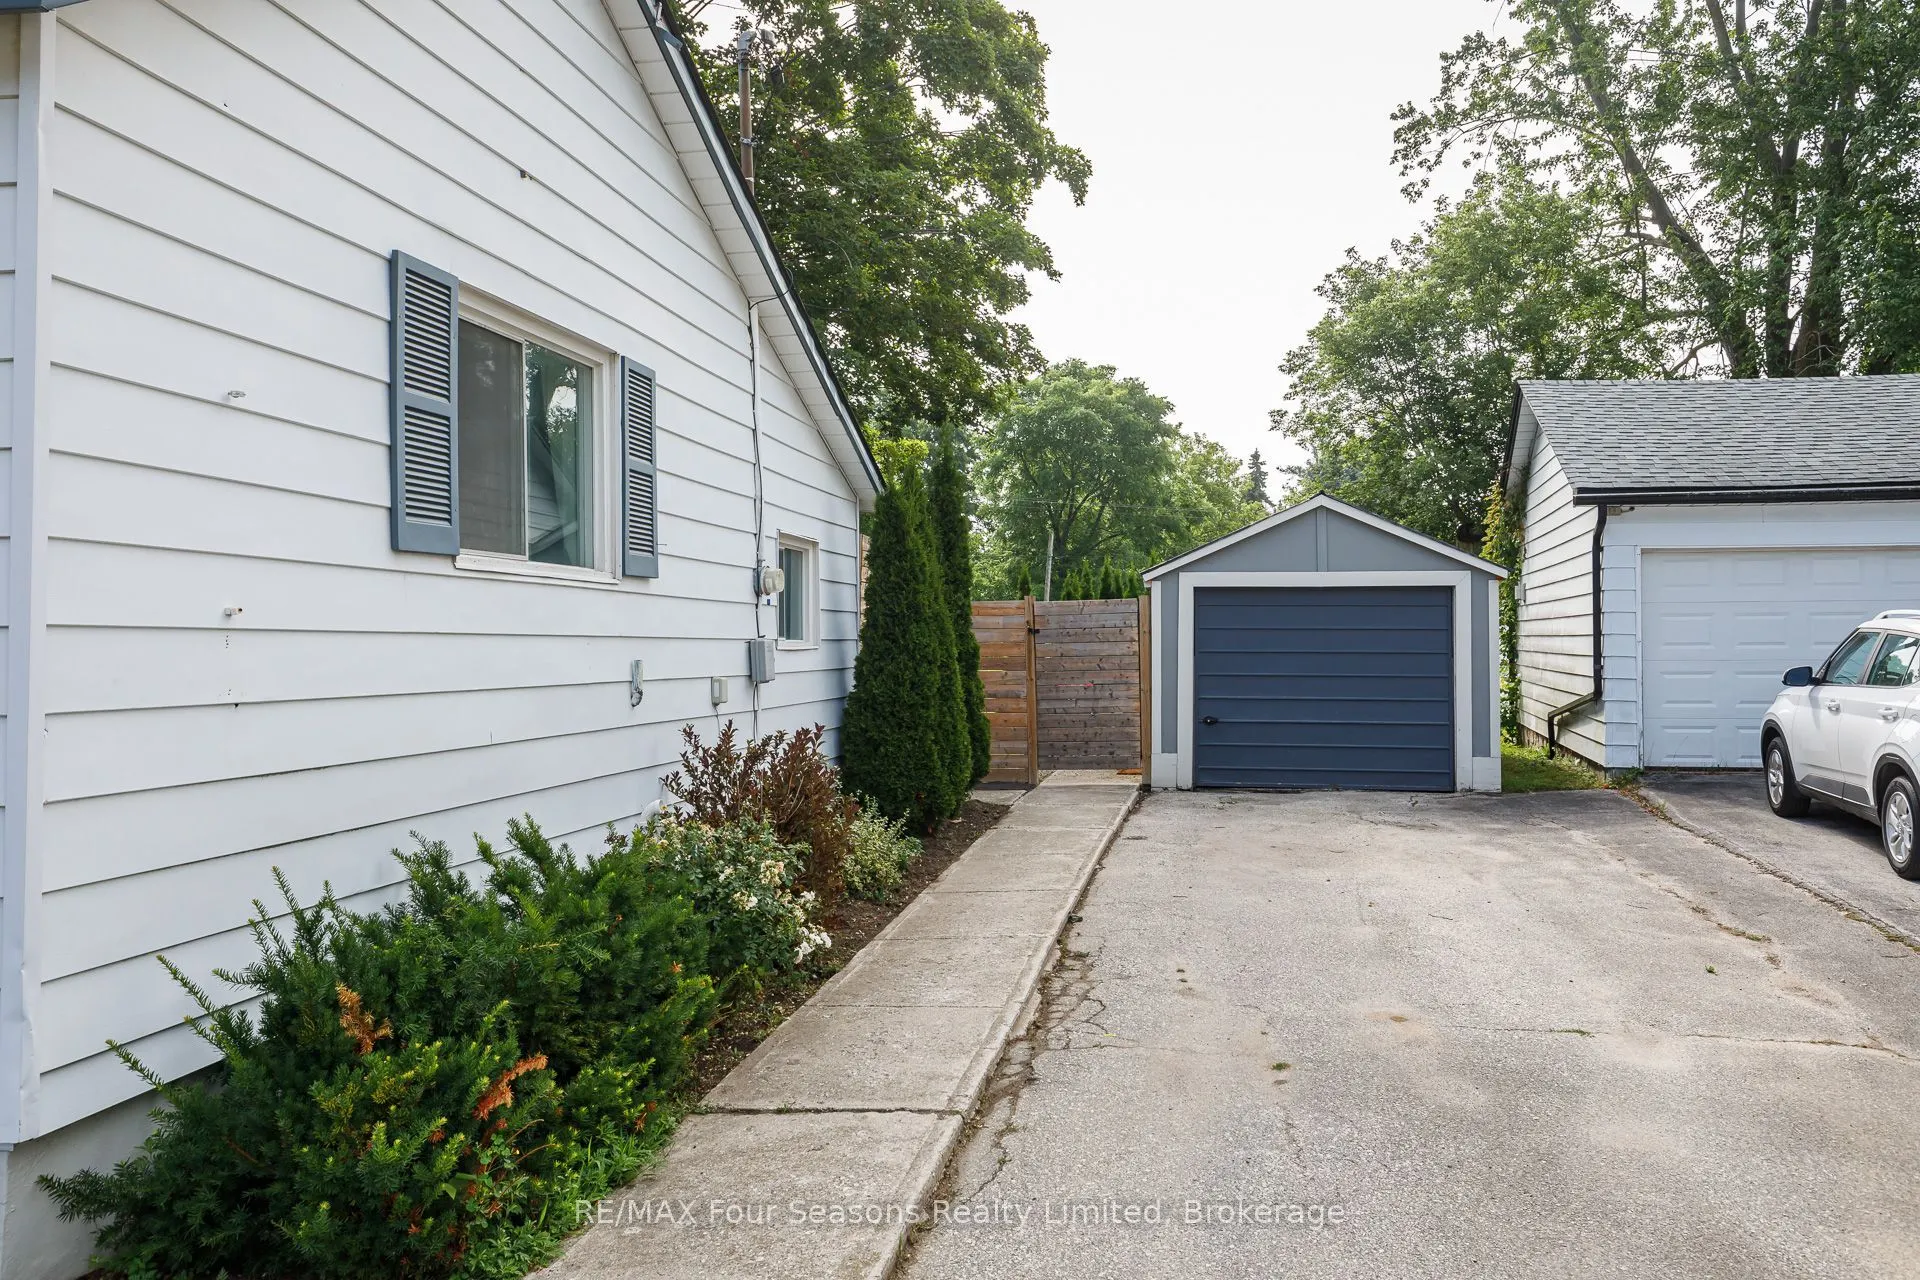
Detached 1 garage, 4 parking
MLS #
S13858200
Size
700-1100 sqft
Basement
Crawl Space,Unfinished
Listed on
2026-10-03
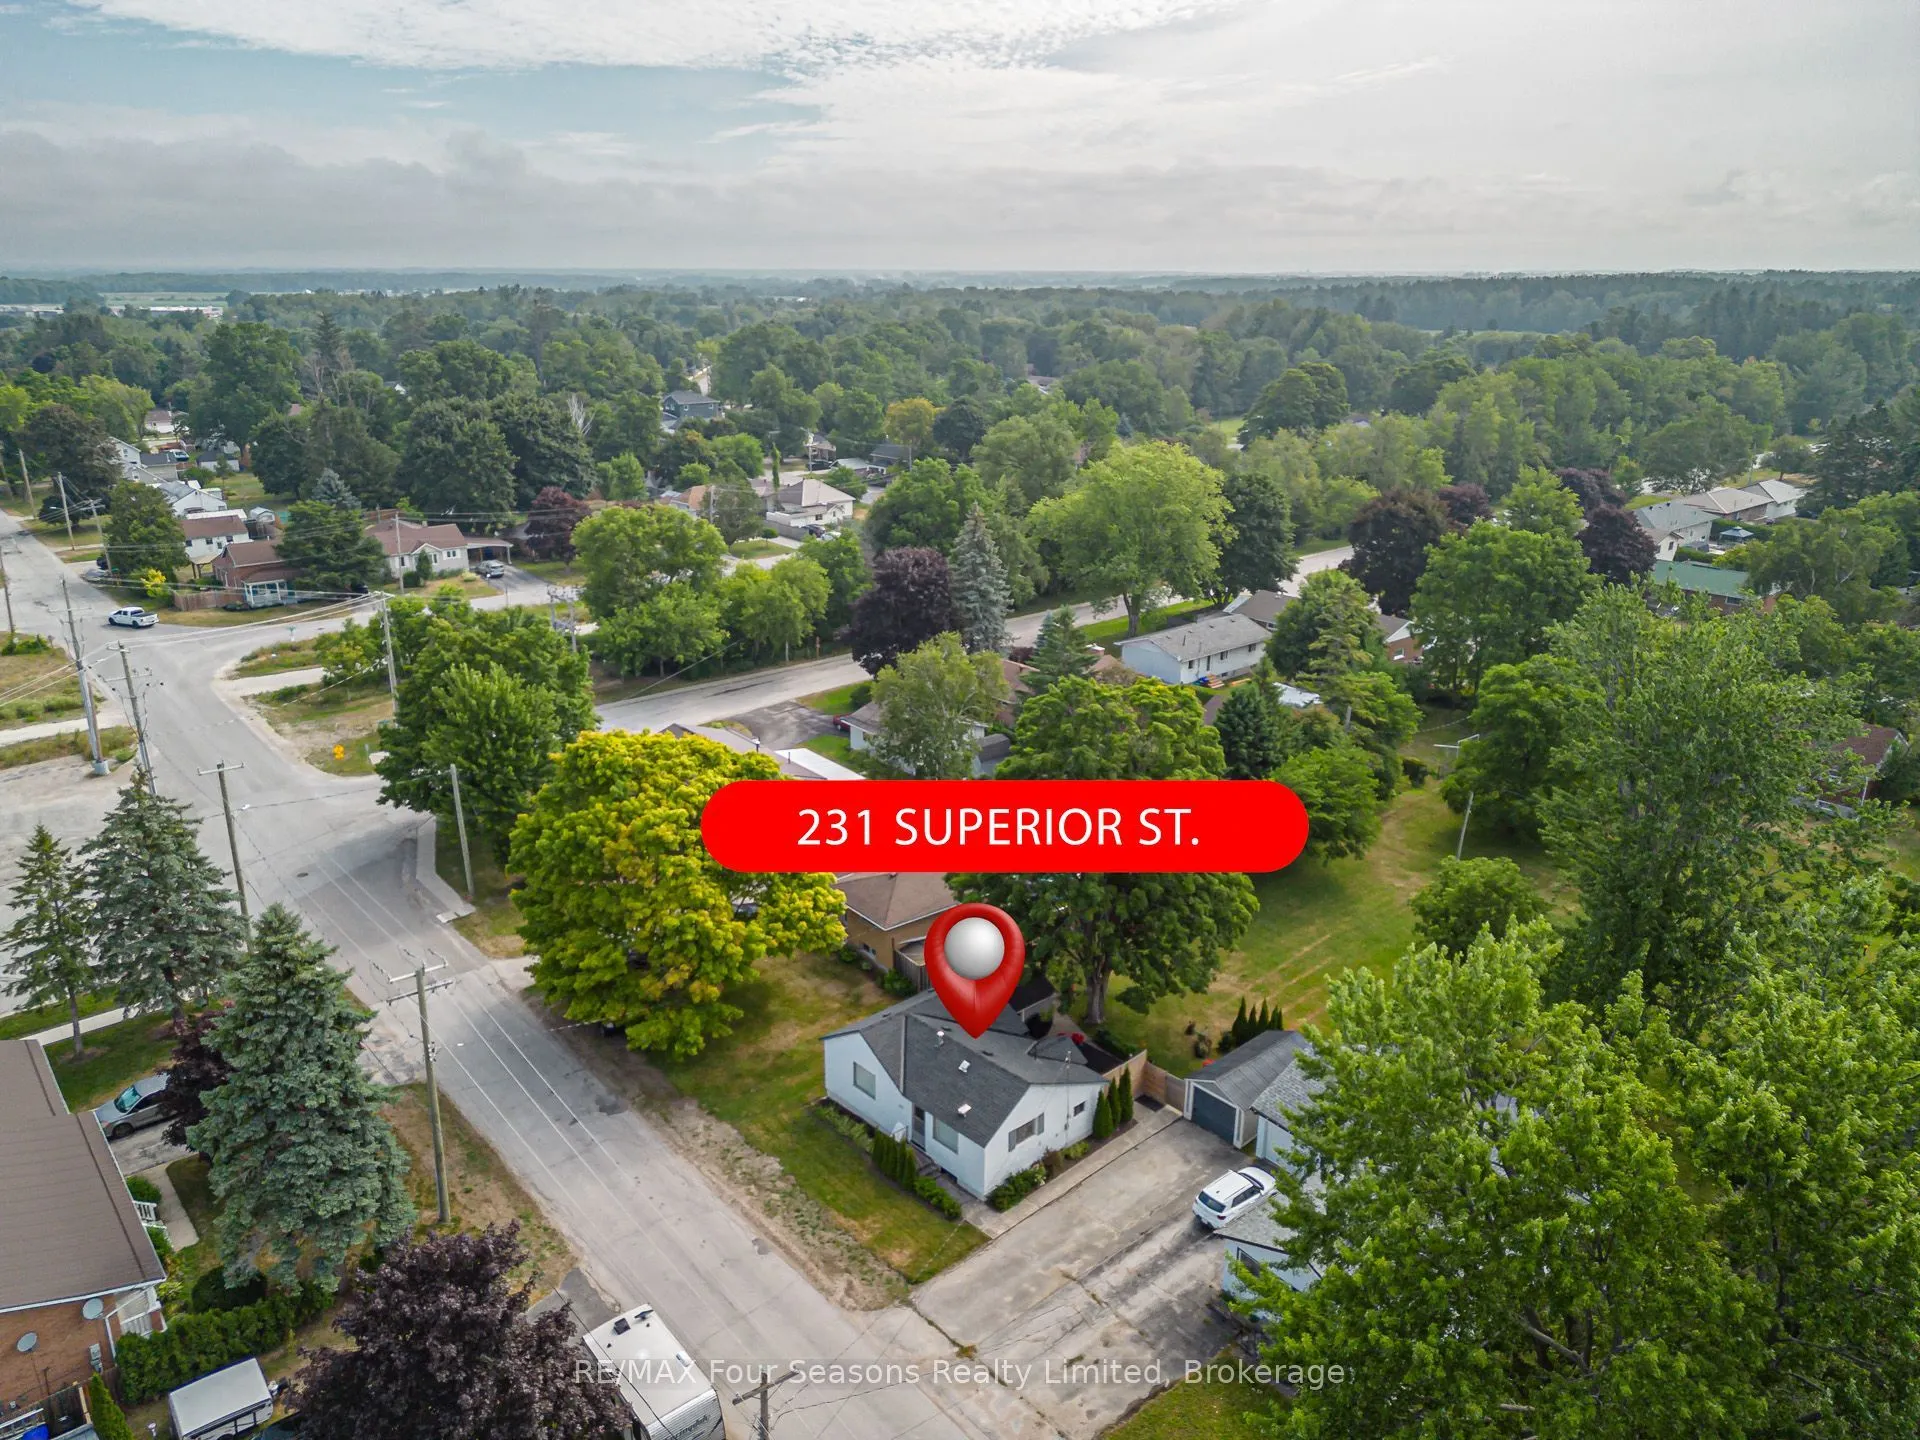
Lot size
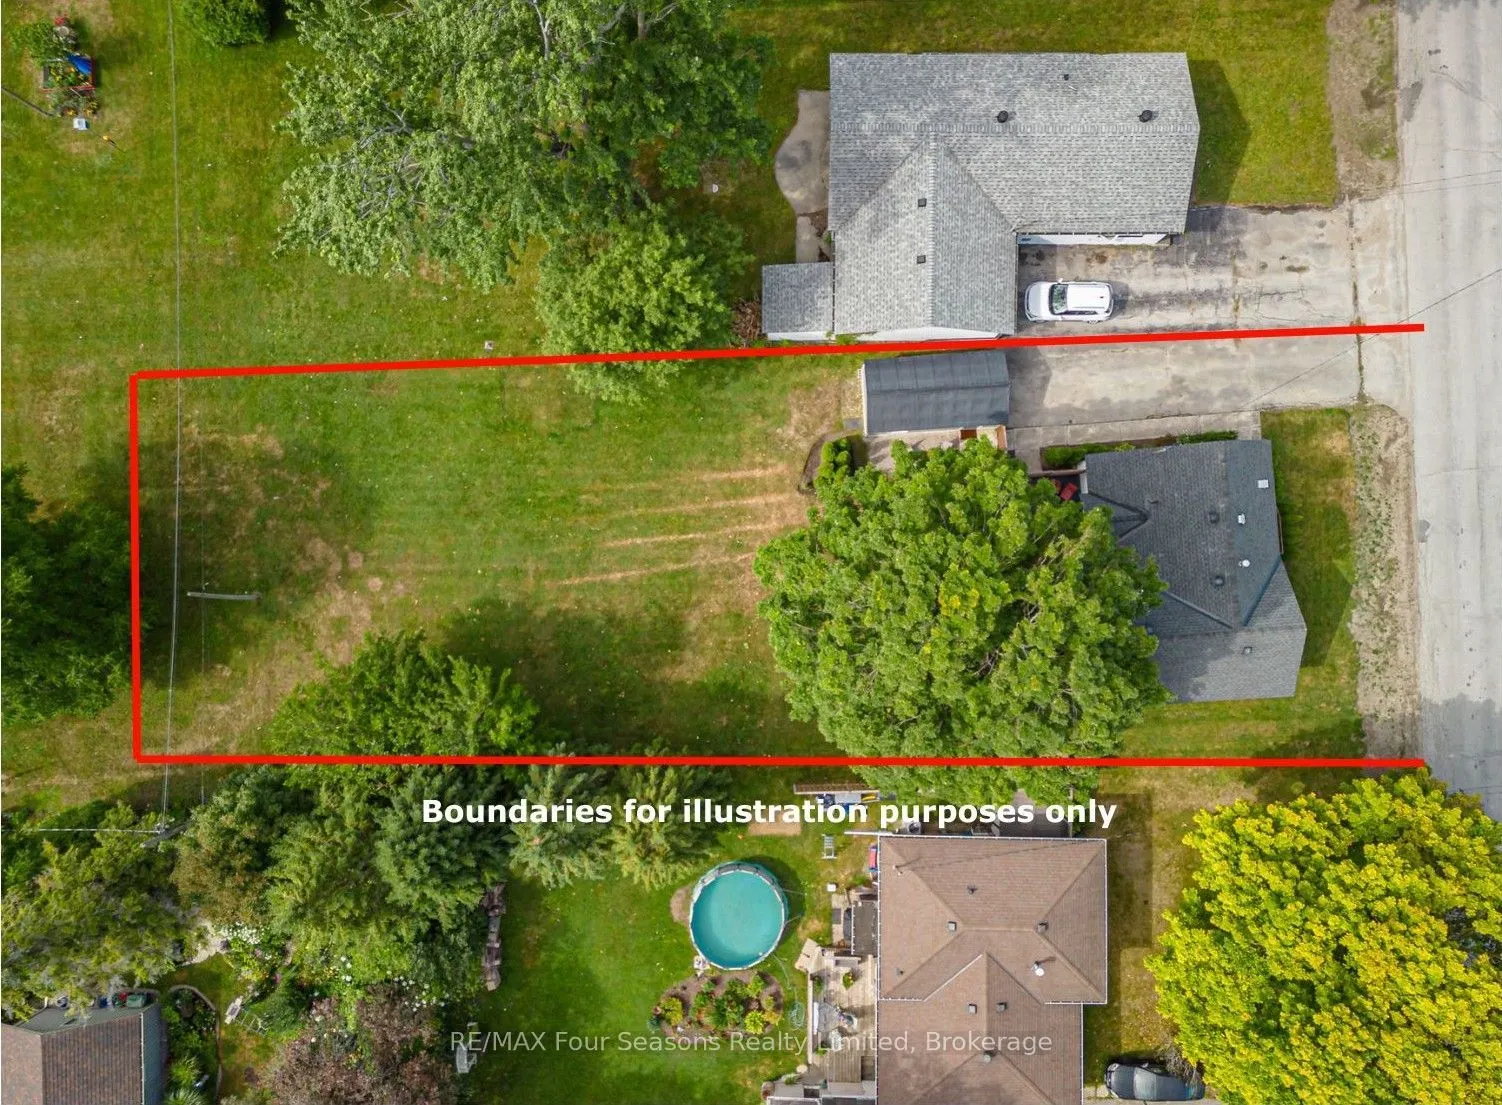
67 x 158.2
Tax
$1,927 /yr
Days on Market
10
Approximate Age
-
Maintenance Fee
-
Description
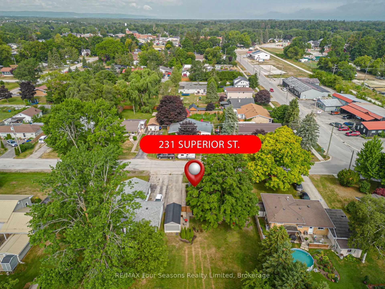
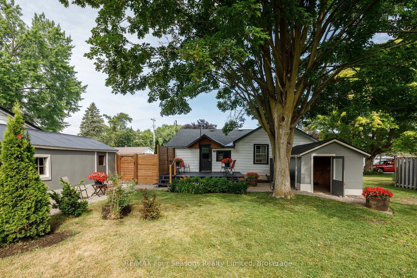
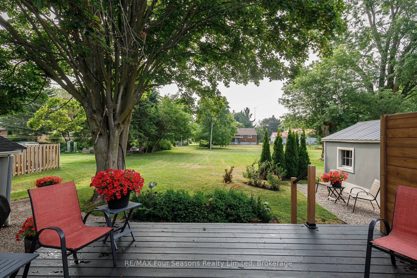
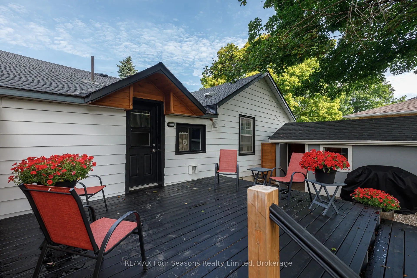
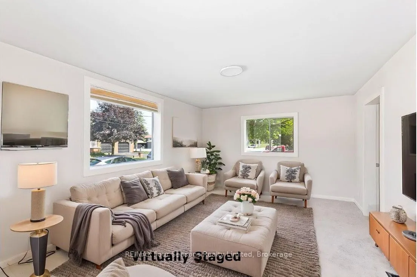
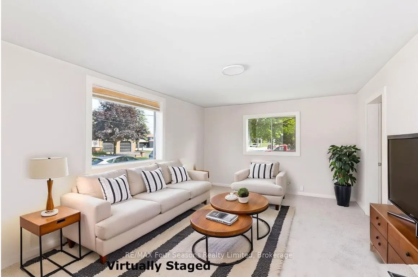
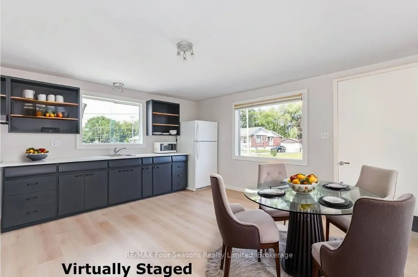
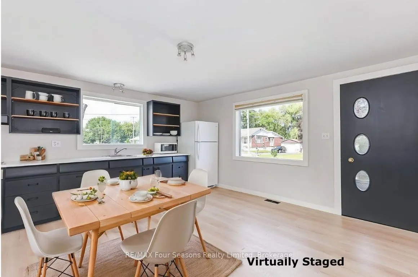
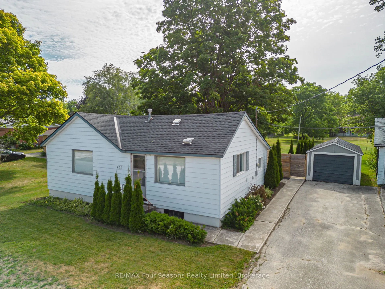
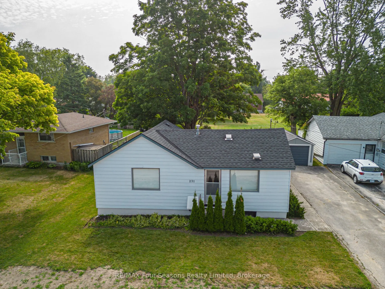
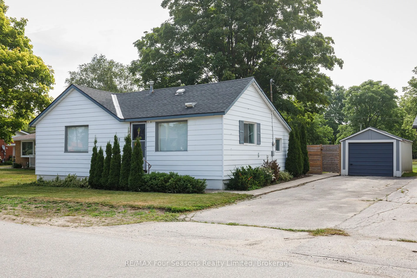
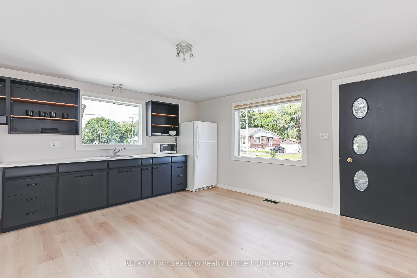
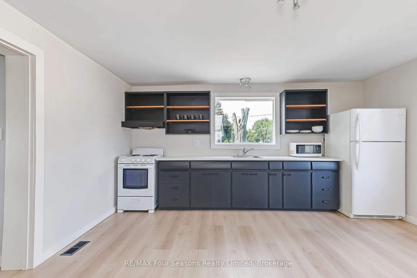
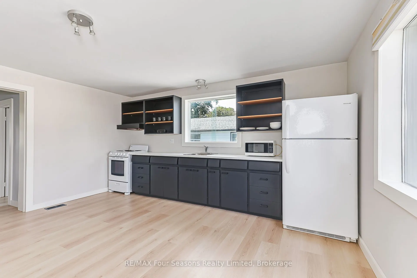
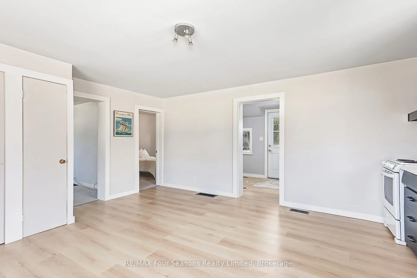
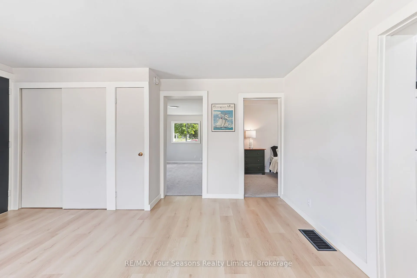
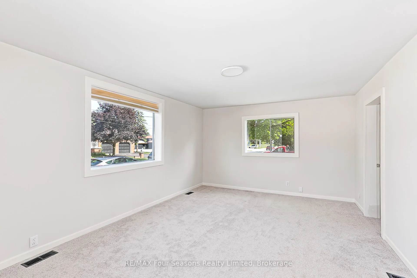
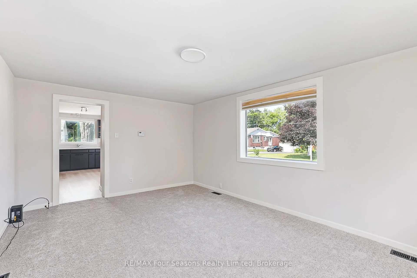
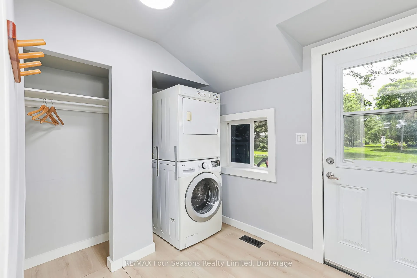
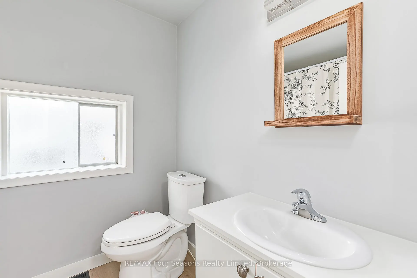
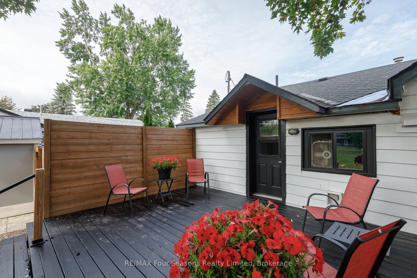
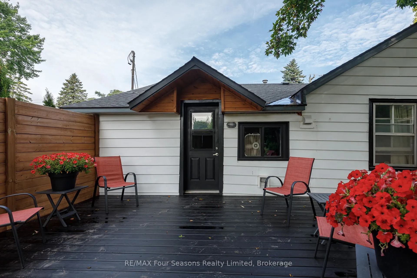
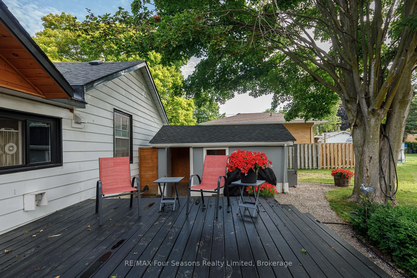
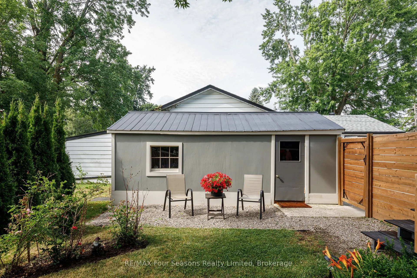
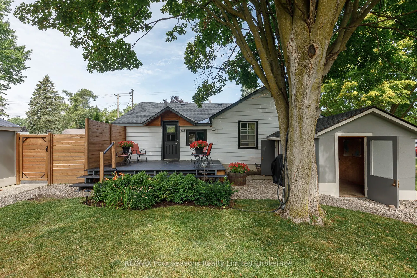
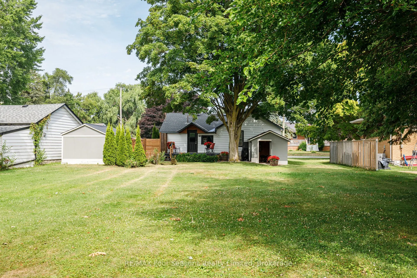
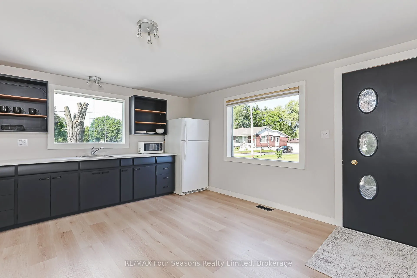
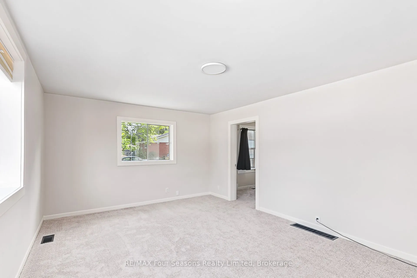
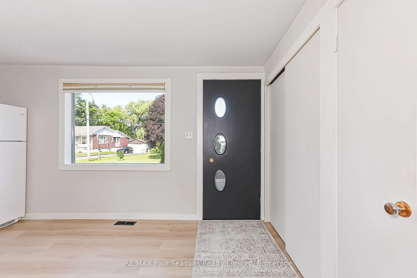
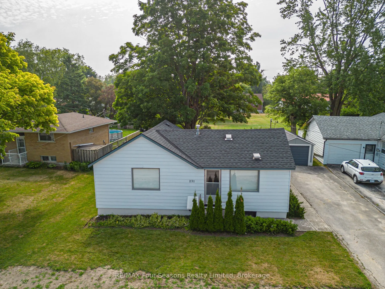
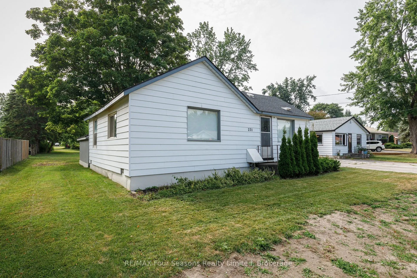
Check out this very affordable, charming 2-bedroom, 1-bath home in the heart of Stayner, situated on a HUGE 66 x 158 ft lot! This inviting bungalow offers a a comfortable living space-perfect for retirees, down sizing, first-time buyers, single professionals, or families looking to enter the real es...tate market. Move-in ready and thoughtfully updated, this home features a functional layout, a single-car garage (19.7 X 10 ft), large shed (13.11 X 8.1 ft) and a spacious deck (12.10 X 16 ft ~2023), ideal for relaxing or entertaining. Numerous upgrades include new flooring, carpet, trim, fresh neutral paint, an updated kitchen countertop and sink. Located in a vibrant, family-friendly neighbourhood, you'll enjoy walking distance to trails, parks, the community pool, playground, curling club, and Stayner's charming Main Street. Conveniently located just 15 minutes from historic downtown Collingwood and the world's longest freshwater beach at Wasaga Beach, and only 30 minutes to Barrie and Blue Mountain Village. Plus, a Costco to open nearby in 2026, adding even more convenience to this desirable location. This is a rare opportunity offering stylish updates, thoughtful design, and exceptional lifestyle. Live your best life in Southern Georgian Bay, where four-season recreation awaits with skiing, championship golf courses, spectacular beach sunsets, hiking, festivals, art, culture, and so much more!
Full Property Details
Interior
Bedrooms
2
Total Bedrooms
2
Washrooms
1
Square Footage
700-1100 sqft
Basement
Crawl Space,Unfinished
Heating Source
Gas
Heating Fuel
Forced Air
Air Conditioning
None
Family Room
Yes
Kitchens
1
Total Kitchens
1
Fireplace Features
No
Bedrooms
2
Total Bedrooms
2
Washrooms
1
Square Footage
700-1100 sqft
Basement
Crawl Space,Unfinished
Heating Source
Gas
Heating Fuel
Forced Air
Air Conditioning
None
Family Room
Yes
Kitchens
1
Total Kitchens
1
Fireplace Features
No
Exterior
Depth
158.2
Front
66.53
Driveway
Private Double
Lot Size
67 x 158.2 ft
Pool
None
Parking Spaces
4
Total Parking Spaces
5.00
Parking Description
Detached
Garage Spaces
1
Depth
158.2
Front
66.53
Driveway
Private Double
Lot Size
67 x 158.2 ft
Pool
None
Parking Spaces
4
Total Parking Spaces
5.00
Parking Description
Detached
Garage Spaces
1
Building Description
Style
Bungalow
Home Type
House
Subtype
Detached
Property Orientation
South
Exterior Finish
Wood
Sewers
Sewer
Water Supply
Municipal
Possession Date
10/29/2026
Style
Bungalow
Home Type
House
Subtype
Detached
Property Orientation
South
Exterior Finish
Wood
Sewers
Sewer
Water Supply
Municipal
Possession Date
10/29/2026
Community
Community
Stayner
Community
Stayner
Taxes & Fees
Taxes
$1,927 /yr
Tax Year
2025
Occupancy
Owner
Taxes
$1,927 /yr
Tax Year
2025
Occupancy
Owner
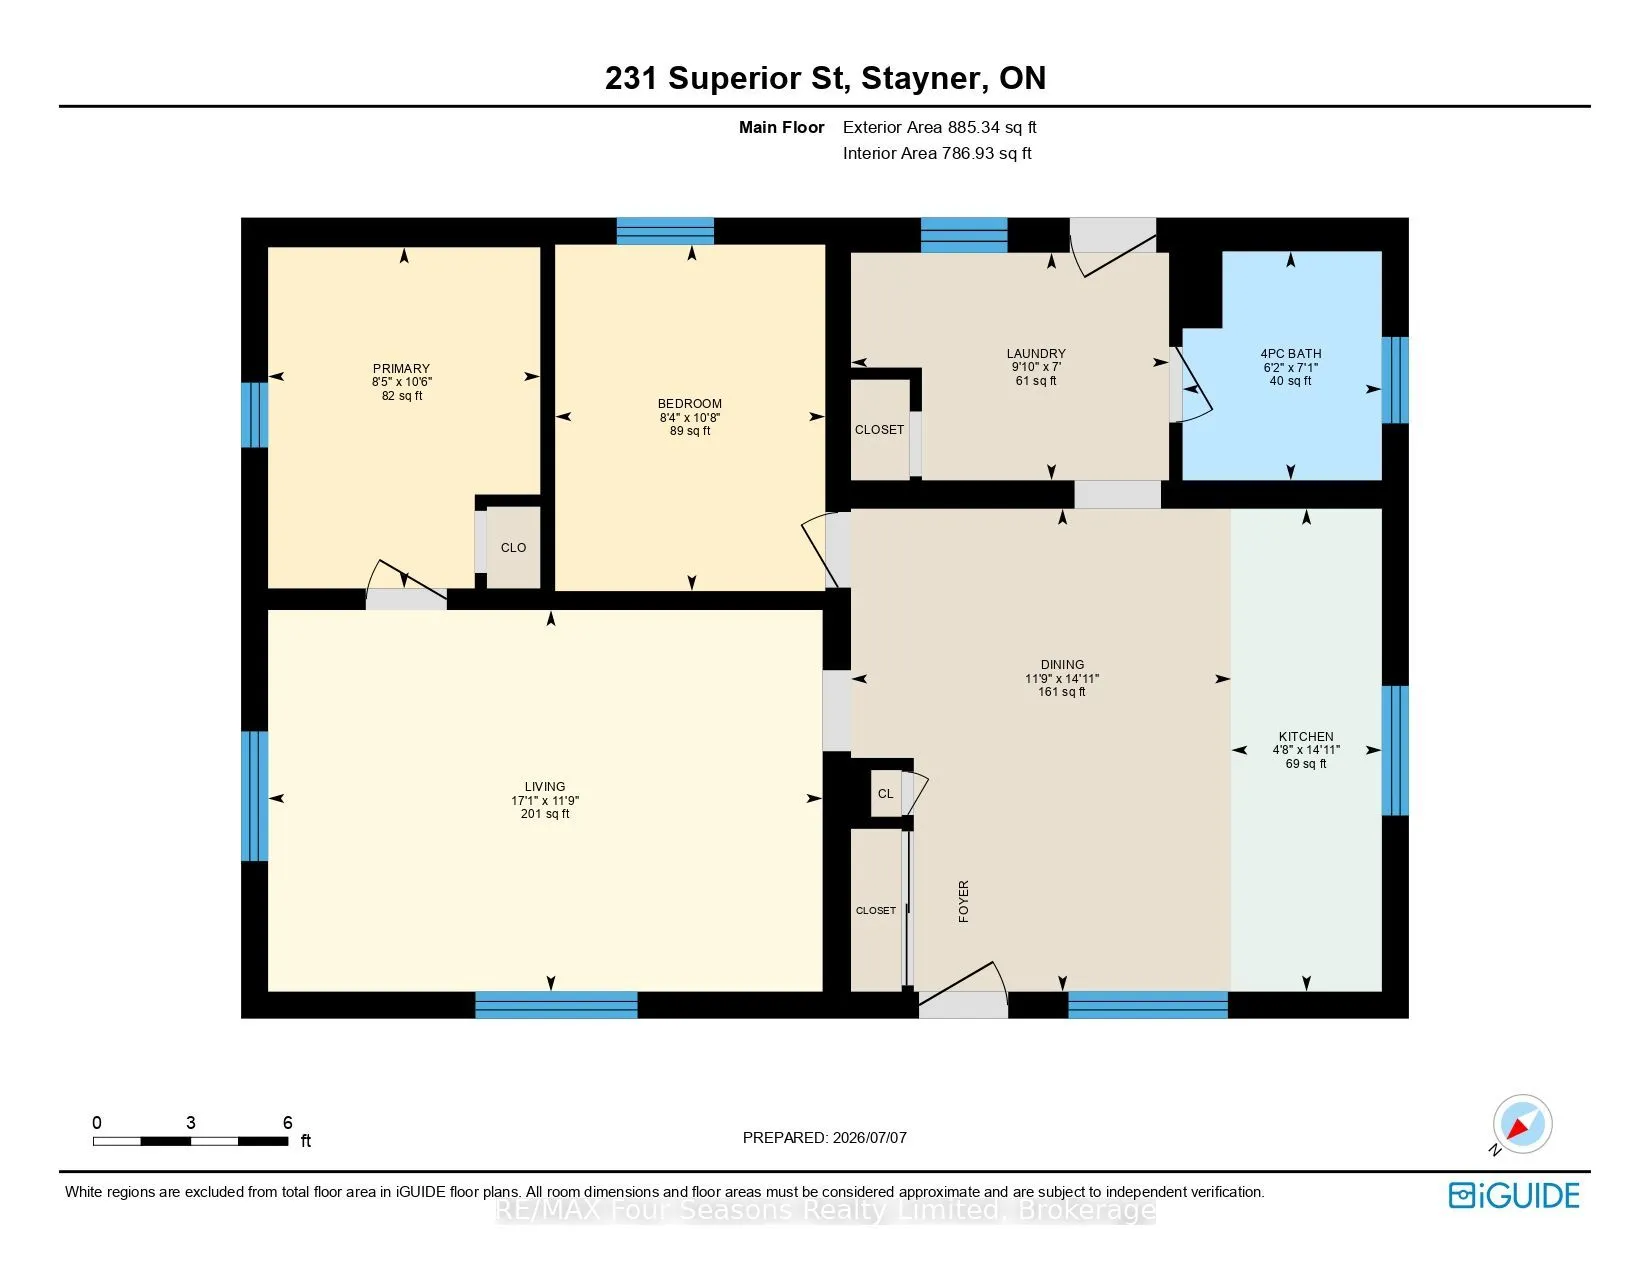
Room Types
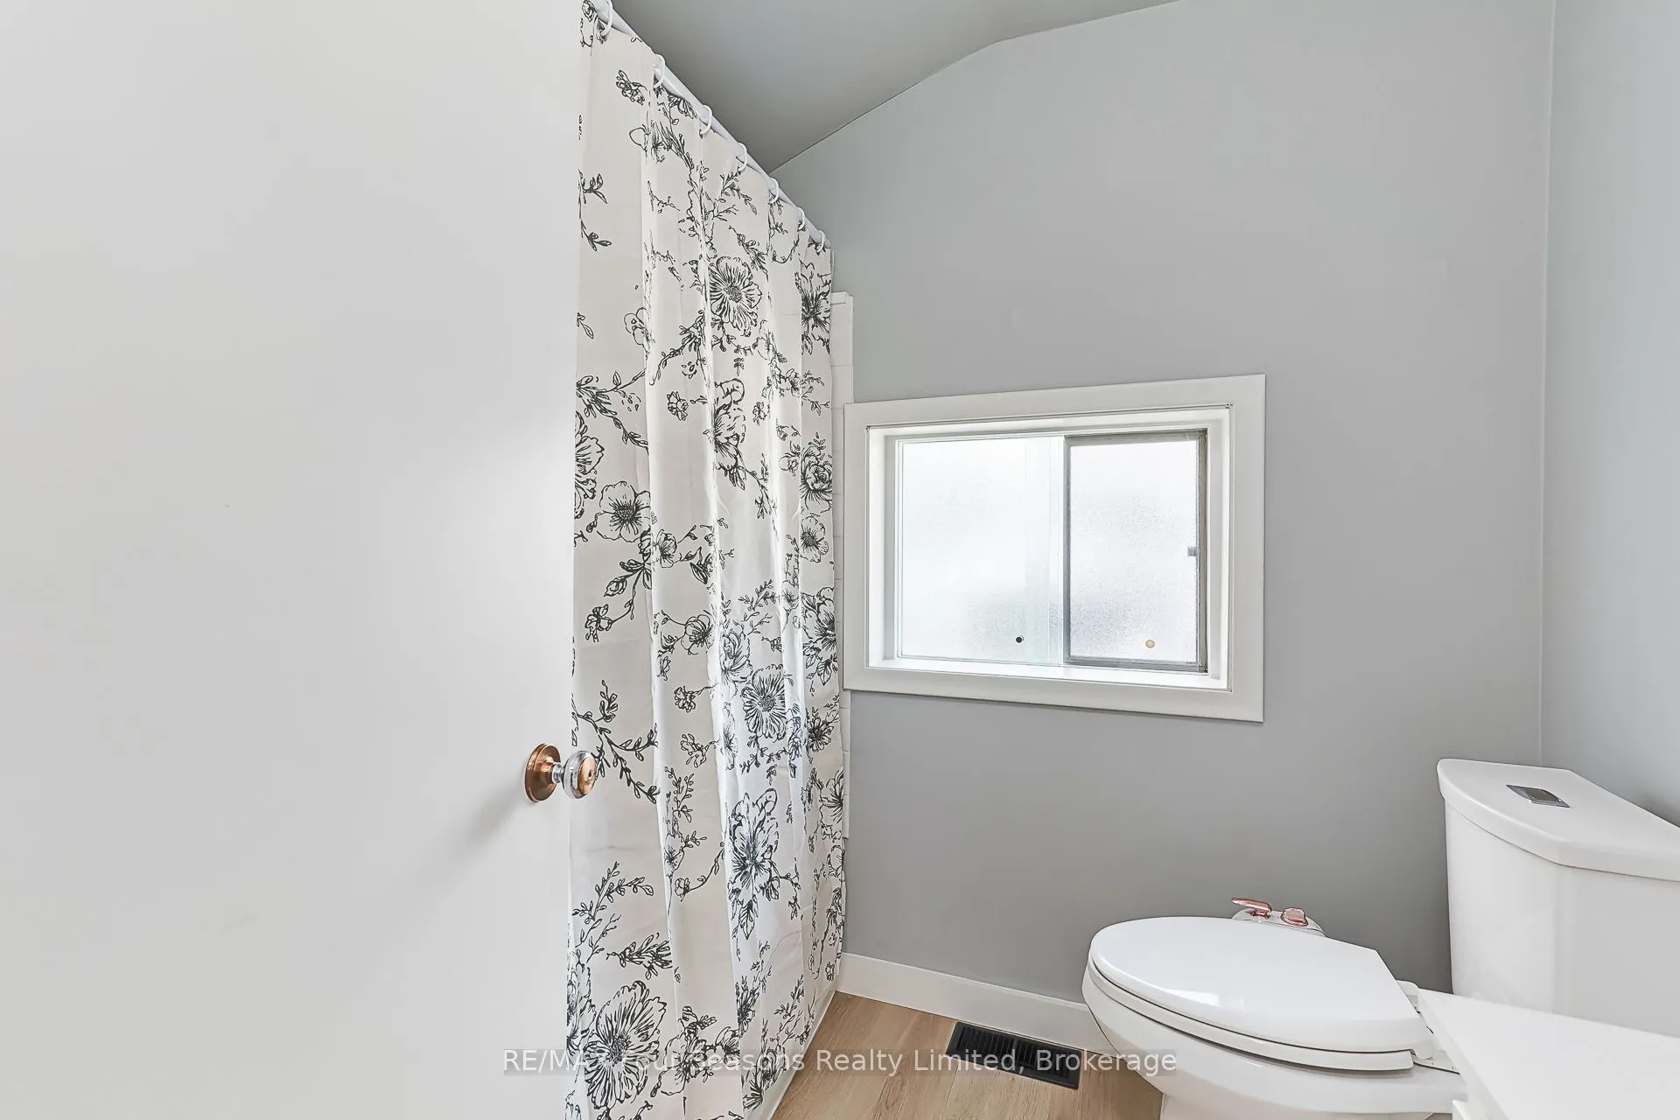
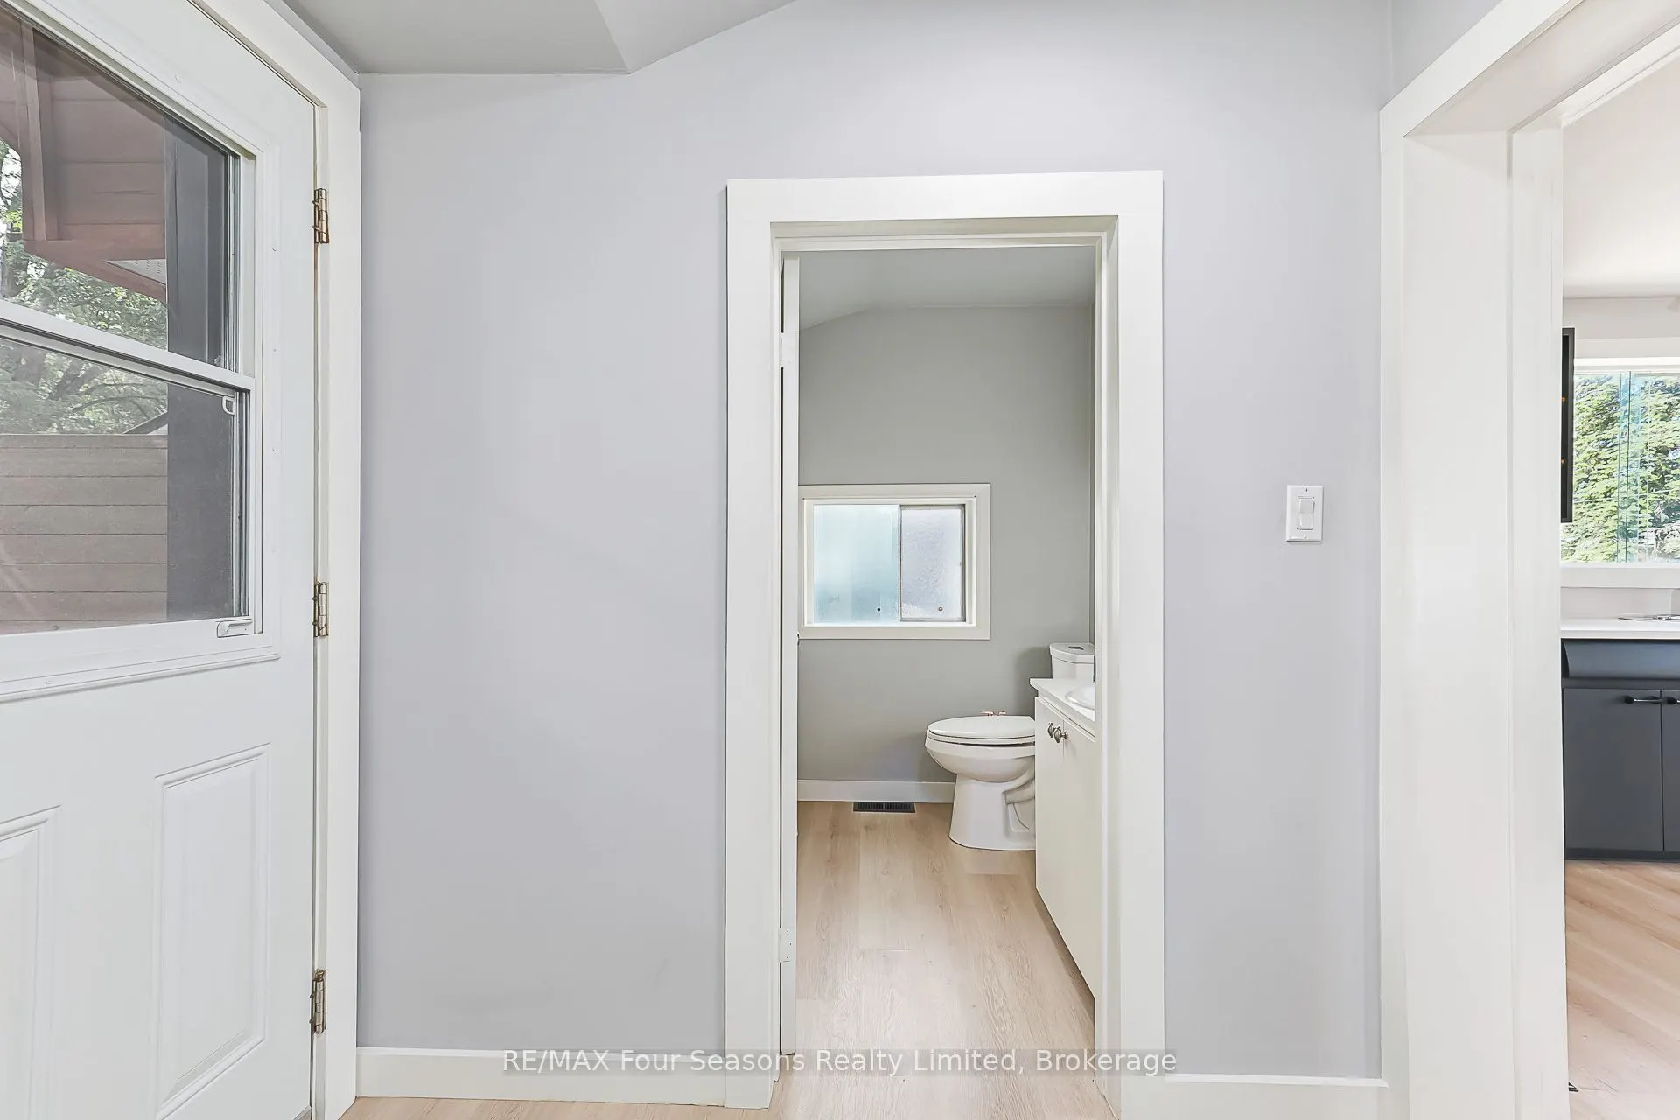
Bathroom
4 Pc Bath
Dimensions 6.14 x 6.96 feet
42.73 sqft
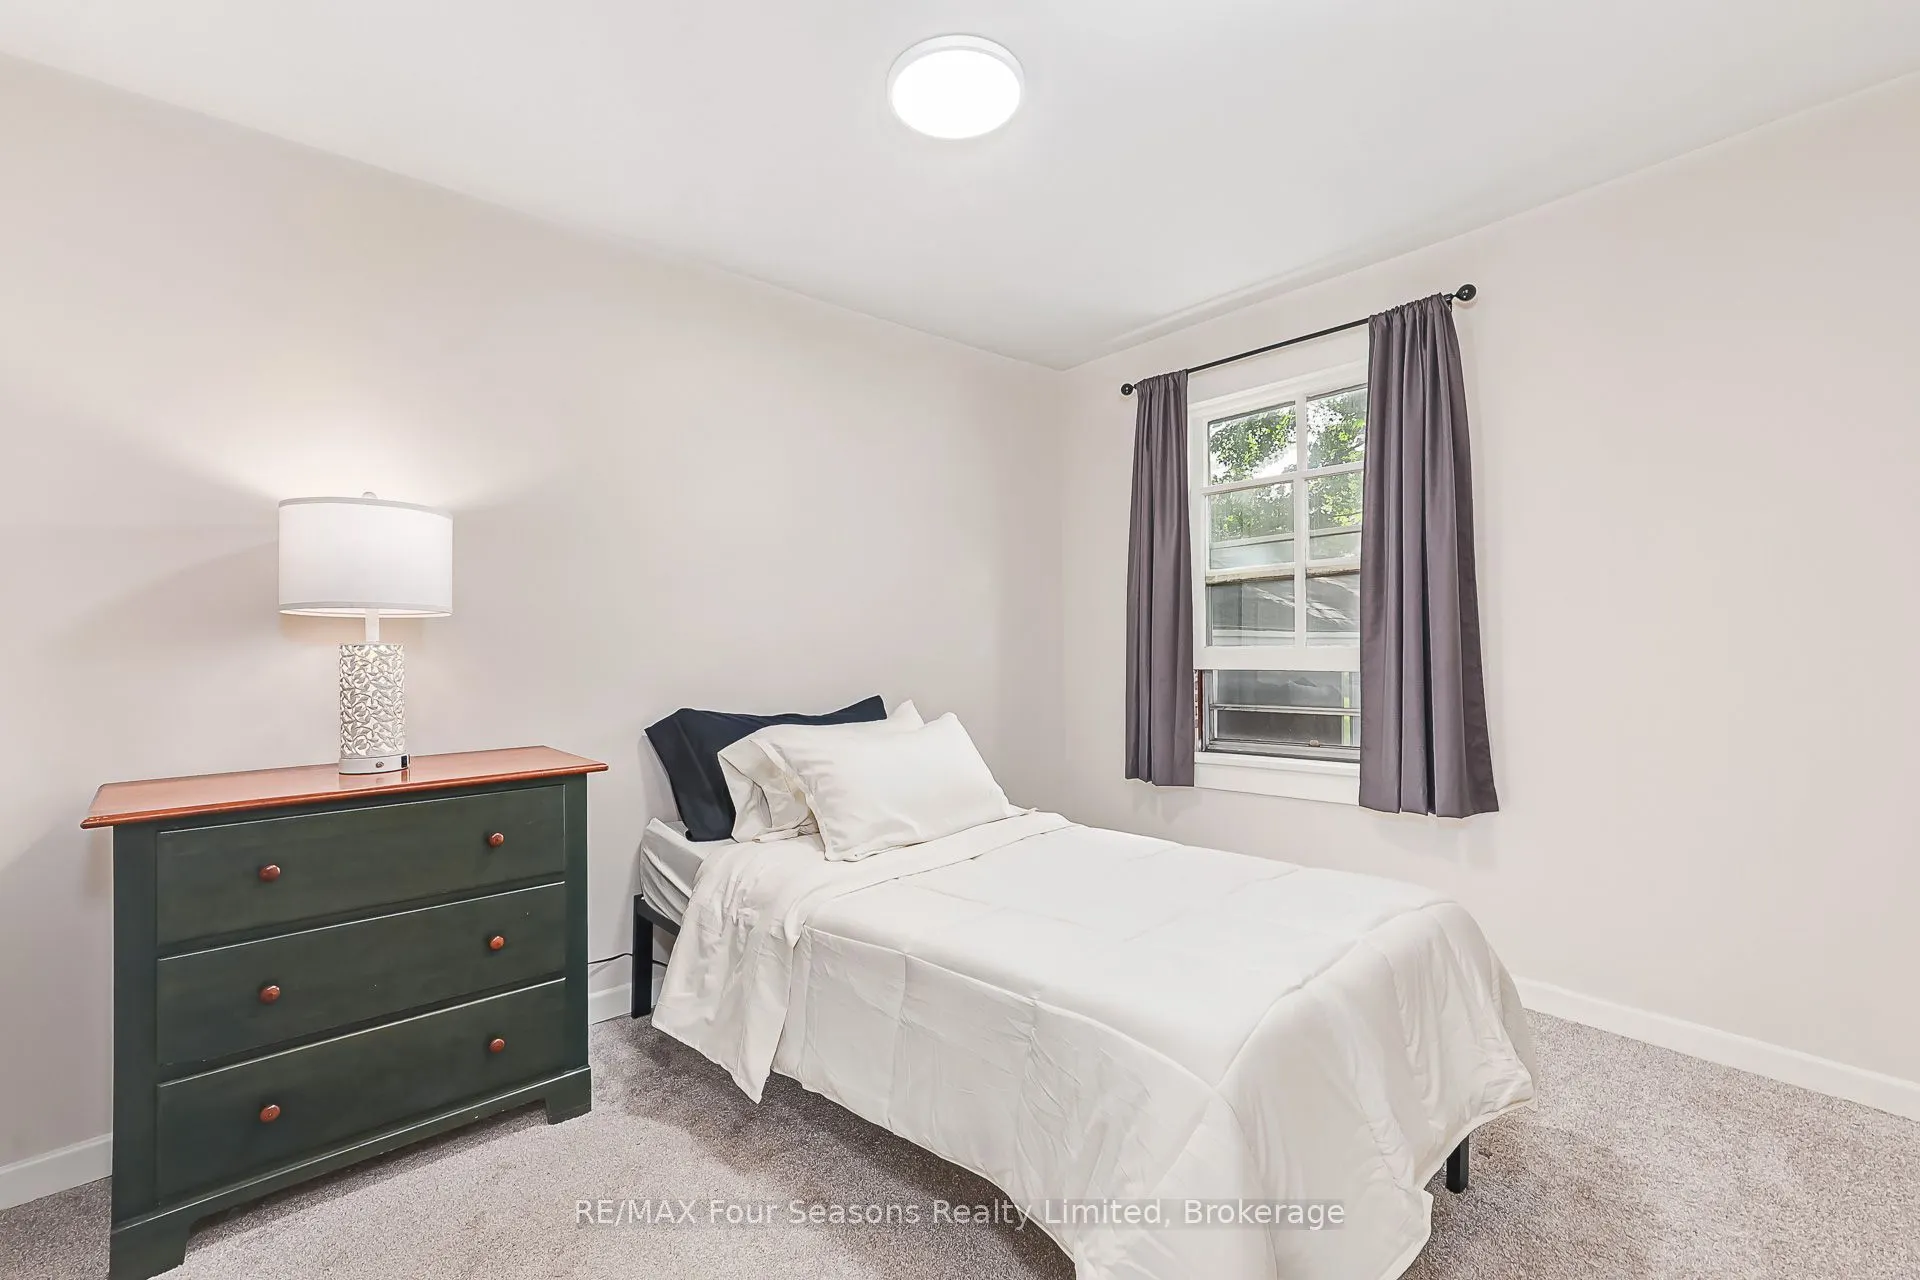
Bedroom
-
Dimensions 8.4 x 10.53 feet
88.45 sqft
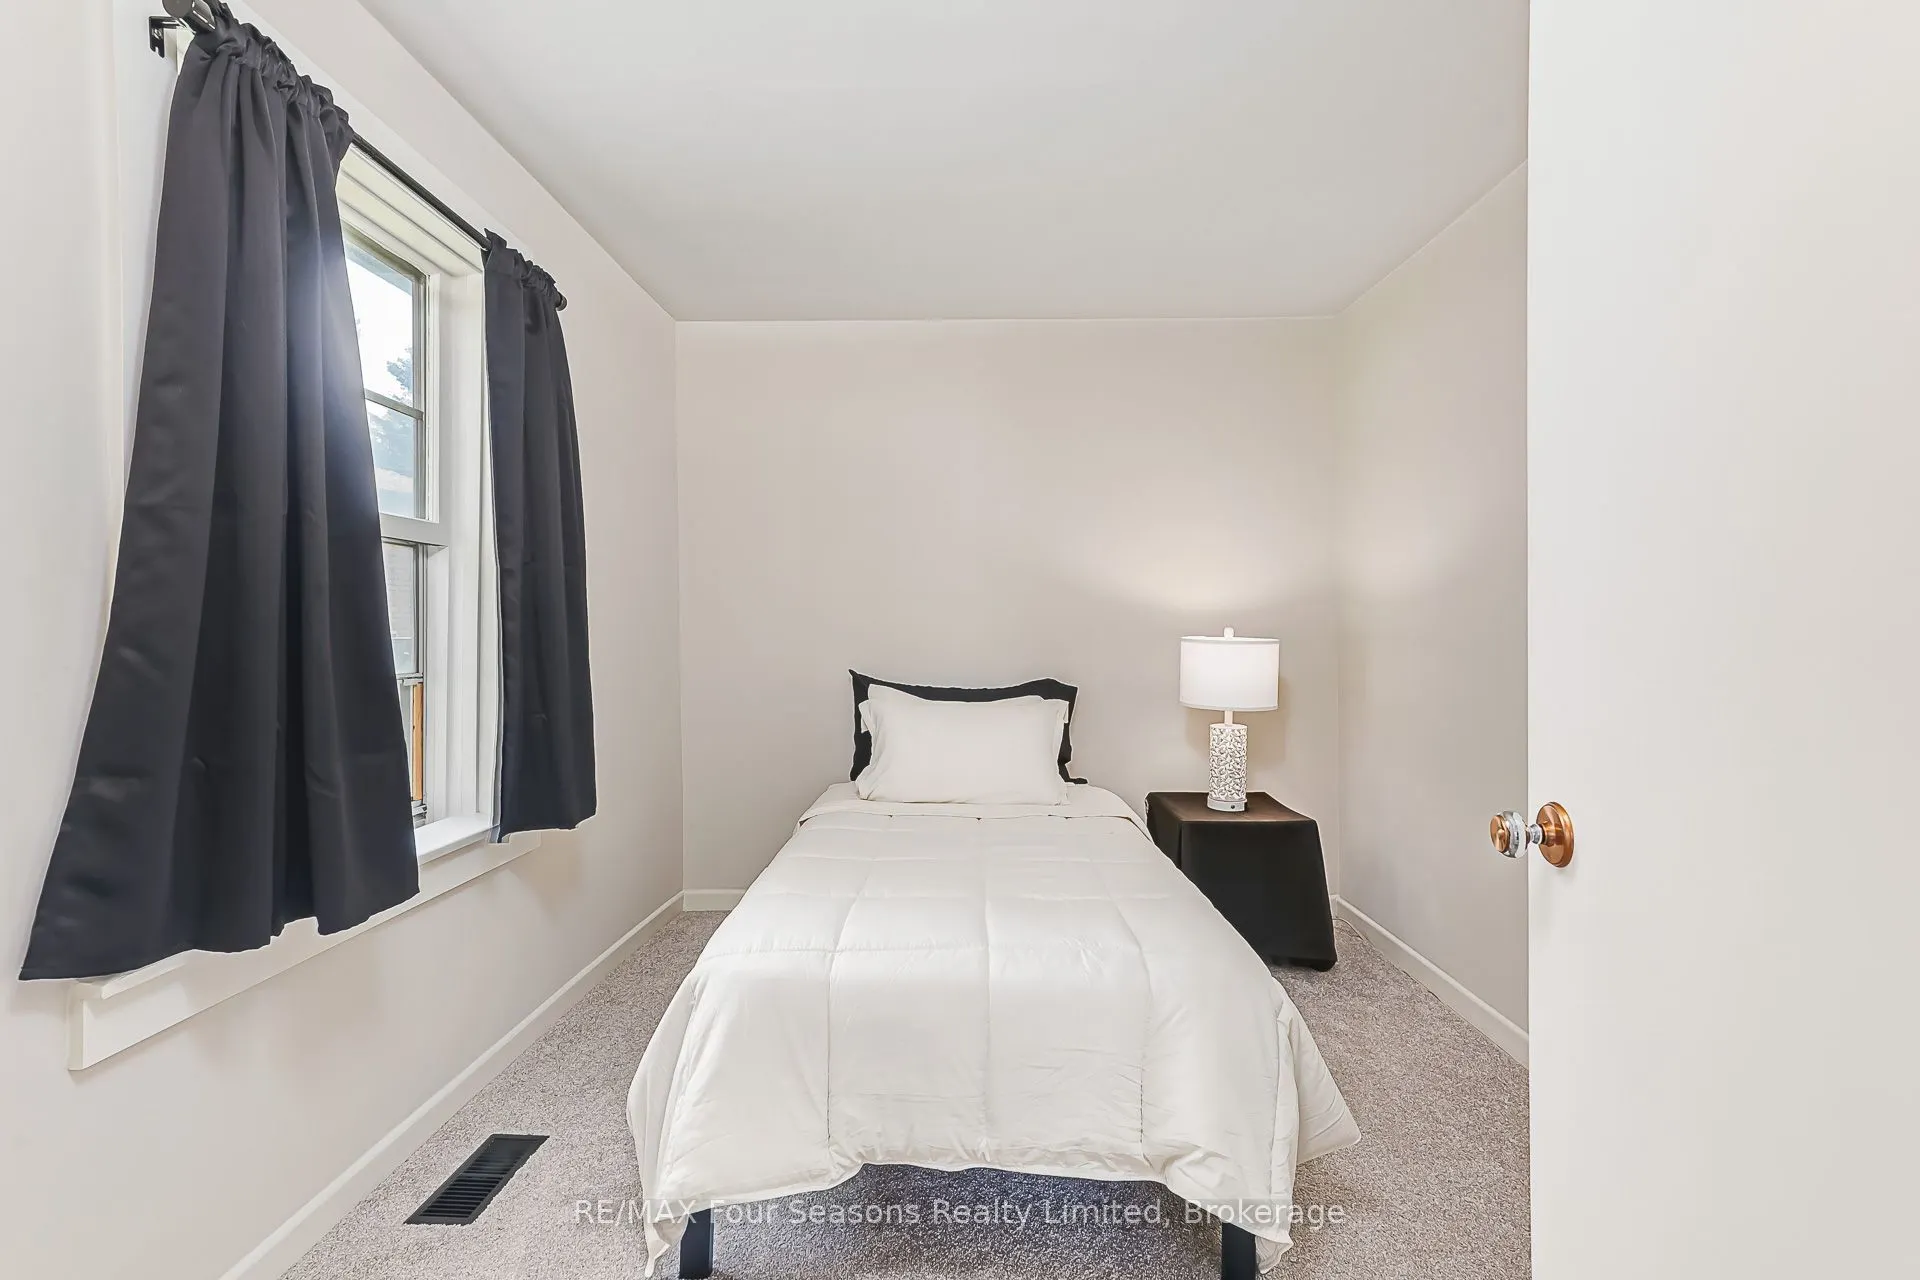
Bedroom 2
-
Dimensions 8.33 x 10.7 feet
89.13 sqft
Dining Room
-
Dimensions 11.75 x 14.9 feet
175.08 sqft
Kitchen
-
Dimensions 4.66 x 14.9 feet
69.43 sqft
Laundry
-
Dimensions 9.81 x 7.02 feet
68.87 sqft
Living Room
-
Dimensions 17.09 x 11.78 feet
201.32 sqft
Similar Properties(No results)
Mortgage Calculator
Calculate your estimated monthly mortgage payment
Price
$513,000
$
%
%
Total cost of mortgage
$0
Monthly payment
By clicking Save, we will calculate your estimated mortgage for all properties using the saved values (down payment percentage, interest rate, and amortization).
The accuracy and applicability of this calculator are not guaranteed.