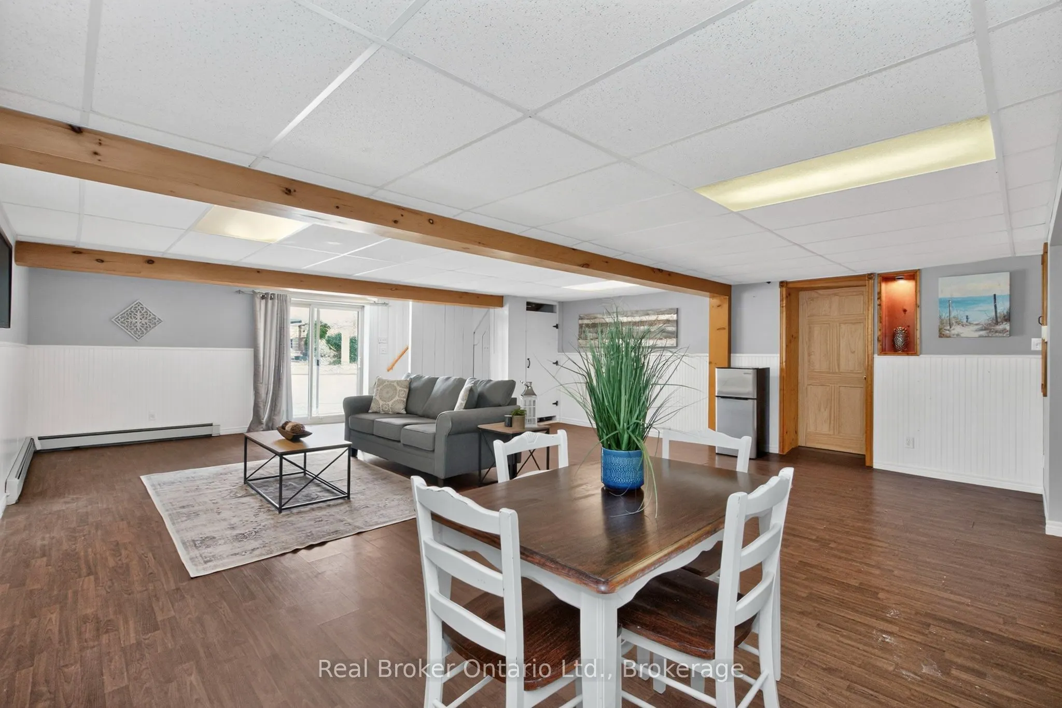
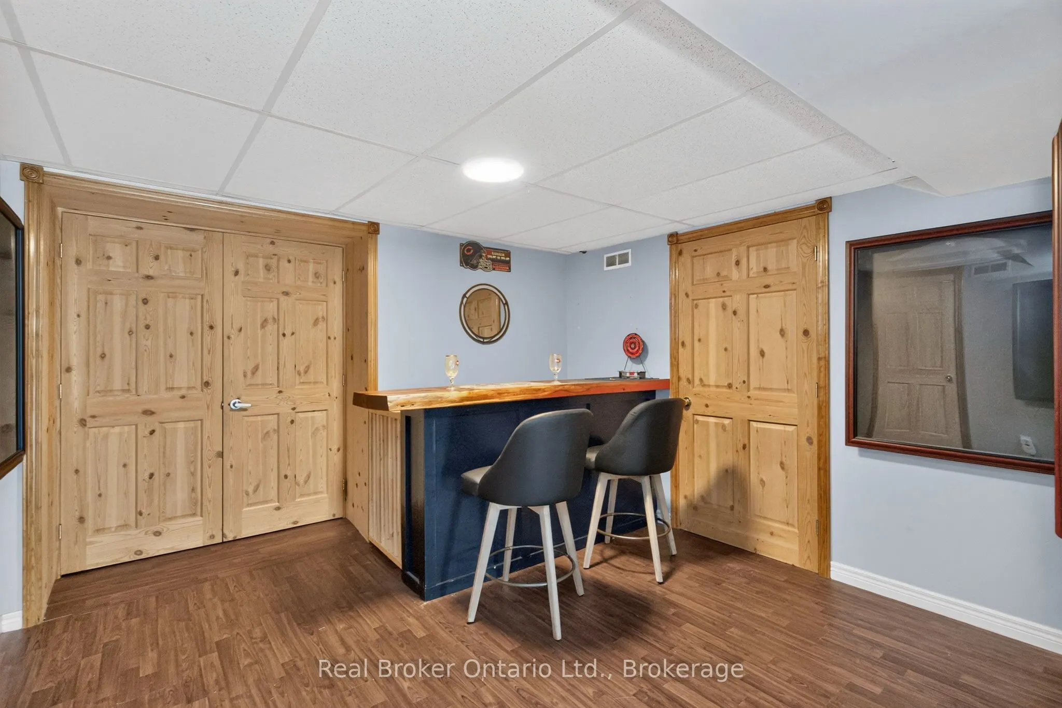
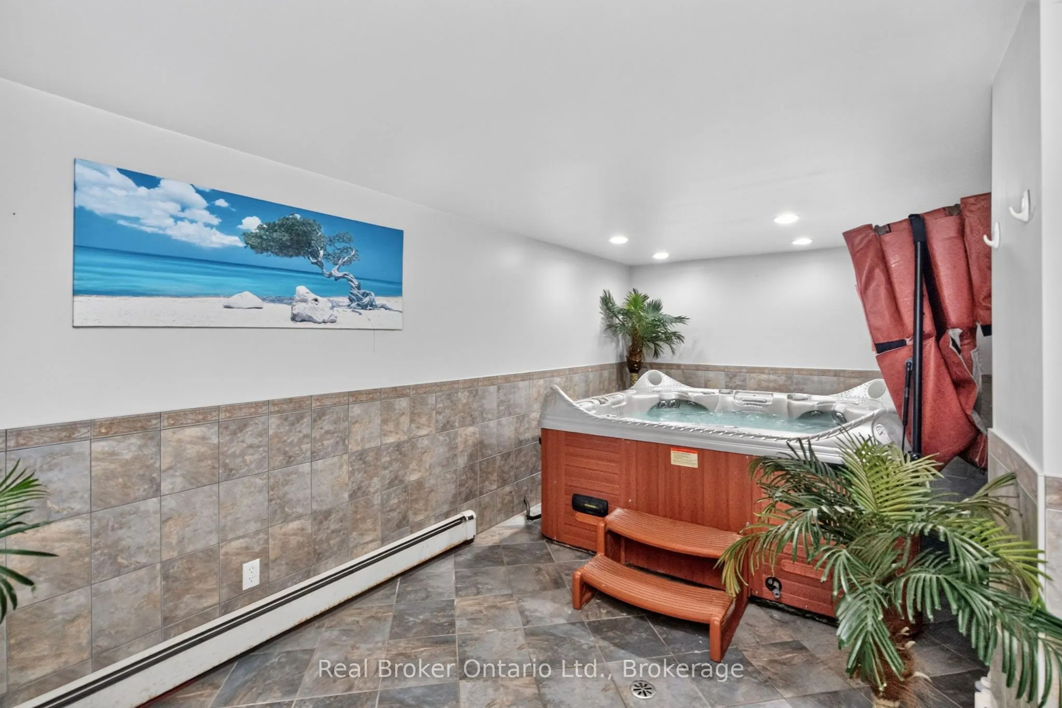
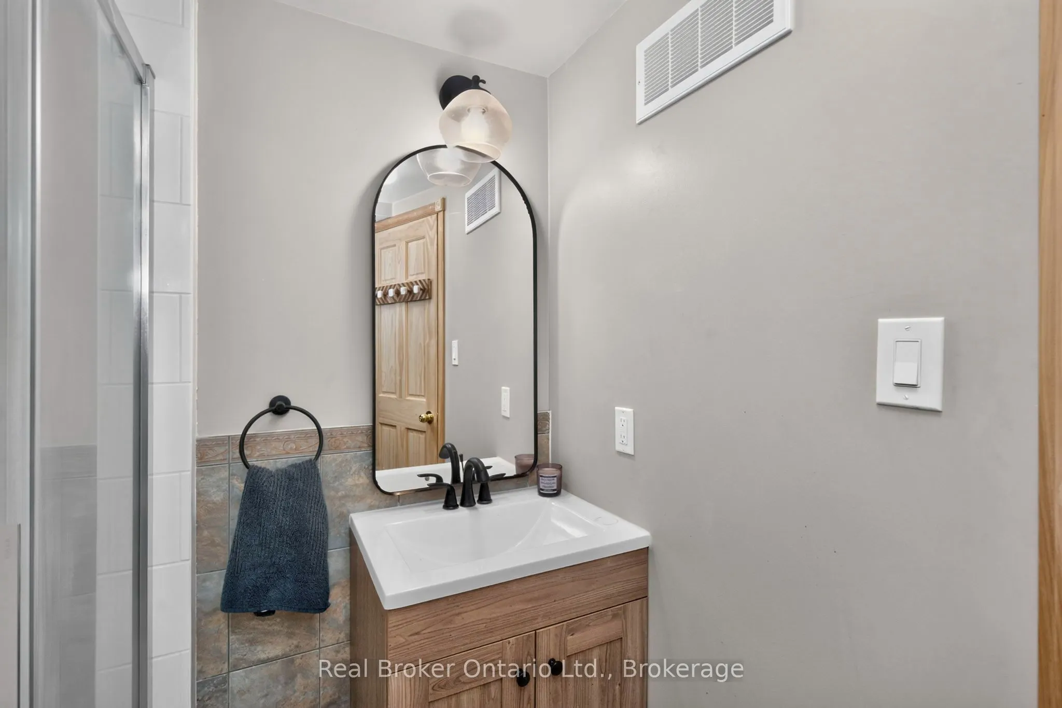
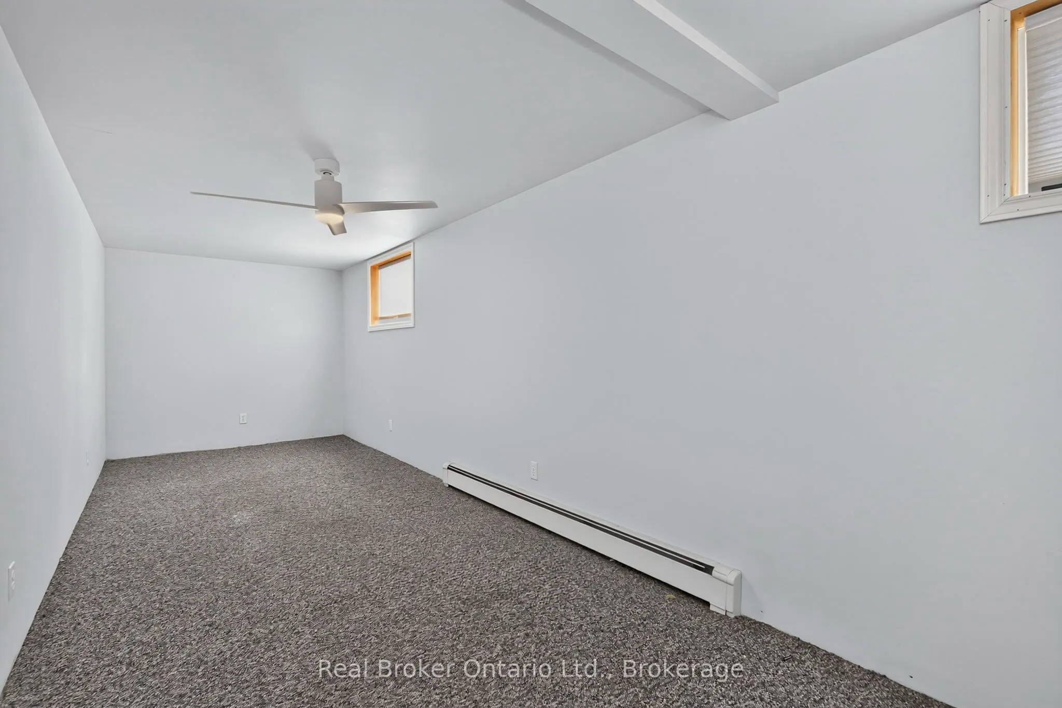
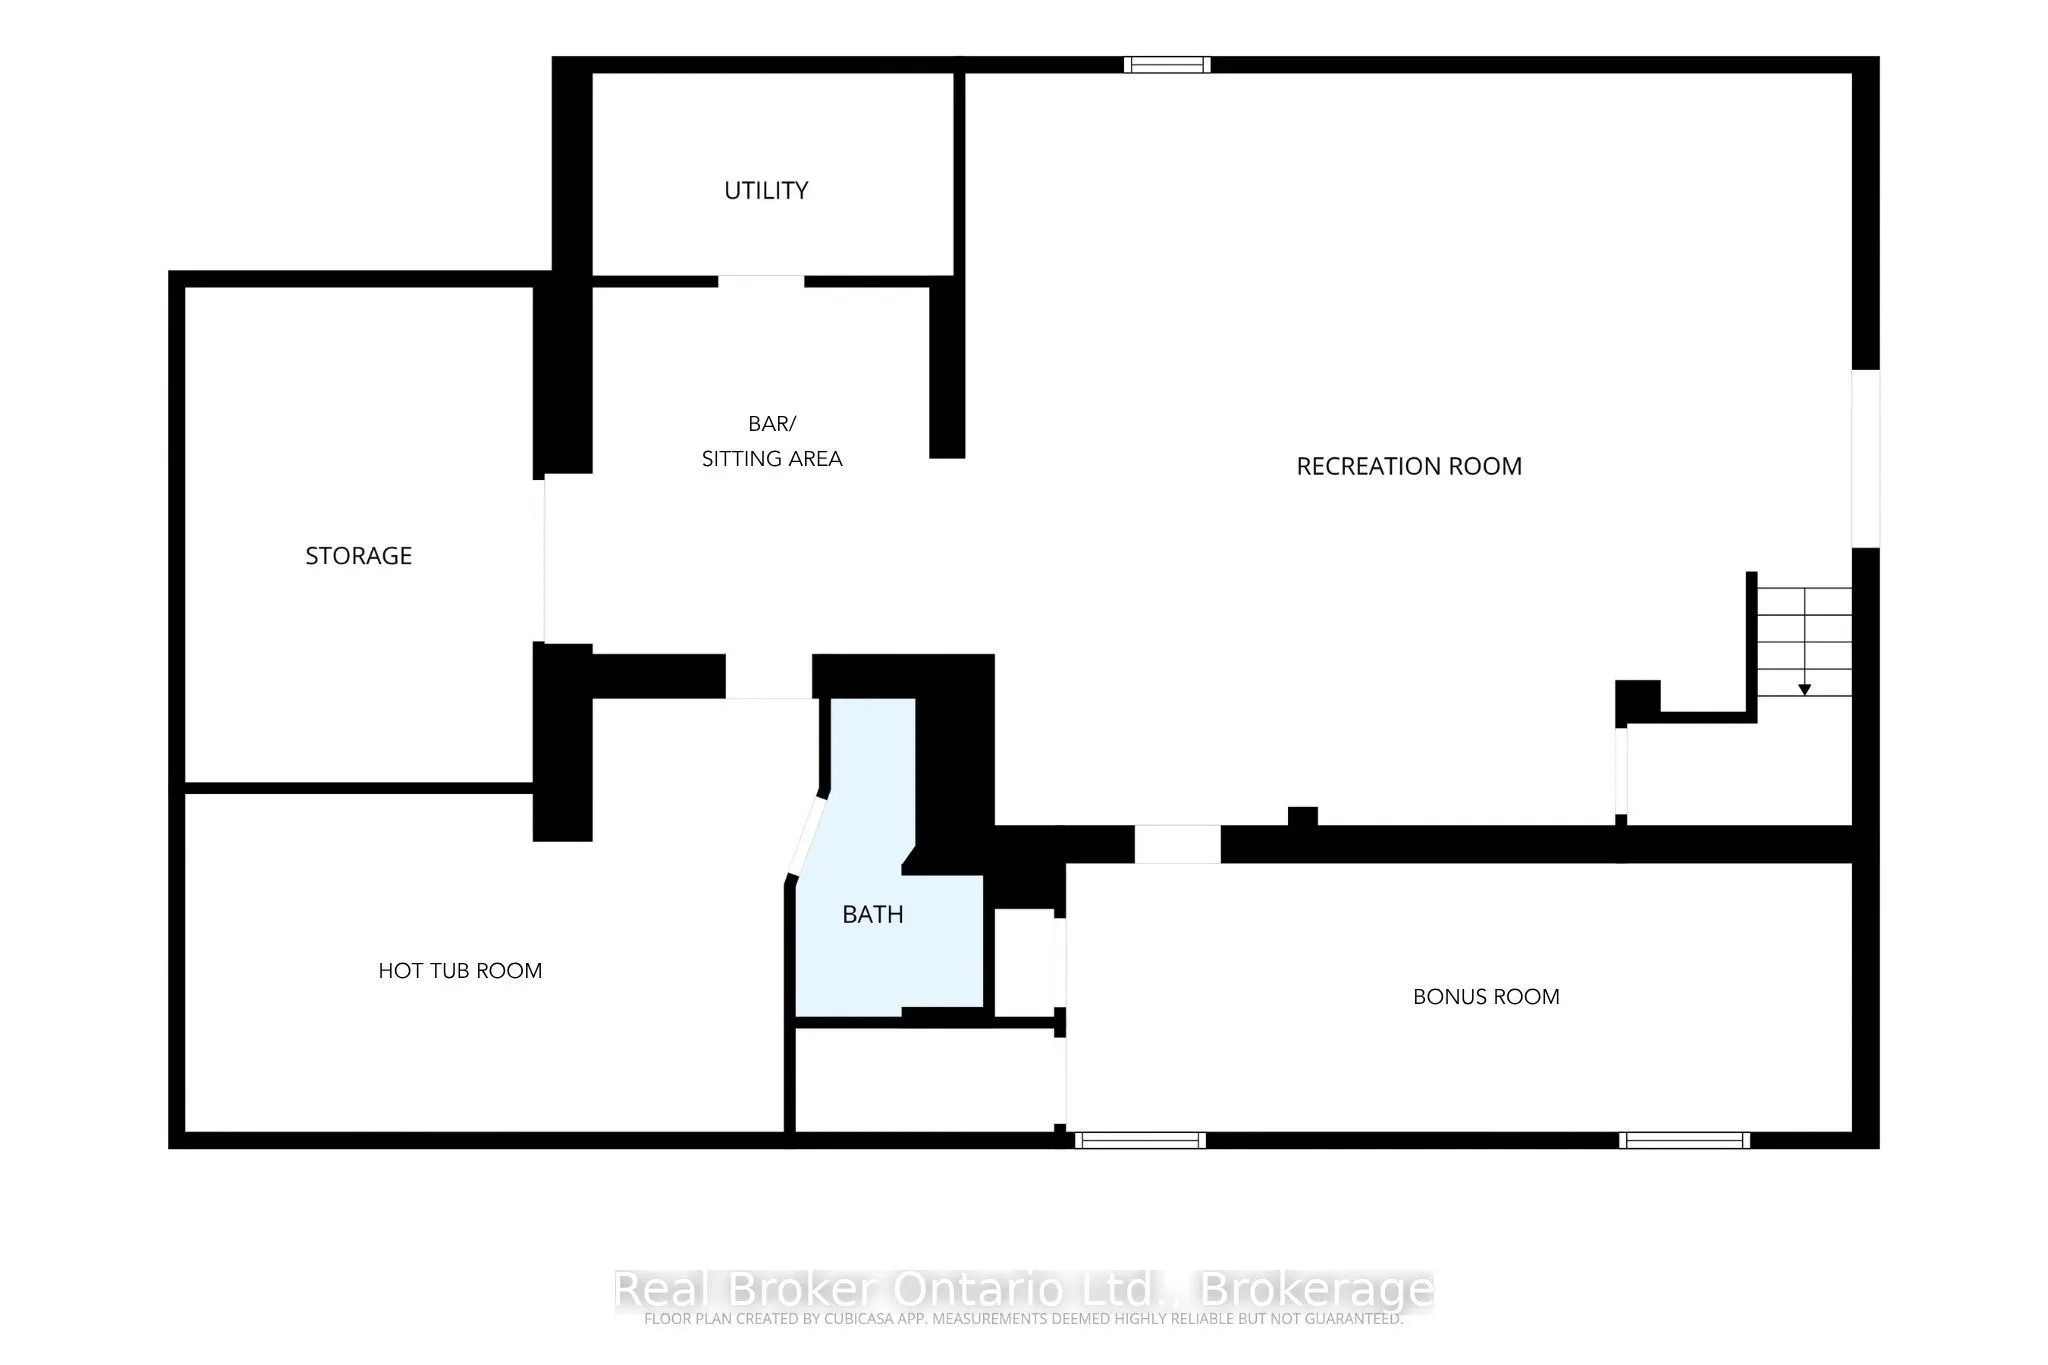
Finished with Walk-Out,Separate Entrance,Full,Walk-Out,Finished
Listed on
2026-10-08
Lot size
145 x 205.78
Tax
$4,866.14 /yr
Days on Market
5
Approximate Age
51-99
Maintenance Fee
-
Description
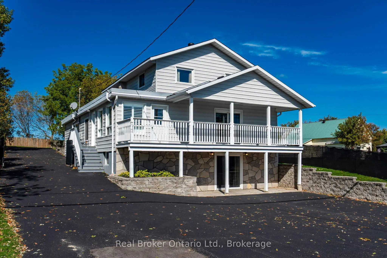
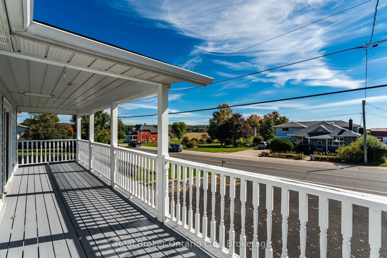
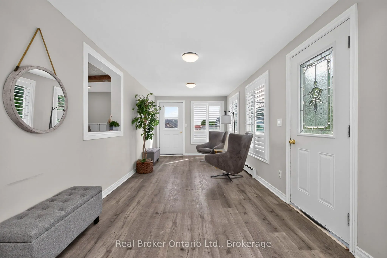
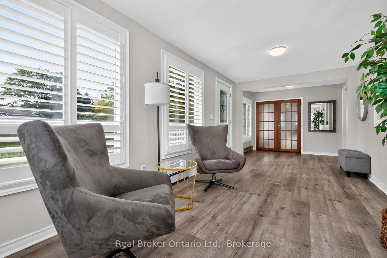
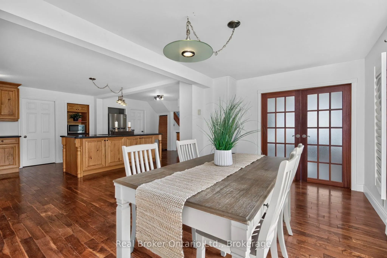
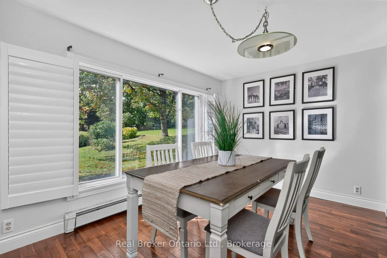
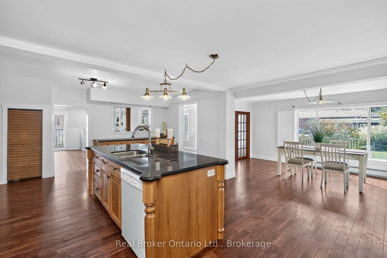
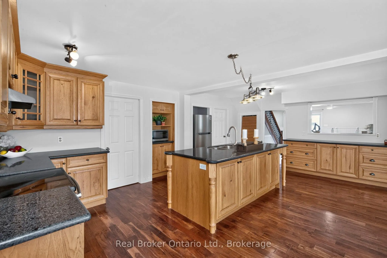
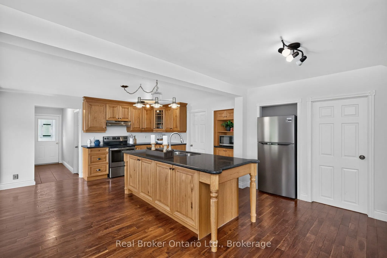
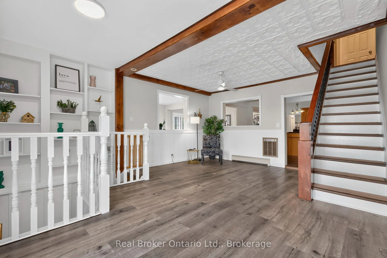
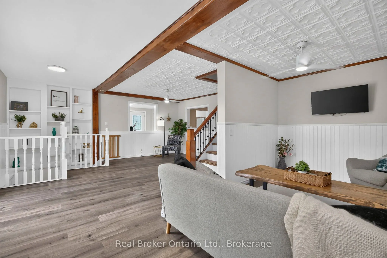
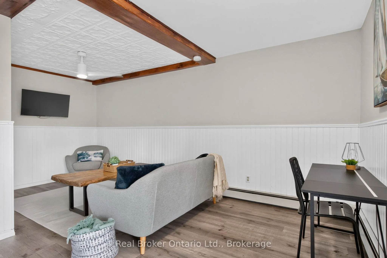
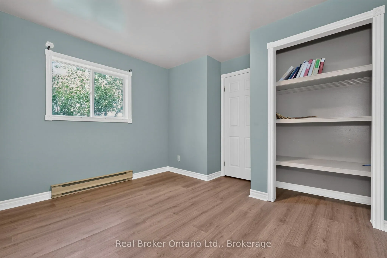
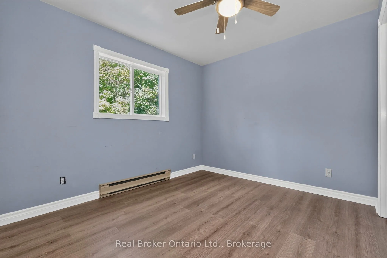
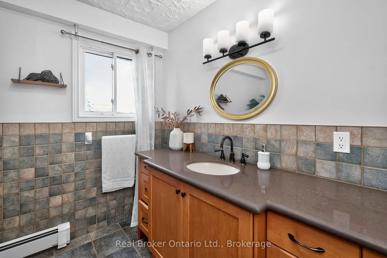
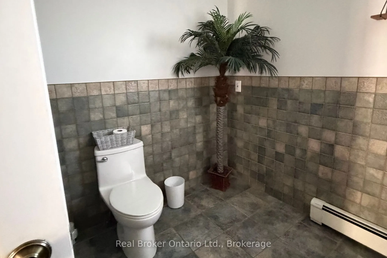
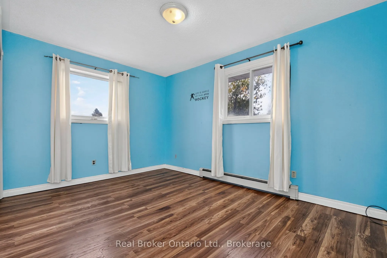
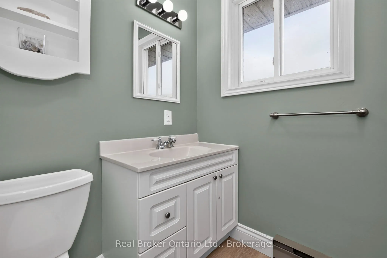
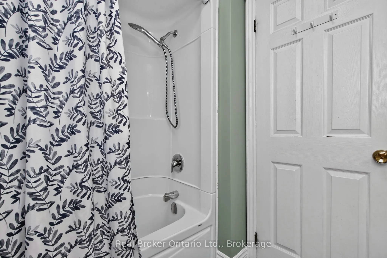
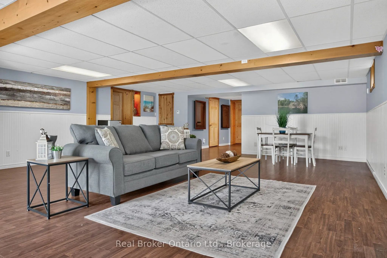
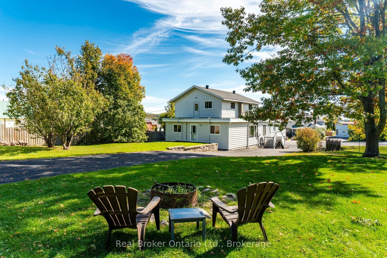
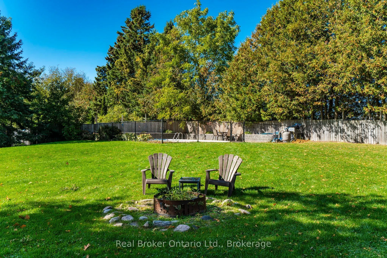
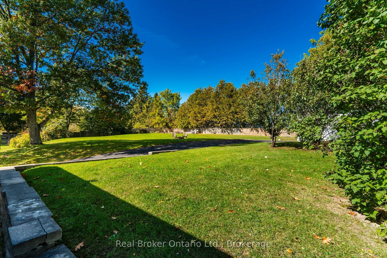
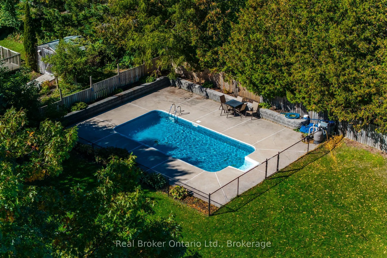
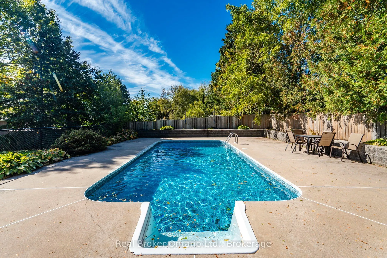
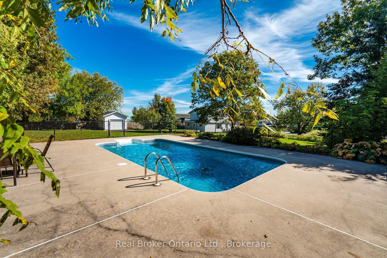
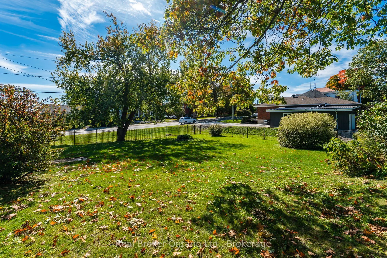
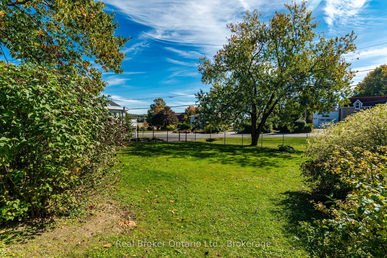
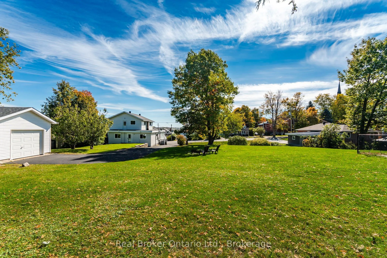
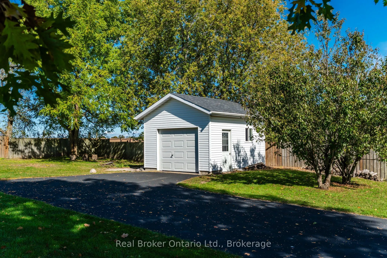
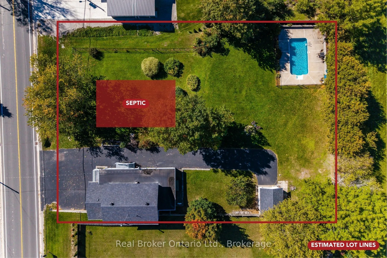
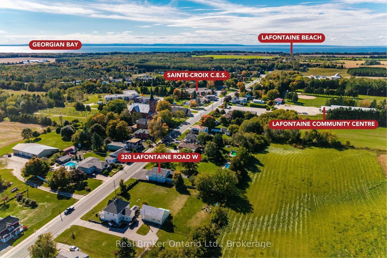
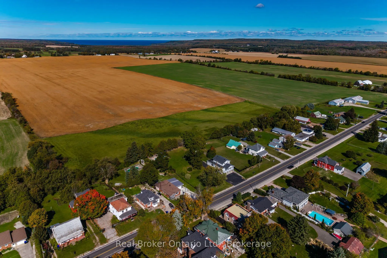
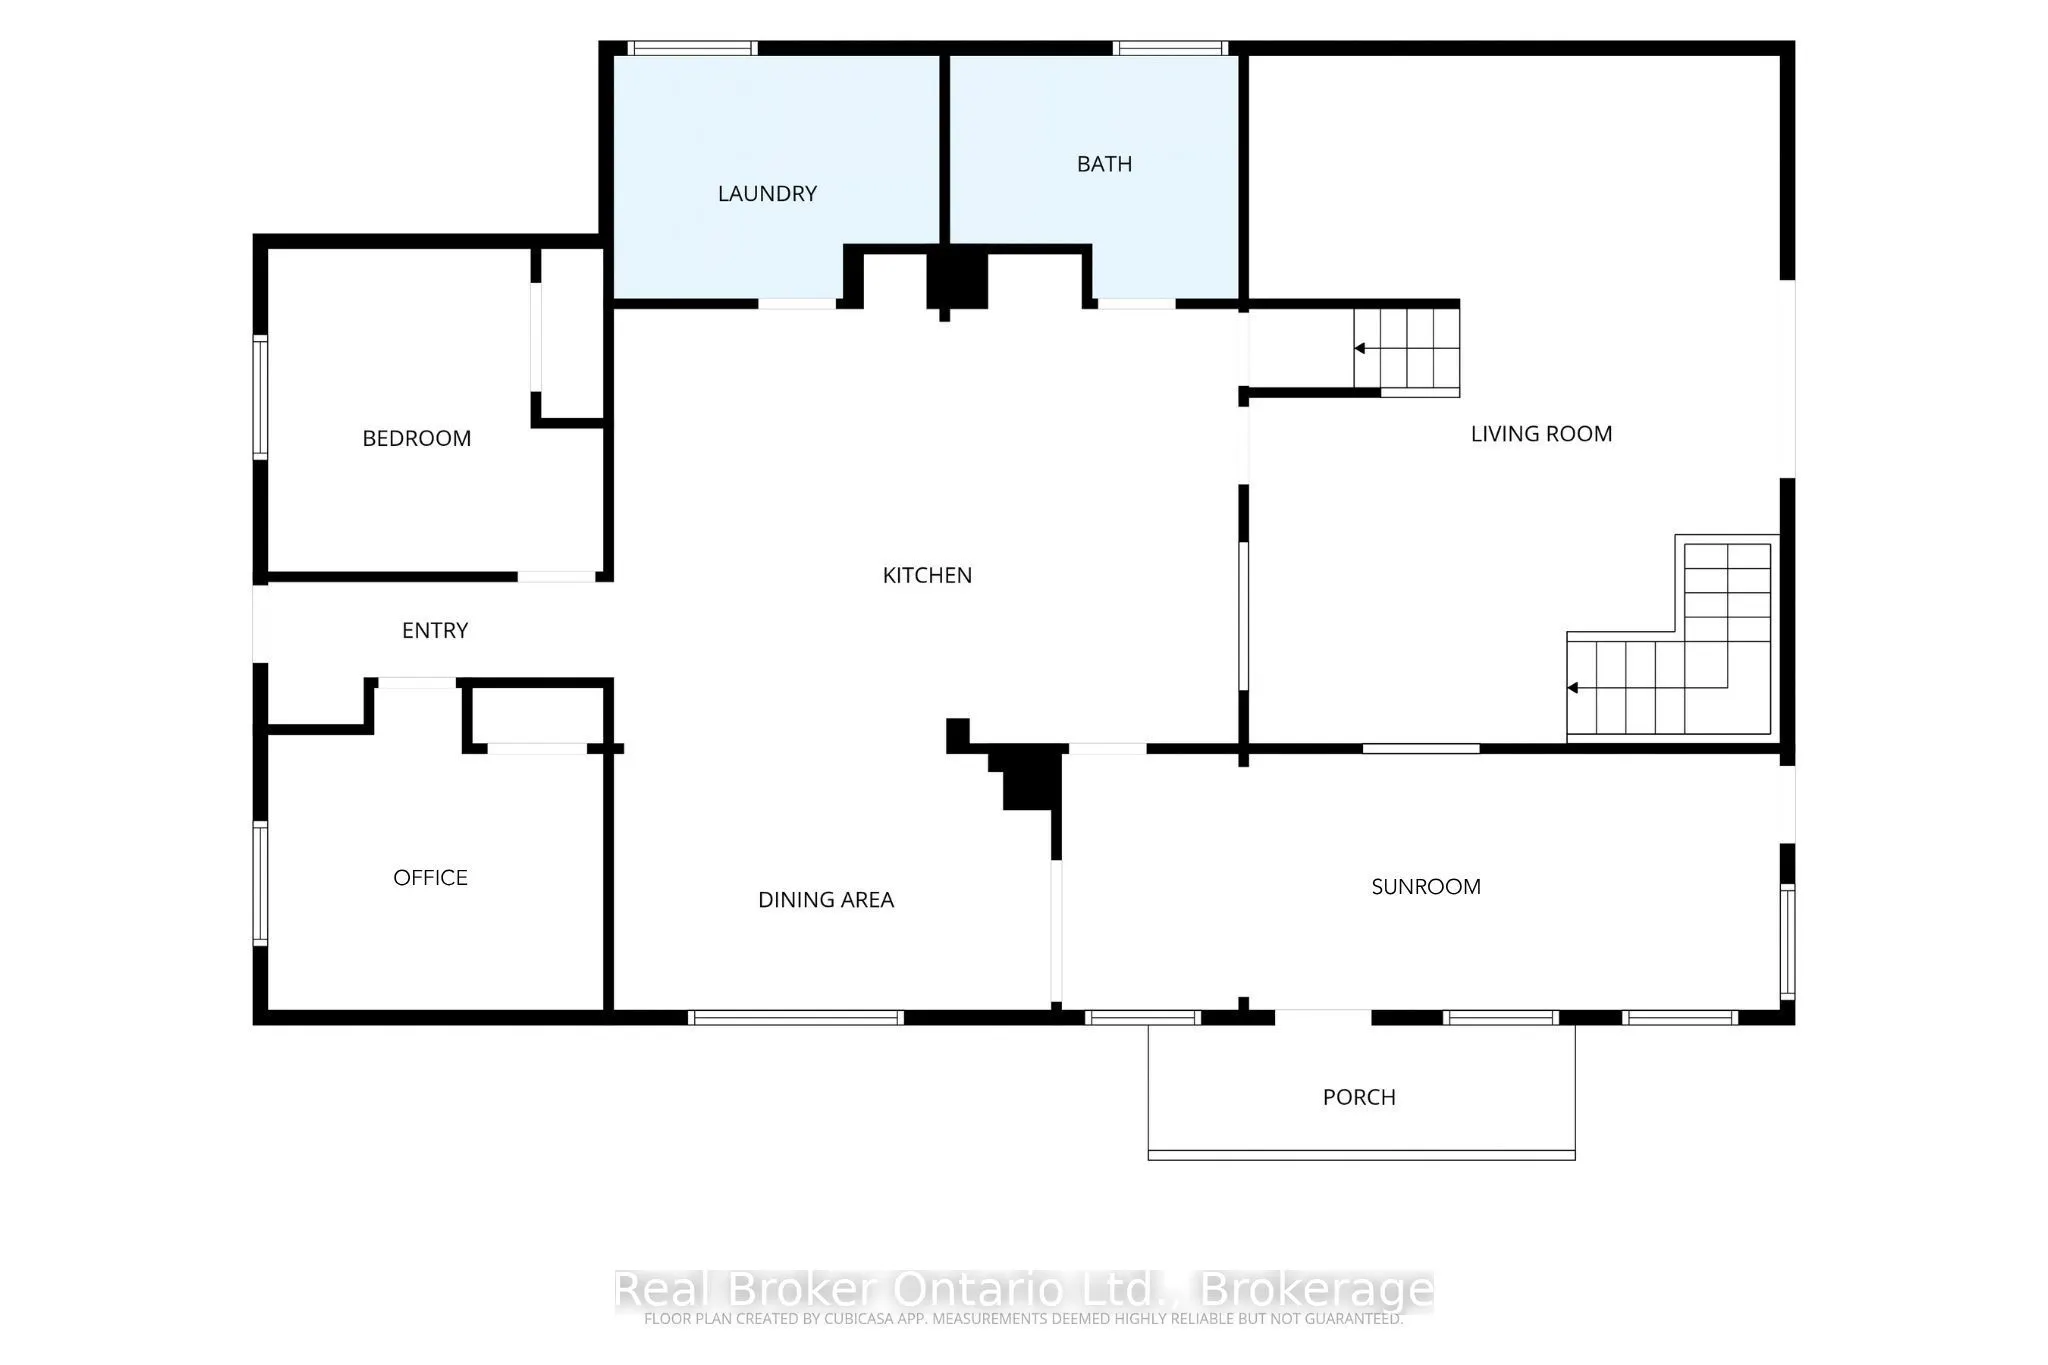
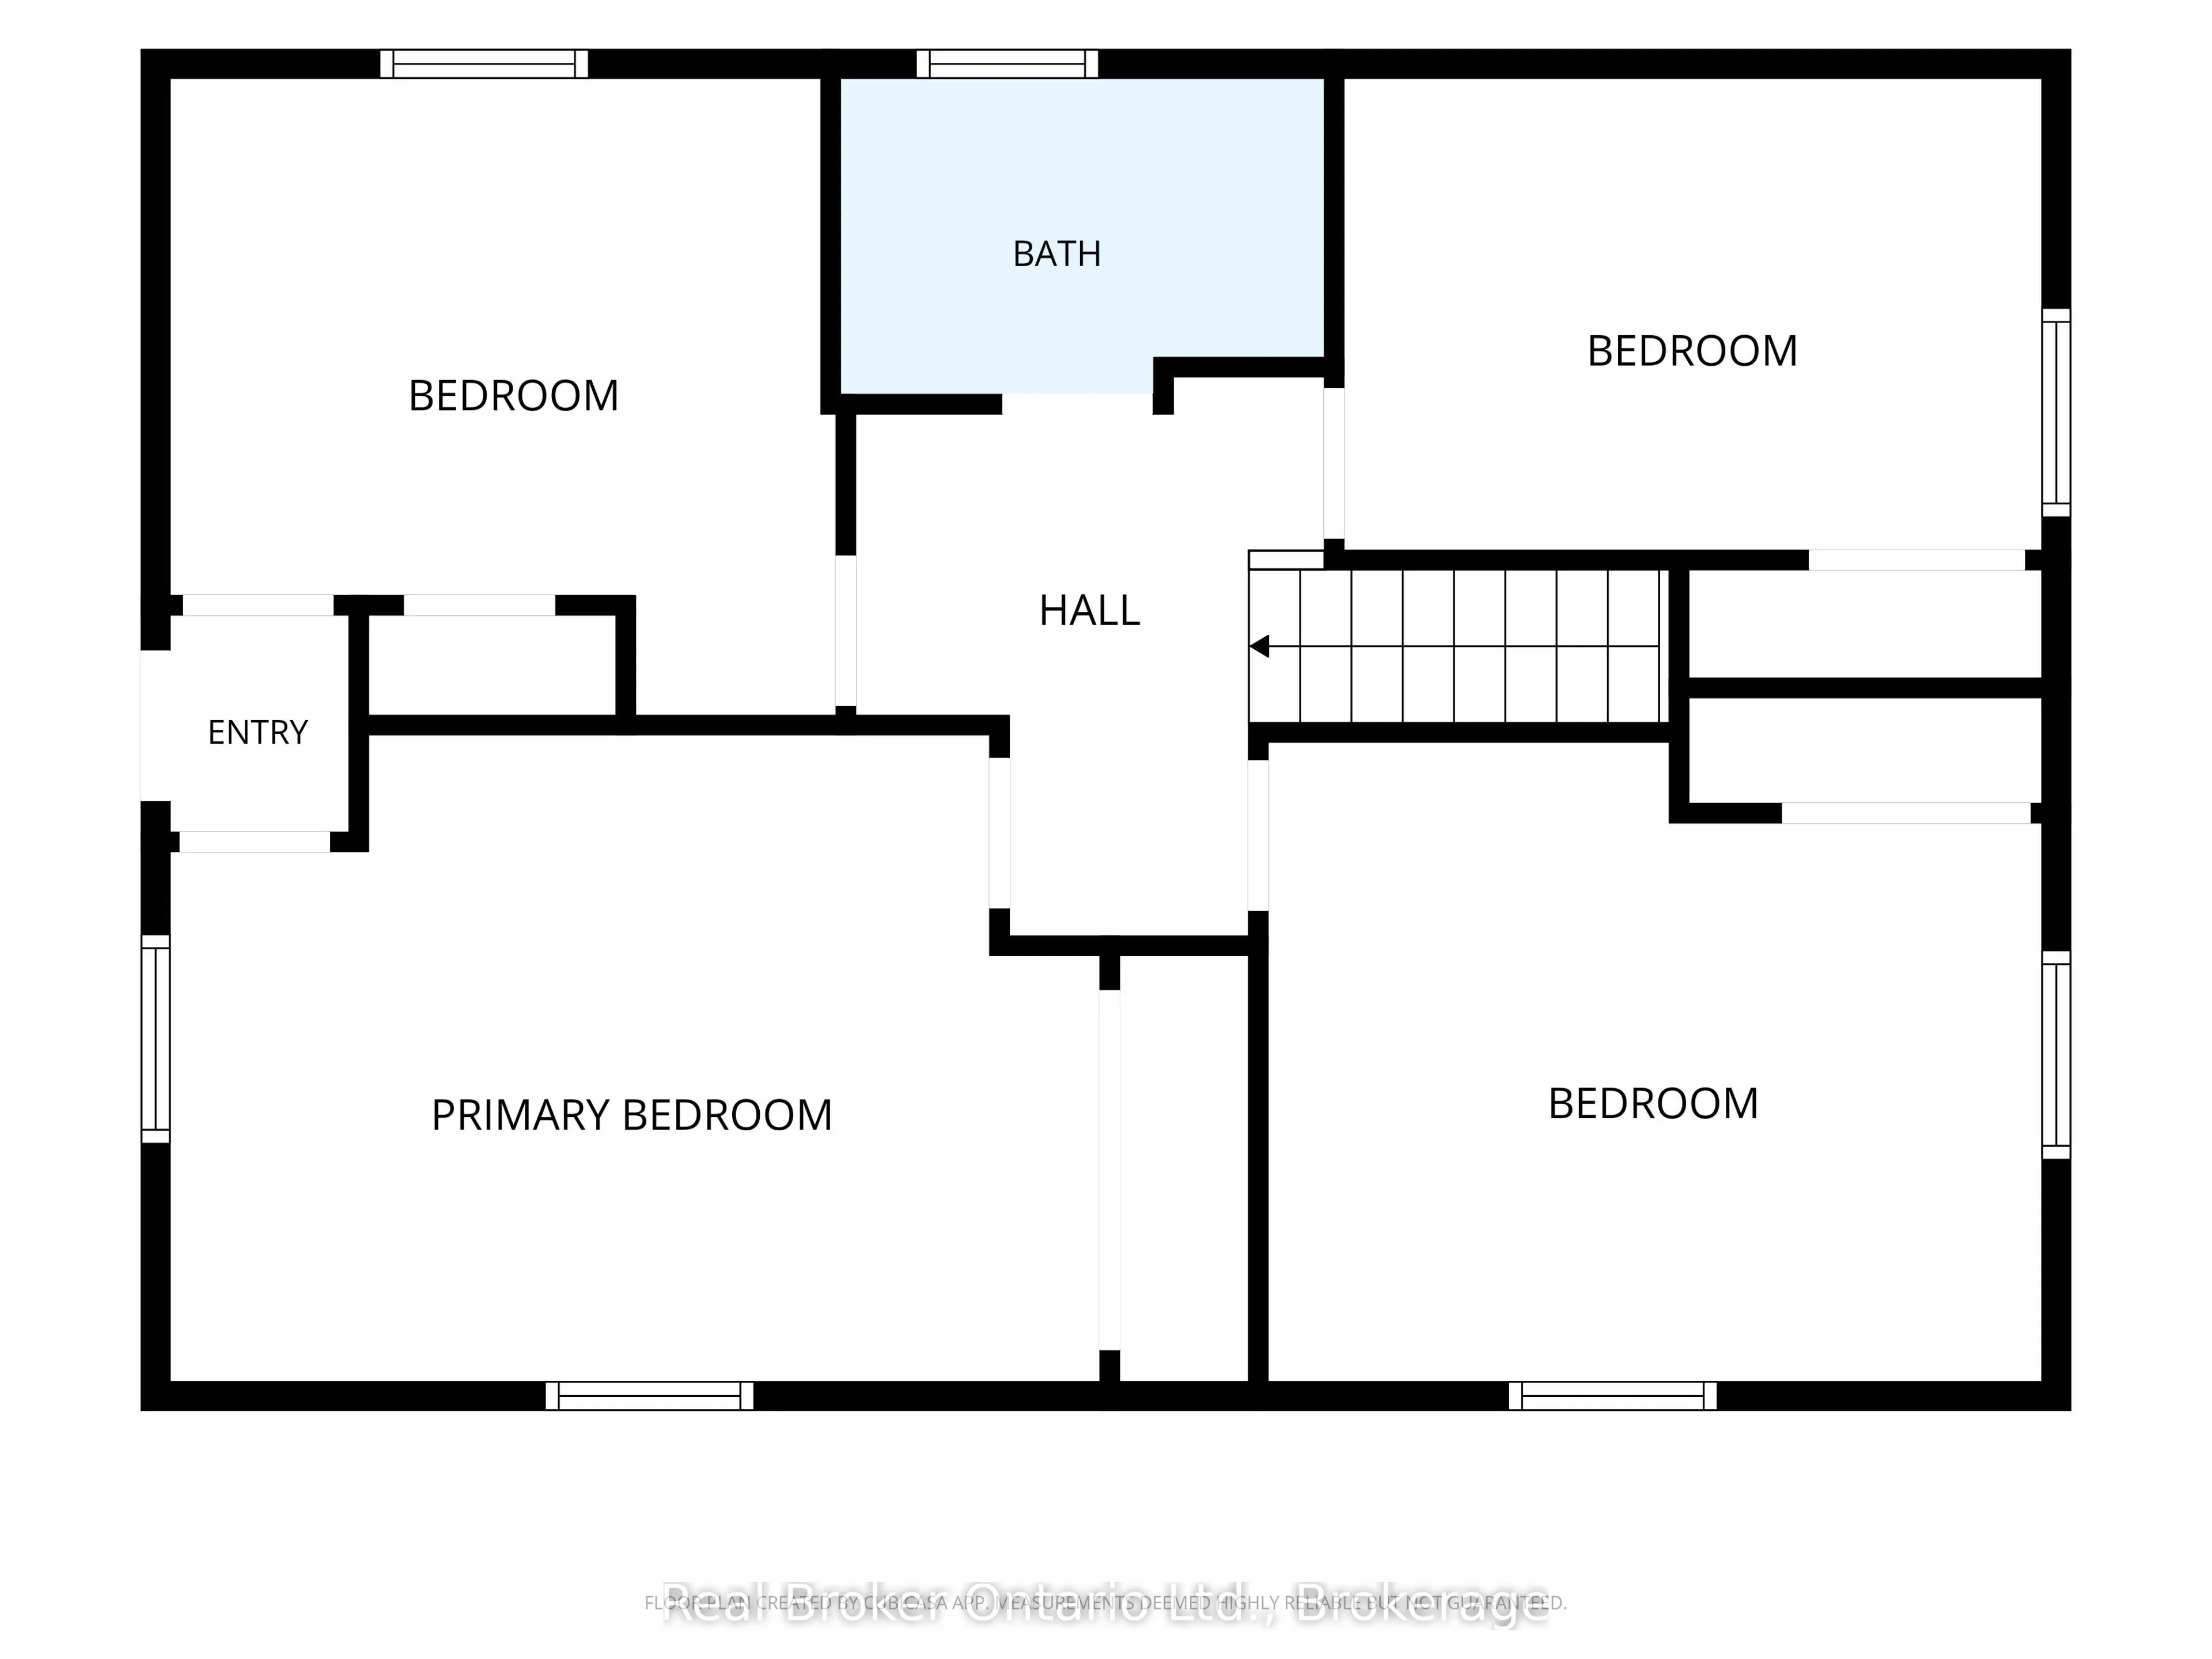
LIVE, WORK & PLAY IN THE HEART OF LAFONTAINE! Big on space, loaded with possibilities! Offering an impressive 3,949 sq. ft. of finished living space on a double-wide, 0.687-acre lot, this versatile home features 5 bedrooms PLUS a dedicated office and lower-level bonus room! Located in the charming H...amlet of Lafontaine, this property offers incredible flexibility for family living, multigenerational living or combining home and business under one roof. Hamlet Residential zoning permits Home Occupation uses, subject to applicable requirements. A rear entrance provides convenient access to two rooms, while the walk-out lower level, with its covered entrance, direct access to front parking and gated backyard access, offers exciting possibilities for a home business or potential in-law suite. Inside, discover a main-floor bedroom, open kitchen/dining area, main-floor laundry with 2-piece bath and room to add a shower, plus two additional 3-piece bathrooms. Enjoy an indoor hot tub and outdoor inground pool, perfect for relaxing or entertaining! Additional features include a covered front deck, detached single-car garage, fully fenced property with security gate, municipal water, natural gas and hot water boiler heating. Steps to the school, church, café, restaurant and LCBO, and a short drive to Tiny Township's beautiful beaches! Less than 15 minutes to Penetanguishene, 20 minutes to Midland and 45 minutes to Barrie. ROOM TO GROW, SPACE TO WORK AND SO MANY POSSIBILITIES TO MAKE IT YOUR OWN!
Full Property Details
Interior
Bedrooms
5
Total Bedrooms
5
Washrooms
3
Square Footage
2500-3000 sqft
Basement
Finished with Walk-Out,Separate Entrance,Full,Walk-Out,Finished
Heating Source
Gas
Heating Fuel
Baseboard
Air Conditioning
None
Family Room
Yes
Kitchens
1
Total Kitchens
1
Fireplace Features
No
Bedrooms
5
Total Bedrooms
5
Washrooms
3
Square Footage
2500-3000 sqft
Basement
Finished with Walk-Out,Separate Entrance,Full,Walk-Out,Finished
Heating Source
Gas
Heating Fuel
Baseboard
Air Conditioning
None
Family Room
Yes
Kitchens
1
Total Kitchens
1
Fireplace Features
No
Exterior
Depth
205.78
Front
144.94
Driveway
Private
Lot Size
145 x 205.78 ft
Pool
Inground
Parking Spaces
9
Total Parking Spaces
10.00
Parking Description
Detached
Garage Spaces
1
Zoning
HR
Depth
205.78
Front
144.94
Driveway
Private
Lot Size
145 x 205.78 ft
Pool
Inground
Parking Spaces
9
Total Parking Spaces
10.00
Parking Description
Detached
Garage Spaces
1
Zoning
HR
Building Description
Style
2-Storey
Home Type
House
Subtype
Detached
Year Built
51-99
Property Orientation
North
Exterior Finish
Vinyl Siding,Stone
Sewers
Septic
Water Supply
Municipal
Possession Date
No Data
Style
2-Storey
Home Type
House
Subtype
Detached
Year Built
51-99
Property Orientation
North
Exterior Finish
Vinyl Siding,Stone
Sewers
Septic
Water Supply
Municipal
Possession Date
No Data
Community
Community
Rural Tiny
Community
Rural Tiny
Taxes & Fees
Taxes
$4,866.14 /yr
Tax Year
2026
Occupancy
Vacant
Taxes
$4,866.14 /yr
Tax Year
2026
Occupancy
Vacant
Room Types
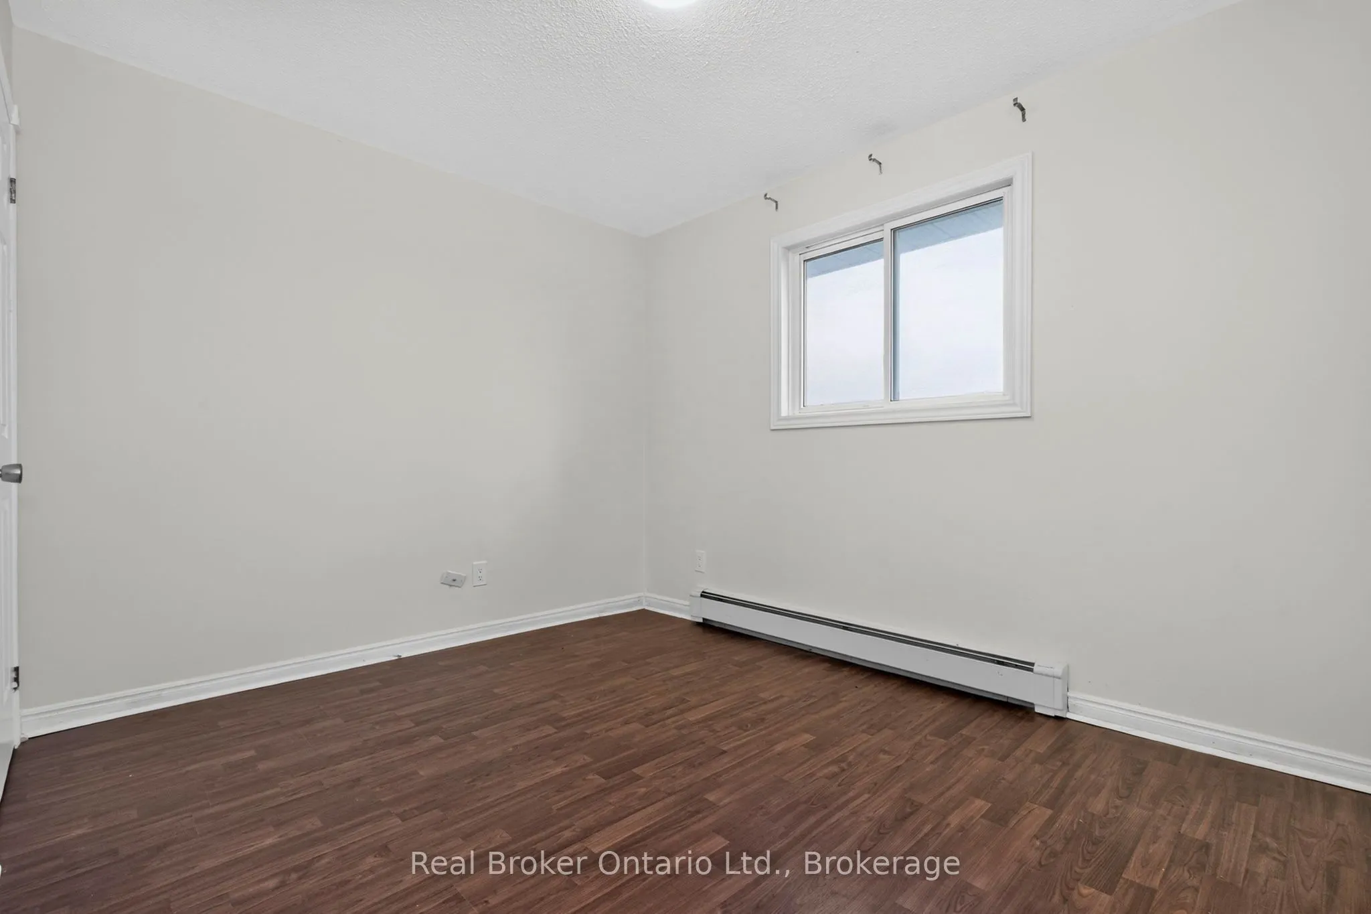
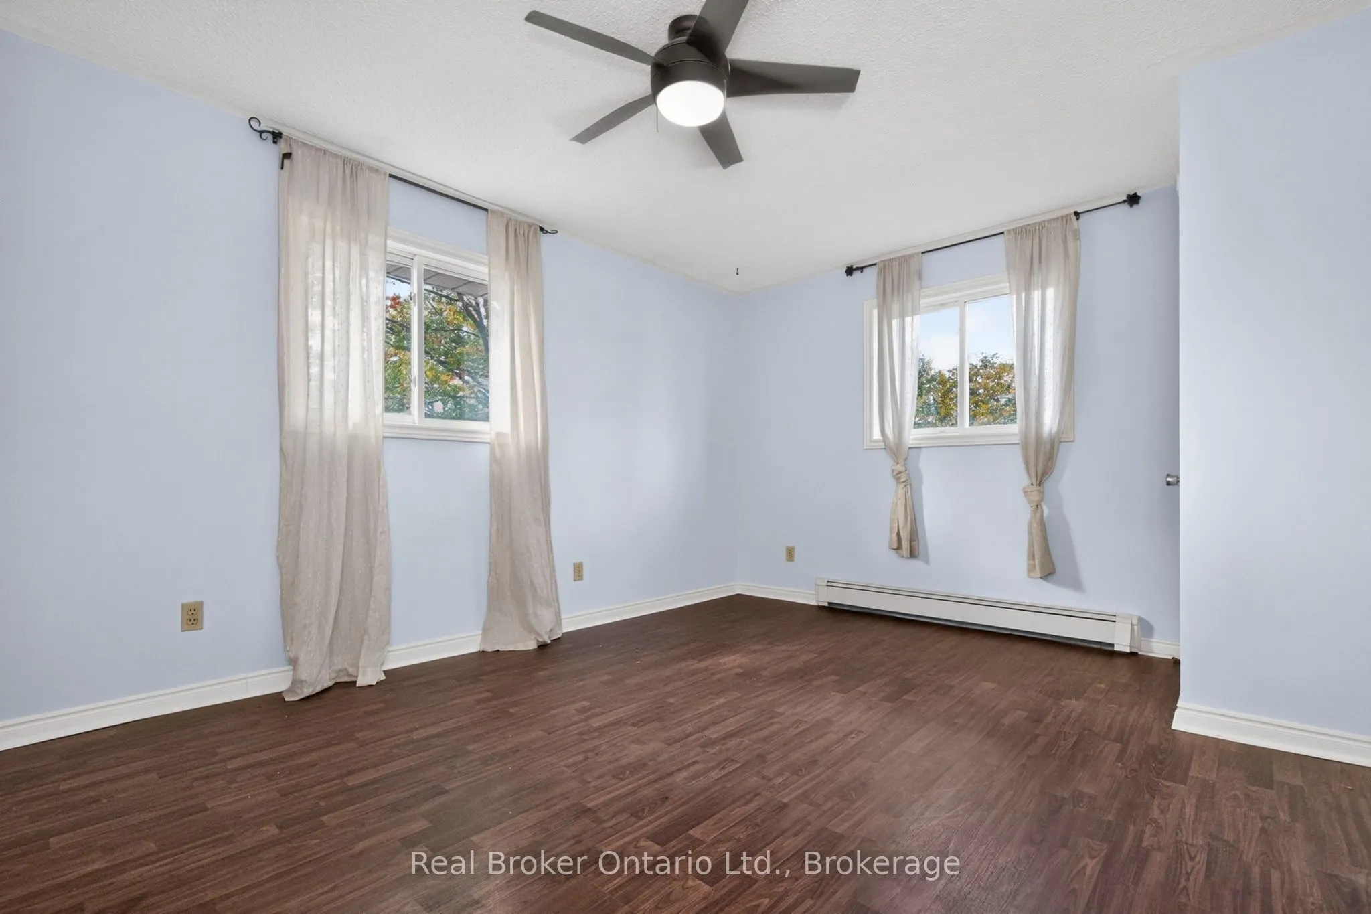
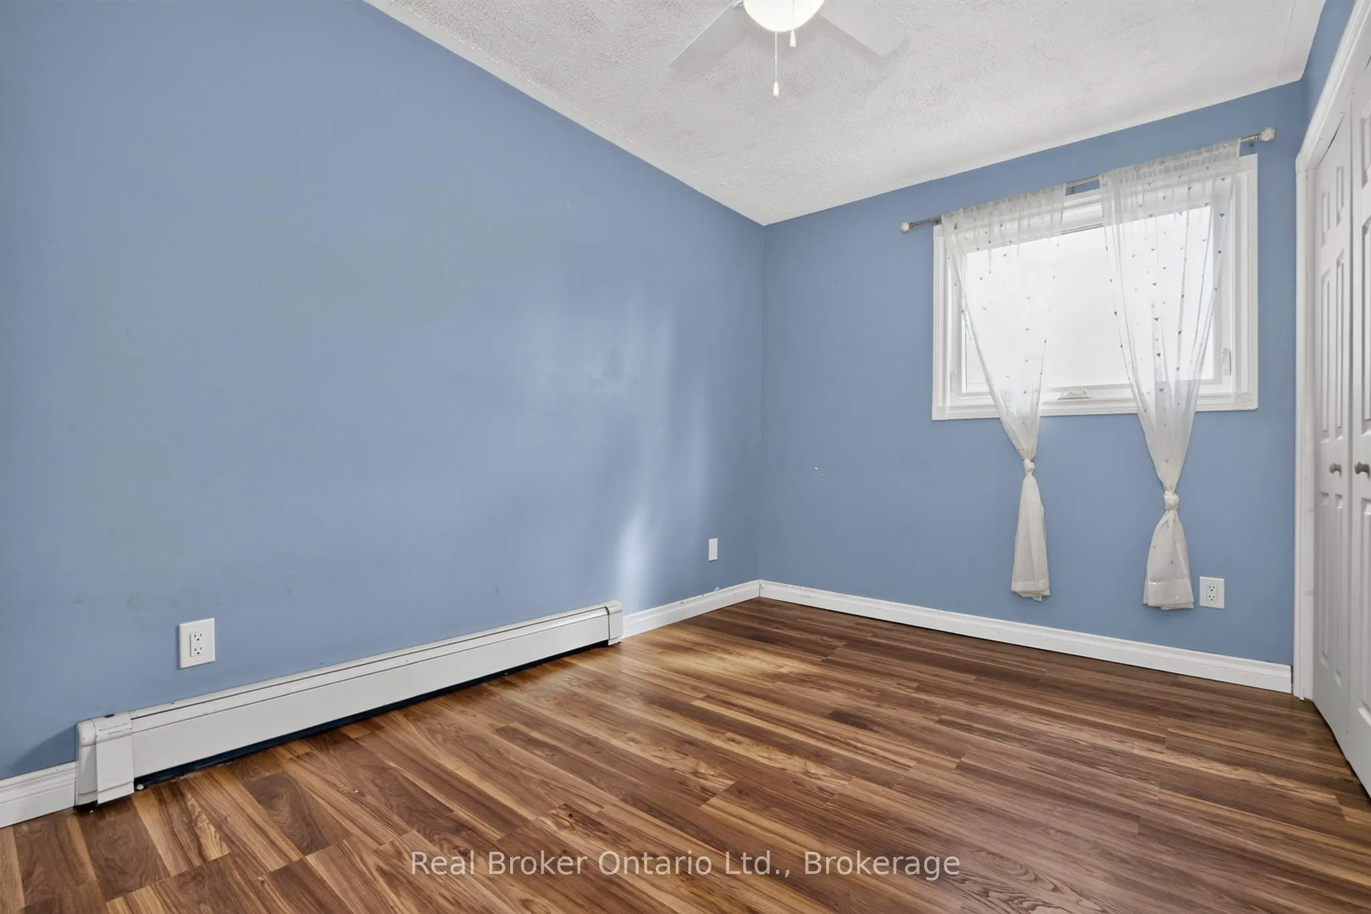
Bedroom 2
-
Dimensions 11.32 x 13.71 feet
155.2 sqft
Bedroom 3
-
Dimensions 8.33 x 12.37 feet
103.04 sqft
Bedroom 4
-
Dimensions 11.29 x 11.81 feet
133.33 sqft
Bedroom 5
-
Dimensions 11.12 x 11.55 feet
128.44 sqft
Dining Room
-
Dimensions 9.15 x 15.06 feet
137.8 sqft
Kitchen
-
Dimensions 16.83 x 19.69 feet
331.38 sqft
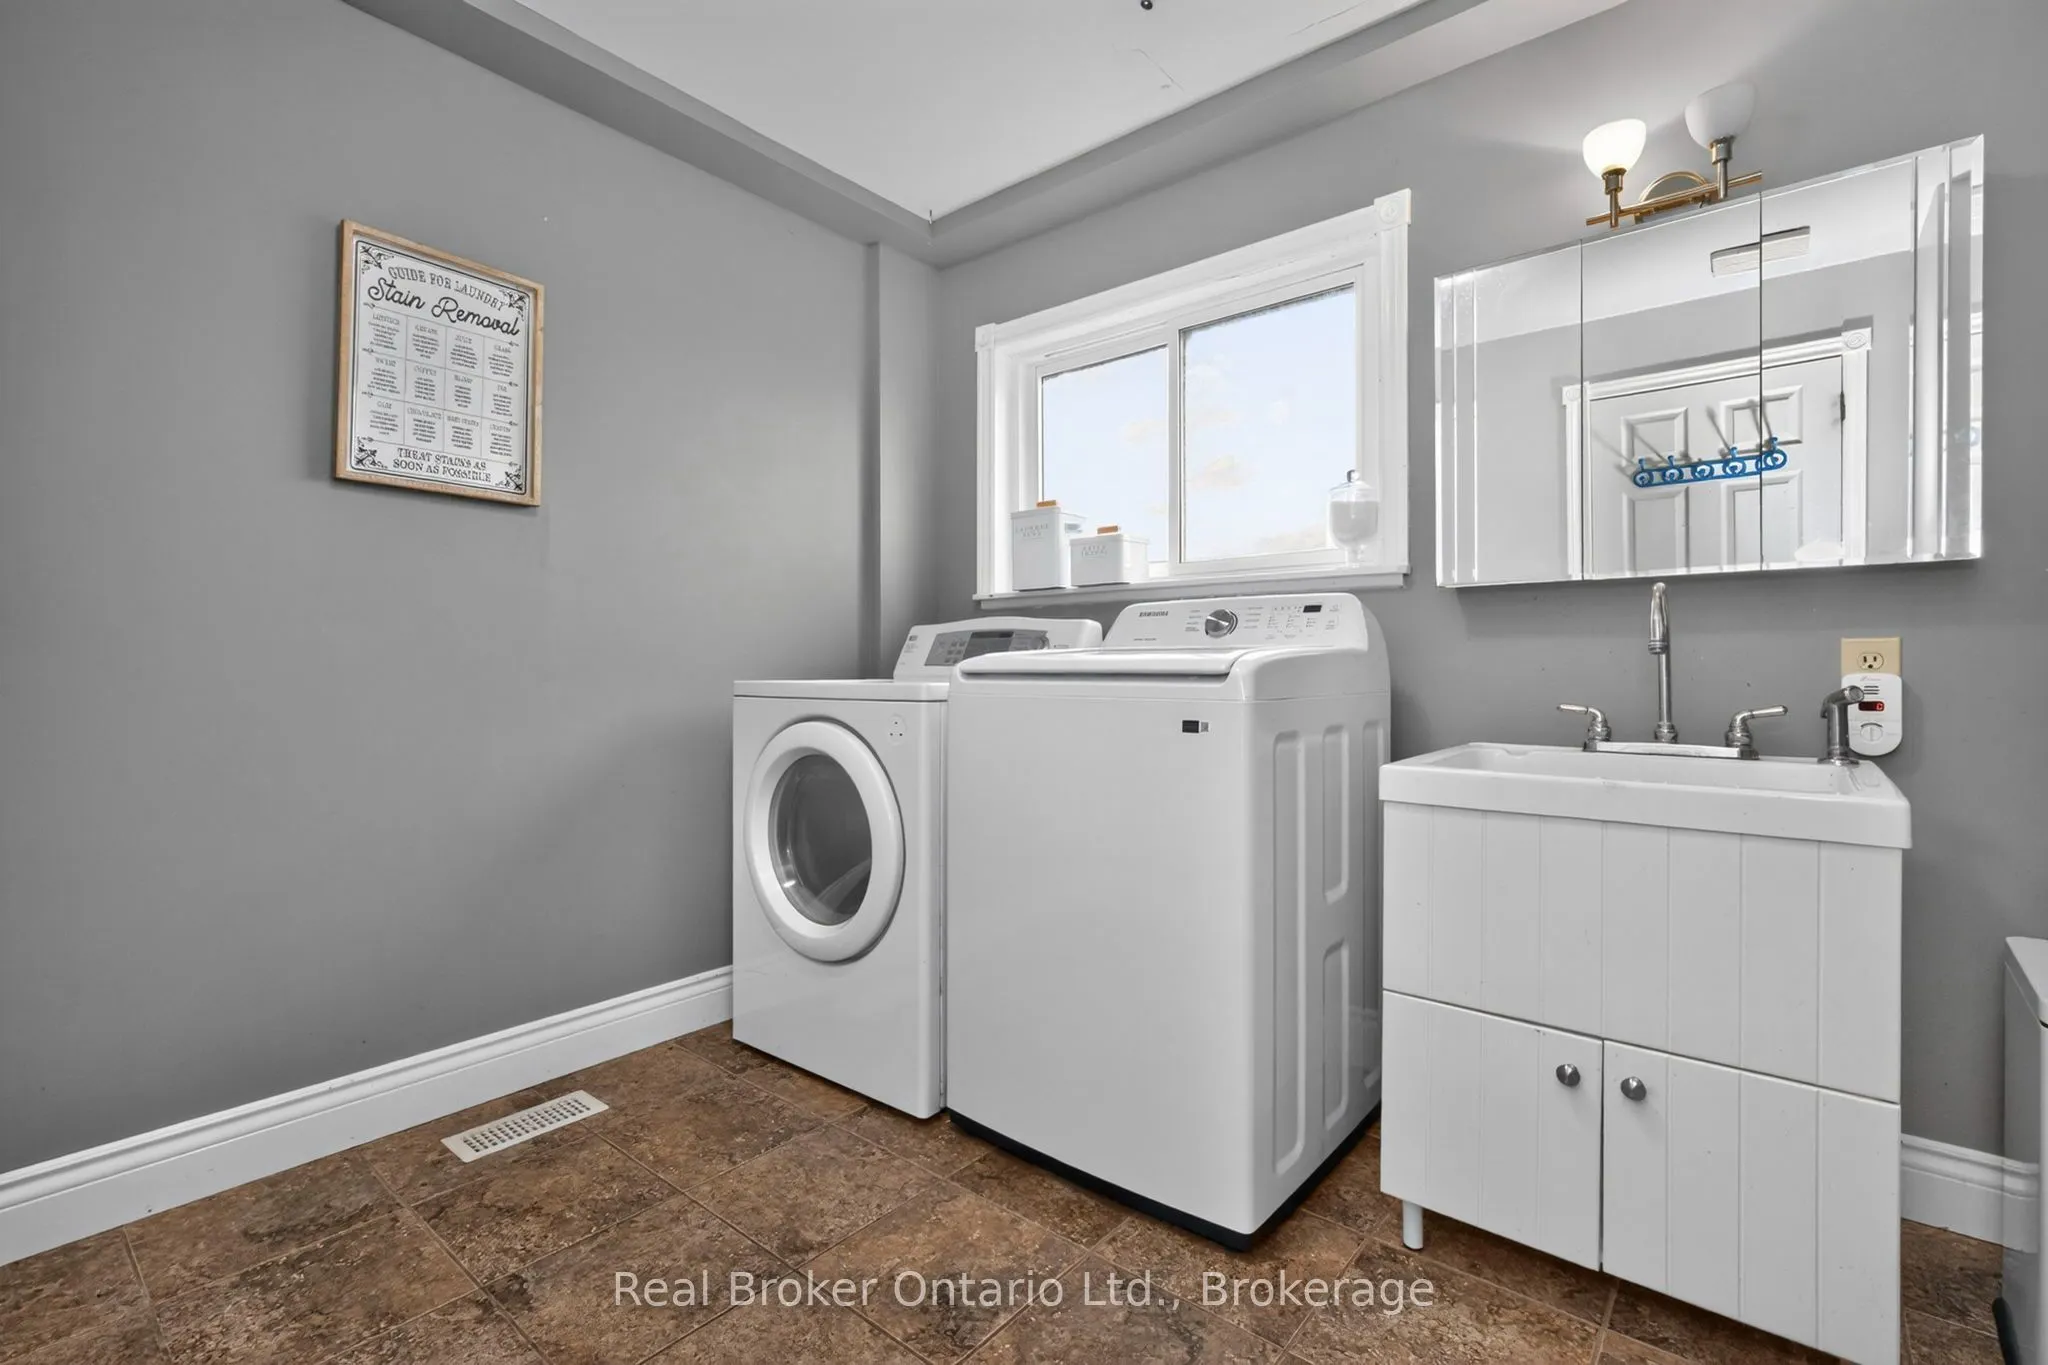
Laundry
-
Dimensions 8.37 x 11.22 feet
93.91 sqft
Living Room
W/O To Deck
Dimensions 23.65 x 18.24 feet
431.38 sqft
Office
Closet
Dimensions 11.09 x 11.55 feet
128.09 sqft
Primary Bedroom
-
Dimensions 11.45 x 16.47 feet
188.58 sqft
Recreation
Sliding Doors, W/O To Yard
Dimensions 23.29 x 27.49 feet
640.24 sqft
Sunroom
W/O To Deck
Dimensions 8.83 x 24.7 feet
218.1 sqft
Similar Properties(No results)
Mortgage Calculator
Calculate your estimated monthly mortgage payment
Price
$869,900
$
%
%
Total cost of mortgage
$0
Monthly payment
By clicking Save, we will calculate your estimated mortgage for all properties using the saved values (down payment percentage, interest rate, and amortization).
The accuracy and applicability of this calculator are not guaranteed.