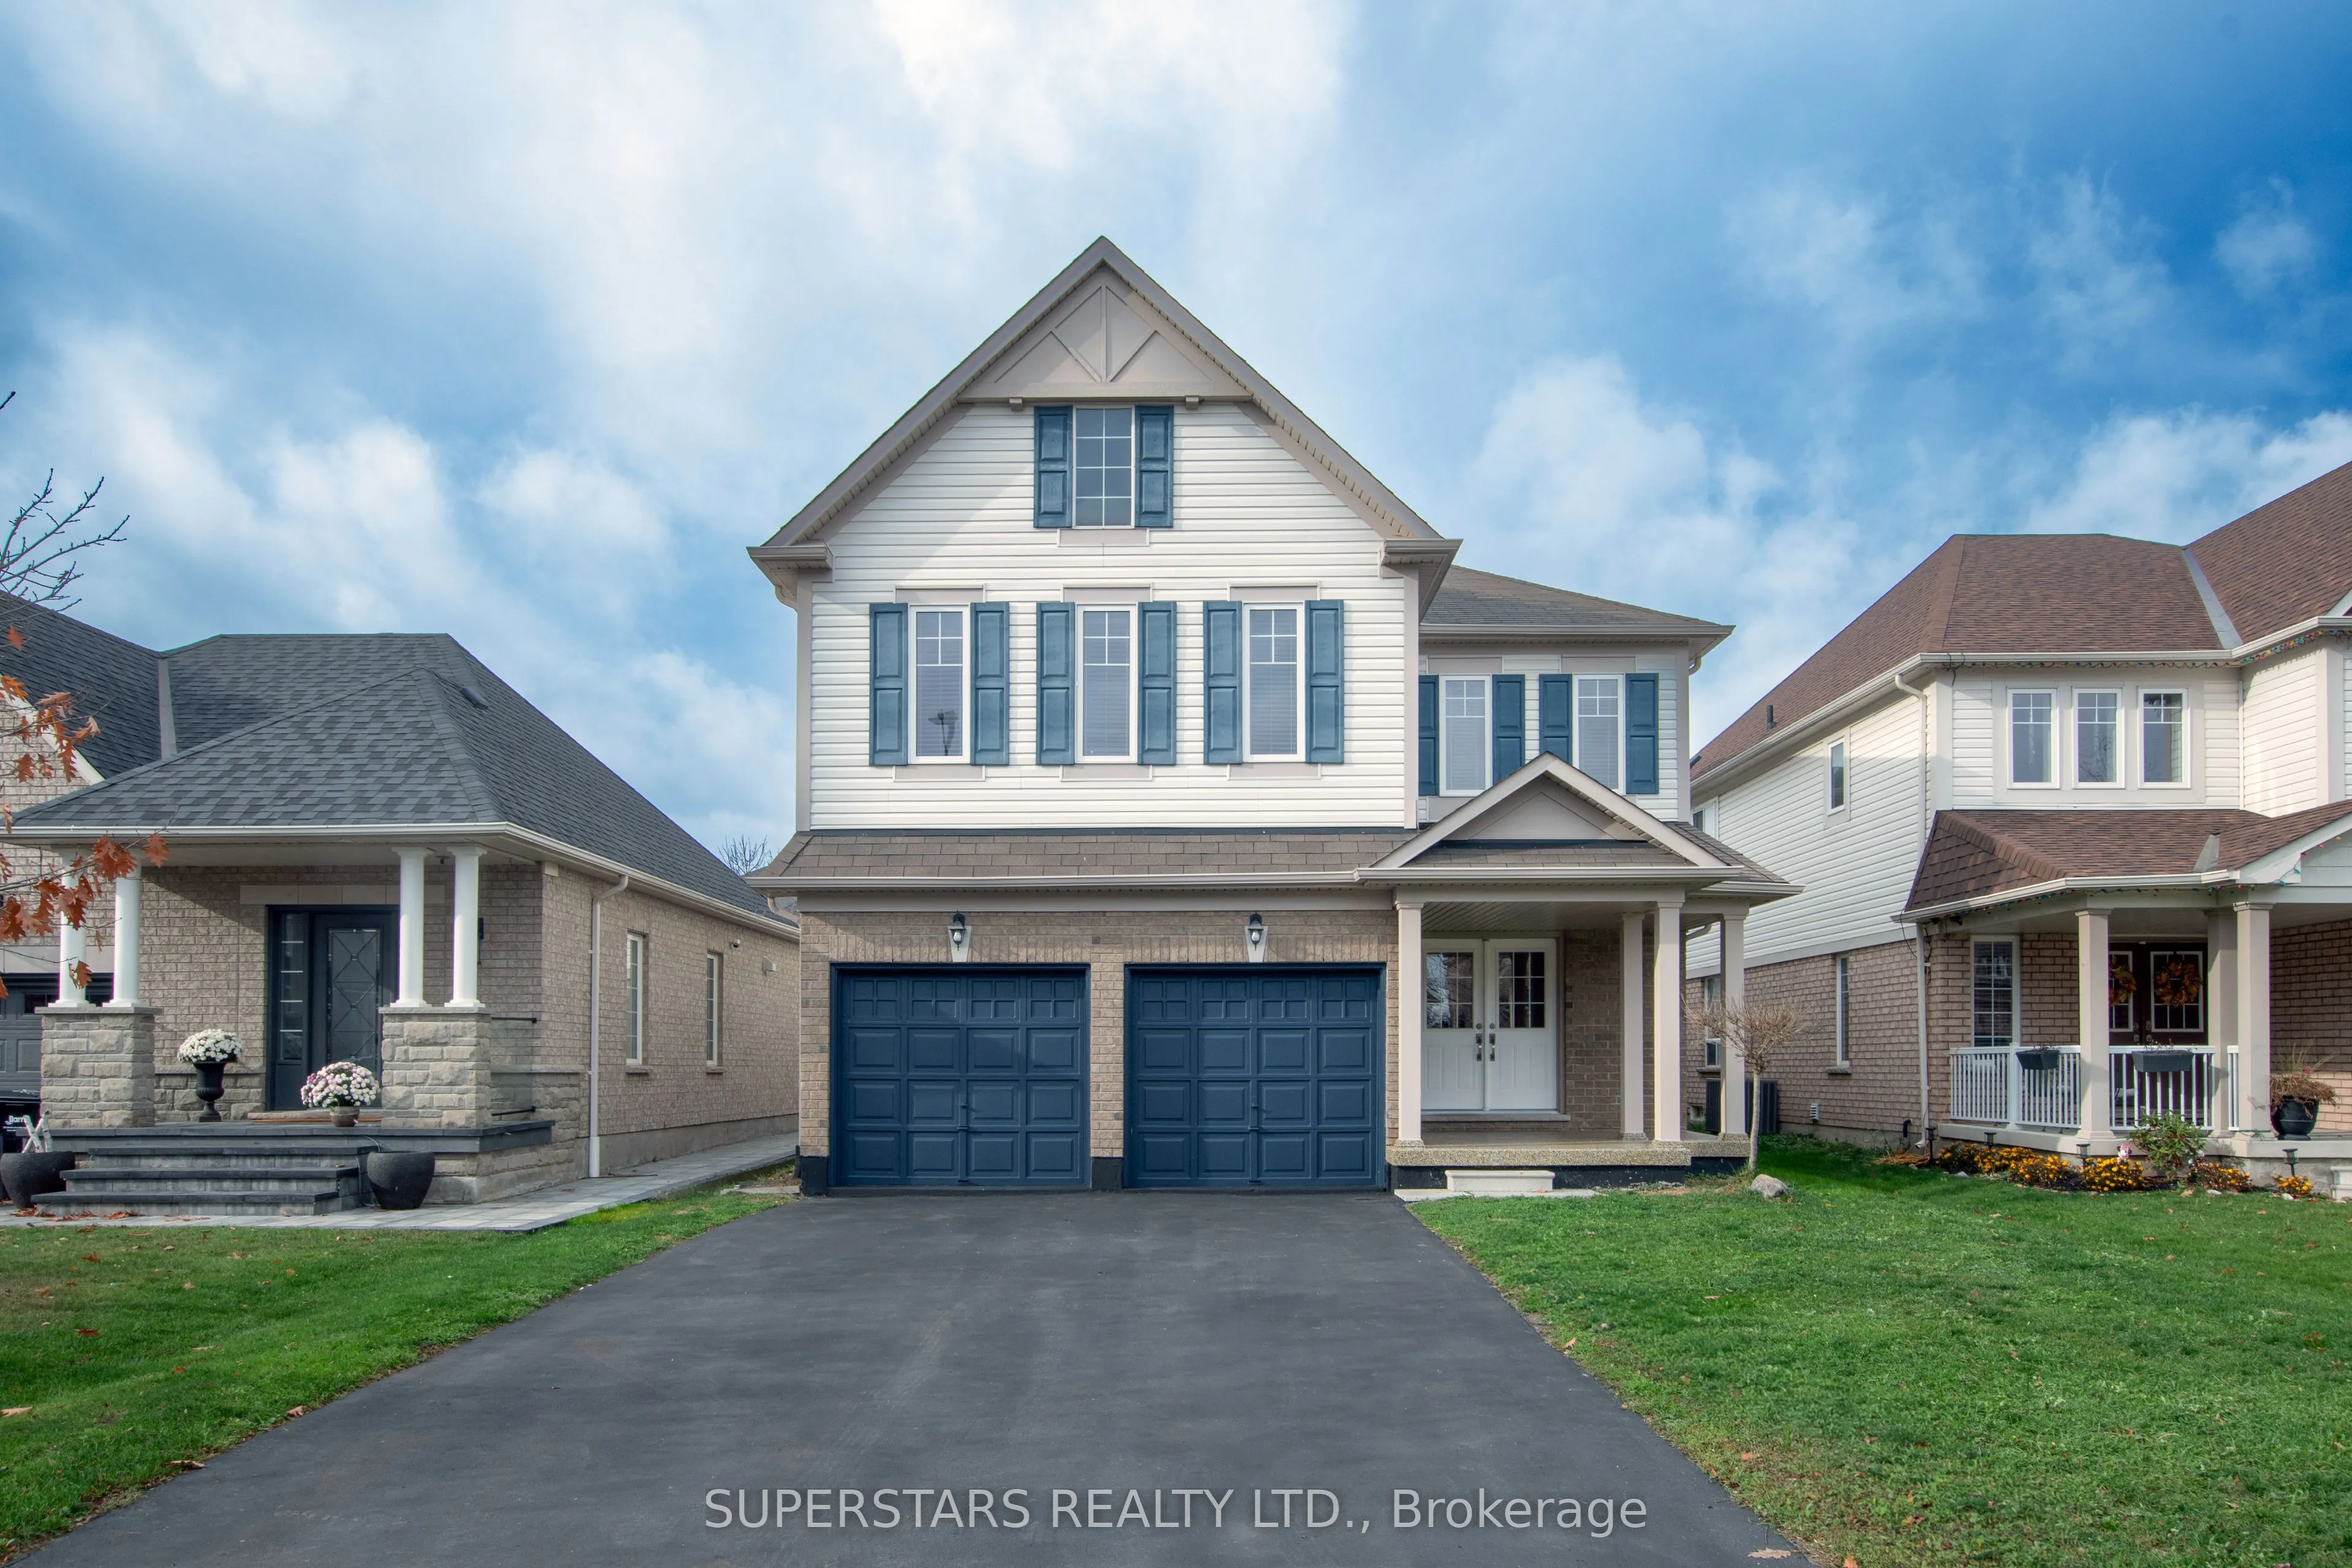
Welcome to this beautiful, spacious home featuring a massive driveway and NO SIDEWALK, offering plenty of additional parking. Enjoy a bright and airy open-concept layout with elegant hardwood flooring, large windows, and an abundance of natural light throughout. The home boasts a separate formal din...ing room and a dedicated breakfast area, perfect for family gatherings and entertaining. Two generously sized bedrooms feature private ensuites, while the third and fourth bedrooms share a convenient 4-piece Jack-and-Jill bathroom. The large, fully finished basement offers additional living space, an extra room, and six windows providing plenty of natural light. Minutes walking distance to Barrie top ranking elementary school snd High school. All within close proximity to transit, Barrie South Go Station, shopping, schools, and parks.A perfect home combining comfort, space, and functionality for the whole family!
Full Property Details
Interior
Bedrooms
4
Bedrooms Plus
1
Total Bedrooms
5
Washrooms
4
Square Footage
3000-3500 sqft
Basement
Finished
Heating Source
Gas
Heating Fuel
Forced Air
Air Conditioning
Central Air
Family Room
No
Kitchens
1
Total Kitchens
1
Fireplace Features
No
Bedrooms
4
Bedrooms Plus
1
Total Bedrooms
5
Washrooms
4
Square Footage
3000-3500 sqft
Basement
Finished
Heating Source
Gas
Heating Fuel
Forced Air
Air Conditioning
Central Air
Family Room
No
Kitchens
1
Total Kitchens
1
Fireplace Features
No
Exterior
Depth
111.57
Front
40.36
Driveway
Available
Lot Size
40 x 111.57 ft
Pool
None
Parking Spaces
4
Total Parking Spaces
6.00
Parking Description
Attached
Garage Spaces
2
Depth
111.57
Front
40.36
Driveway
Available
Lot Size
40 x 111.57 ft
Pool
None
Parking Spaces
4
Total Parking Spaces
6.00
Parking Description
Attached
Garage Spaces
2
Building Description
Style
2-Storey
Home Type
House
Subtype
Detached
Year Built
6-15
Property Orientation
West
Exterior Finish
Brick,Vinyl Siding
Sewers
Sewer
Water Supply
Municipal
Possession Date
3/11/2027
Style
2-Storey
Home Type
House
Subtype
Detached
Year Built
6-15
Property Orientation
West
Exterior Finish
Brick,Vinyl Siding
Sewers
Sewer
Water Supply
Municipal
Possession Date
3/11/2027
Community
Community
Innis-Shore
Community
Innis-Shore
Taxes & Fees
Taxes
$6,985.32 /yr
Tax Year
2026
Occupancy
Owner
Taxes
$6,985.32 /yr
Tax Year
2026
Occupancy
Owner
Room Types
Bedroom
4 Pc Bath, 4 Pc Ensuite
Dimensions 15.85 x 60.17 feet
953.69 sqft
Bedroom
-
Dimensions 18.01 x 8.99 feet
161.91 sqft
Bedroom 2
3 Pc Bath, 3 Pc Ensuite
Dimensions 11.25 x 19.75 feet
222.19 sqft
Bedroom 3
3 Pc Bath, 3 Pc Ensuite
Dimensions 14.67 x 18.01 feet
264.21 sqft
Bedroom 4
3 Pc Bath, 3 Pc Ensuite
Dimensions 11.58 x 14.67 feet
169.88 sqft
Dining Room
-
Dimensions 10.6 x 13.42 feet
142.25 sqft
Family Room
-
Dimensions 14.6 x 15.68 feet
228.93 sqft
Great Room
-
Dimensions 41.01 x 29 feet
1189.29 sqft
Kitchen
Eat-in Kitchen
Dimensions 12.83 x 18.83 feet
241.59 sqft
Living Room
-
Dimensions 15.68 x 20.24 feet
317.36 sqft
Similar Properties(No results)
Mortgage Calculator
Calculate your estimated monthly mortgage payment
Price
$986,000
$
%
%
Monthly payment
By clicking Save, we will calculate your estimated mortgage for all properties using the saved values (down payment percentage, interest rate, and amortization).
The accuracy and applicability of this calculator are not guaranteed.