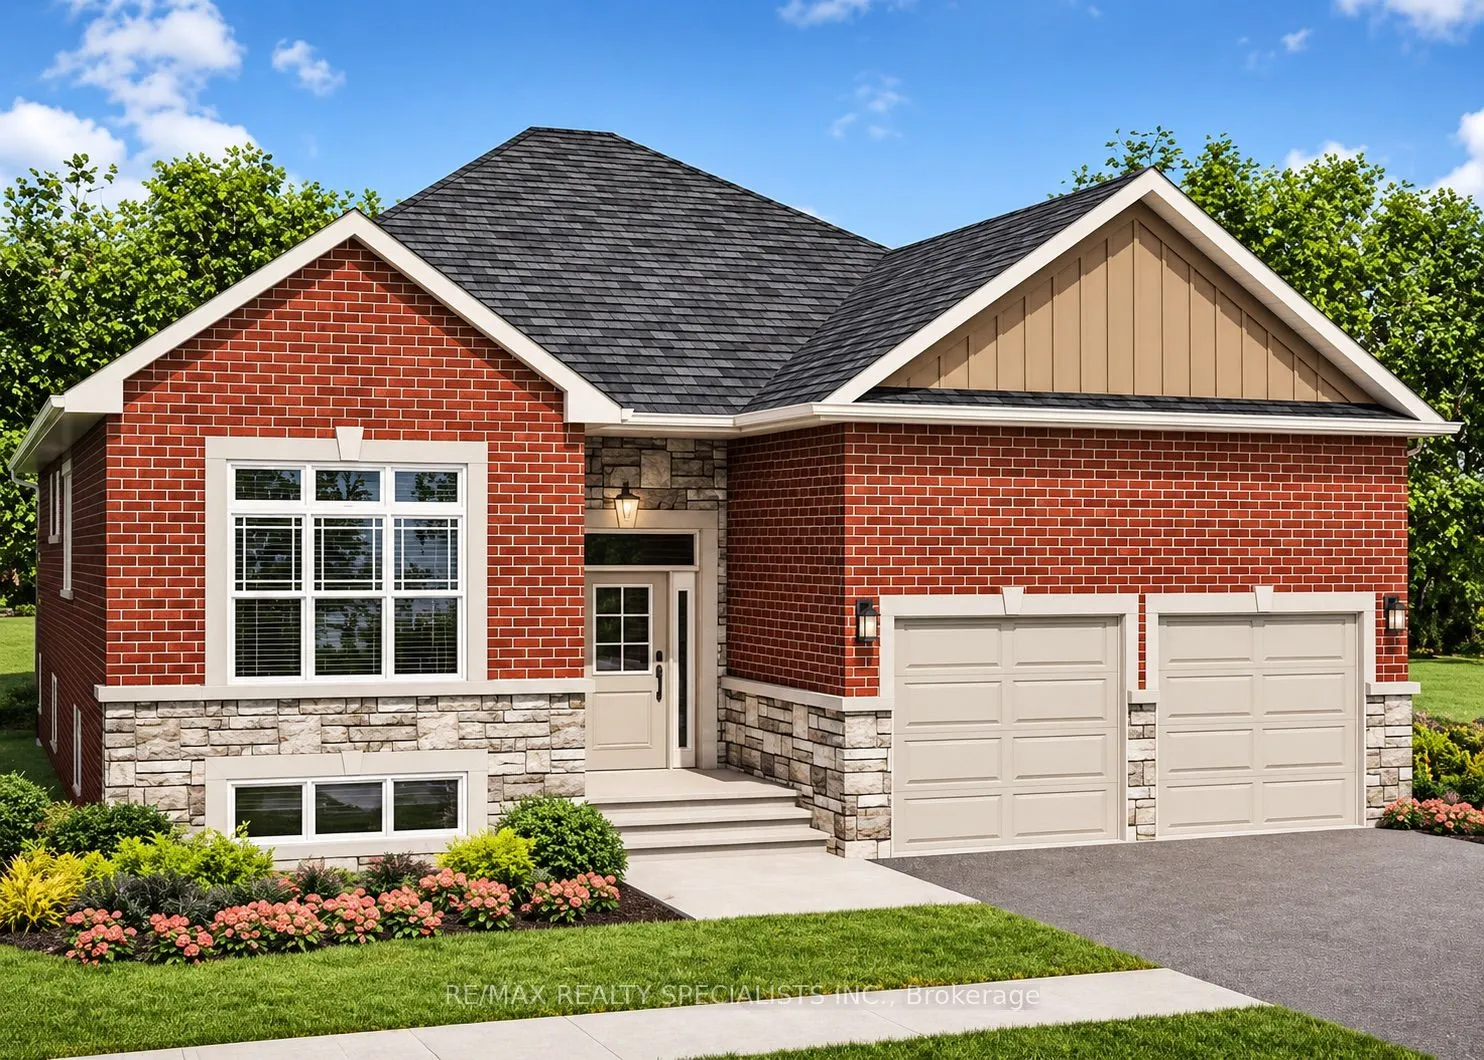
Sign In or Create a Free Account to see full details of this property
Key Facts
Key facts for 3153 Monarch Drive
Property Type
House, Bungalow
Parking
Built-In 2 garage, 2 parking
MLS #
S14185228
Size
1500-2000 sqft
Basement
Full,Separate Entrance,Unfinished
Listed on
2026-11-16
Lot size
54 x 115.48
Tax
$6,860 /yr
Days on Market
1
Approximate Age
6-15
Maintenance Fee
-
Description
Enjoy the best of Orillia living at 3153 Monarch Drive.Discover the perfect blend of comfort, convenience, and scenic surroundings in one of Orillia's most sought-after neighbourhoods. Ideally located just minutes from shopping (Costco, Home Depot, Bank, Walmart Restaurants), Highway 11, and within ...walking distance of parks, trails, and schools, this charming walk-out bungalow offers a lifestyle that is hard to find.Set on a unique hillside lot with an impressive 50-foot frontage, this home offers something truly special - elevated views that bring a sense of openness.Designed for convenient one-level living, the main floor features 3 spacious bedrooms, 2 bathrooms, a bright living room, breakfast area, and a separate dining room. The large living room window captures an unobstructed view of the city, creating a beautiful backdrop for everyday living.The unfinished walk-out basement offers incredible potential and comes with several valuable upgrades beyond the builder's original design, including: A large window overlooking the backyard., An additional oversized window opening on the backyard-facing wall. Two separate 3-piece bathroom rough-ins.Whether you're looking to enjoy comfortable main-floor living or envision creating additional living space or a secondary unit in the future, this property offers endless possibilities in an exceptional location. A wonderful opportunity to own a home that combines location, views, and future potential!
Full Property Details
Interior
Bedrooms
3
Total Bedrooms
3
Washrooms
2
Square Footage
1500-2000 sqft
Basement
Full,Separate Entrance,Unfinished
Heating Source
Gas
Heating Fuel
Forced Air
Air Conditioning
Central Air
Family Room
Yes
Kitchens
1
Total Kitchens
1
Fireplace Features
No
Bedrooms
3
Total Bedrooms
3
Washrooms
2
Square Footage
1500-2000 sqft
Basement
Full,Separate Entrance,Unfinished
Heating Source
Gas
Heating Fuel
Forced Air
Air Conditioning
Central Air
Family Room
Yes
Kitchens
1
Total Kitchens
1
Fireplace Features
No
Exterior
Depth
115.48
Front
54.43
Driveway
Private Double
Lot Size
54 x 115.48 ft
Pool
None
Parking Spaces
2
Total Parking Spaces
4.00
Parking Description
Built-In
Garage Spaces
2
Depth
115.48
Front
54.43
Driveway
Private Double
Lot Size
54 x 115.48 ft
Pool
None
Parking Spaces
2
Total Parking Spaces
4.00
Parking Description
Built-In
Garage Spaces
2
Building Description
Style
Bungalow
Home Type
House
Subtype
Detached
Year Built
6-15
Property Orientation
South
Exterior Finish
Brick
Sewers
Sewer
Water Supply
Municipal
Possession Date
12/30/2026
Style
Bungalow
Home Type
House
Subtype
Detached
Year Built
6-15
Property Orientation
South
Exterior Finish
Brick
Sewers
Sewer
Water Supply
Municipal
Possession Date
12/30/2026
Community
Community
Orillia
Community
Orillia
Taxes & Fees
Taxes
$6,860 /yr
Tax Year
2025
Occupancy
Owner
Taxes
$6,860 /yr
Tax Year
2025
Occupancy
Owner
Room Types
Bathroom
3 Pc Bath
Dimensions 7.97 x 5.97 feet
47.58 sqft
Bedroom 2
-
Dimensions 10.6 x 8.69 feet
92.11 sqft
Bedroom 3
-
Dimensions 11.98 x 11.58 feet
138.73 sqft
Breakfast
-
Dimensions 12.99 x 9.09 feet
118.08 sqft
Dining Room
-
Dimensions 13.98 x 12.7 feet
177.55 sqft
Family Room
-
Dimensions 16.99 x 13.98 feet
237.52 sqft
Laundry
-
Dimensions 13.98 x 6.5 feet
90.87 sqft
Primary Bedroom
Ensuite Bath
Dimensions 13.98 x 13.12 feet
183.42 sqft
Similar Properties(No results)
Mortgage Calculator
Calculate your estimated monthly mortgage payment
Price
$799,900
$
%
%
Monthly payment
By clicking Save, we will calculate your estimated mortgage for all properties using the saved values (down payment percentage, interest rate, and amortization).
The accuracy and applicability of this calculator are not guaranteed.