Sign In or Create a Free Account to see full details of this property
Key Facts
Key facts for 415 Sea Ray Avenue #456
Property Type
Condo, Apartment
Parking
None 1 garage, 1 parking
MLS #
N7328286
Size
900-999 sqft
Basement
None
Listed on
2023-11-27
Lot size
-
Tax
-
Days on Market
88
Approximate Age
New
Maintenance Fee
$544.09/mo
Common Elements, Bui...
Description
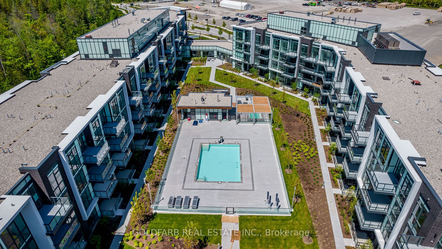
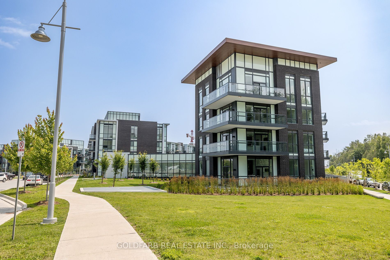
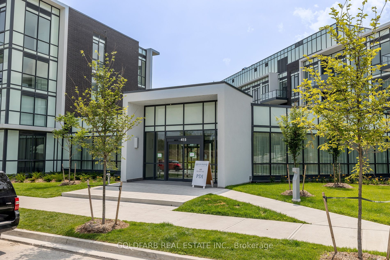
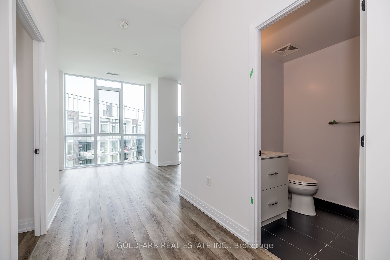
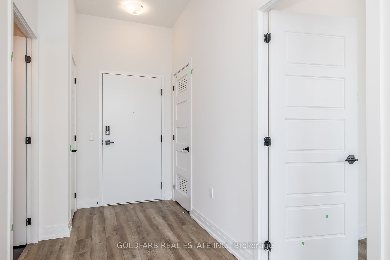
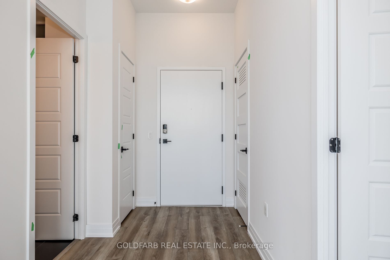
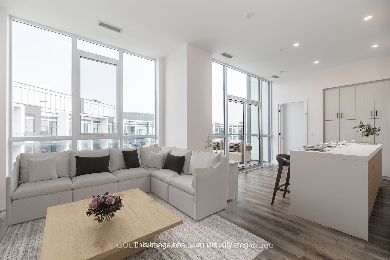
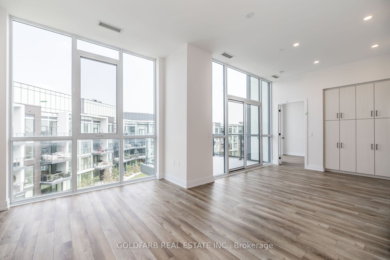
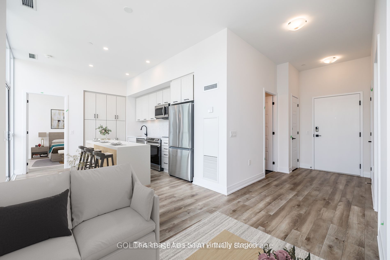
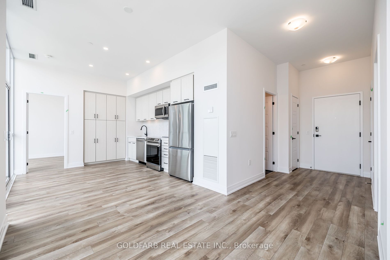
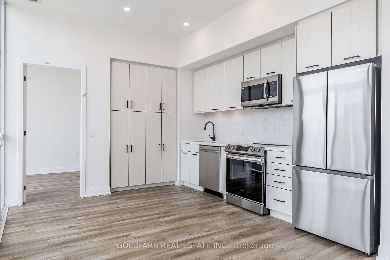
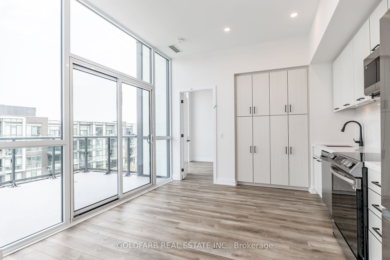
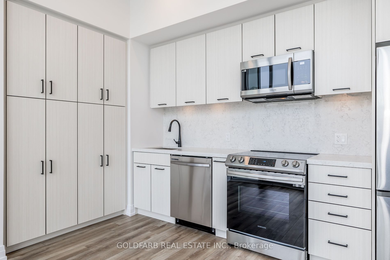
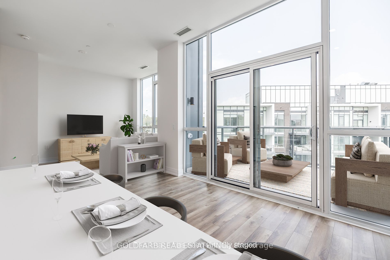
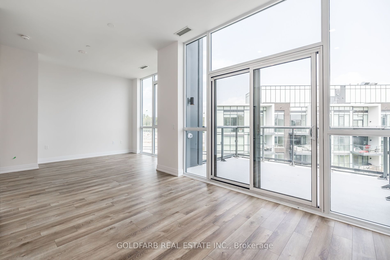
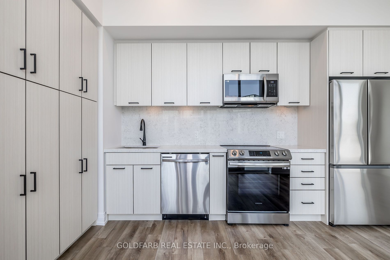
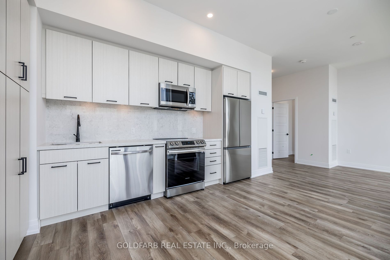
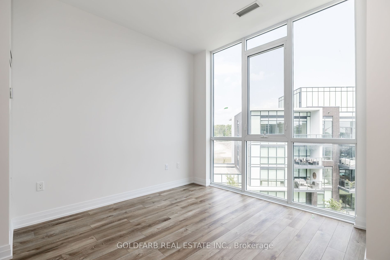
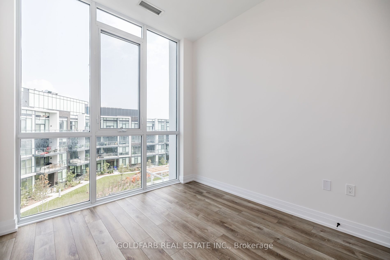
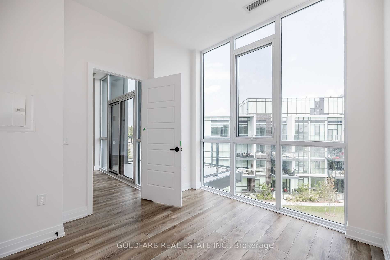
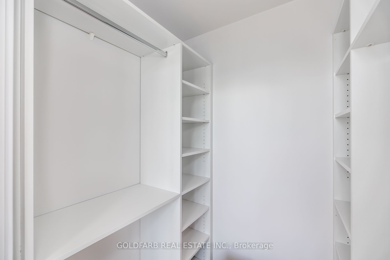
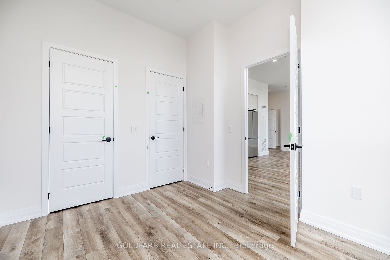
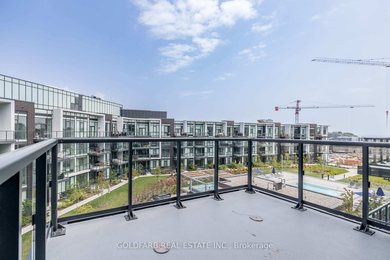
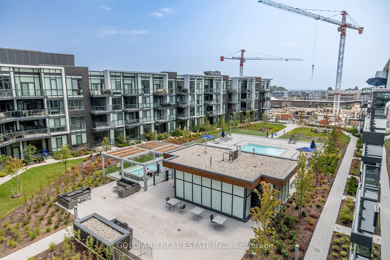
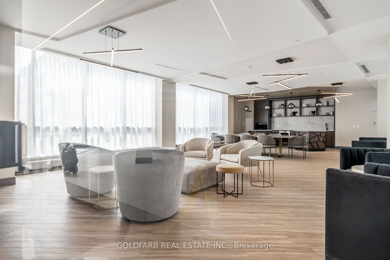
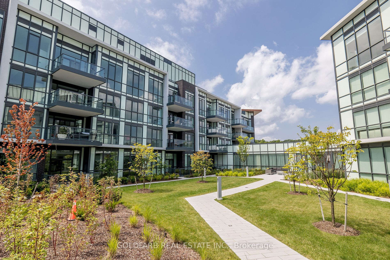
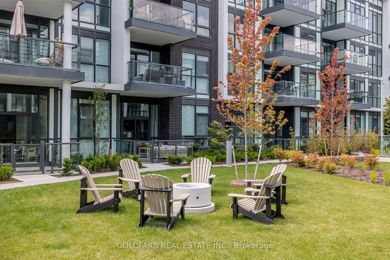
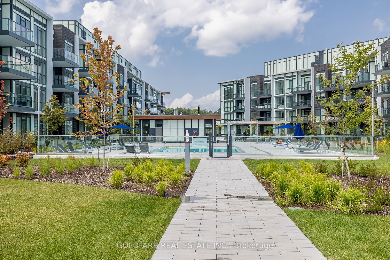
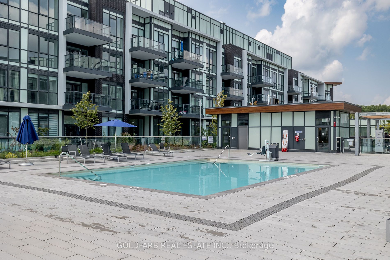
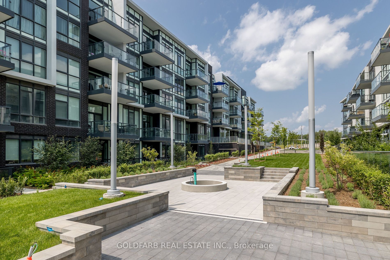
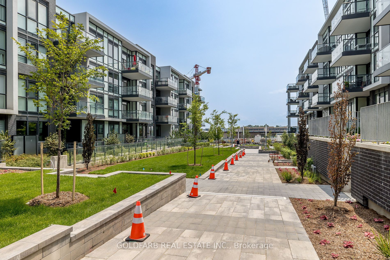
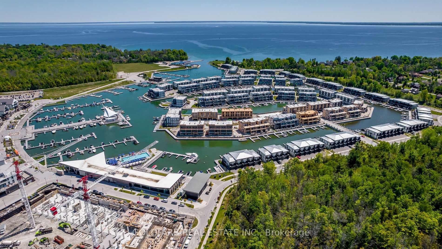
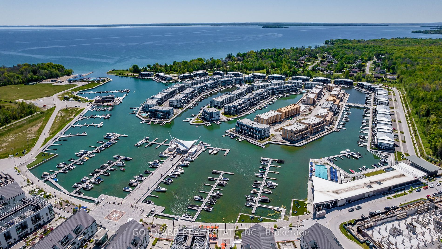
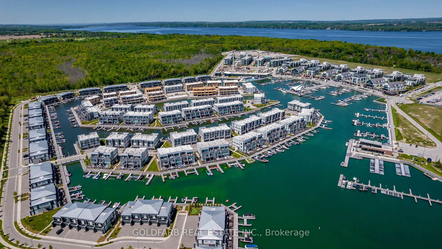
Incredible chance to acquire a one-of-a-kind stunning penthouse in the newly built High Point at Friday Harbour Resort! This impeccably upgraded unit ($$$), never before inhabited, awaits your ownership. With a spacious layout of over 900 sqft & a distinctive floor plan, this unique residence overlo...oks the coveted courtyard with breathtaking vistas of Lake Simcoe from its balcony. Enjoy the airy ambiance with 10ft ceilings, and a bright and expansive living space featuring floor-to-ceiling windows in separate kitchen/dining and living areas. Each bedroom comes with a walk-in closet, and there's an additional locked owner's closet, perfect to secure personal belongings when offering the unit for short-term rentals (optional). Building amenities feature a pool, year-round hot tub, party room, and pet spa! Condo fee includes high speed internet, camera, and EDDY water monitoring system. Resort Fees: Lake Club Fee $208.07/month. Annual fee $1,748.11/yr. Entry Fee: 2% of PP+HST (one-time). **** Extras **** The Nest 18 Hole Golf, 200 Acre Nature Preserve + 7 Km Of Hiking Trails, Marina, Boating, Harbour Master, The Pier, Village With Retail, Beach Club, Pool, Tennis, Lake Club, Future Hotel & Tennis Club! Year Round Events, Sports/Activities.
Full Property Details
Interior
Bedrooms
2
Total Bedrooms
2
Washrooms
2
Square Footage
900-999 sqft
Basement
None
Heating Source
Gas
Heating Fuel
Forced Air
Air Conditioning
Central Air
Family Room
No
Kitchens
1
Total Kitchens
1
Fireplace Features
No
Bedrooms
2
Total Bedrooms
2
Washrooms
2
Square Footage
900-999 sqft
Basement
None
Heating Source
Gas
Heating Fuel
Forced Air
Air Conditioning
Central Air
Family Room
No
Kitchens
1
Total Kitchens
1
Fireplace Features
No
Exterior
Driveway
None
Parking Spaces
1
Total Parking Spaces
1.00
Parking Description
None
Garage Spaces
1
Balcony
Open
Driveway
None
Parking Spaces
1
Total Parking Spaces
1.00
Parking Description
None
Garage Spaces
1
Balcony
Open
Building Description
Style
Apartment
Home Type
Condo
Subtype
Condo Apartment
Year Built
New
Property Orientation
East
Exterior Finish
Brick,Concrete
Possession Date
No Data
Locker
Owned
Style
Apartment
Home Type
Condo
Subtype
Condo Apartment
Year Built
New
Property Orientation
East
Exterior Finish
Brick,Concrete
Possession Date
No Data
Locker
Owned
Community
Community
Rural Innisfil
Community
Rural Innisfil
Taxes & Fees
Tax Year
2023
Maintenance Fee
$544.09/mo
Common Elements
Included
Building Insurance
Included
Tax Year
2023
Maintenance Fee
$544.09/mo
Common Elements
Included
Building Insurance
Included
Other
Pets
Restricted
Pets
Restricted
Room Types
Bedroom 2
Closet, Closet, East View
Dimensions 10.76 x 9.84 feet
105.88 sqft
Dining Room
Combined w/Kitchen, East View, Balcony
Dimensions 12.01 x 12.01 feet
144.24 sqft
Kitchen
Pantry, Combined w/Dining, East View
Dimensions 12.01 x 12.01 feet
144.24 sqft
Living Room
East View
Dimensions 12.5 x 10.01 feet
125.12 sqft
Primary Bedroom
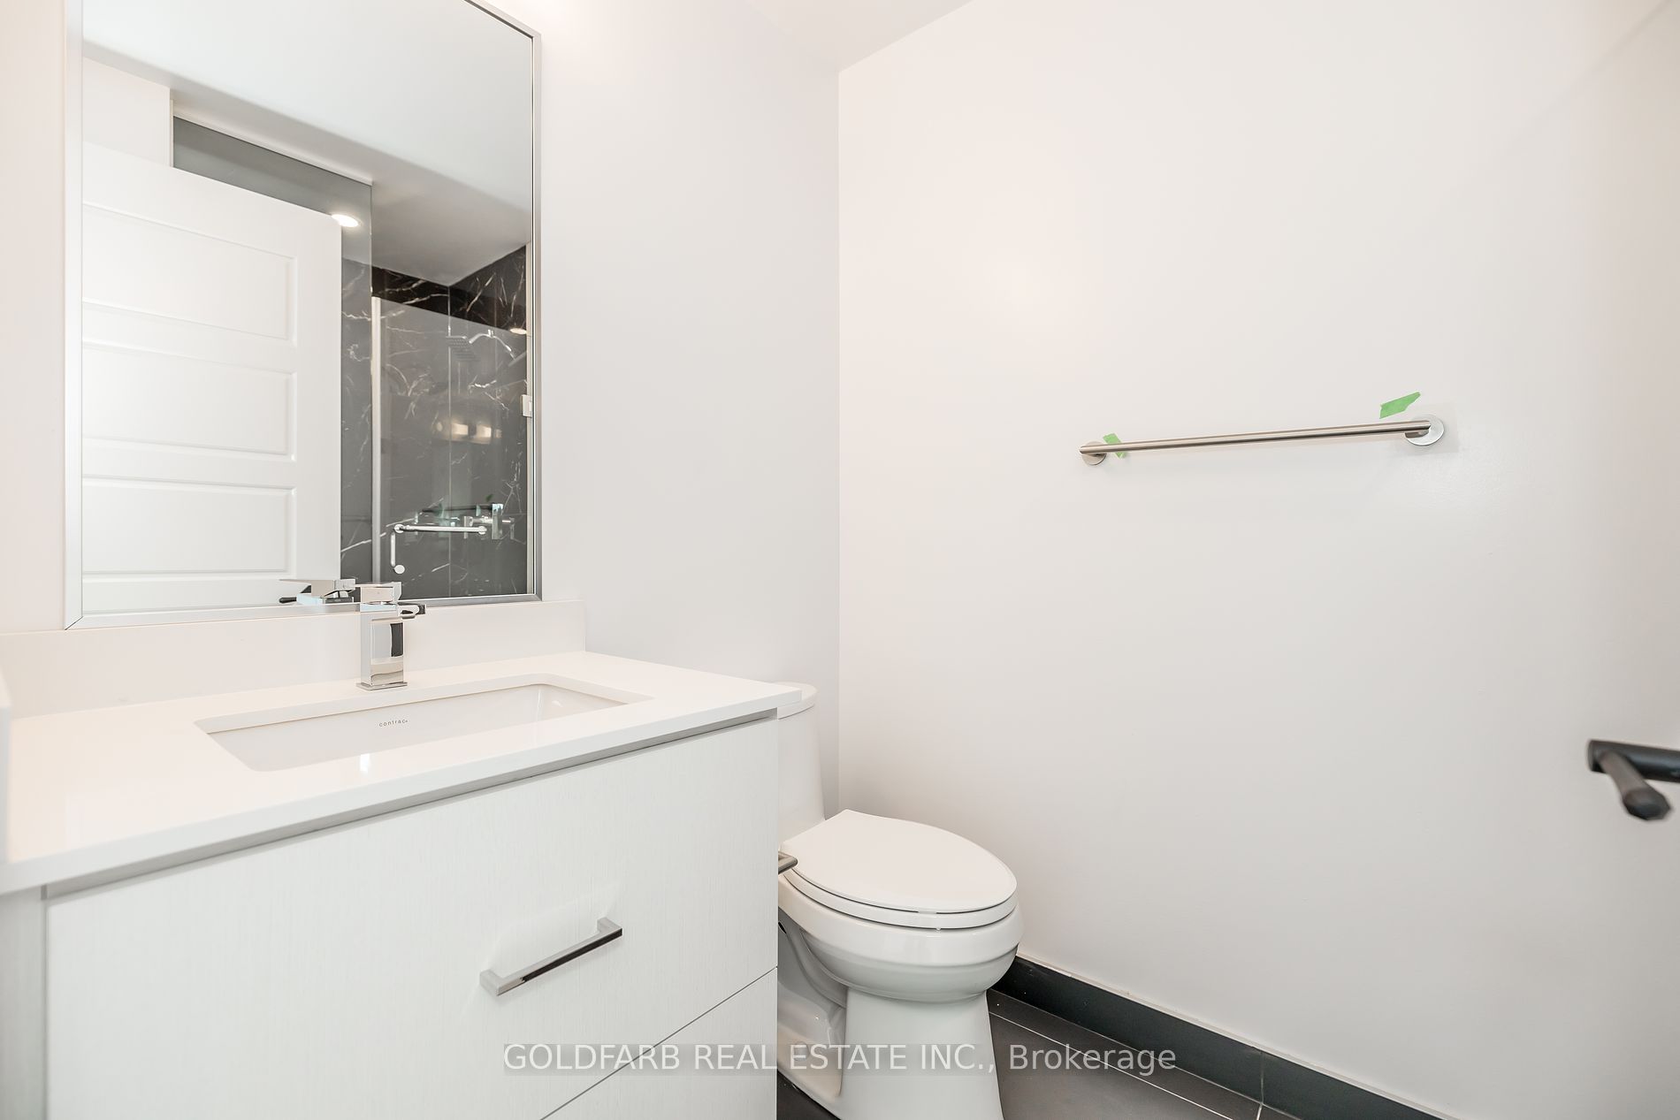
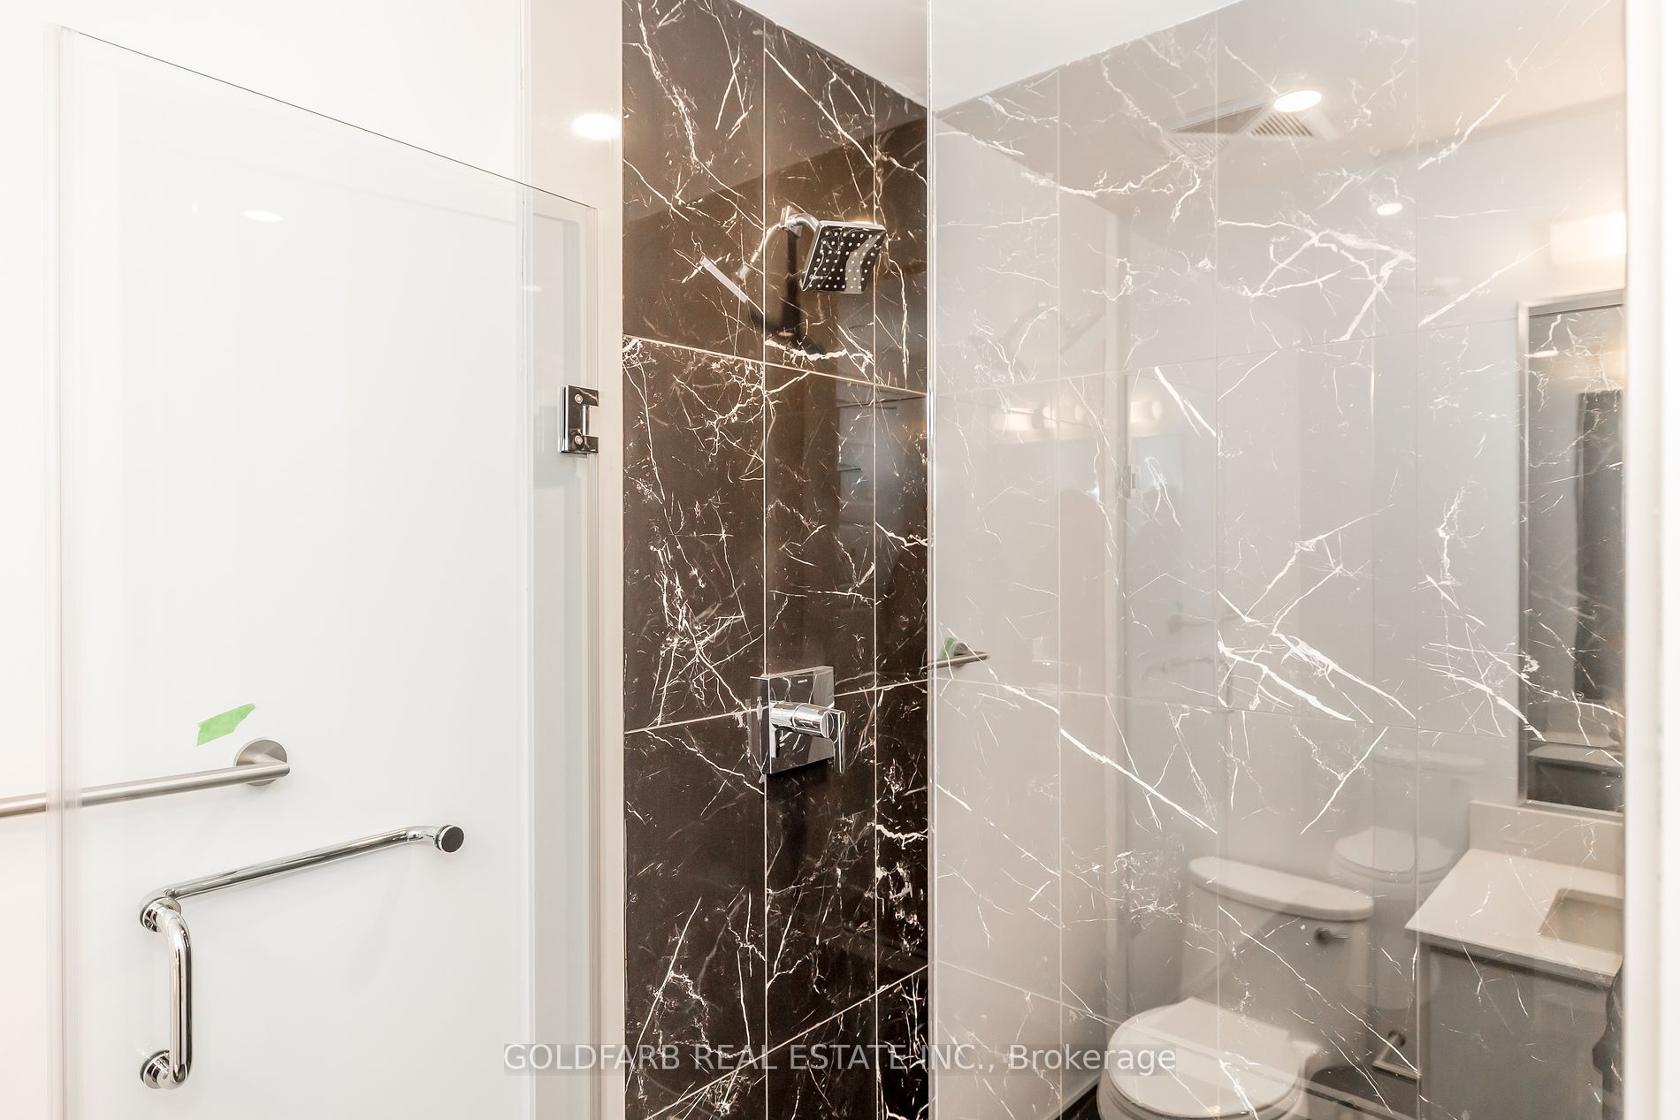
4 Pc Ensuite, Walk-In Closet(s)
Dimensions 12.5 x 10.01 feet
125.12 sqft
Similar Properties(No results)
Mortgage Calculator
Calculate your estimated monthly mortgage payment
Price
$750,000
$
%
%
Total cost of mortgage
$0
Monthly payment
By clicking Save, we will calculate your estimated mortgage for all properties using the saved values (down payment percentage, interest rate, and amortization).
The accuracy and applicability of this calculator are not guaranteed.