Sign In or Create a Free Account to see full details of this property
Key Facts
Key facts for 85 MIKE HART Drive
Property Type
House, Bungalow-Raised
Parking
Attached 2 garage, 4 parking
MLS #
N8017246
Size
-
Basement
Finished,Full
Listed on
2024-01-23
Lot size
41 x 114.83
Tax
$2,359.80 /yr
Days on Market
17
Approximate Age
6-15
Maintenance Fee
-
Description
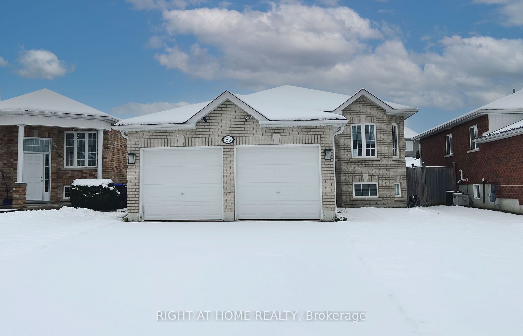
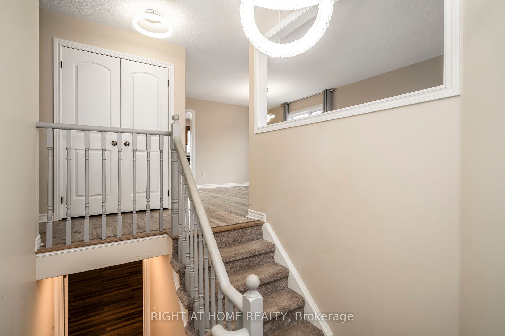
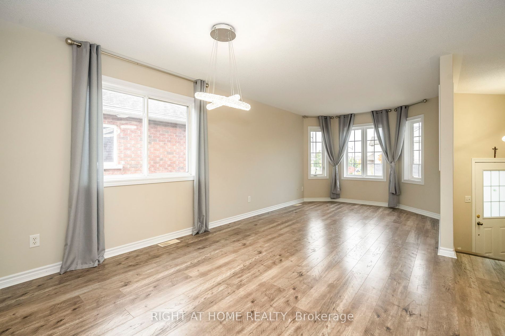
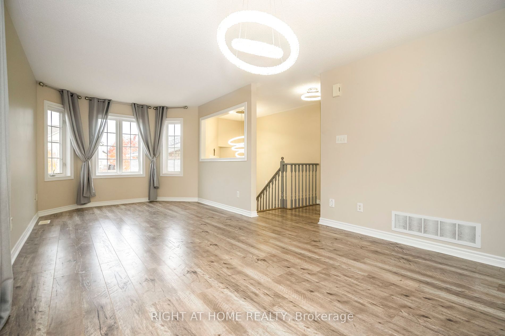
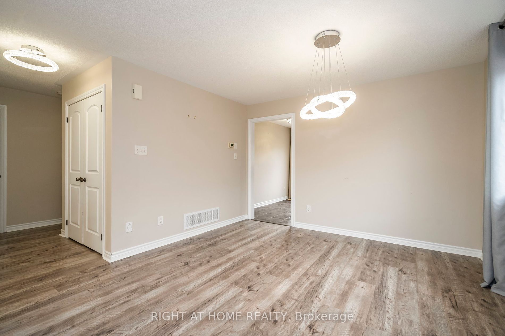
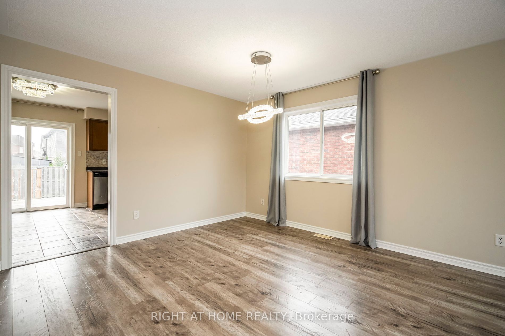
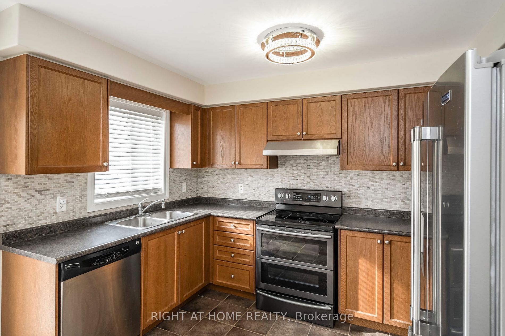
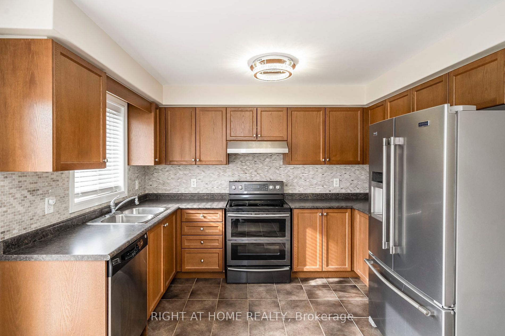
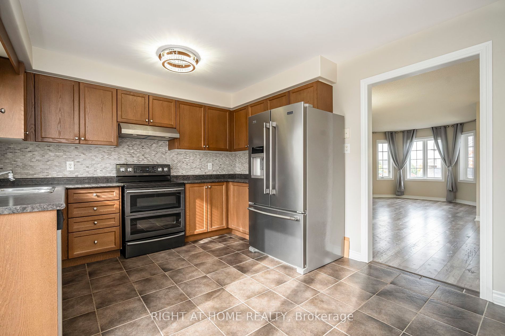
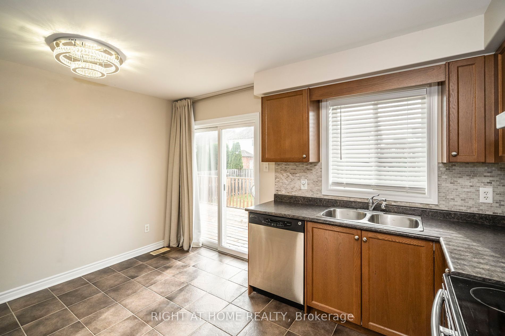
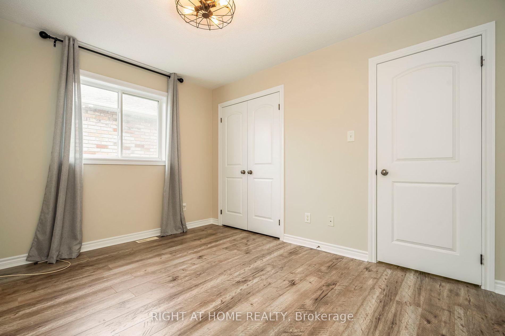
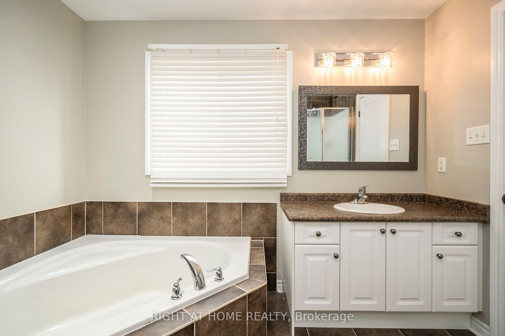
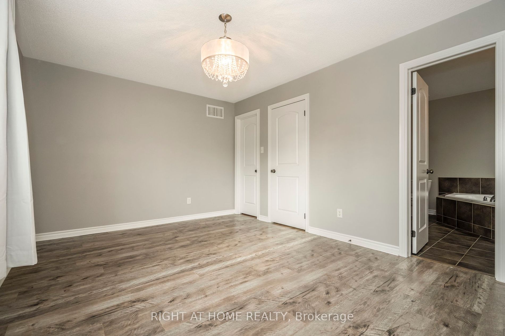
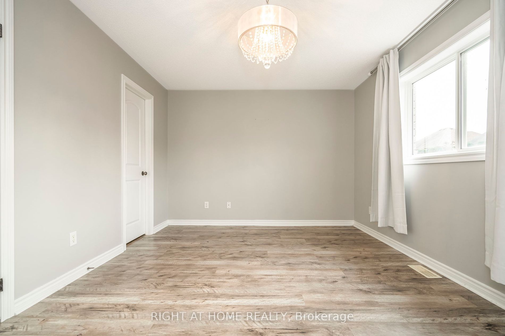
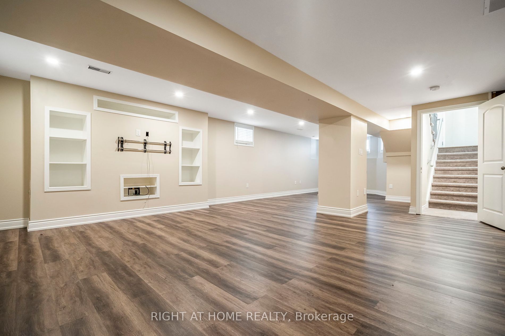
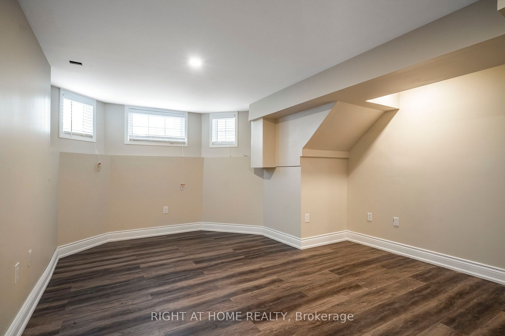
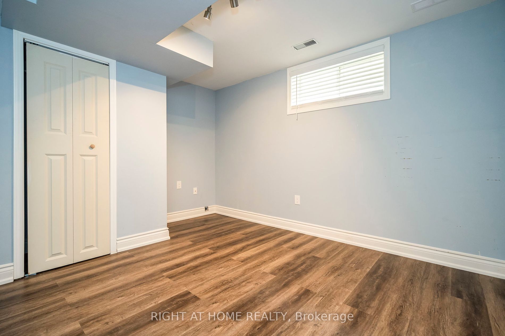
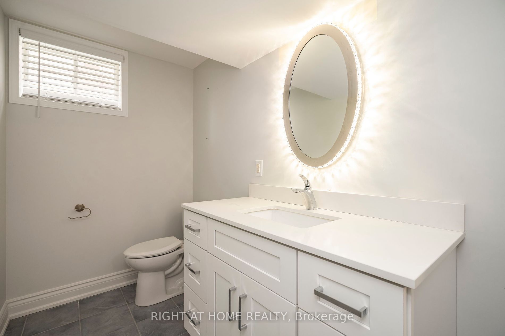
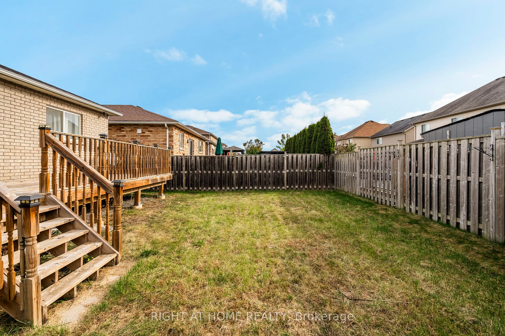
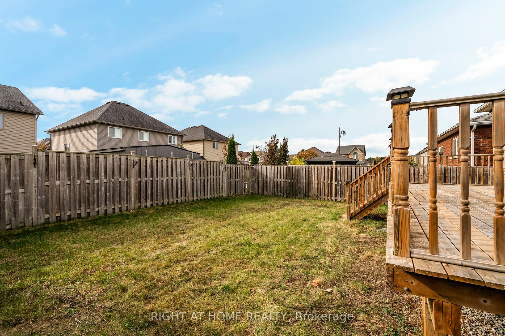
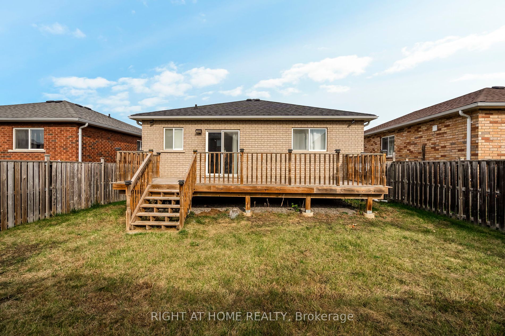
Wonderful 2+1 Bedroom, 2 Bathroom, all brick raised bungalow in a very appealing neighbourhood. This home is bigger than it appears with approx 2100 Sqf total and offers lots of living space. Primary bedroom has a walk In closet and 4 piece semi ensuite.The well organized kitchen has a walkout to a ...great sized deck suitable for entertaining or just relaxing. Fully finished basement has a 3rd bedroom,2 piece washroom and a huge rec room. You don't want to miss out on this one! **** Extras **** Property sold "as is"as per Schedule "A"Seller's Schedules "A""B" "C" to be attached to Offers.All measurements, taxes, maintenance fees and lot sizes to be verified by the Buyer.$40,000 deposit required.Seller has no knowledgeUFFI Warranty
Full Property Details
Interior
Bedrooms
2
Bedrooms Plus
1
Total Bedrooms
3
Washrooms
2
Basement
Finished,Full
Heating Source
Gas
Heating Fuel
Forced Air
Air Conditioning
None
Family Room
Yes
Kitchens
1
Kitchens Plus
0
Total Kitchens
1
Fireplace Features
No
Bedrooms
2
Bedrooms Plus
1
Total Bedrooms
3
Washrooms
2
Basement
Finished,Full
Heating Source
Gas
Heating Fuel
Forced Air
Air Conditioning
None
Family Room
Yes
Kitchens
1
Kitchens Plus
0
Total Kitchens
1
Fireplace Features
No
Exterior
Depth
114.83
Front
40.85
Acreage
< .50
Driveway
Private Double
Lot Size
41 x 114.83 ft
Pool
None
Parking Spaces
4
Total Parking Spaces
6.00
Parking Description
Attached
Garage Spaces
2
Zoning
RES
Depth
114.83
Front
40.85
Acreage
< .50
Driveway
Private Double
Lot Size
41 x 114.83 ft
Pool
None
Parking Spaces
4
Total Parking Spaces
6.00
Parking Description
Attached
Garage Spaces
2
Zoning
RES
Building Description
Style
Bungalow-Raised
Home Type
House
Subtype
Detached
Year Built
6-15
Property Orientation
South
Exterior Finish
Brick
Sewers
Sewer
Water Supply
Municipal
Possession Date
2/23/2024
Style
Bungalow-Raised
Home Type
House
Subtype
Detached
Year Built
6-15
Property Orientation
South
Exterior Finish
Brick
Sewers
Sewer
Water Supply
Municipal
Possession Date
2/23/2024
Community
Community
Angus
Community
Angus
Taxes & Fees
Taxes
$2,359.80 /yr
Tax Year
2023
Taxes
$2,359.80 /yr
Tax Year
2023
Room Types
Bathroom
-
Dimensions - feet
0 sqft
Bedroom
-
Dimensions 9.09 x 12.17 feet
110.63 sqft
Bedroom
-
Dimensions 9.97 x 12.07 feet
120.34 sqft
Kitchen
-
Dimensions 10.99 x 13.88 feet
152.54 sqft
Living Room
-
Dimensions 11.98 x 21.16 feet
253.5 sqft
Primary Bedroom
-
Dimensions 9.97 x 15.49 feet
154.44 sqft
Recreation
-
Dimensions 18.08 x 24.57 feet
444.23 sqft
Similar Properties(No results)
Mortgage Calculator
Calculate your estimated monthly mortgage payment
Price
$720,000
$
%
%
Total cost of mortgage
$0
Monthly payment
By clicking Save, we will calculate your estimated mortgage for all properties using the saved values (down payment percentage, interest rate, and amortization).
The accuracy and applicability of this calculator are not guaranteed.