Sign In or Create a Free Account to see full details of this property
Key Facts
Key facts for 65 Ellen Street #1407
Property Type
Condo, Apartment
Parking
Surface 1 garage, 1 parking
MLS #
S10419803
Size
600-699 sqft
Basement
None
Listed on
2024-11-12
Lot size
-
Tax
$2,571.49 /yr
Days on Market
86
Approximate Age
-
Maintenance Fee
$679.25/mo
Common Elements, Par...
Description
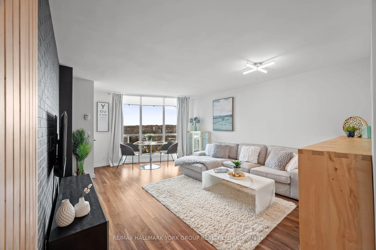
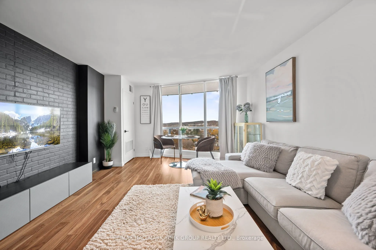
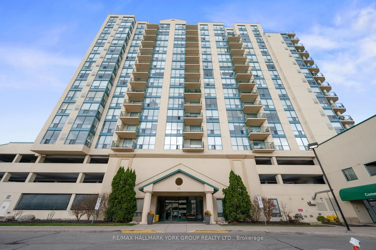
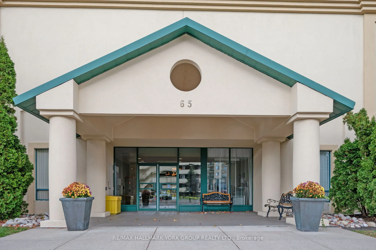
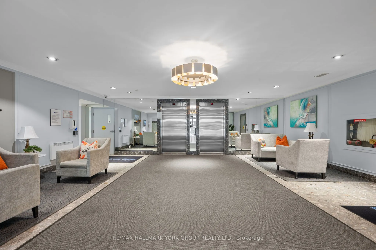
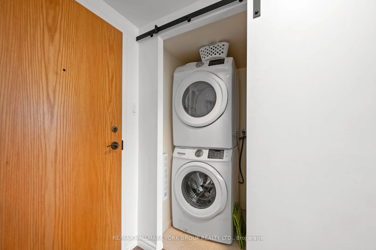
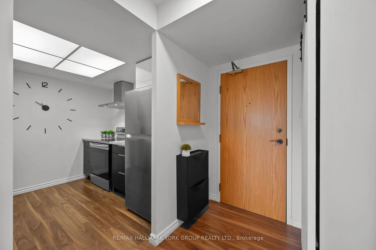
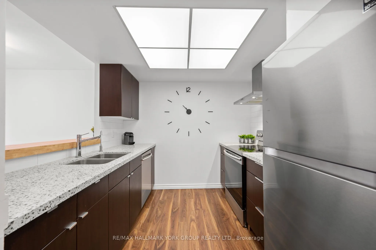
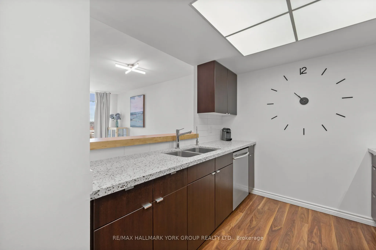
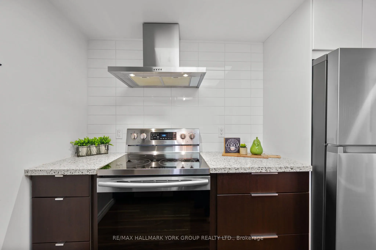
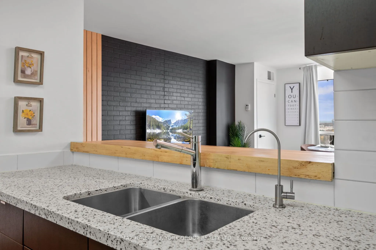
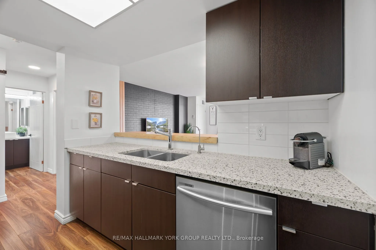
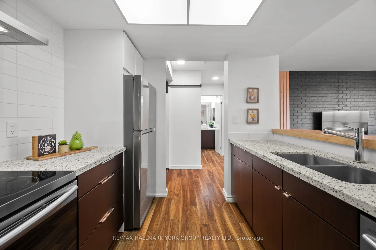
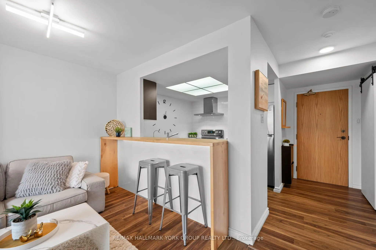
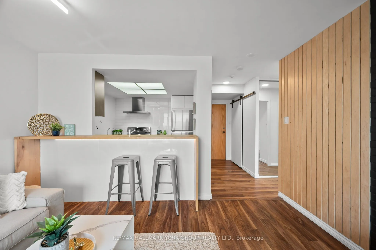
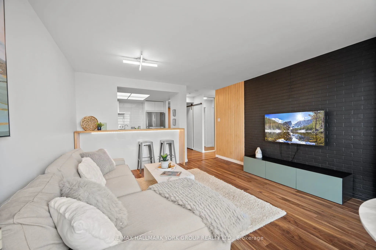
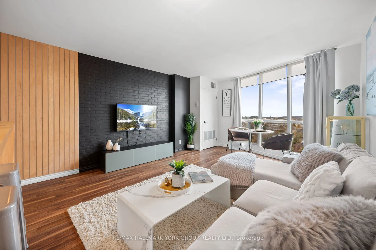
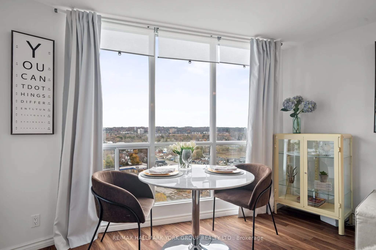
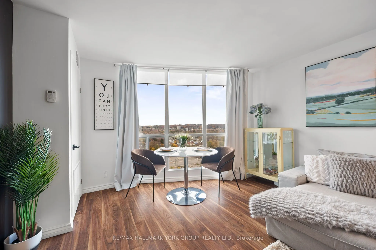
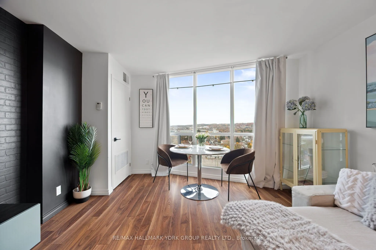
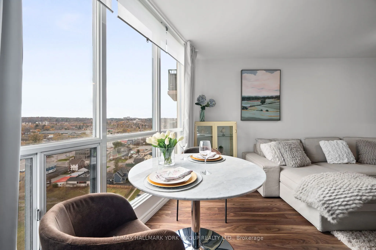
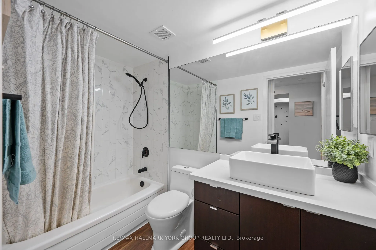
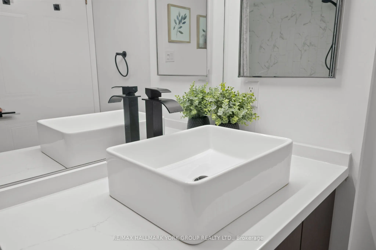
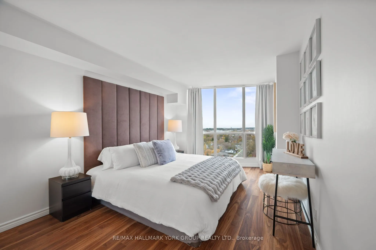
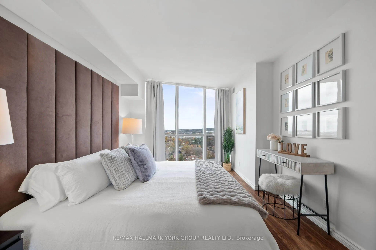
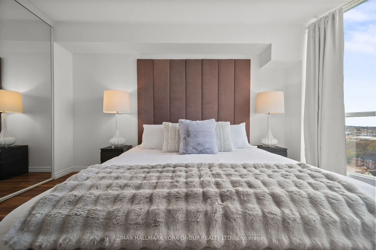
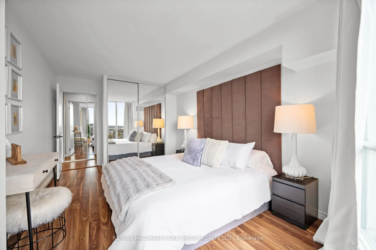
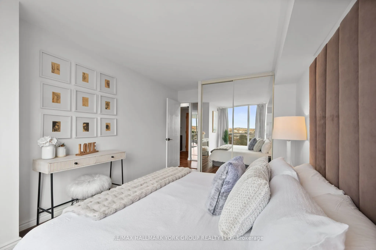
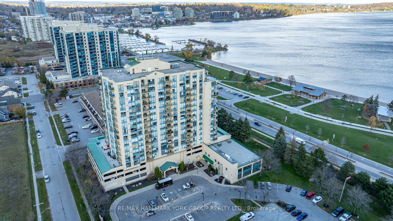
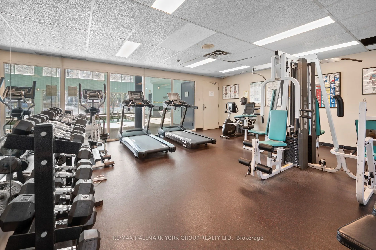
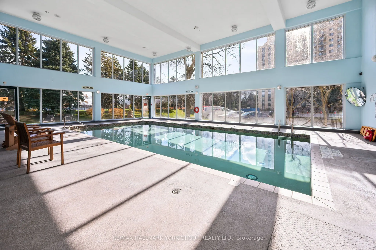
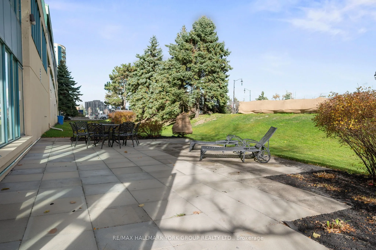
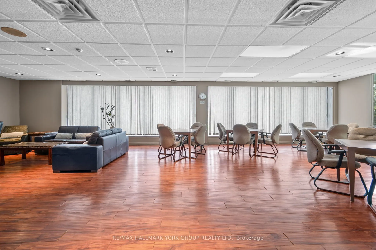
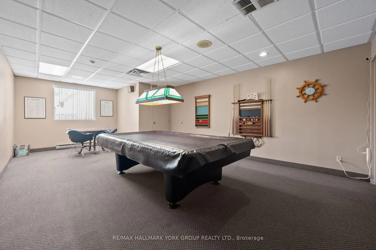
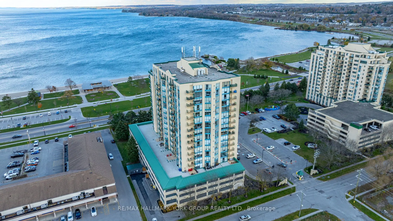
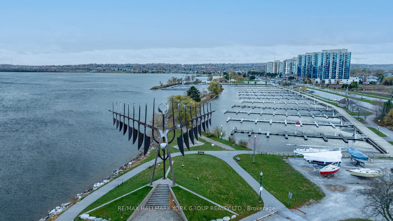
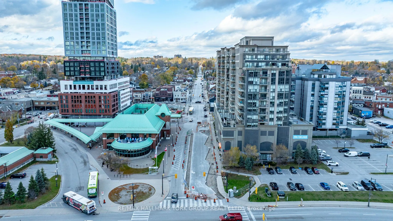
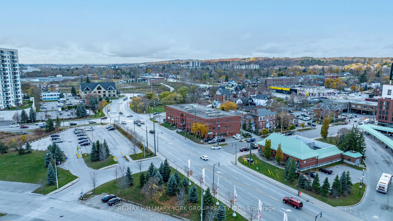
This beautifully renovated 1-bedroom, 1-bath condo at Marina Bay offers stylish living with modern updates and an enviable location. Carpet-free, it features elegant laminate flooring, smooth ceilings, and floor-to-ceiling windows with westward city views. The bright living room boasts a stylish fea...ture wall, creating a unique focal point for the open-concept living and dining area perfect for entertaining. The kitchen boasts stainless steel appliances, stone countertops, a stylish backsplash, and a water filtration system. A custom breakfast bar provides the ideal spot for casual dining, morning coffee, or even as a workspace, with sleek lighting fixtures throughout adding a sophisticated touch. The spacious bedroom includes a custom headboard and a double mirrored closet with built-in organizers. The fully renovated 4-piece bath features a chic vanity with ample storage. Plus, enjoy the added convenience of an in-suite laundry. Residents enjoy premium amenities, including a security gate, indoor pool, sauna, hot tub, fully equipped gym, party & games room, library & guest suite. Directly across the street, you'll find Lake Simcoe, with Centennial Beach and the marina offering ideal spots for water activities and relaxation along the scenic shores of Kempenfelt Bay. Downtown Barrie's vibrant restaurants, shops, and trails are just steps away, with Highway 400, transit, and the hospital nearby. The unit also includes one underground parking spot, making it an ideal blend of scenic and convenient living. **EXTRAS** TV & TV Wall Mount in Living Room & Custom Headboard in Bedroom
Laminate, Mirrored Closet, Window Floor to Ceiling
Dimensions 14.76 x 10.24 feet
151.14 sqft
Dining Room
Laminate, Combined w/Living, Window Floor to Ceiling
Dimensions 14.76 x 13.68 feet
201.92 sqft
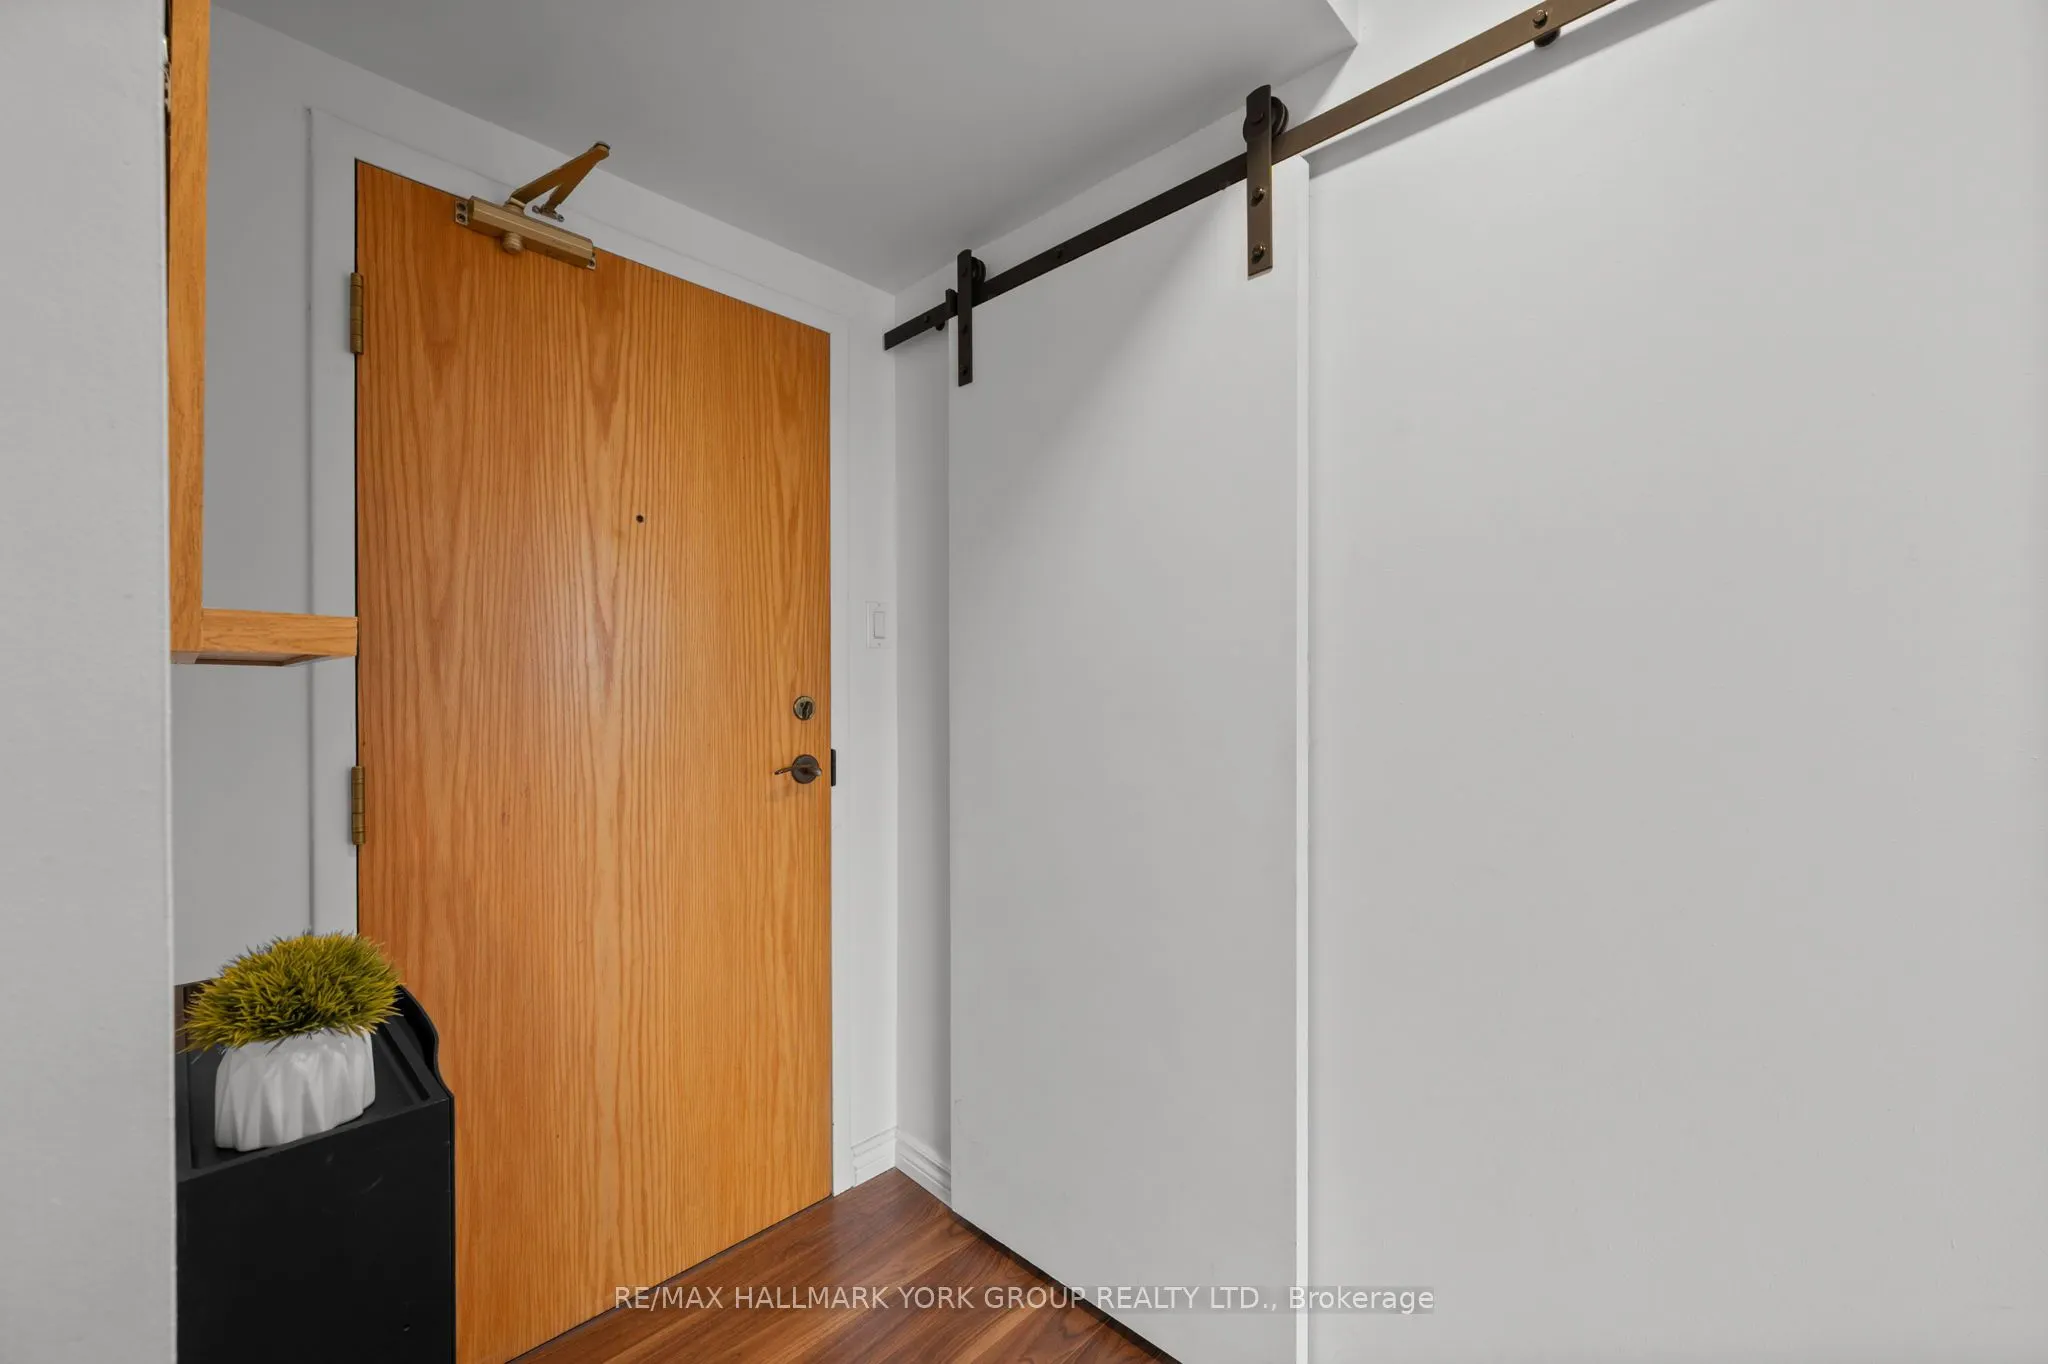
Foyer
Laminate, Closet
Dimensions 9.15 x 4.07 feet
37.24 sqft
Kitchen
Breakfast Bar, Stainless Steel Appl, Stone Counters
Dimensions 9.42 x 8.83 feet
83.18 sqft
Living Room
Laminate, Combined w/Dining, West View
Dimensions 14.76 x 13.68 feet
201.92 sqft
Similar Properties(No results)
Mortgage Calculator
Calculate your estimated monthly mortgage payment
Price
$379,000
$
%
%
Total cost of mortgage
$0
Monthly payment
By clicking Save, we will calculate your estimated mortgage for all properties using the saved values (down payment percentage, interest rate, and amortization).
The accuracy and applicability of this calculator are not guaranteed.