Sign In or Create a Free Account to see full details of this property
Key Facts
Key facts for 585 Atherley Road #201
Property Type
Condo, Apartment
Parking
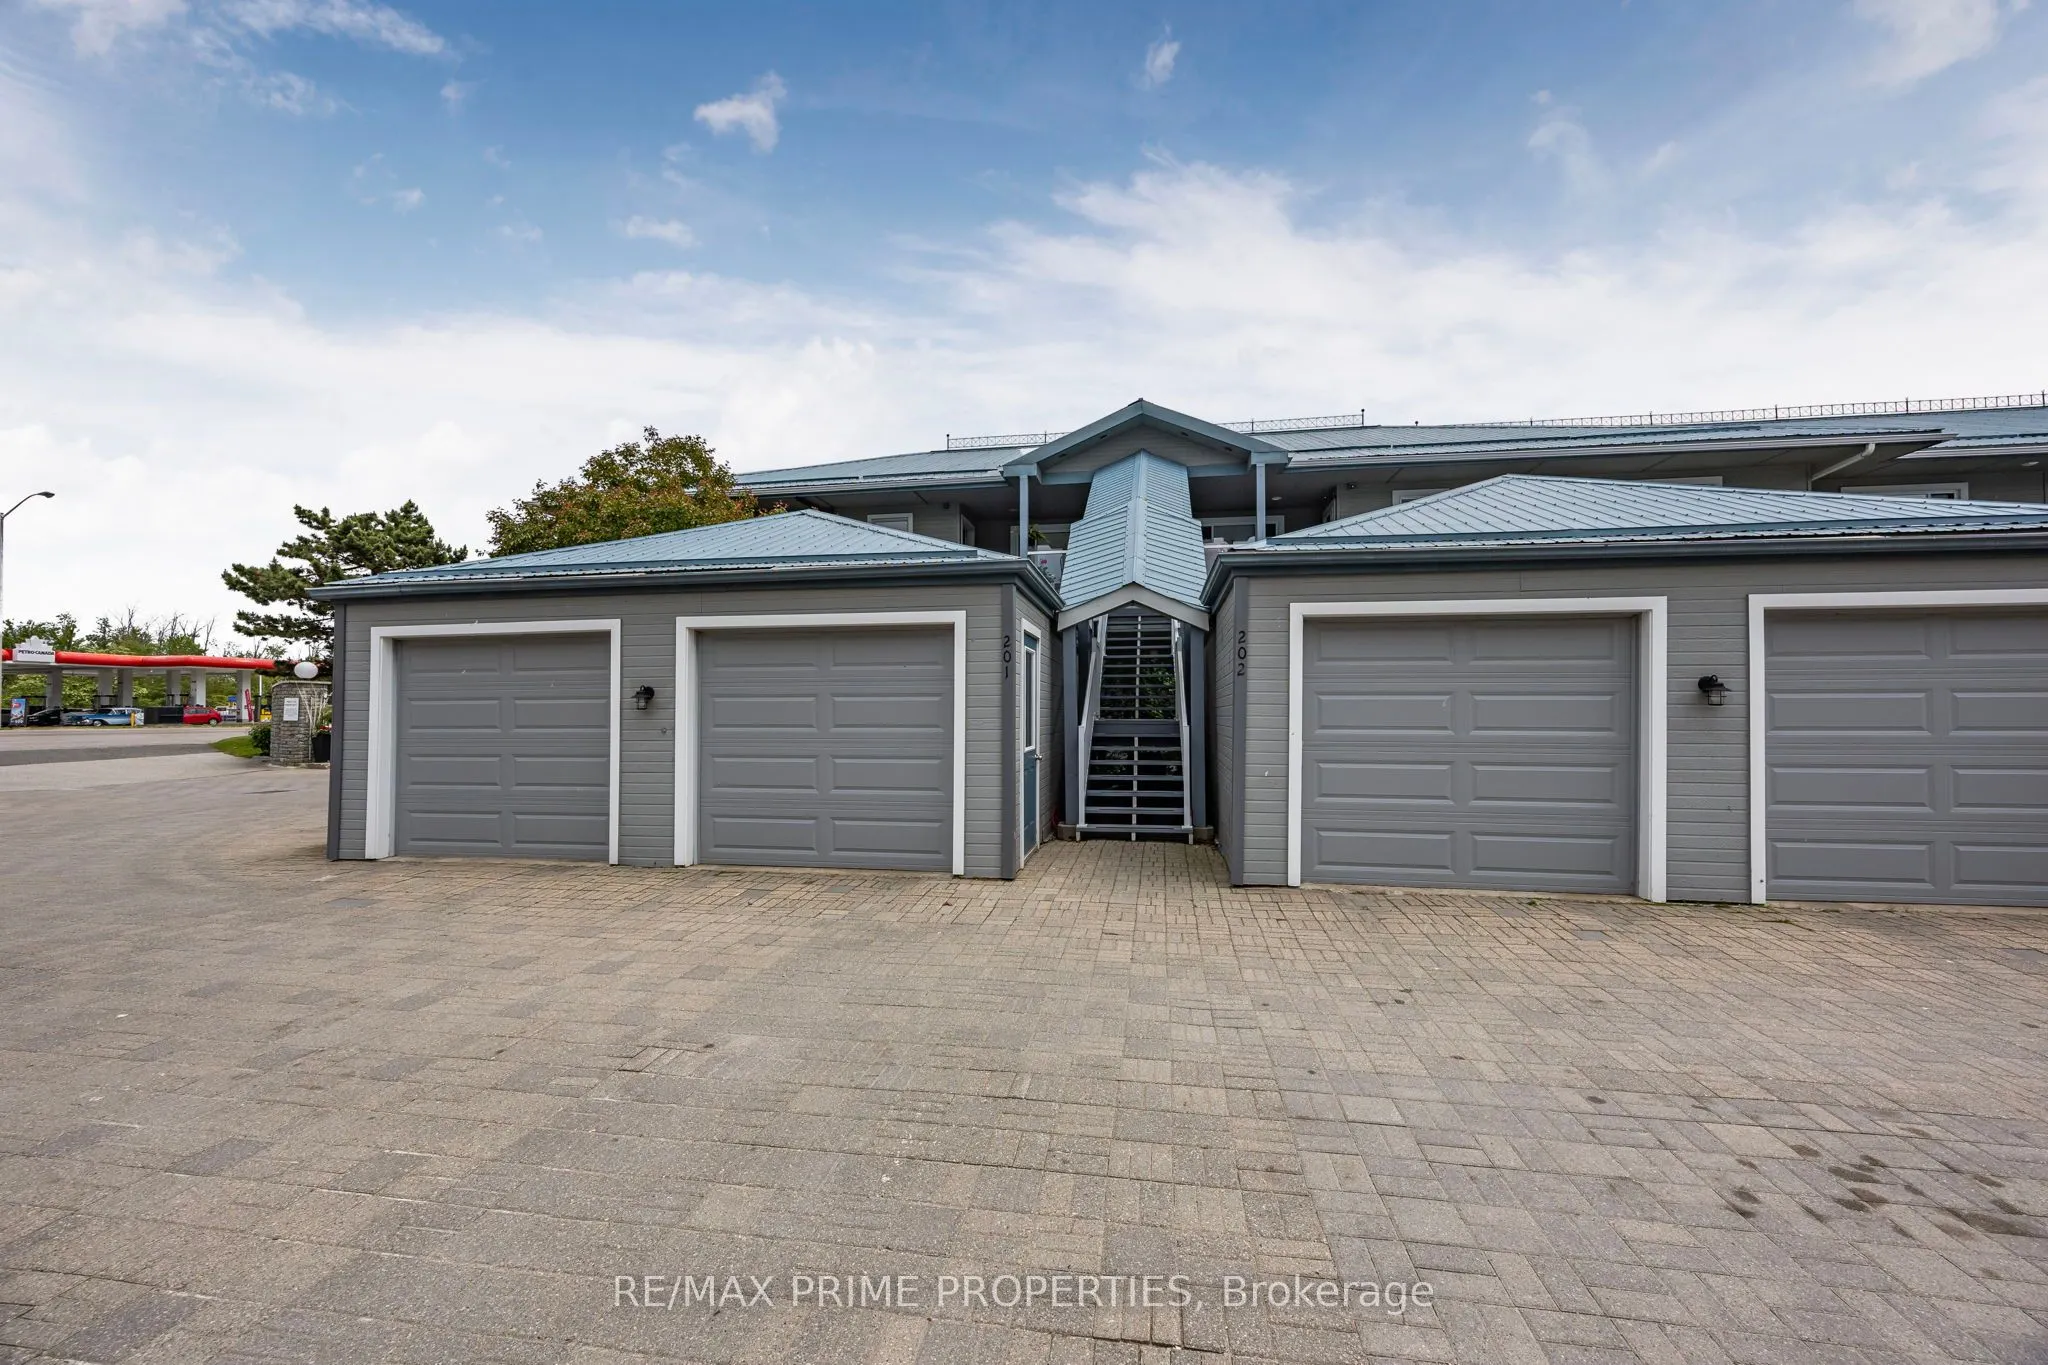
1 garage, 1 parking
MLS #
S12947260
Size
1200-1399 sqft
Basement
None
Listed on
2026-04-01
Lot size
-
Tax
$5,503 /yr
Days on Market
210
Approximate Age
-
Maintenance Fee
$963.47/mo
Cable TV, Common Ele...
Description
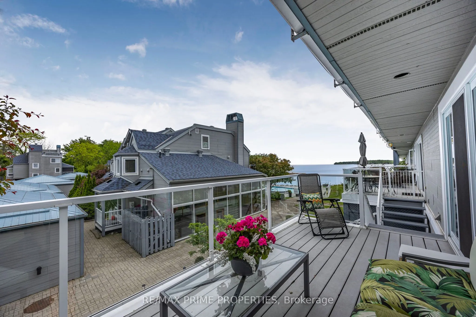
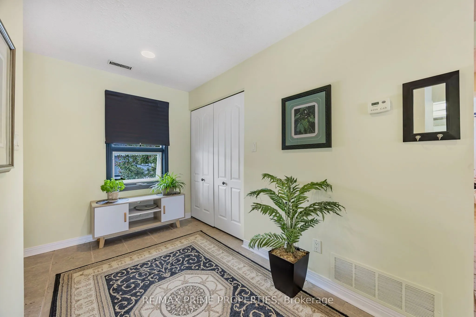
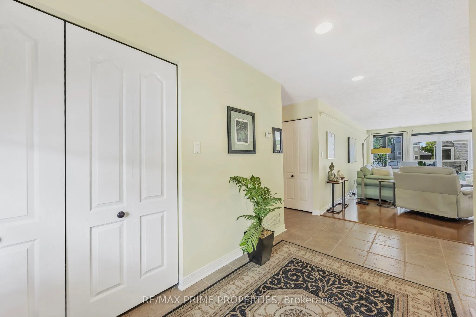
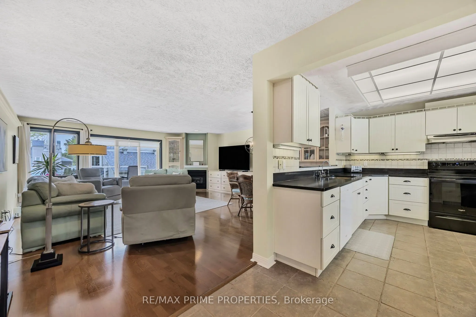
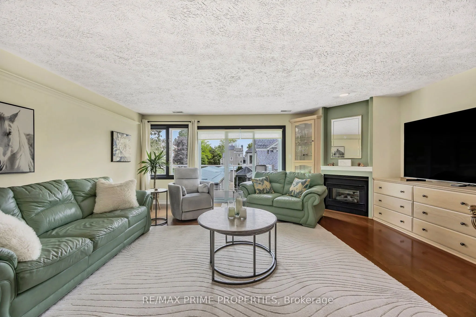
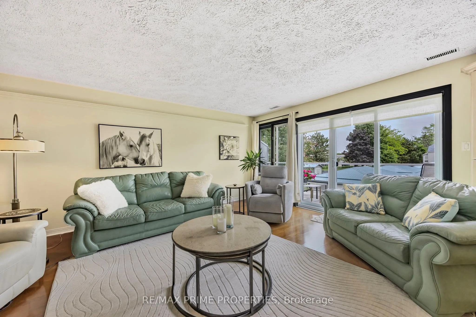
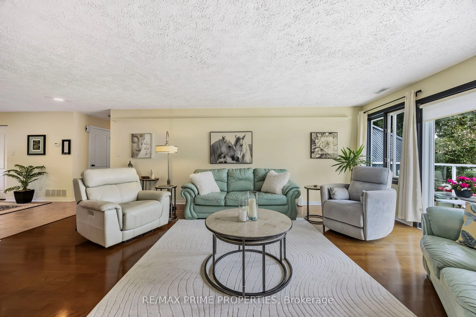
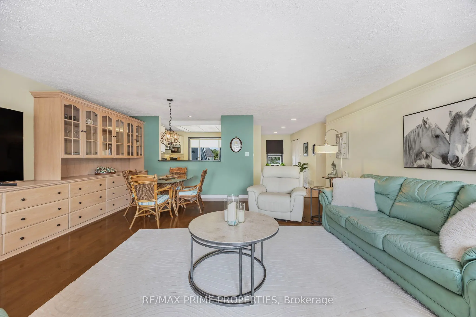
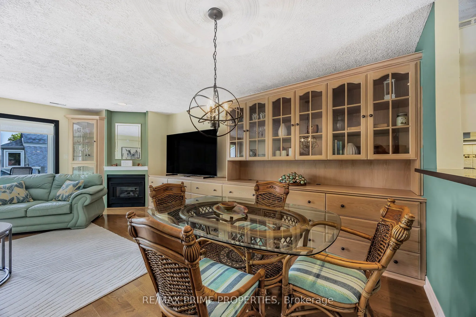
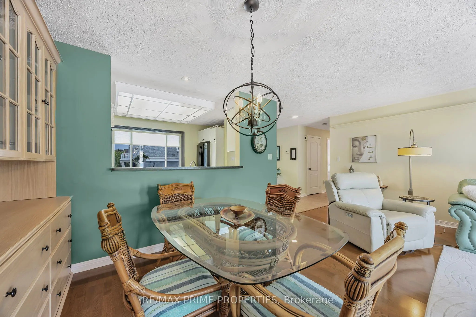
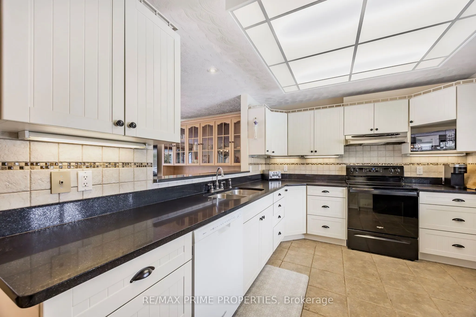
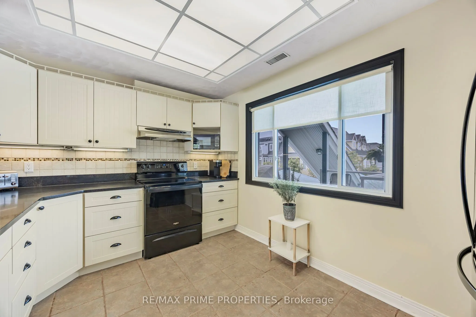
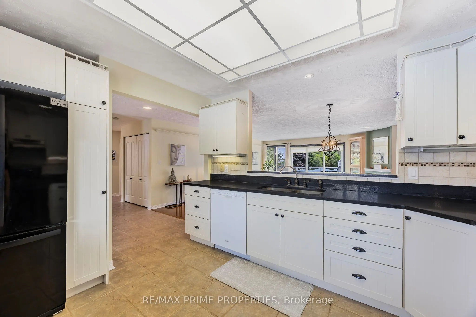
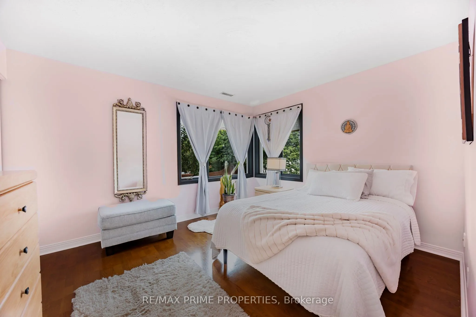
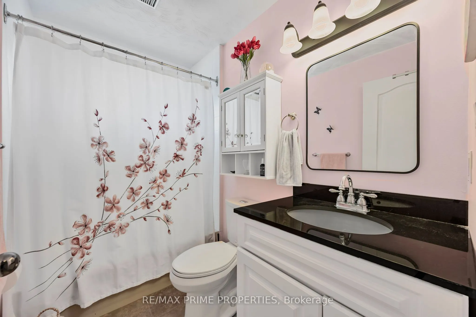
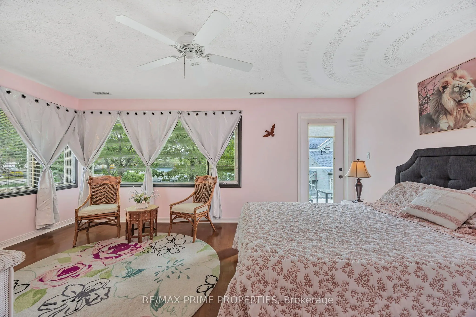
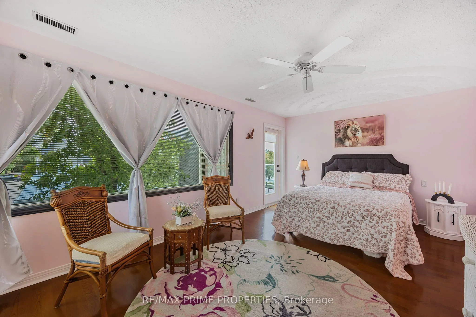
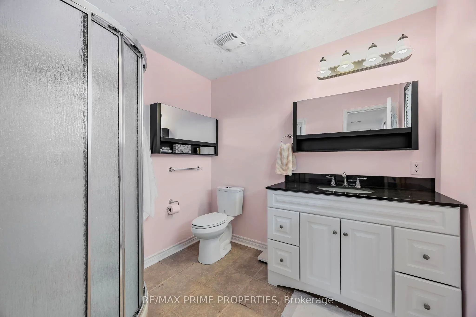
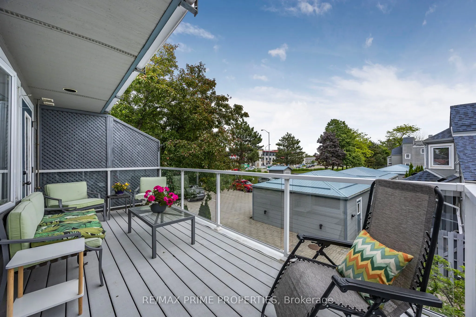
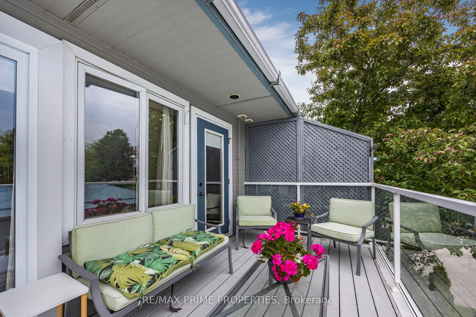
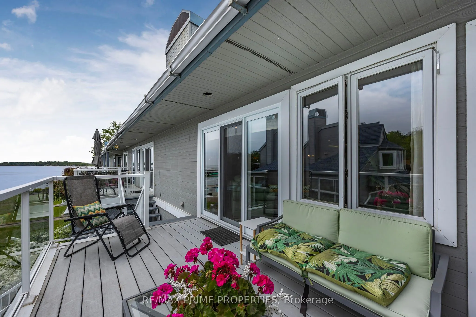
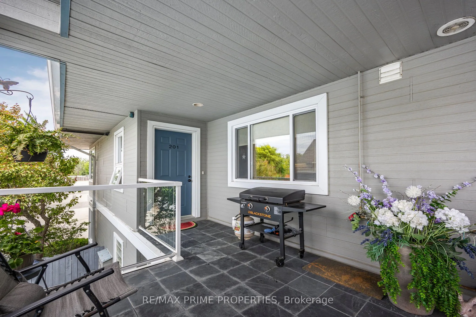
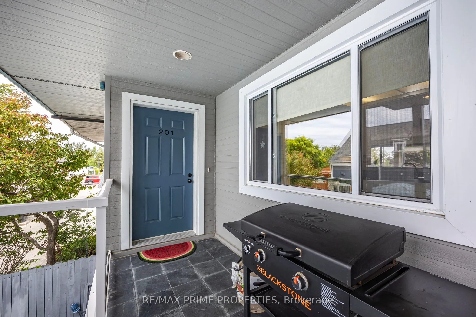
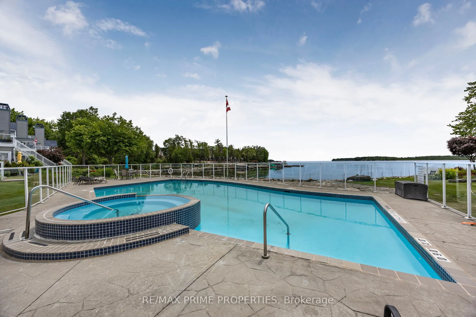
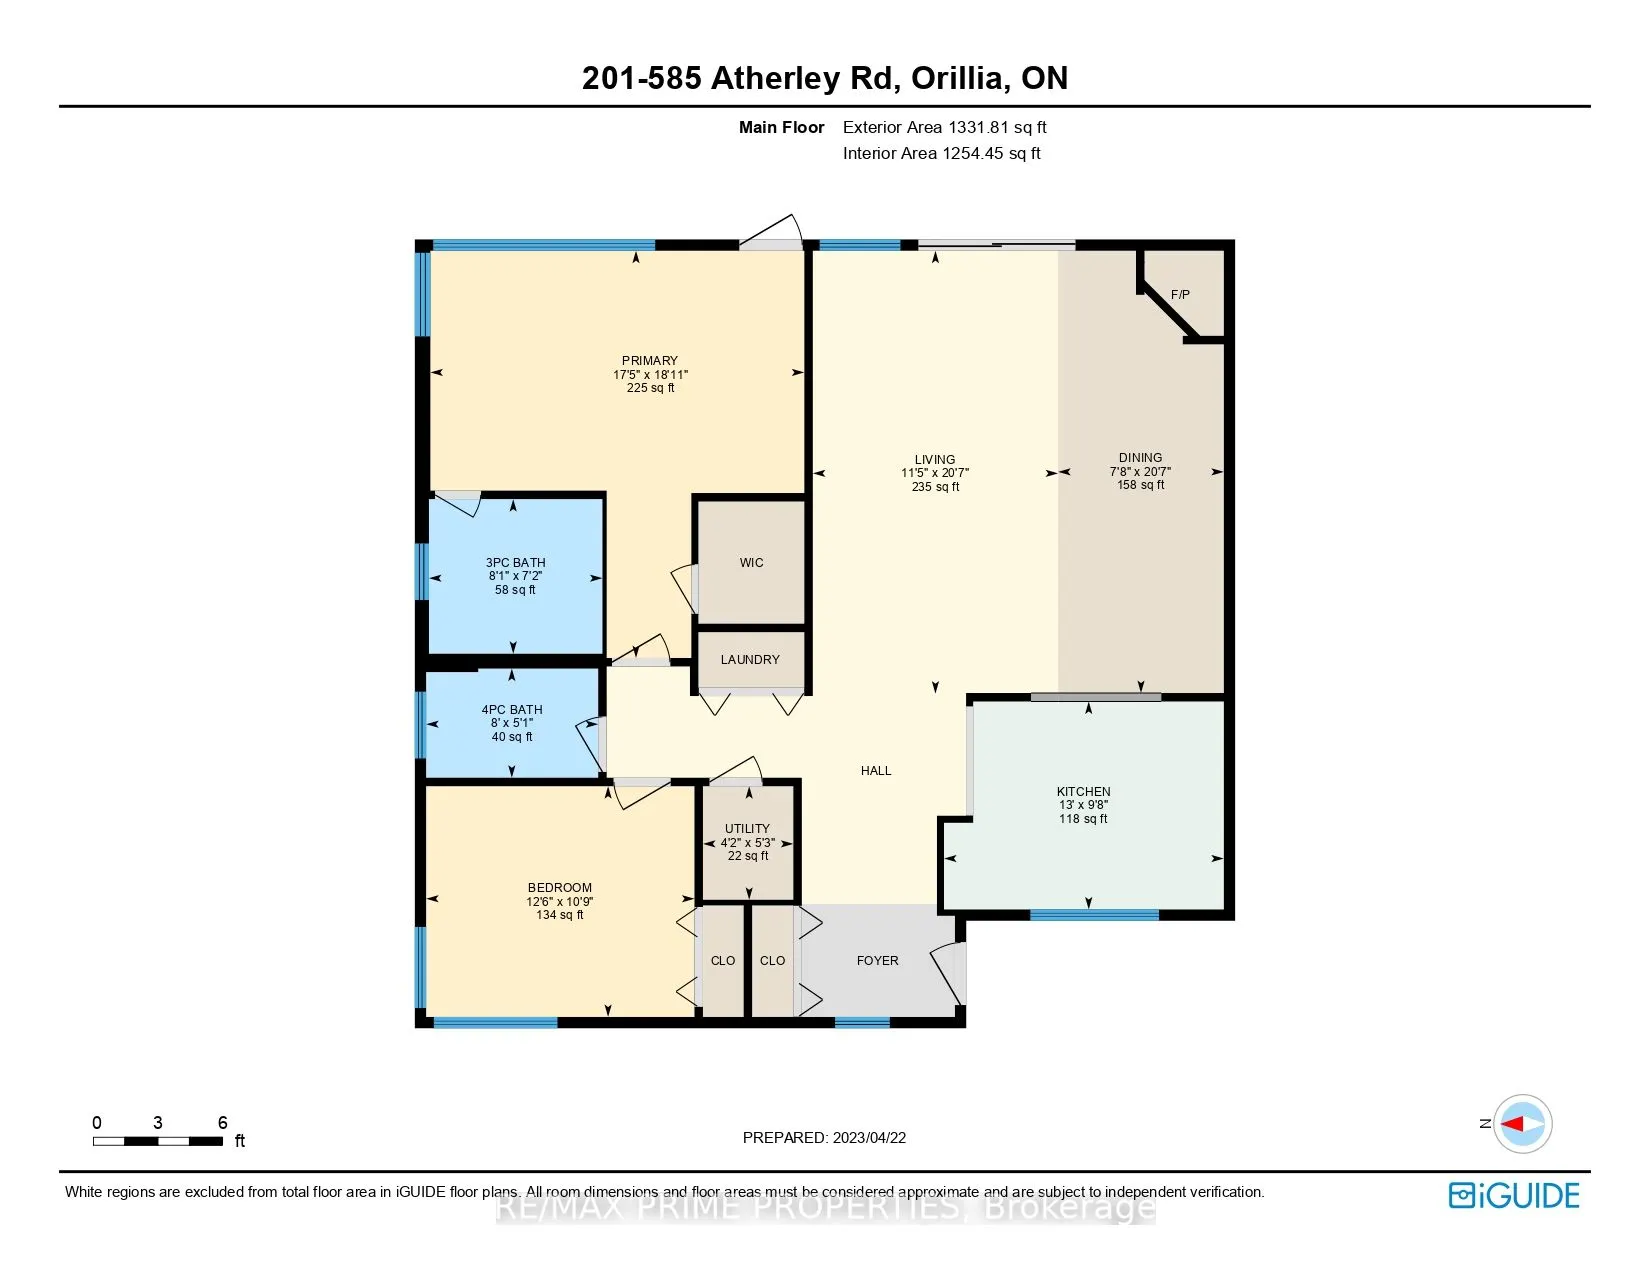
Offers Anytime; Welcome to the Invermara Bay Club, where lakefront living meets modern Convenience! This stunning 2-bedroom, 2-bathroom condo offers the perfect blend of comfort and luxury, with breathtaking views of the beautiful Lake Simcoe. Inside this spacious 1332 sqft condo & you'll immediatel...y notice large windows that flood the space with natural light. The open-concept living & dining area is perfect for entertaining guests or relaxing with family, & features hardwood floors, cozy fireplace, and sliding glass doors that lead out to a private balcony overlooking the lake. Both bedrooms are generously sized and offer ample closet space, while the master bedroom boasts its own private ensuite bathroom, walk-in closet & walkout to balcony. Don't miss your chance to own a piece of lakefront paradise at the Invermara Bay Club! Extras: The lake club offers residents a wide range of amenities, including a fitness centre, sauna, swimming pool, rental boat slips are available, & direct access to the shores of Lake Simcoe. Included with the sale: Existing fridge & stove both approx. 3 years new, dishwasher, washer, gas fireplace, gas furnace, central air conditioner, hot water tank, hardwood throughout, gas BBQ hookups on front and back decks, gas stove hook-up, garage storage & door opener. Condo fees include water/sewer, internet and basic cable package