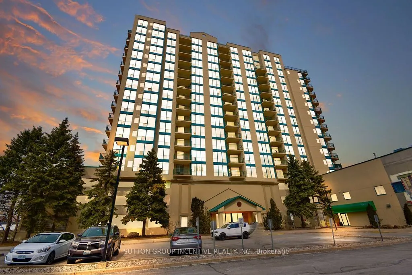
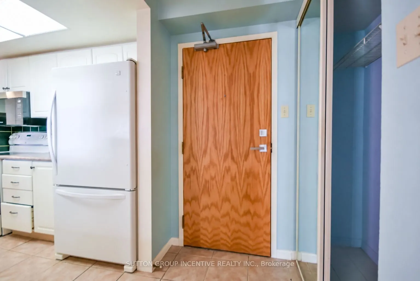
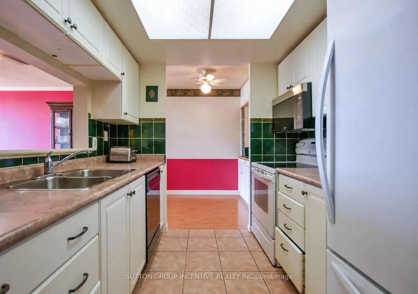
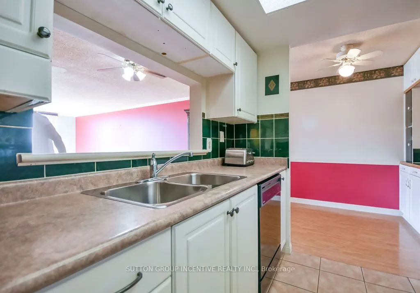
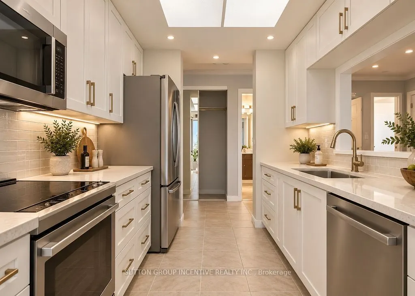
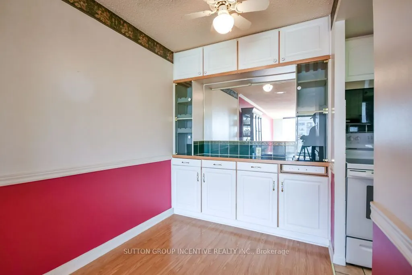
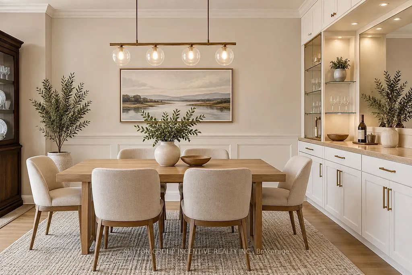
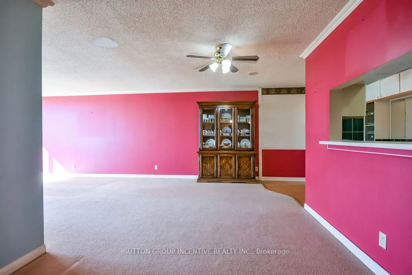
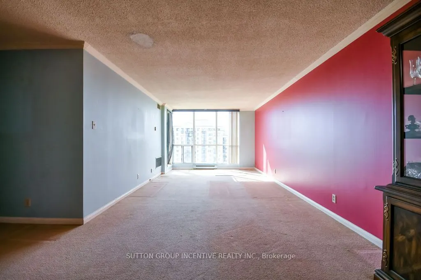
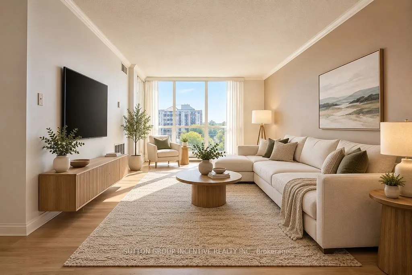
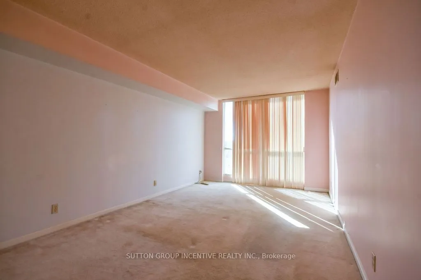
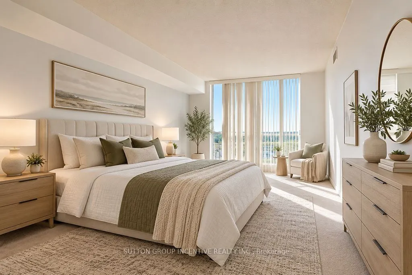
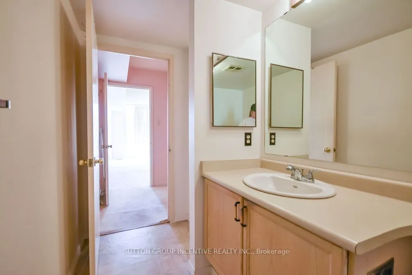
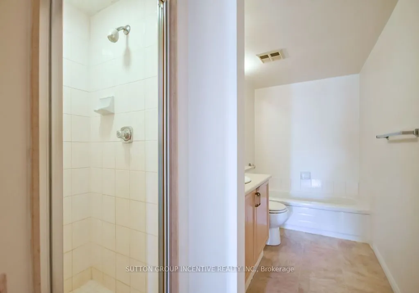
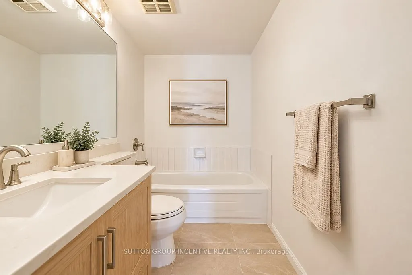
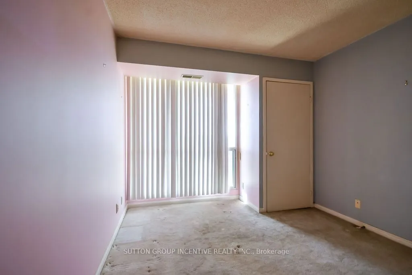
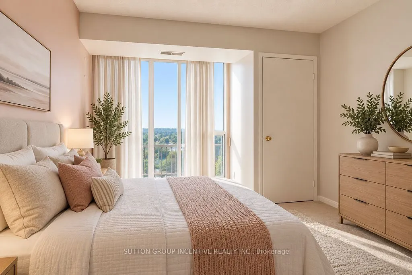
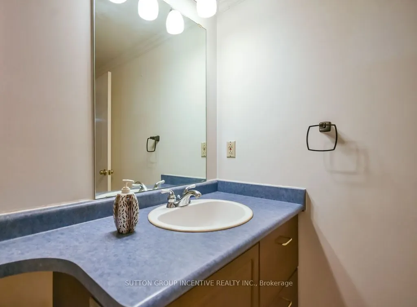
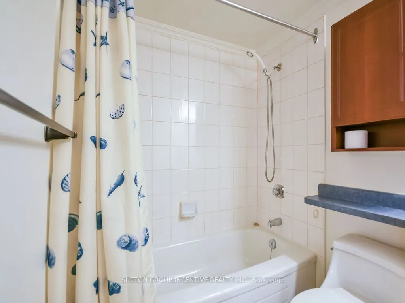
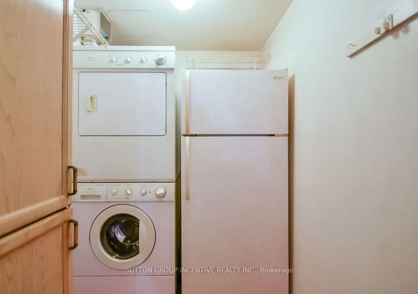
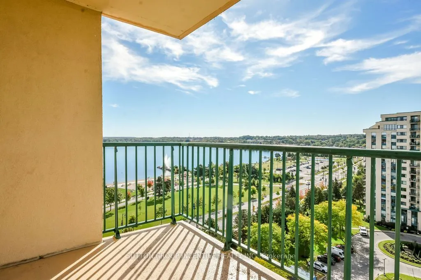
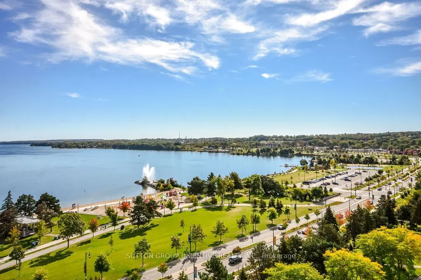
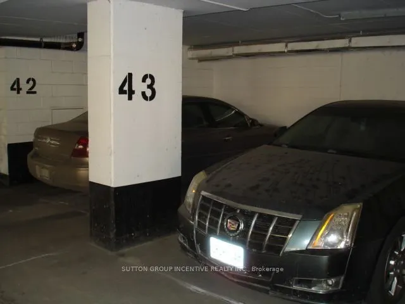
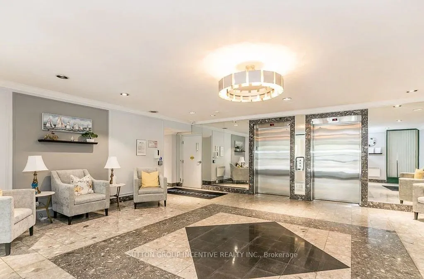
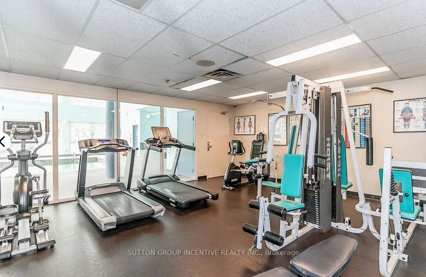
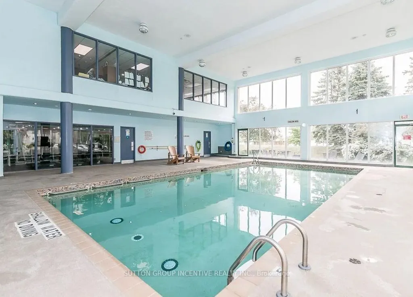
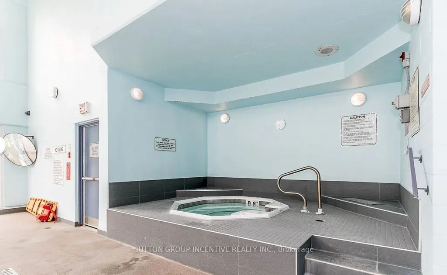
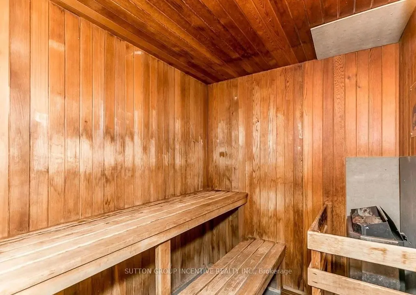
Welcome to waterfront living in Barrie's sought-after Marina Bay community! This spacious 10th-floor, 2-bedroom, 2-bathroom suite offers a wonderful combination of comfort, convenience and location. Enjoy elevated views and an abundance of natural light from this well-designed suite, with a functio...nal layout offering generous living and dining areas and a private balcony - the perfect place to relax and take in the surroundings. The primary bedroom features ample closet space and a private ensuite, while the second bedroom provides excellent flexibility for guests, a home office or additional living space. The suite has been well maintained and offers a great opportunity for the next owner to personalize the finishes and create a home that reflects their own style. Enjoy the convenience of in-suite laundry and 2 underground parking spots, together with an impressive selection of building amenities including an indoor pool, sauna, hot tub, fitness room, party room and guest suite. Step outside and enjoy Barrie's beautiful waterfront, walking trails, marina and parks, with downtown restaurants, shopping and entertainment just minutes away. An excellent opportunity for downsizers, professionals or anyone looking to enjoy the convenience and lifestyle of waterfront condominium living. Some photos have been virtually rendered to show potential.
Full Property Details
Interior
Bedrooms
2
Total Bedrooms
2
Washrooms
2
Square Footage
1000-1199 sqft
Basement
None
Heating Source
Electric
Heating Fuel
Forced Air
Air Conditioning
Central Air
Family Room
No
Kitchens
1
Total Kitchens
1
Fireplace Features
No
Bedrooms
2
Total Bedrooms
2
Washrooms
2
Square Footage
1000-1199 sqft
Basement
None
Heating Source
Electric
Heating Fuel
Forced Air
Air Conditioning
Central Air
Family Room
No
Kitchens
1
Total Kitchens
1
Fireplace Features
No
Exterior
Driveway
Covered,Inside Entry
Pool
Indoor
Waterfront
None
Parking Spaces
2
Total Parking Spaces
2.00
Parking Description
Covered,Inside Entry
Garage Spaces
2
Balcony
Open
Driveway
Covered,Inside Entry
Pool
Indoor
Waterfront
None
Parking Spaces
2
Total Parking Spaces
2.00
Parking Description
Covered,Inside Entry
Garage Spaces
2
Balcony
Open
Building Description
Style
Apartment
Home Type
Condo
Subtype
Condo Apartment
Year Built
31-50
Property Orientation
South East
Exterior Finish
Stucco (Plaster)
Possession Date
No Data
Locker
Exclusive
Style
Apartment
Home Type
Condo
Subtype
Condo Apartment
Year Built
31-50
Property Orientation
South East
Exterior Finish
Stucco (Plaster)
Possession Date
No Data
Locker
Exclusive
Community
Community
City Centre
Community
City Centre
Taxes & Fees
Taxes
$4,376 /yr
Tax Year
2026
Occupancy
Vacant
Maintenance Fee
$1,216.74/mo
Common Elements
Included
Parking
Included
Water
Included
Building Insurance
Included
Taxes
$4,376 /yr
Tax Year
2026
Occupancy
Vacant
Maintenance Fee
$1,216.74/mo
Common Elements
Included
Parking
Included
Water
Included
Building Insurance
Included
Other
Pets
Yes-with Restrictions
Pets
Yes-with Restrictions
Room Types
Bathroom
4 Pc Ensuite
Dimensions 12.01 x 4.99 feet
59.93 sqft
Bathroom
4 Pc Bath
Dimensions 8.76 x 4.99 feet
43.71 sqft
Bedroom 2
-
Dimensions 10.66 x 9.74 feet
103.83 sqft
Dining Room
-
Dimensions 6.5 x 8.27 feet
53.76 sqft
Kitchen
-
Dimensions 8.01 x 8.01 feet
64.16 sqft
Laundry
-
Dimensions 8.01 x 4.99 feet
39.97 sqft
Living Room
-
Dimensions 16.83 x 11.52 feet
193.88 sqft
Primary Bedroom
-
Dimensions 16.99 x 9.84 feet
167.18 sqft
Similar Properties(No results)
Mortgage Calculator
Calculate your estimated monthly mortgage payment
Price
$439,000
$
%
%
Total cost of mortgage
$0
Monthly payment
By clicking Save, we will calculate your estimated mortgage for all properties using the saved values (down payment percentage, interest rate, and amortization).
The accuracy and applicability of this calculator are not guaranteed.