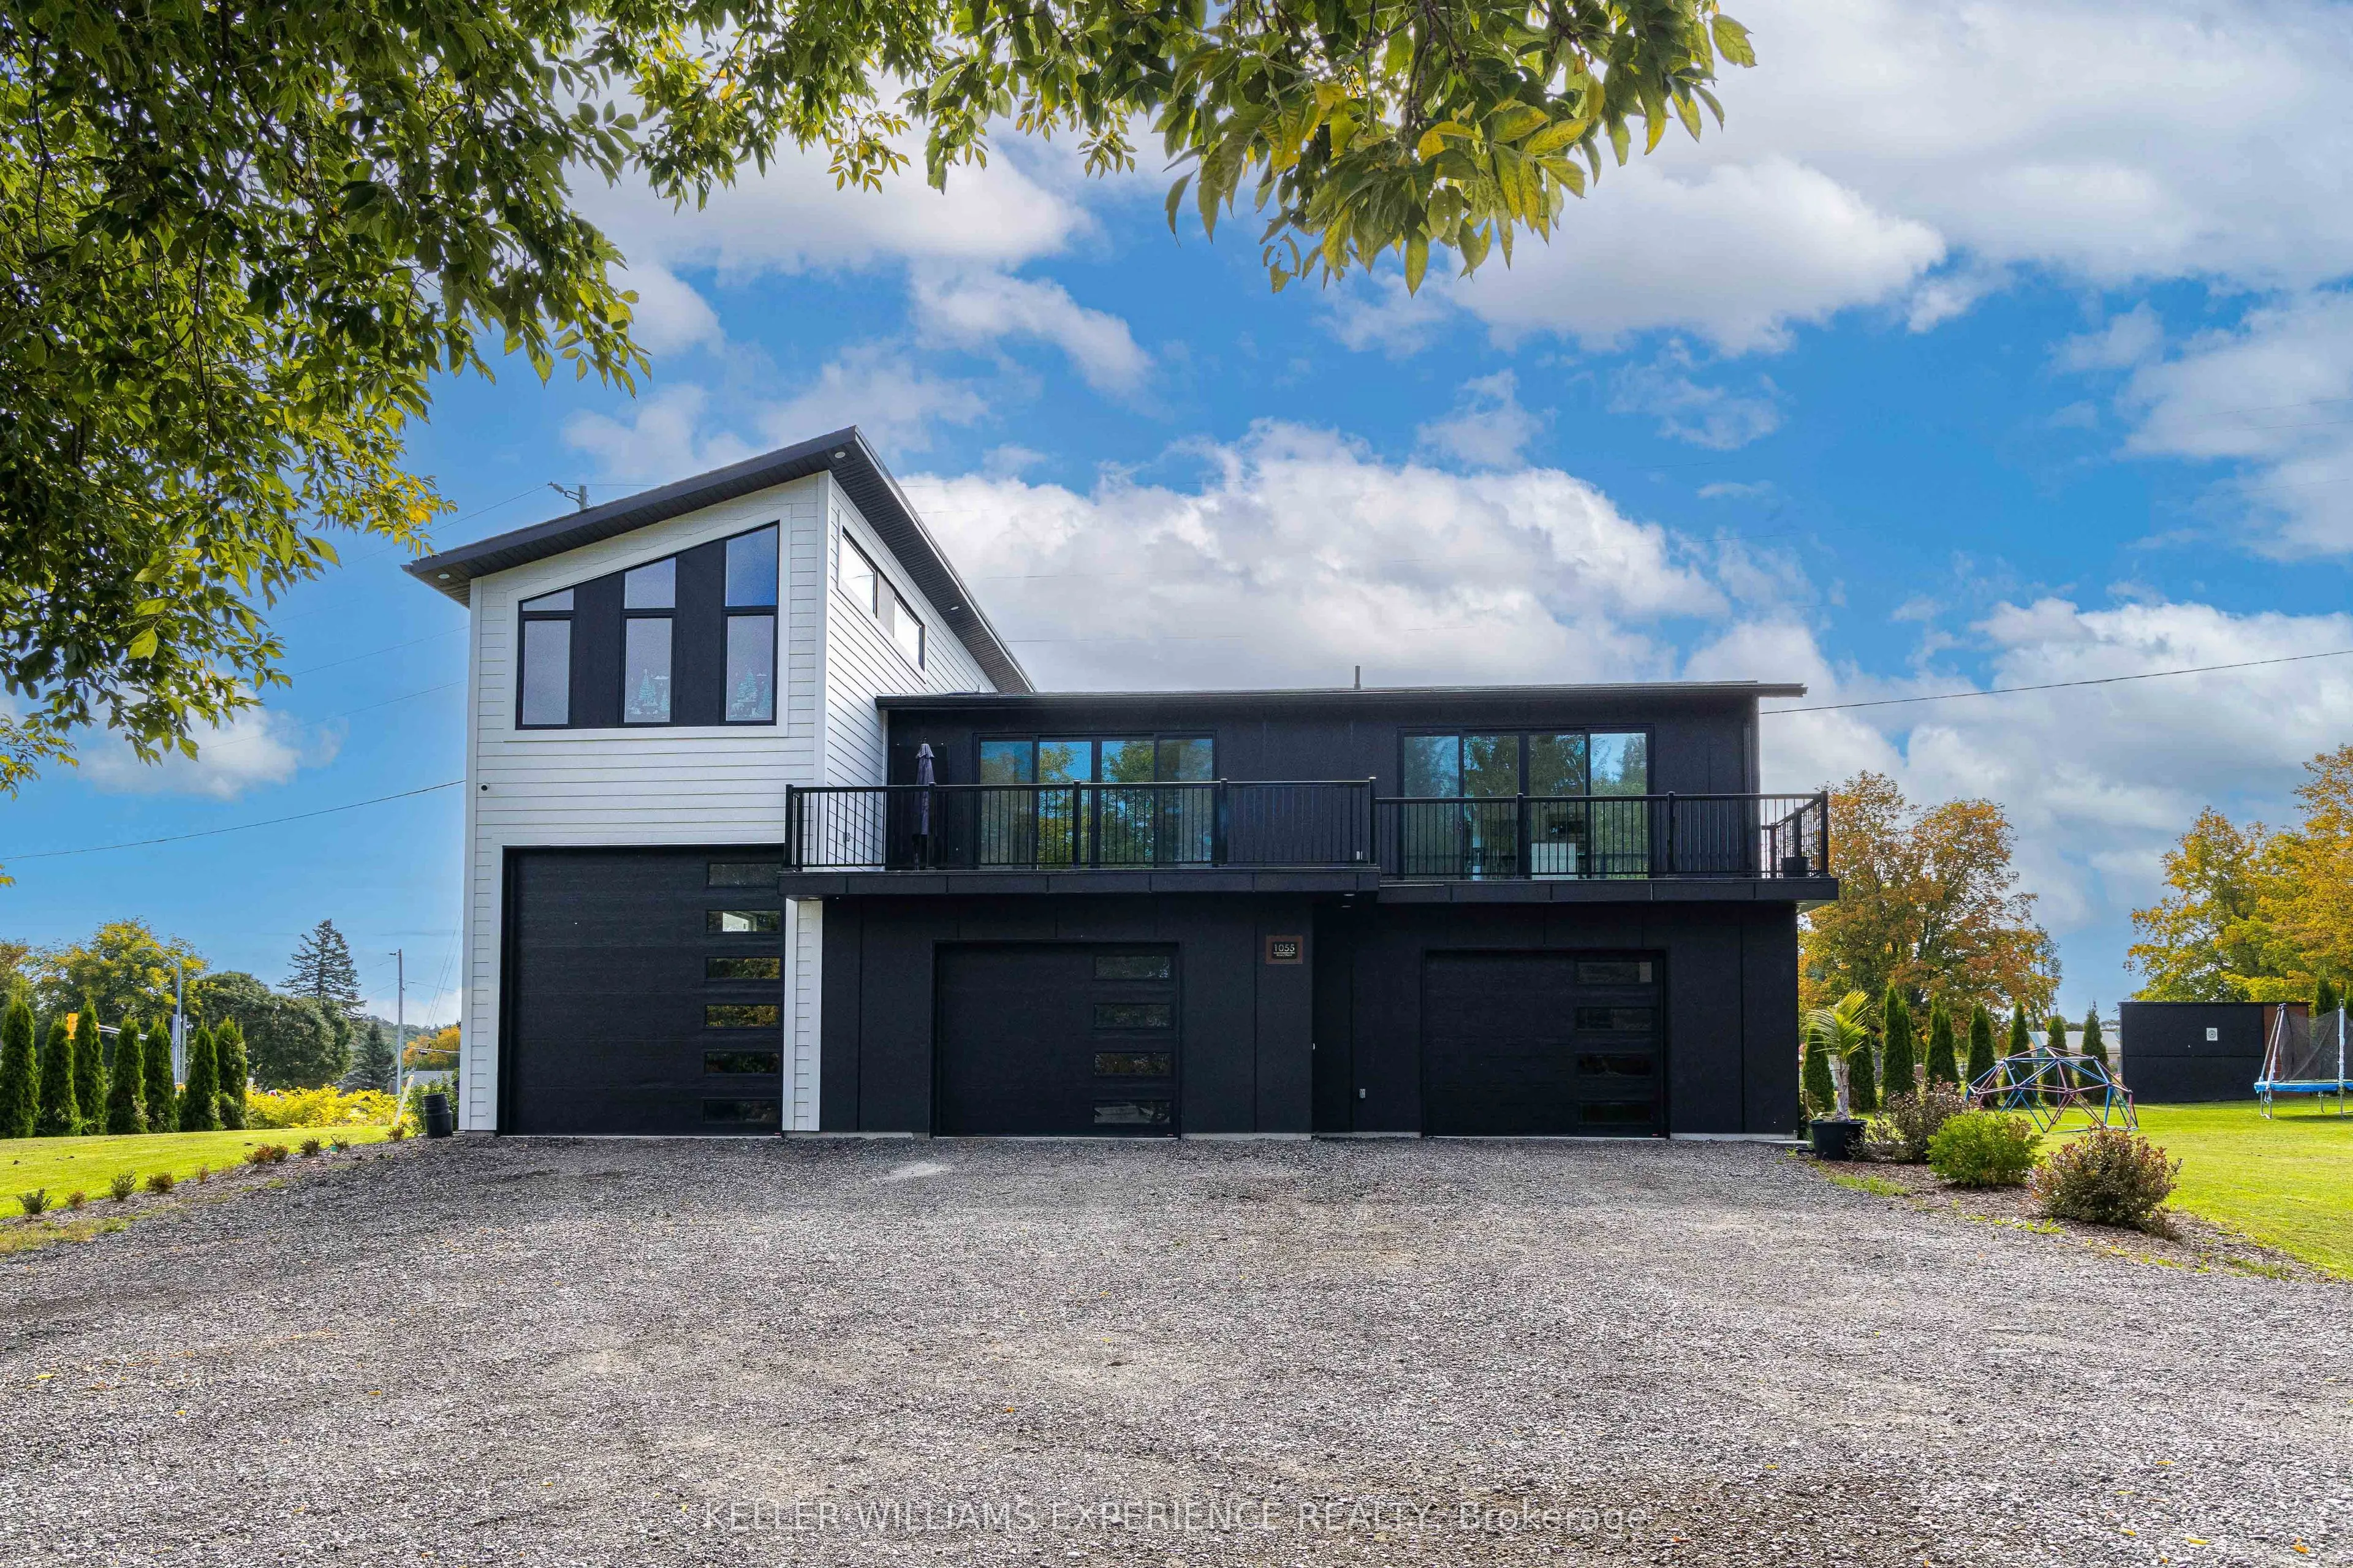
Unique Custom Home in Prime Waverley Location! Ideally situated between Georgian Bay, Horseshoe & Moonstone Ski Hills, Wasaga Beach, Orr Lake, and just minutes to Midland. This exceptional property offers 5 bedrooms, incredible multi-generational living potential, and a rare heated & insulated quadr...uple garage. Designed for flexibility, the home can function as one impressive family residence or accommodate an amazing 3-unit/in-law setup. The main floor features a separate entrance to a 1-bedroom suite with a kitchenette, dining and living areas, plus private laundry. The second floor showcases a contemporary kitchen and bright open-concept living/dining area with two sets of double sliding doors leading to a private 41' x 8' terrace. This level also includes 2 bedrooms, 4-pc bathroom and private laundry. Above the garage is a huge additional space featuring a full bathroom and extra storage, perfect for a family/entertainment room, games room or home theatre. With potential for 2 additional bedrooms and rough-ins for a future kitchen and laundry, this space offers excellent potential for an additional in-law suite. The quadruple garage is a true standout-fully insulated and heated, featuring a 12' garage door and tandem double-height parking, ideal for vehicles, recreational toys, workshop space or storage. The expansive driveway offers parking for approximately 15 cars. Large side yard provides plenty of room for outdoor enjoyment. A rare opportunity combining location, versatility, parking, garage space and exceptional multi-generational potential in beautiful Waverley!
Full Property Details
Interior
Bedrooms
5
Total Bedrooms
5
Washrooms
3
Square Footage
2000-2500 sqft
Basement
Finished,Full,Separate Entrance
Heating Source
Gas
Heating Fuel
Forced Air
Air Conditioning
Central Air
Family Room
Yes
Kitchens
2
Total Kitchens
2
Fireplace Features
No
Bedrooms
5
Total Bedrooms
5
Washrooms
3
Square Footage
2000-2500 sqft
Basement
Finished,Full,Separate Entrance
Heating Source
Gas
Heating Fuel
Forced Air
Air Conditioning
Central Air
Family Room
Yes
Kitchens
2
Total Kitchens
2
Fireplace Features
No
Exterior
Depth
150.0
Front
190.0
Driveway
Private
Lot Size
190 x 150.0 ft
Pool
None
Parking Spaces
15
Total Parking Spaces
19.00
Parking Description
Built-In
Garage Spaces
4
Depth
150.0
Front
190.0
Driveway
Private
Lot Size
190 x 150.0 ft
Pool
None
Parking Spaces
15
Total Parking Spaces
19.00
Parking Description
Built-In
Garage Spaces
4
Building Description
Style
2 1/2 Storey
Home Type
House
Subtype
Detached
Year Built
0-5
Property Orientation
East
Exterior Finish
Aluminum Siding,Hardboard
Sewers
Septic
Water Supply
Well
Possession Date
10/14/2026
Style
2 1/2 Storey
Home Type
House
Subtype
Detached
Year Built
0-5
Property Orientation
East
Exterior Finish
Aluminum Siding,Hardboard
Sewers
Septic
Water Supply
Well
Possession Date
10/14/2026
Community
Community
Waverley
Community
Waverley
Taxes & Fees
Taxes
$3,682 /yr
Tax Year
2026
Occupancy
Vacant
Taxes
$3,682 /yr
Tax Year
2026
Occupancy
Vacant
Room Types
Bathroom
4 Pc Bath
Dimensions 6 x 8.01 feet
48.06 sqft
Bathroom
4 Pc Bath
Dimensions 8.01 x 8.01 feet
64.16 sqft
Bedroom 2
-
Dimensions 11.91 x 9.84 feet
117.19 sqft
Bedroom 3
-
Dimensions 16.93 x 14.83 feet
251.07 sqft
Bedroom 4
-
Dimensions 10.66 x 9.35 feet
99.67 sqft
Dining Room
-
Dimensions 15.49 x 14.07 feet
217.94 sqft
Kitchen
-
Dimensions 11.68 x 6.99 feet
81.64 sqft
Laundry
-
Dimensions 6.82 x 5.25 feet
35.8 sqft
Laundry
-
Dimensions 6.99 x 2.99 feet
20.9 sqft
Laundry
-
Dimensions 8.6 x 4.92 feet
42.31 sqft
Living Room
-
Dimensions 14.07 x 13.52 feet
190.23 sqft
Primary Bedroom
-
Dimensions 13.25 x 12.01 feet
159.13 sqft
Similar Properties(No results)
Mortgage Calculator
Calculate your estimated monthly mortgage payment
Price
$999,800
$
%
%
Total cost of mortgage
$0
Monthly payment
By clicking Save, we will calculate your estimated mortgage for all properties using the saved values (down payment percentage, interest rate, and amortization).
The accuracy and applicability of this calculator are not guaranteed.