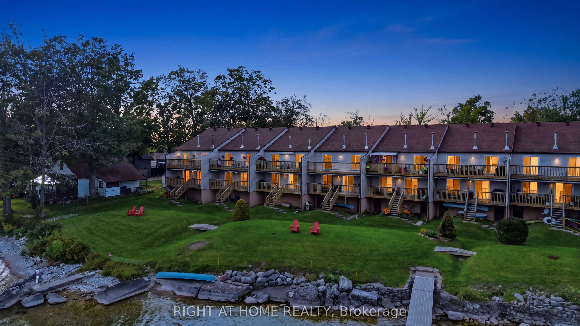
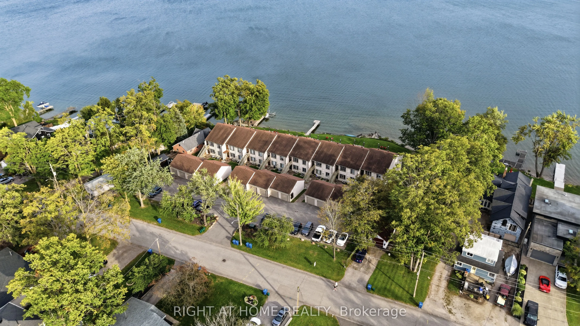
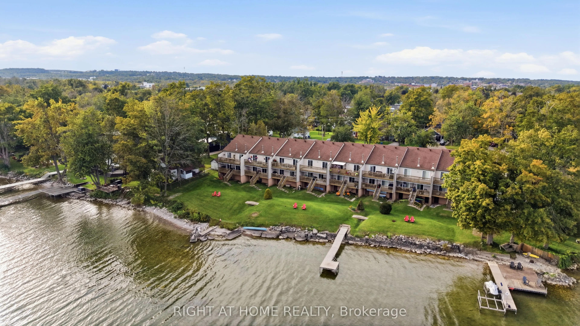
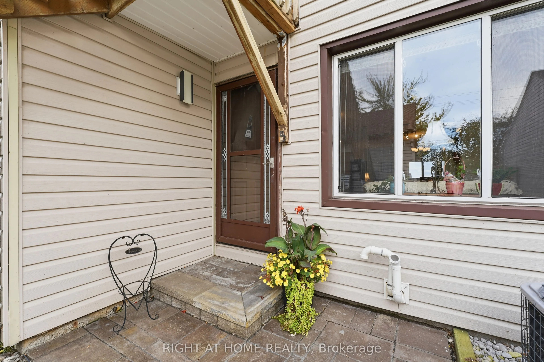
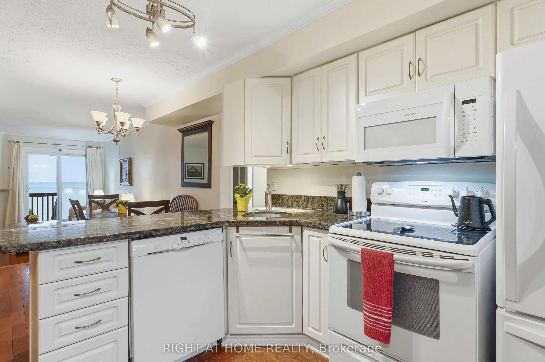
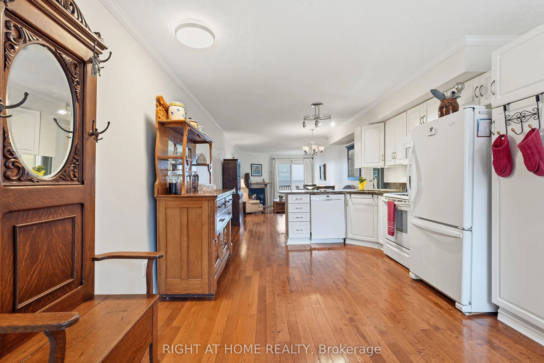
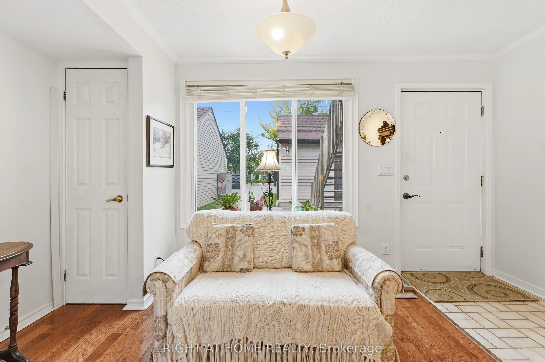
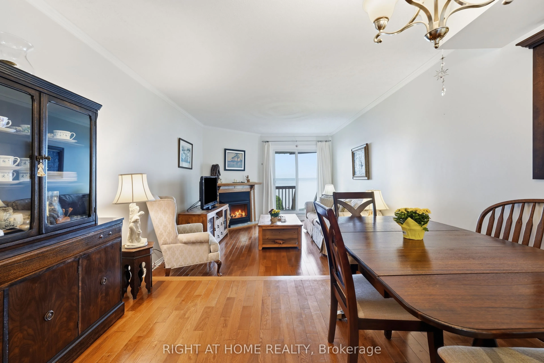
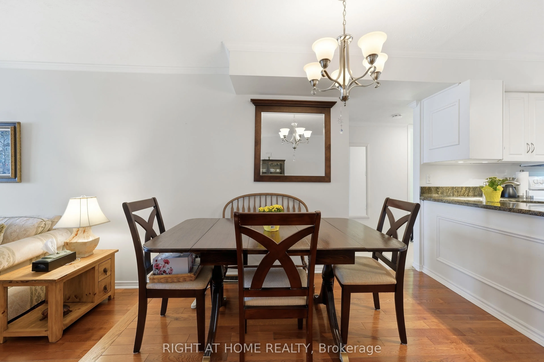
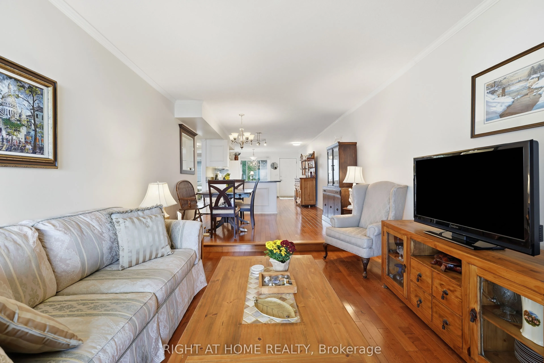
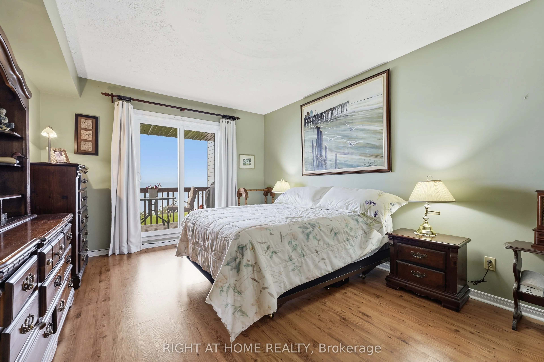
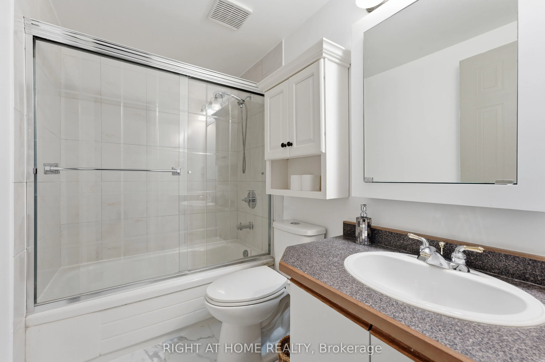
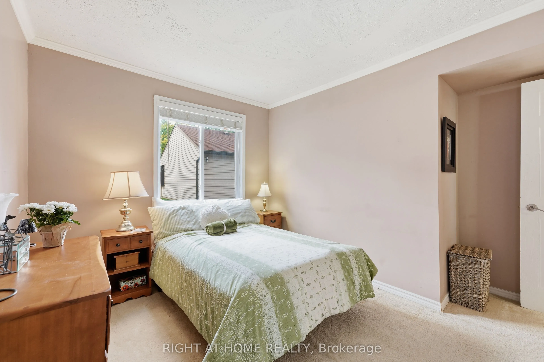
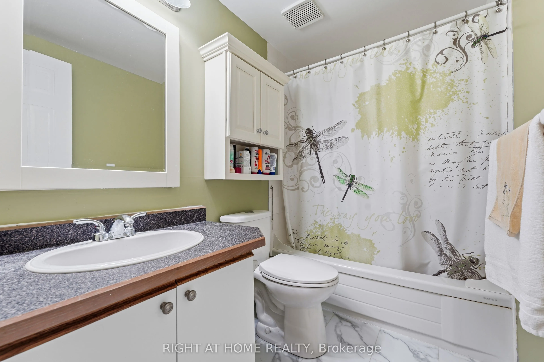
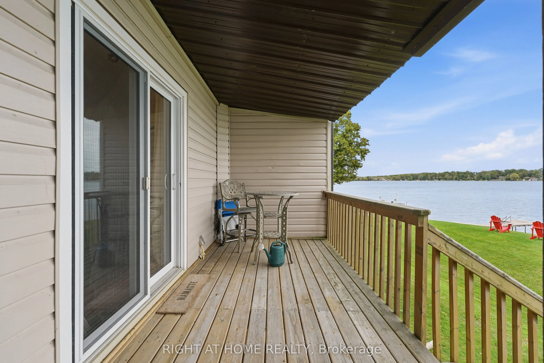
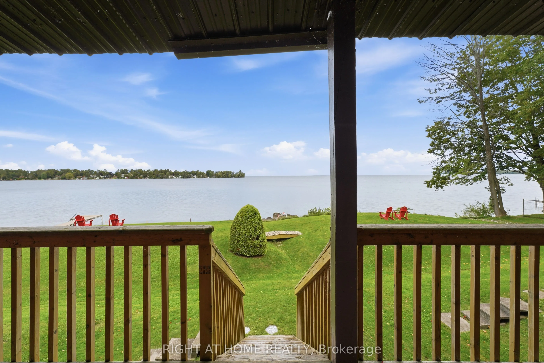
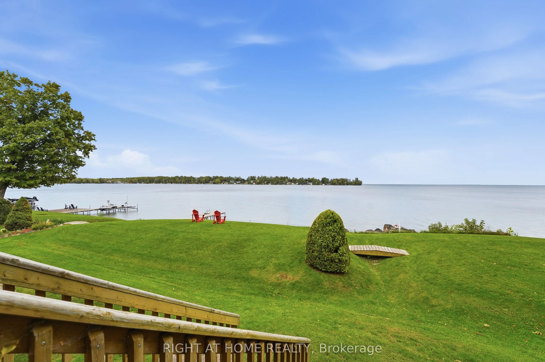
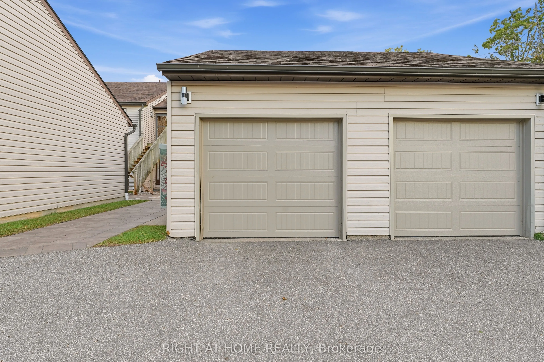
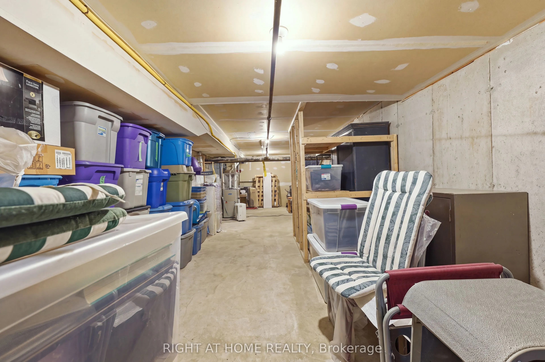
Experience Lakeside Luxury At Paradise Cove On Lake Simcoe!!Welcome to Paradise Cove, a quiet and highly sought -after lakeside community. This stunning 2 bedrooms, 2 full bathroom condo apt., offers the perfect blend of maintenance-free living and breathtaking natural beauty. The heart of the home ...is an impressive open-concept living area featuring a cozy gas fireplace and a bright white kitchen equipped with elegant granite countertops and all included appliances. Slip through the living room & walkout to a huge covered deck overlooking Lake Simcoe - the ultimate set-up for summer barbecues and watching the local wildlife. Retreat to the exceptionally large primary bedroom, which boasts it's own private walk-out to the deck with a full ensuite bathroom. Premium features includes: Direct Lake Views: Panoramic vistas of Lake Simcoe from your living spaces and massive covered deck. -Exclusive Community Dock: Ideal for water lovers and boaters - Unmatched Storage: A rare find for condo-living- a massive unfinished basement with loads of storage space. - Parking & Convenience: Includes a single detached garage with garage door opener, central vac, and a newer furnace for absolute peace of mind. Prime Location: Situated in a very quiet complex, yet conveniently located right on a bus route. Don't miss your chance to live where everyday feels like a vacation. Schedule your private viewing today!!
Full Property Details
Interior
Bedrooms
2
Total Bedrooms
2
Washrooms
2
Square Footage
1000-1199 sqft
Basement
Full,Separate Entrance,Unfinished
Heating Source
Gas
Heating Fuel
Forced Air
Air Conditioning
Central Air
Family Room
No
Kitchens
1
Total Kitchens
1
Fireplace Features
Yes
Bedrooms
2
Total Bedrooms
2
Washrooms
2
Square Footage
1000-1199 sqft
Basement
Full,Separate Entrance,Unfinished
Heating Source
Gas
Heating Fuel
Forced Air
Air Conditioning
Central Air
Family Room
No
Kitchens
1
Total Kitchens
1
Fireplace Features
Yes
Exterior
Waterfront
Direct
Parking Spaces
2
Total Parking Spaces
2.00
Garage Spaces
1
Zoning
RM-1-13
Balcony
Open
Waterfront
Direct
Parking Spaces
2
Total Parking Spaces
2.00
Garage Spaces
1
Zoning
RM-1-13
Balcony
Open
Building Description
Style
1 Storey/Apt
Home Type
Condo
Subtype
Condo Apartment
Year Built
31-50
Property Orientation
North
Exterior Finish
Vinyl Siding
Possession Date
11/30/2026
Locker
None
Style
1 Storey/Apt
Home Type
Condo
Subtype
Condo Apartment
Year Built
31-50
Property Orientation
North
Exterior Finish
Vinyl Siding
Possession Date
11/30/2026
Locker
None
Community
Community
Orillia
Community
Orillia
Taxes & Fees
Taxes
$4,218 /yr
Tax Year
2025
Occupancy
Owner
Maintenance Fee
$580/mo
Common Elements
Included
Parking
Included
Water
Included
Taxes
$4,218 /yr
Tax Year
2025
Occupancy
Owner
Maintenance Fee
$580/mo
Common Elements
Included
Parking
Included
Water
Included
Other
Pets
Yes-with Restrictions
Pets
Yes-with Restrictions
Room Types
Bedroom 2
Broadloom, Large Window, Large Closet
Dimensions 11.61 x 11.71 feet
135.95 sqft
Dining Room
Hardwood Floor, Open Concept
Dimensions 10.01 x 11.48 feet
114.91 sqft
Kitchen
Hardwood Floor, B/I Dishwasher
Dimensions 19.29 x 14.01 feet
270.25 sqft
Living Room
Gas Fireplace, Sunken Room, Walk-Out
Dimensions 12.99 x 11.52 feet
149.64 sqft
Primary Bedroom
Laminate, Walk-Out, Double Closet
Dimensions 20.6 x 11.61 feet
239.17 sqft
Similar Properties(No results)
Mortgage Calculator
Calculate your estimated monthly mortgage payment
Price
$549,900
$
%
%
Total cost of mortgage
$0
Monthly payment
By clicking Save, we will calculate your estimated mortgage for all properties using the saved values (down payment percentage, interest rate, and amortization).
The accuracy and applicability of this calculator are not guaranteed.