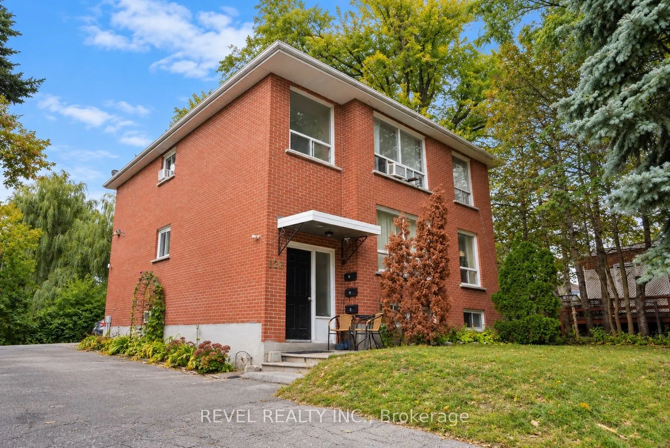
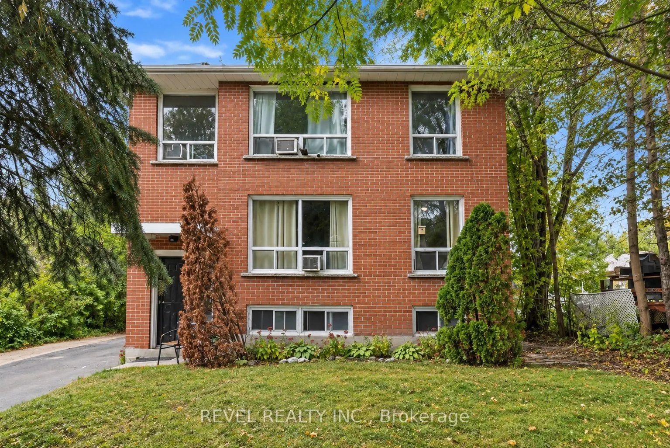
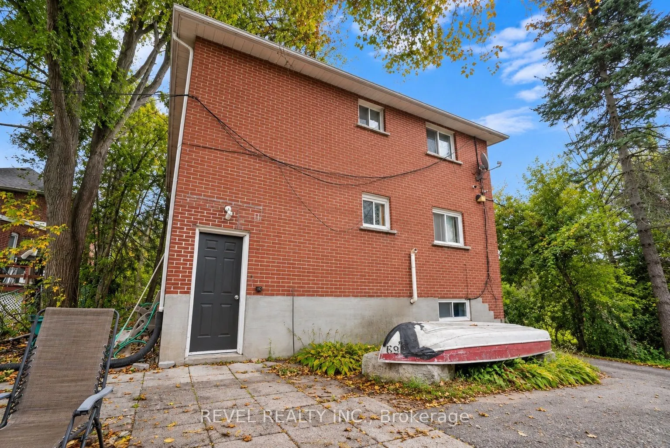
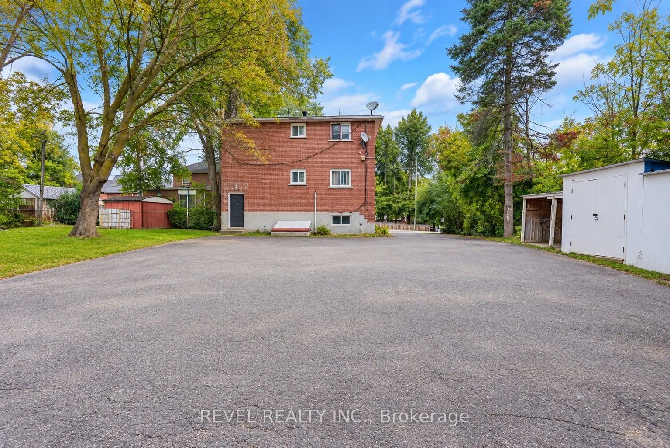
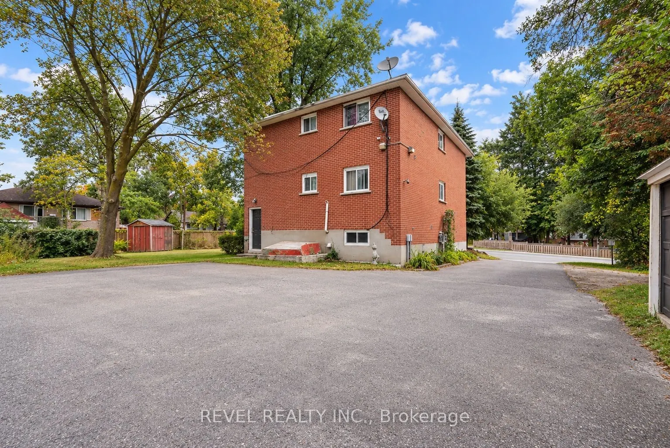
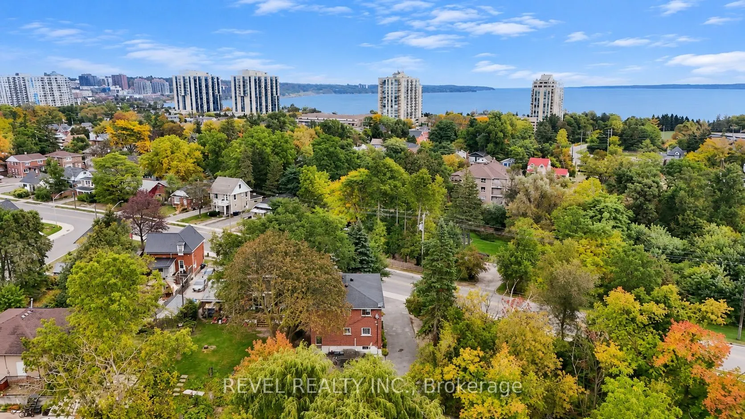
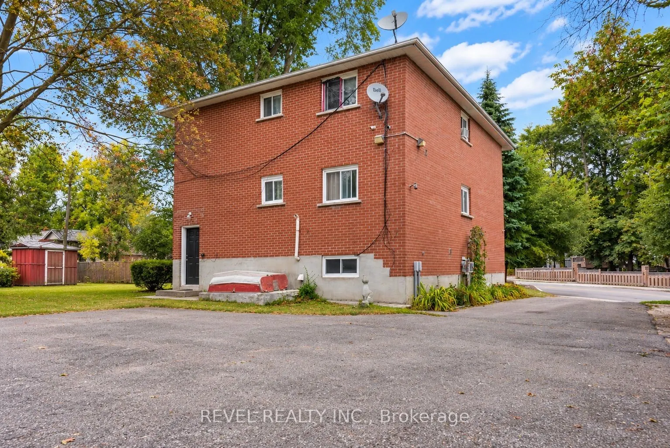
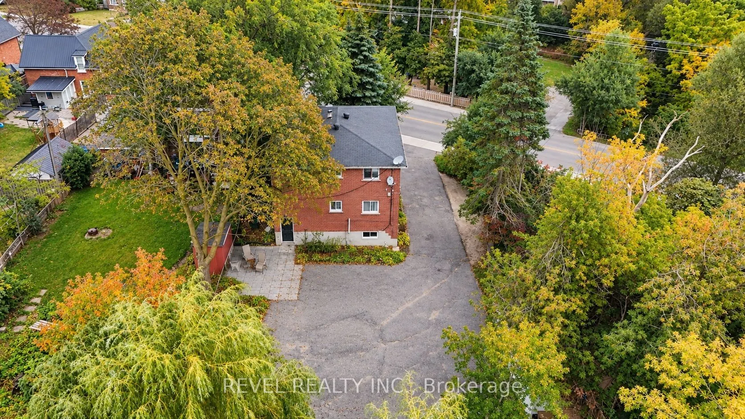
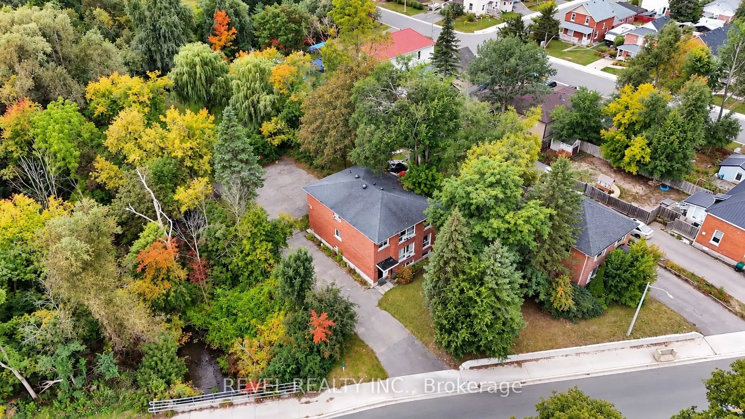
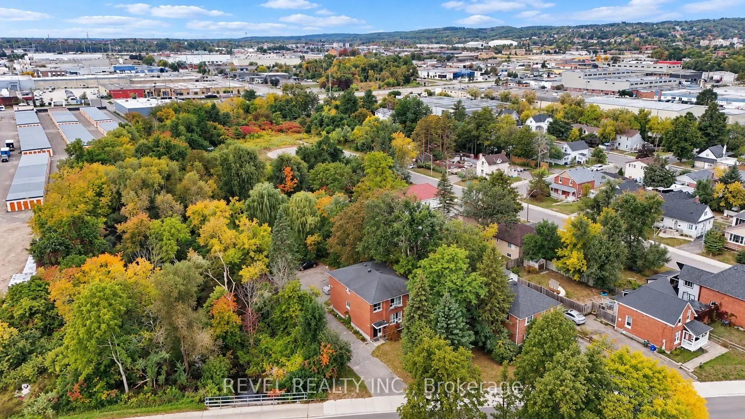
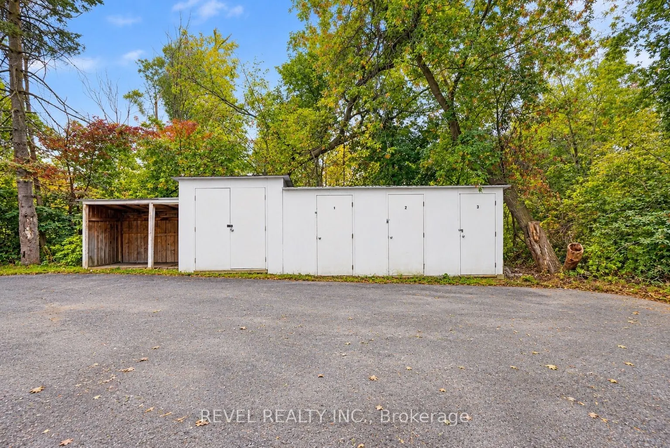
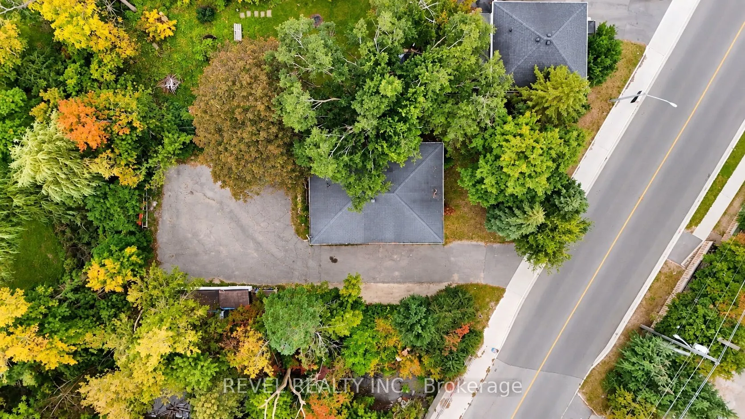
PRIME TRIPLEX INVESTMENT OPPORTUNITY IN THE HEART OF BARRIE! Welcome to 138 Innisfil Street, a well-positioned triplex offering an excellent opportunity for investors seeking a property in a highly desirable and convenient location. Ideally situated just minutes from downtown Barrie, residents can e...njoy easy access to a vibrant selection of shops, restaurants, cafés, entertainment and everyday amenities, while Centennial Beach and the beautiful waterfront are also within close proximity. Uniquely serene forest/park like large lot with lots of room for future possibilities. 1.1KM to new Barrie soccer facility. With its sought-after location and multi-unit configuration, this property presents an excellent opportunity to add a versatile income-producing asset to your portfolio in one of Barrie's established neighbourhoods.
Full Property Details
Interior
Bedrooms
8
Total Bedrooms
8
Washrooms
3
Square Footage
3000-3500 sqft
Basement
Finished,Full,Walk-Up
Heating Source
Electric
Heating Fuel
Baseboard
Air Conditioning
Window Unit(s)
Family Room
No
Kitchens
3
Total Kitchens
3
Fireplace Features
No
Bedrooms
8
Total Bedrooms
8
Washrooms
3
Square Footage
3000-3500 sqft
Basement
Finished,Full,Walk-Up
Heating Source
Electric
Heating Fuel
Baseboard
Air Conditioning
Window Unit(s)
Family Room
No
Kitchens
3
Total Kitchens
3
Fireplace Features
No
Exterior
Depth
171.03
Front
90.2
Driveway
Private Triple
Lot Size
90 x 171.03 ft
Pool
None
Parking Spaces
6
Total Parking Spaces
6.00
Parking Description
None
Garage Spaces
0
Zoning
EP, RM2
Depth
171.03
Front
90.2
Driveway
Private Triple
Lot Size
90 x 171.03 ft
Pool
None
Parking Spaces
6
Total Parking Spaces
6.00
Parking Description
None
Garage Spaces
0
Zoning
EP, RM2
Building Description
Style
2-Storey
Home Type
Apartment
Subtype
Triplex
Year Built
51-99
Property Orientation
West
Exterior Finish
Brick
Sewers
Sewer
Water Supply
Municipal
Possession Date
No Data
Style
2-Storey
Home Type
Apartment
Subtype
Triplex
Year Built
51-99
Property Orientation
West
Exterior Finish
Brick
Sewers
Sewer
Water Supply
Municipal
Possession Date
No Data
Community
Community
Sanford
Community
Sanford
Taxes & Fees
Taxes
$5,591 /yr
Tax Year
2026
Occupancy
Tenant
Taxes
$5,591 /yr
Tax Year
2026
Occupancy
Tenant
Room Types
Bedroom 2
-
Dimensions 10.07 x 10.17 feet
102.41 sqft
Bedroom 2
-
Dimensions 10.07 x 10.43 feet
105.03 sqft
Bedroom 3
-
Dimensions 10.7 x 10.24 feet
109.57 sqft
Dining Room
-
Dimensions 9.22 x 8.89 feet
81.97 sqft
Kitchen
-
Dimensions 8.89 x 9.15 feet
81.34 sqft
Living Room
-
Dimensions 10.76 x 14.53 feet
156.34 sqft
Primary Bedroom
-
Dimensions 13.06 x 12.8 feet
167.17 sqft
Primary Bedroom
-
Dimensions 13.06 x 13.06 feet
170.56 sqft
Similar Properties(No results)
Mortgage Calculator
Calculate your estimated monthly mortgage payment
Price
$925,000
$
%
%
Total cost of mortgage
$0
Monthly payment
By clicking Save, we will calculate your estimated mortgage for all properties using the saved values (down payment percentage, interest rate, and amortization).
The accuracy and applicability of this calculator are not guaranteed.