Sign In or Create a Free Account to see full details of this property
Key Facts
Key facts for 29 BOYD Crescent
Property Type
House, 2-Storey
Parking
Attached 2 garage, 6 parking
MLS #
S13872508
Size
2000-2500 sqft
Basement
Walk-Up,Partially Finished
Listed on
2026-10-07
Lot size
98 x 204.23
Tax
$4,215 /yr
Days on Market
6
Approximate Age
16-30
Maintenance Fee
-
Description
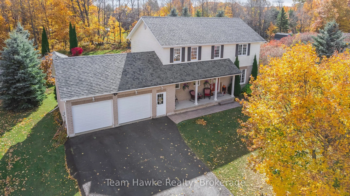
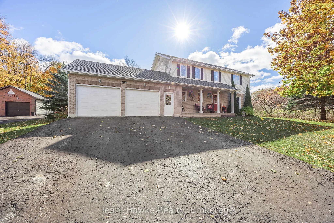
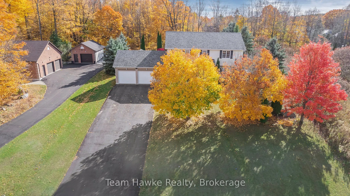
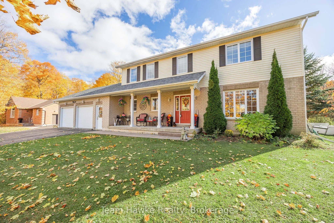
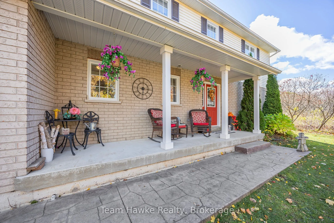
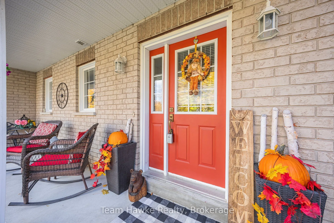
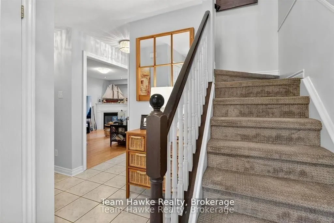
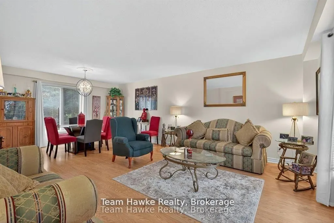
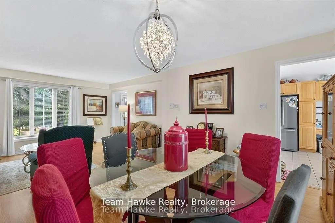
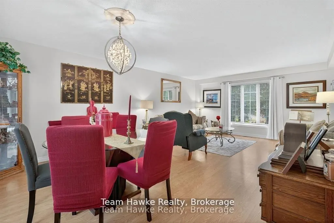
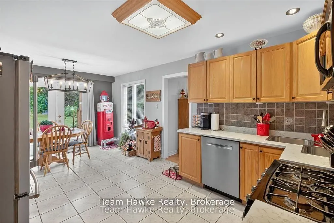
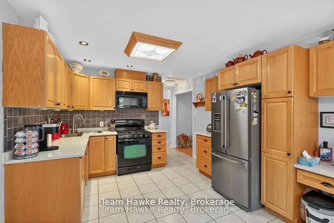
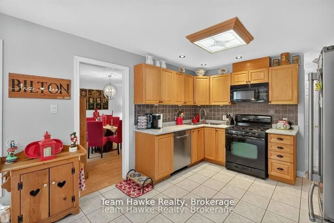
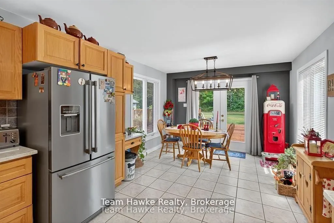
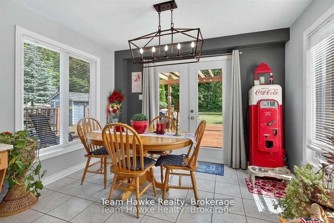
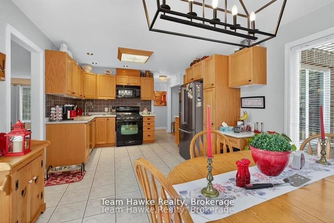
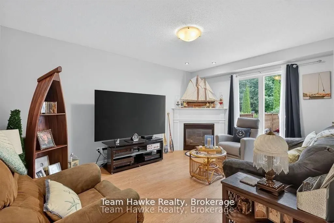
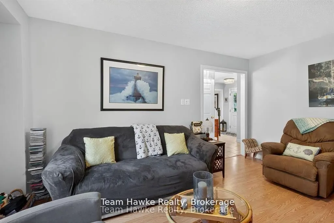
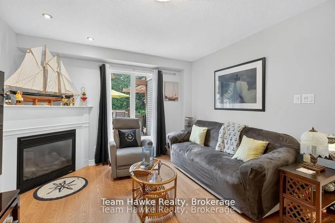
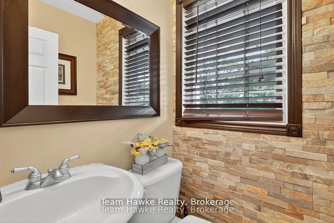
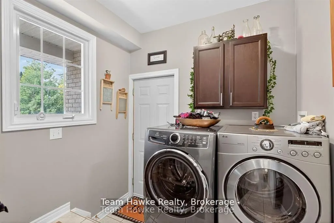
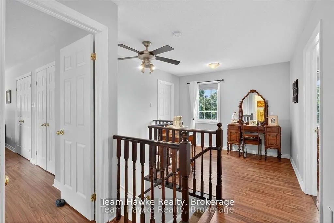
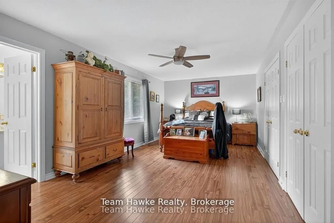
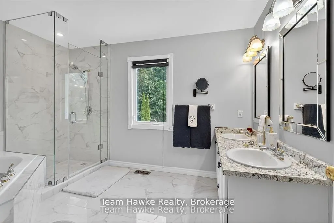
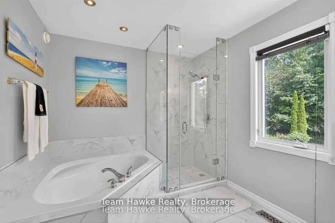
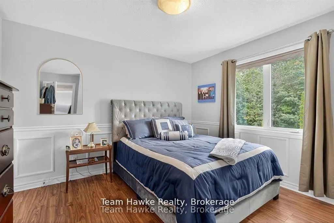
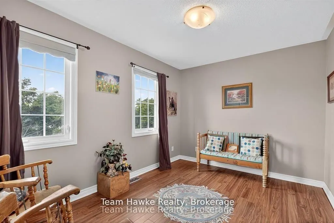
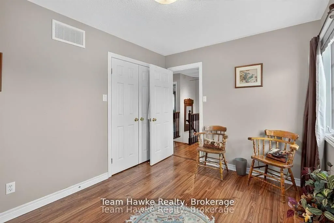
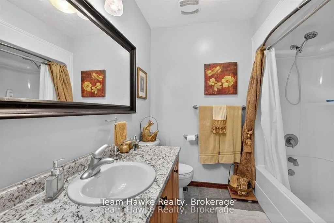
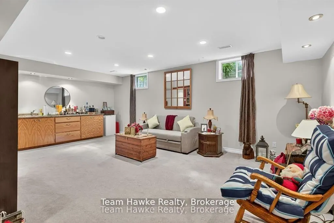
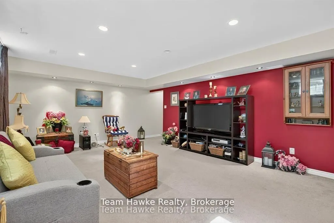
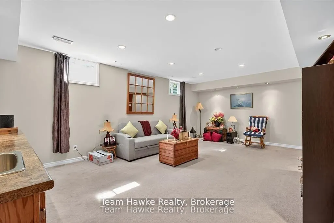
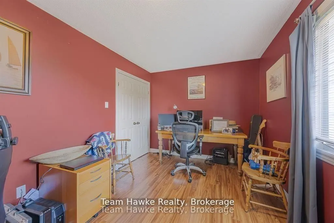
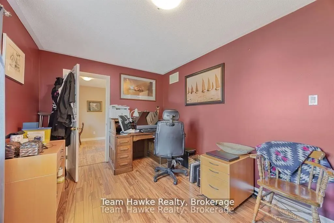
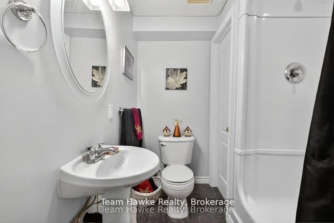
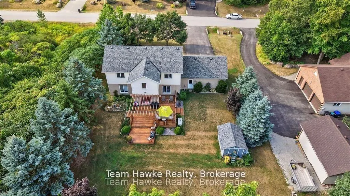
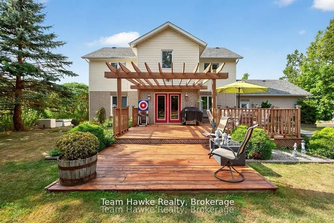
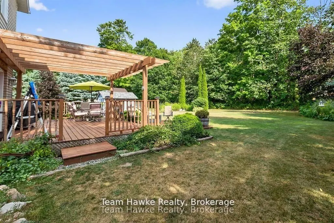
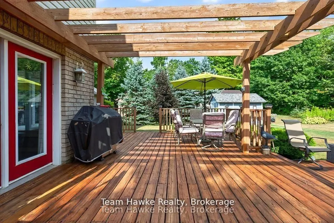
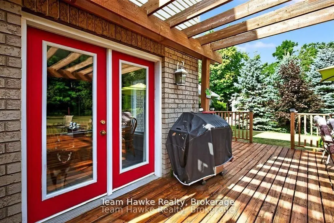
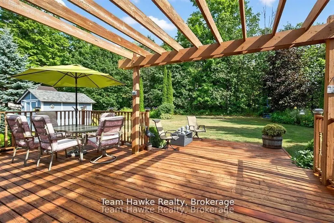
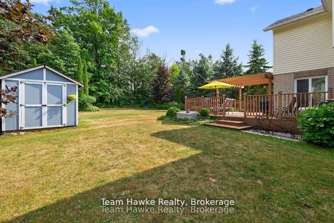
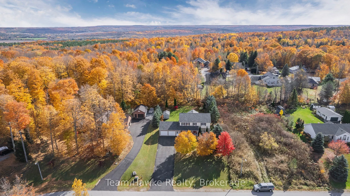
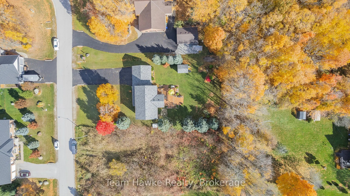
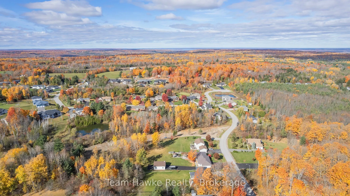
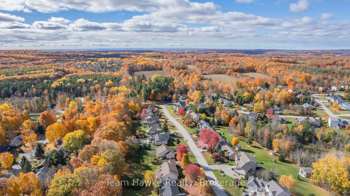
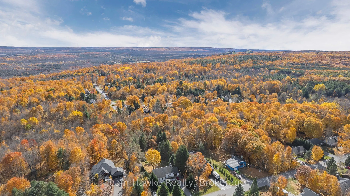
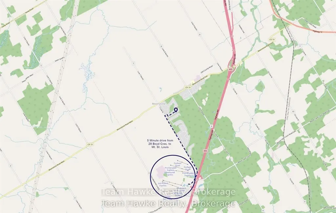
Welcome to 29 Boyd Crescent. This wonderful family home is located on a quiet crescent in the quaint community of Moonstone. Located minutes from Hwy 400, ski resorts, golf courses and Georgian Bay. Centrally located a short drive to Midland, Barrie or Orillia. This beautiful 4-bedroom, 4-bathroom h...ome has more than enough room for your growing family. The eat-in kitchen and its walkout to a large private deck facing the oversized beautifully landscaped backyard will be the gathering place for family and friends. The main floor encompasses a large living/dining room as well as a cozy main floor family room and a well appointed powder room completes the main floor. The second floor has 3 bedrooms with a 4-piece bath as well as the substantial primary bedroom with a newly renovated 5 -piece ensuite. The basement has a large rec room, 3-piece bathroom and plenty of storage space including an office space and a large cold room. The large insulated, heated oversized double car garage with man door entry. It has room for all your toys as well as inside access to the main floor laundry room and the basement workshop. A whole home Generac generator adds peace of mind and convenience year round. This home has been well maintained and updated recently with a new air conditioner and furnace.
Full Property Details
Interior
Bedrooms
4
Bedrooms Plus
0
Total Bedrooms
4
Washrooms
4
Square Footage
2000-2500 sqft
Basement
Walk-Up,Partially Finished
Heating Source
Gas
Heating Fuel
Forced Air
Air Conditioning
Central Air
Family Room
No
Kitchens
1
Kitchens Plus
0
Total Kitchens
1
Fireplace Features
Yes
Bedrooms
4
Bedrooms Plus
0
Total Bedrooms
4
Washrooms
4
Square Footage
2000-2500 sqft
Basement
Walk-Up,Partially Finished
Heating Source
Gas
Heating Fuel
Forced Air
Air Conditioning
Central Air
Family Room
No
Kitchens
1
Kitchens Plus
0
Total Kitchens
1
Fireplace Features
Yes
Exterior
Depth
204.23
Front
98.42
Acreage
< .50
Driveway
Private Double
Lot Size
98 x 204.23 ft
Pool
None
Waterfront
None
Parking Spaces
6
Total Parking Spaces
8.00
Parking Description
Attached
Garage Spaces
2
Zoning
SR
Depth
204.23
Front
98.42
Acreage
< .50
Driveway
Private Double
Lot Size
98 x 204.23 ft
Pool
None
Waterfront
None
Parking Spaces
6
Total Parking Spaces
8.00
Parking Description
Attached
Garage Spaces
2
Zoning
SR
Building Description
Style
2-Storey
Home Type
House
Subtype
Detached
Year Built
16-30
Property Orientation
North
Exterior Finish
Brick
Sewers
Septic
Water Supply
Municipal
Possession Date
No Data
Style
2-Storey
Home Type
House
Subtype
Detached
Year Built
16-30
Property Orientation
North
Exterior Finish
Brick
Sewers
Septic
Water Supply
Municipal
Possession Date
No Data
Community
Community
Moonstone
Community
Moonstone
Taxes & Fees
Taxes
$4,215 /yr
Tax Year
2026
Occupancy
Owner
Taxes
$4,215 /yr
Tax Year
2026
Occupancy
Owner
Room Types
Bathroom
-
Dimensions 11.32 x 8.46 feet
95.77 sqft
Bathroom
-
Dimensions 4.43 x 5.09 feet
22.55 sqft
Bathroom
-
Dimensions 6.5 x 8.33 feet
54.14 sqft
Bathroom
-
Dimensions 7.84 x 7.51 feet
58.88 sqft
Bedroom
-
Dimensions 10.99 x 8.33 feet
91.55 sqft
Bedroom
-
Dimensions 11.52 x 11.25 feet
129.6 sqft
Bedroom
-
Dimensions 11.52 x 8.99 feet
103.56 sqft
Den
-
Dimensions 14.99 x 12.01 feet
180.03 sqft
Dining Room
-
Dimensions 19.42 x 10.99 feet
213.43 sqft
Kitchen
-
Dimensions 23.16 x 15.32 feet
354.81 sqft
Primary Bedroom
-
Dimensions 19.75 x 10.93 feet
215.87 sqft
Recreation
-
Dimensions 26.18 x 23.16 feet
606.33 sqft
Similar Properties(No results)
Mortgage Calculator
Calculate your estimated monthly mortgage payment
Price
$899,900
$
%
%
Total cost of mortgage
$0
Monthly payment
By clicking Save, we will calculate your estimated mortgage for all properties using the saved values (down payment percentage, interest rate, and amortization).
The accuracy and applicability of this calculator are not guaranteed.