Sign In or Create a Free Account to see full details of this property
Key Facts
Key facts for 1420 Tiny Beaches Road N
Property Type
House, Bungalow-Raised
Parking
Attached 3 garage, 7 parking
MLS #
S13875602
Size
1500-2000 sqft
Basement
Finished with Walk-Out
Listed on
2026-10-08
Lot size
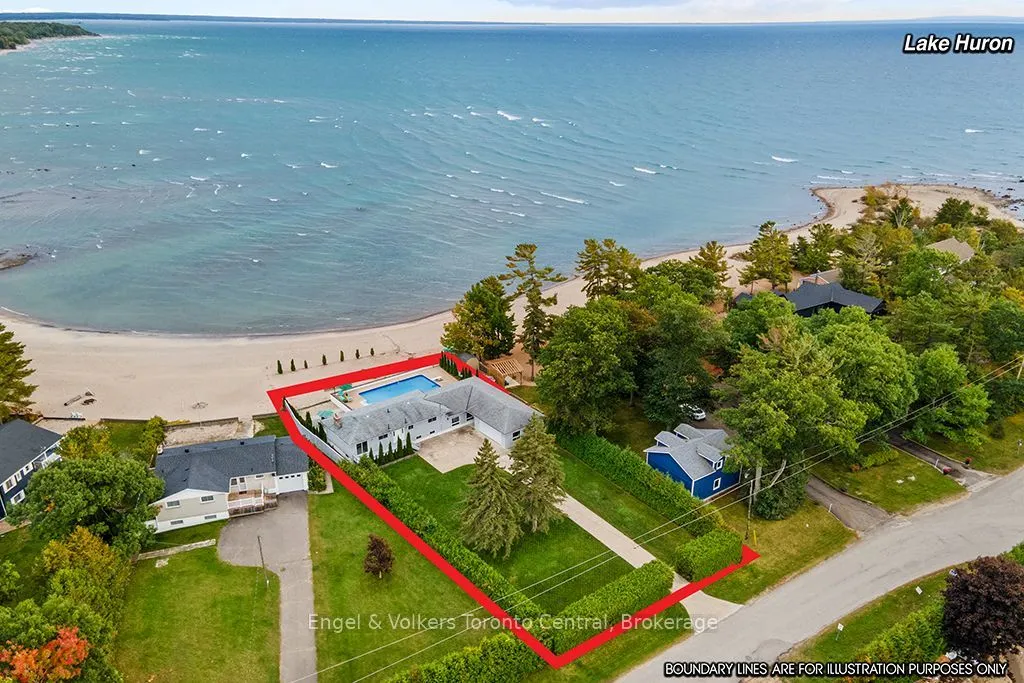
87 x 205.86
Tax
$8,000 /yr
Days on Market
5
Approximate Age
-
Maintenance Fee
-
Description
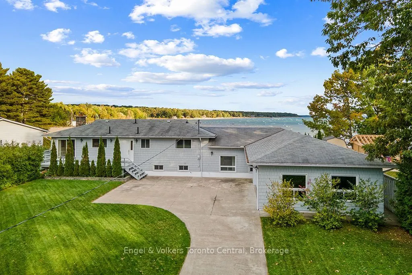
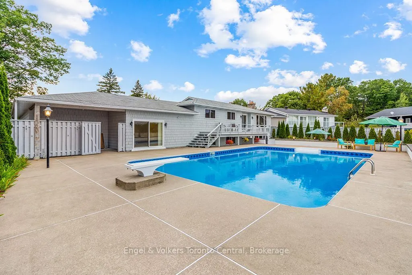
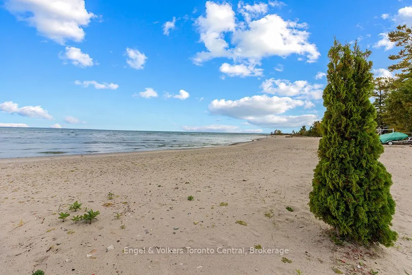
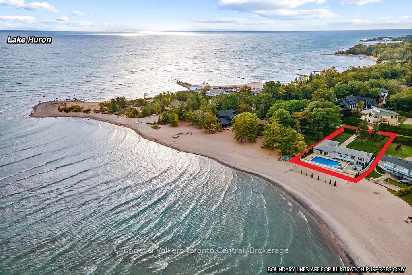
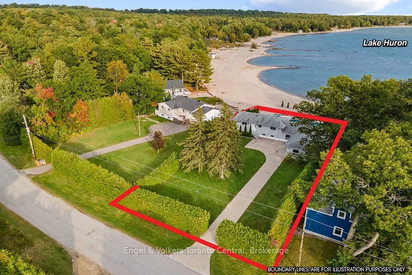
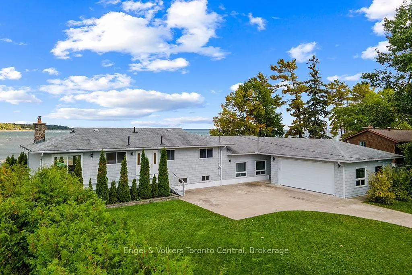
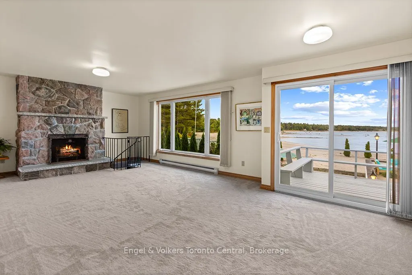
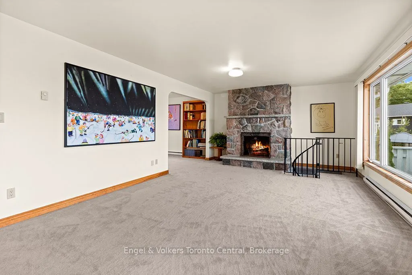
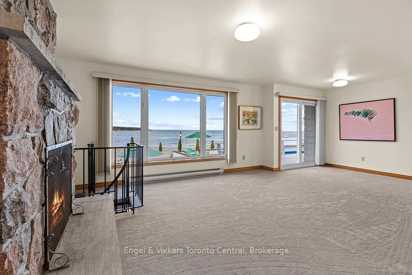
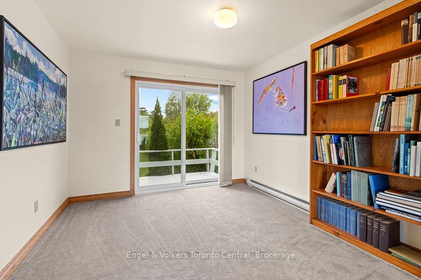
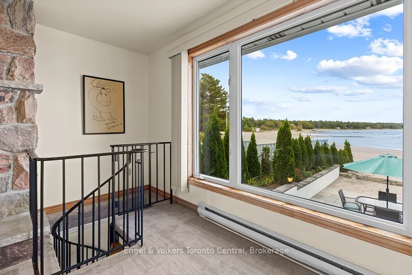
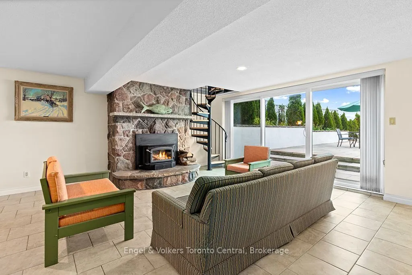
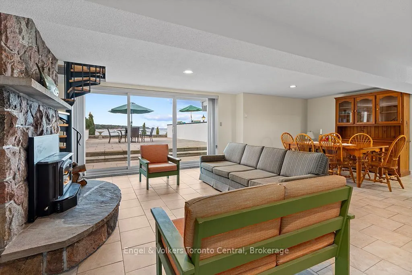
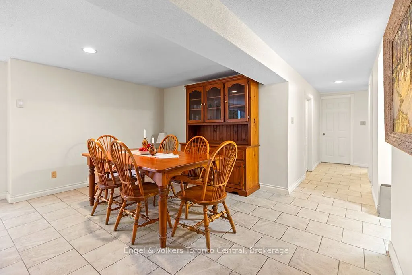
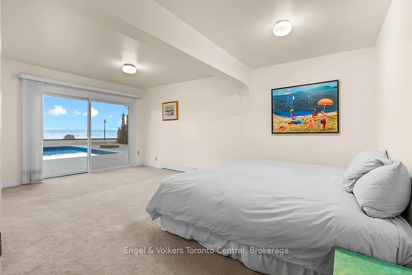
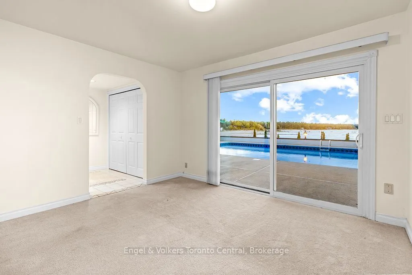
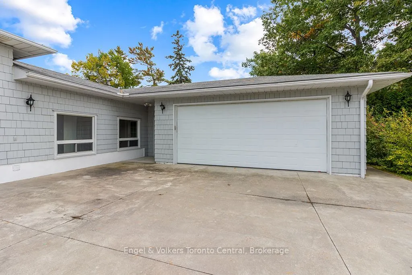
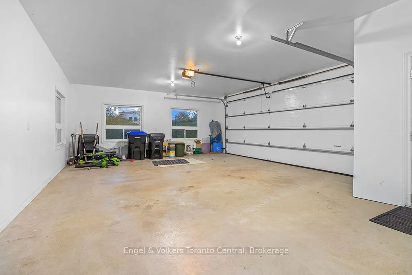
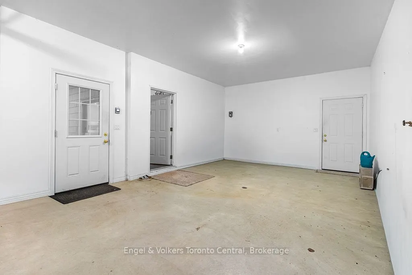
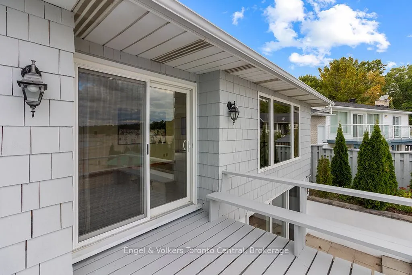
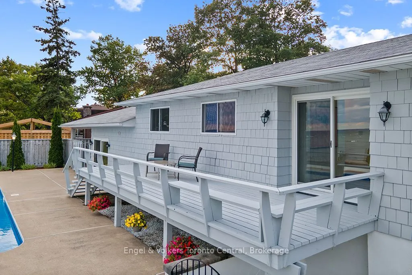
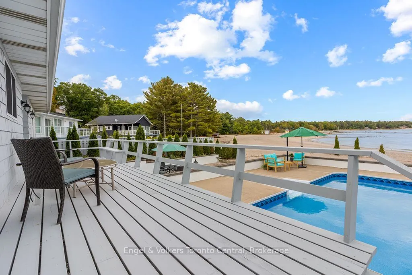
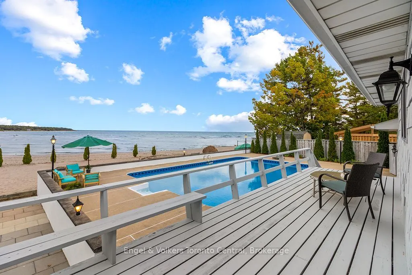
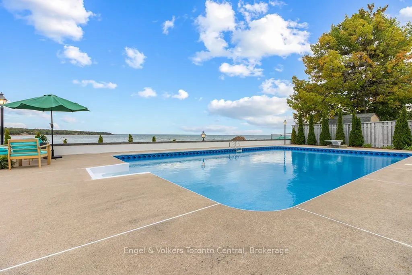
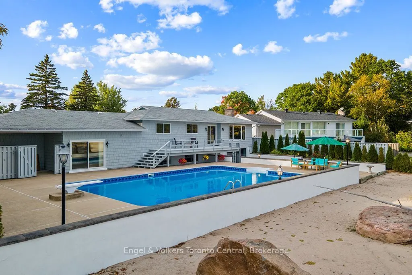
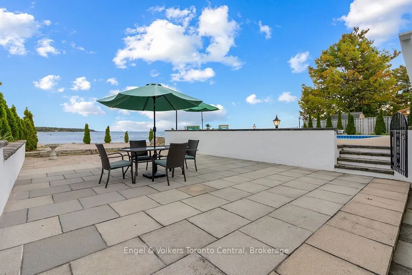
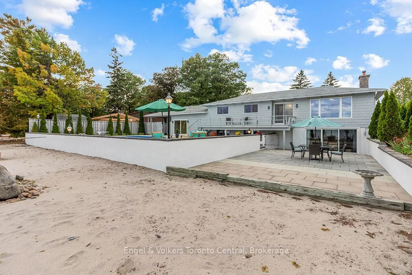
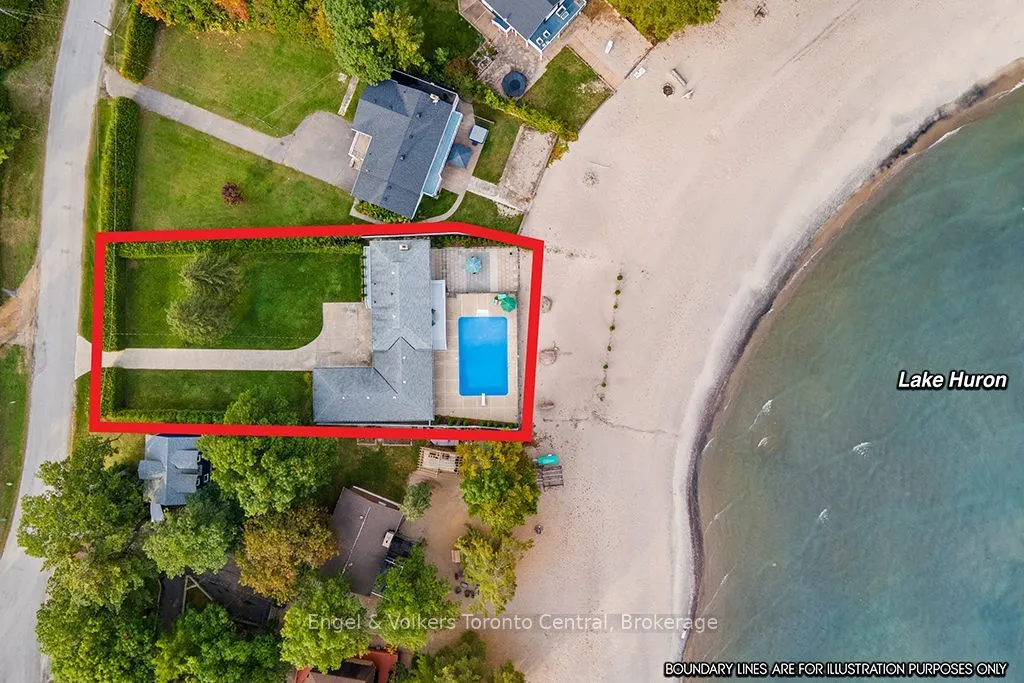
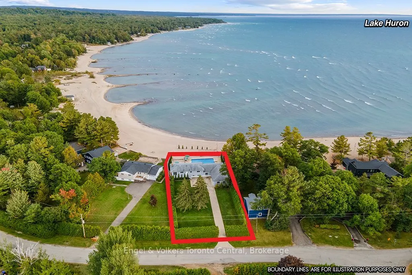
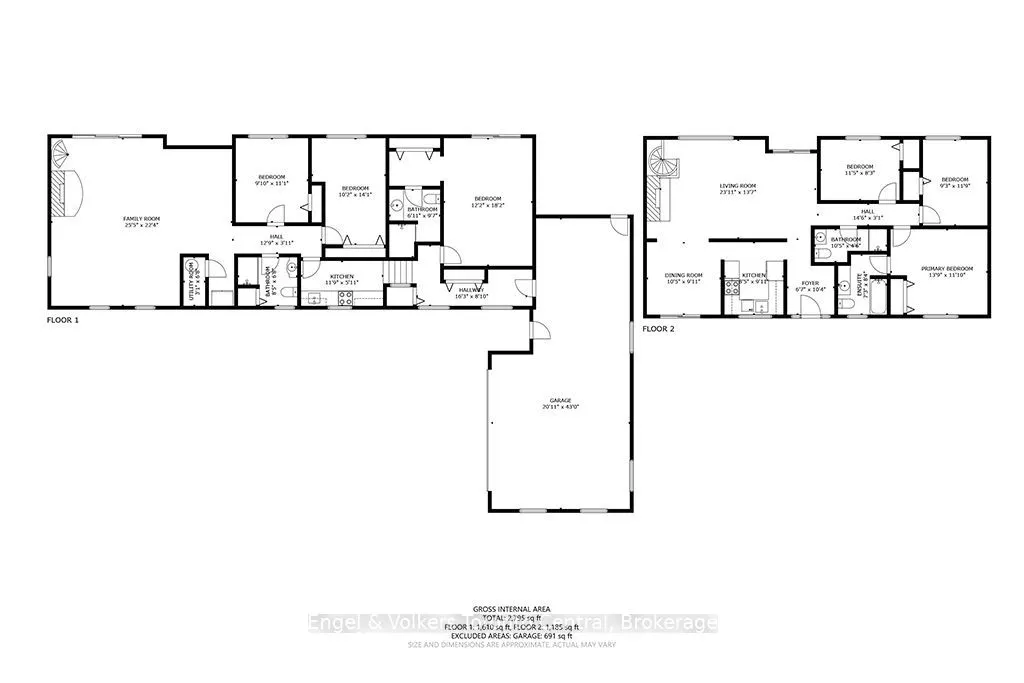
Imagine stepping from your pool to your own sandy beach and into the crystal-clear waters of Georgian Bay. This exceptional waterfront property offers a rare combination: sandy beachfront, an in-ground pool, spectacular sunsets and remarkable privacy.Set well back from the road behind mature 12-foot... cedars and a long paved driveway, the property feels like a private waterfront retreat. Almost 3,000 sq ft of finished living space provides plenty of room for family and guests.The main level is designed around the view, with a bright open-concept living and dining area overlooking Georgian Bay. A dramatic floor-to-ceiling hand-cut granite fireplace anchors the space, while expansive windows capture panoramic south to southwest views and unforgettable sunsets. This level also offers the kitchen and three bedrooms, including a primary with ensuite.The bright walkout lower level features an expansive great room with a second fireplace and direct access to the patio, pool, beach and waterfront. A galley kitchen, three-piece bath and two bedrooms make this level ideal for family or guests. Just a few steps up, a privately positioned second primary suite offers a walk-in dressing area, generous ensuite and patio doors opening directly to the pool and shoreline.A newer, fully finished attached three-car garage provides excellent space for vehicles, recreational equipment or a workshop.Swim in the pool, walk the sandy beach, paddle Georgian Bay and end the day watching the sunset over the water. This is the Georgian Bay lifestyle people dream about.
Full Property Details
Interior
Bedrooms
4
Bedrooms Plus
2
Total Bedrooms
6
Washrooms
4
Square Footage
1500-2000 sqft
Basement
Finished with Walk-Out
Heating Source
Electric
Heating Fuel
Baseboard
Air Conditioning
None
Family Room
Yes
Kitchens
1
Kitchens Plus
1
Total Kitchens
2
Fireplace Features
Yes
Bedrooms
4
Bedrooms Plus
2
Total Bedrooms
6
Washrooms
4
Square Footage
1500-2000 sqft
Basement
Finished with Walk-Out
Heating Source
Electric
Heating Fuel
Baseboard
Air Conditioning
None
Family Room
Yes
Kitchens
1
Kitchens Plus
1
Total Kitchens
2
Fireplace Features
Yes
Exterior
Depth
205.86
Front
86.6
Acreage
< .50
Lot Size
87 x 205.86 ft
Pool
Inground
Waterfront
Direct
Parking Spaces
7
Total Parking Spaces
10.00
Parking Description
Attached
Garage Spaces
3
Depth
205.86
Front
86.6
Acreage
< .50
Lot Size
87 x 205.86 ft
Pool
Inground
Waterfront
Direct
Parking Spaces
7
Total Parking Spaces
10.00
Parking Description
Attached
Garage Spaces
3
Building Description
Style
Bungalow-Raised
Home Type
House
Subtype
Detached
Property Orientation
South
Exterior Finish
Wood
Sewers
Septic
Water Supply
Municipal
Possession Date
12/1/2026
Style
Bungalow-Raised
Home Type
House
Subtype
Detached
Property Orientation
South
Exterior Finish
Wood
Sewers
Septic
Water Supply
Municipal
Possession Date
12/1/2026
Community
Community
Rural Tiny
Community
Rural Tiny
Taxes & Fees
Taxes
$8,000 /yr
Tax Year
2026
Occupancy
Owner
Taxes
$8,000 /yr
Tax Year
2026
Occupancy
Owner
Room Types
Bathroom
3 Pc Bath
Dimensions 10.79 x 4.46 feet
48.12 sqft
Bathroom
4 Pc Ensuite
Dimensions 7.64 x 7.84 feet
59.9 sqft
Bathroom
3 Pc Bath
Dimensions 8.43 x 7.28 feet
61.37 sqft
Bedroom 2
-
Dimensions 11.32 x 14.63 feet
165.61 sqft
Bedroom 2
-
Dimensions 8.92 x 11.48 feet
102.4 sqft
Bedroom 3
-
Dimensions 11.58 x 7.74 feet
89.63 sqft
Dining Room
Combined w/Living
Dimensions 10.24 x 9.71 feet
99.43 sqft
Foyer
-
Dimensions 6.76 x 10.04 feet
67.87 sqft
Great Room
Stone Fireplace, W/O To Patio, Combined w/Dining
Dimensions 25.95 x 23.23 feet
602.82 sqft
Kitchen
-
Dimensions 8.96 x 9.71 feet
87 sqft
Living Room
Combined w/Dining, Stone Fireplace, W/O To Deck
Dimensions 24.05 x 13.19 feet
317.22 sqft
Primary Bedroom
-
Dimensions 13.35 x 11.42 feet
152.46 sqft
Similar Properties(No results)
Mortgage Calculator
Calculate your estimated monthly mortgage payment
Price
$1,710,000
$
%
%
Total cost of mortgage
$0
Monthly payment
By clicking Save, we will calculate your estimated mortgage for all properties using the saved values (down payment percentage, interest rate, and amortization).
The accuracy and applicability of this calculator are not guaranteed.