Sign In or Create a Free Account to see full details of this property
Key Facts
Key facts for 26 Fox Run
Property Type
House, 2-Storey
Parking
Attached 1 garage, 2 parking
MLS #
S13885358
Size
1100-1500 sqft
Basement
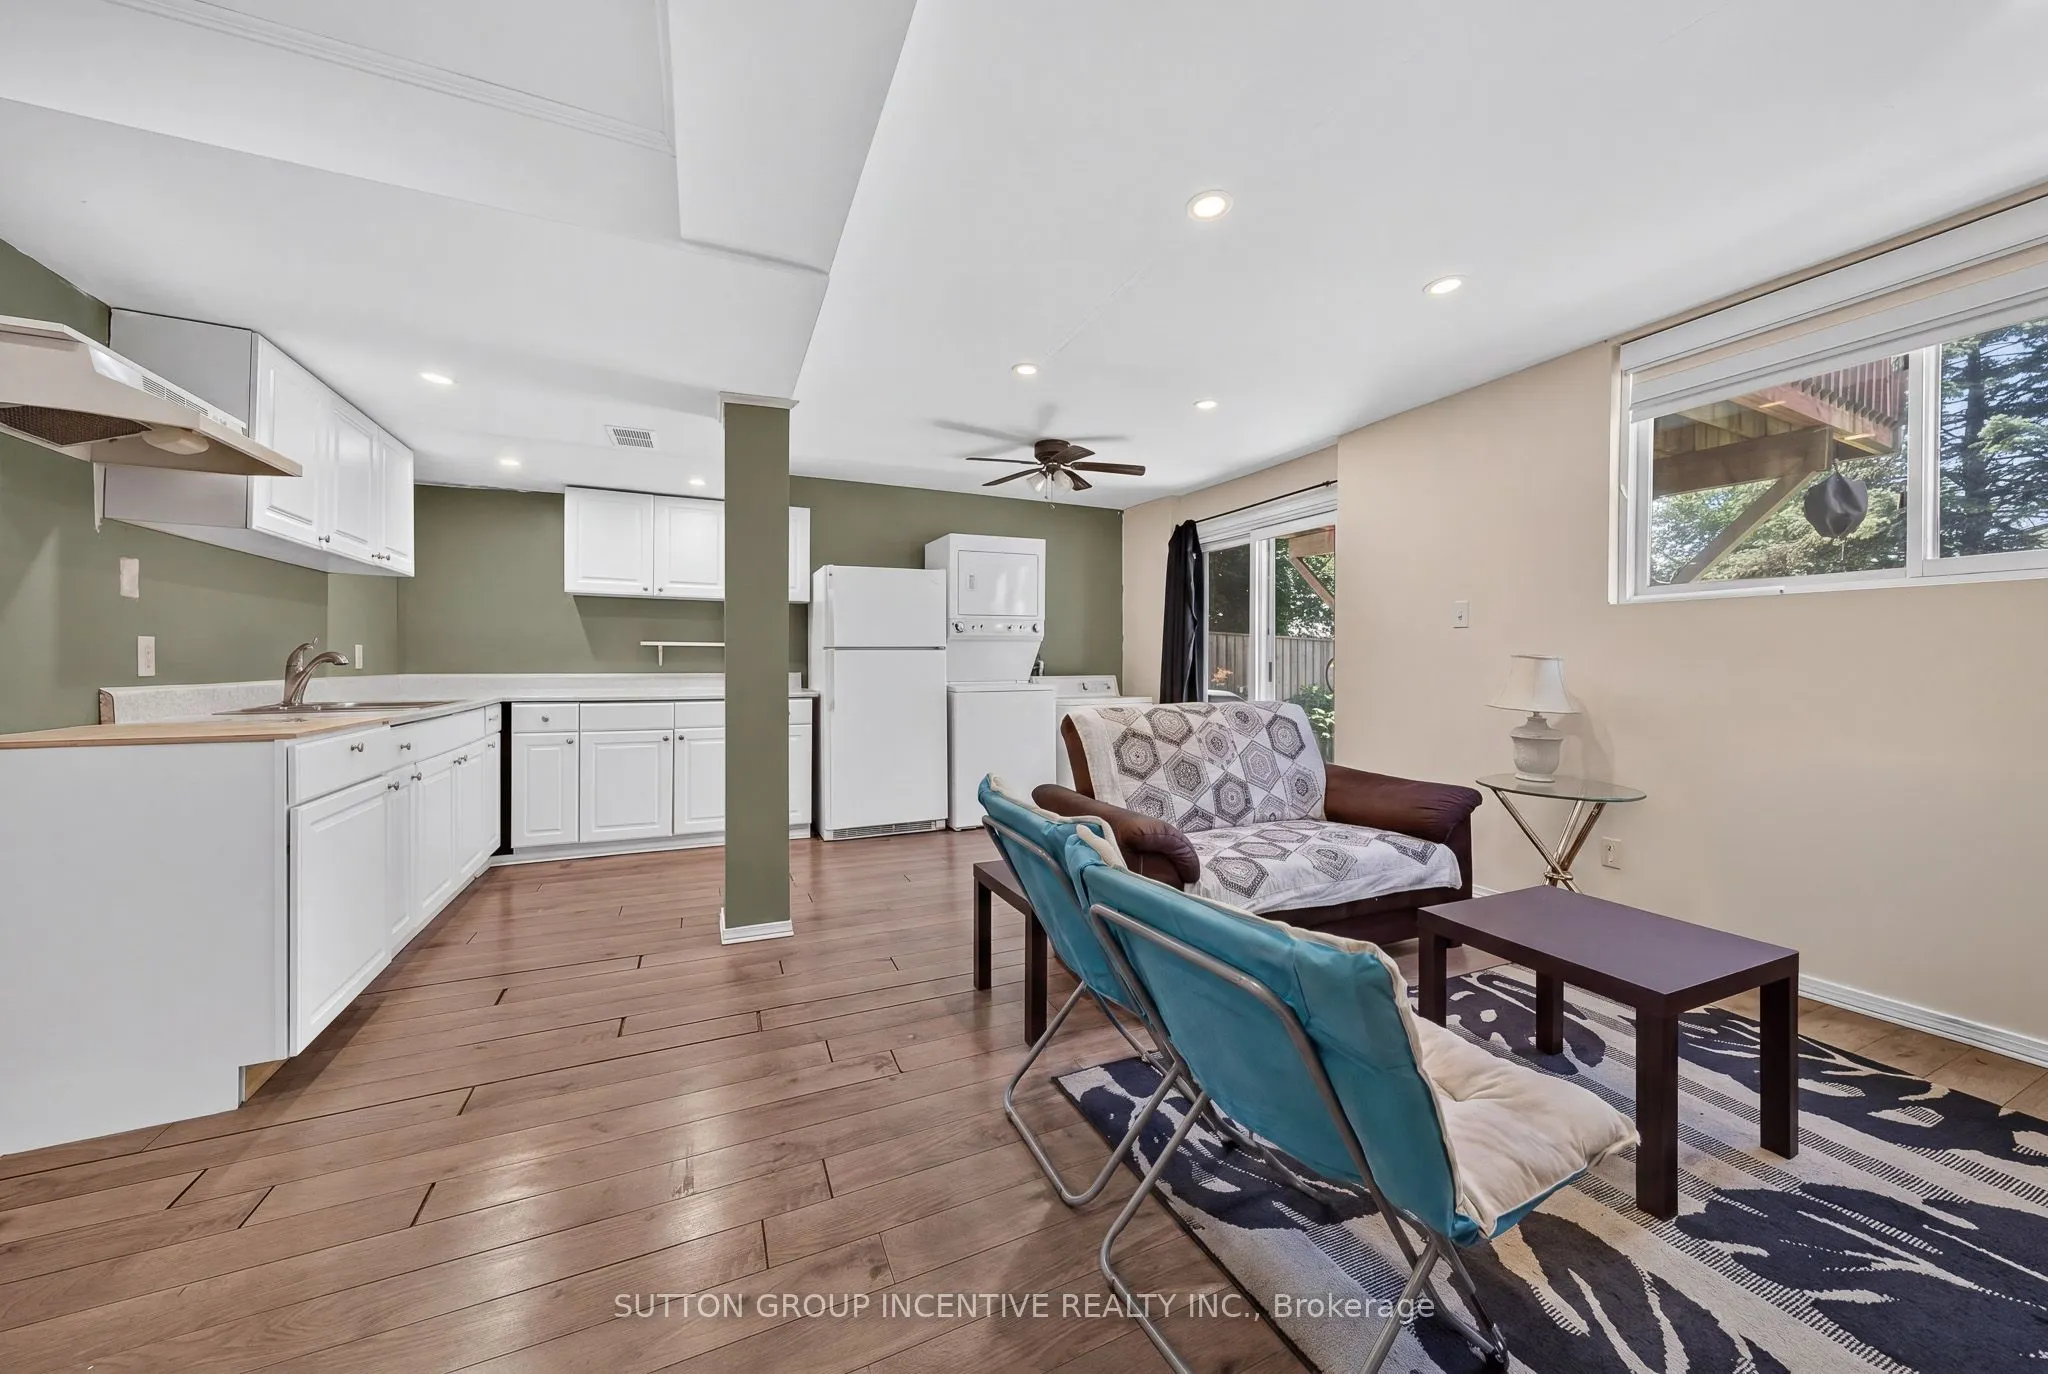
Finished with Walk-Out,Separate Entrance
Listed on
2026-10-10
Lot size
30 x 202.0
Tax
$4,278 /yr
Days on Market
3
Approximate Age
-
Maintenance Fee
-
Description
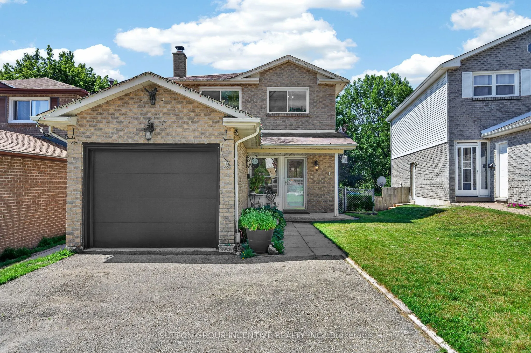
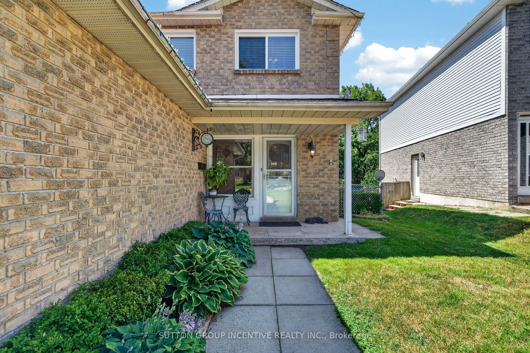
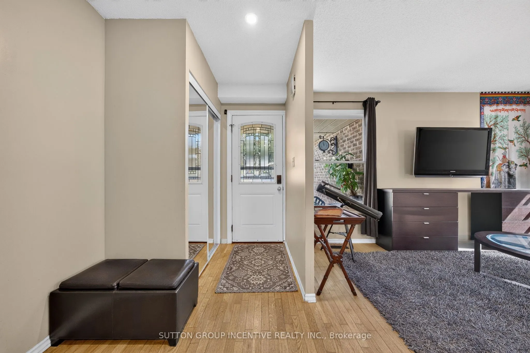
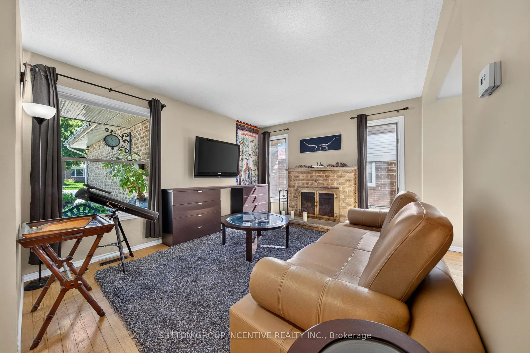
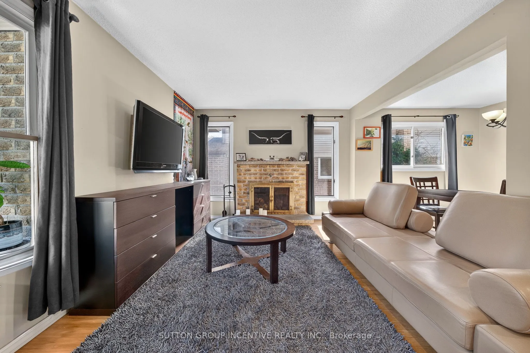
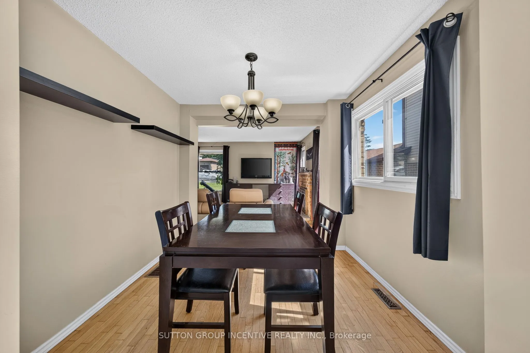
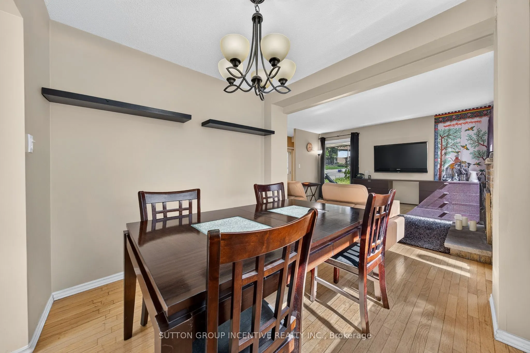
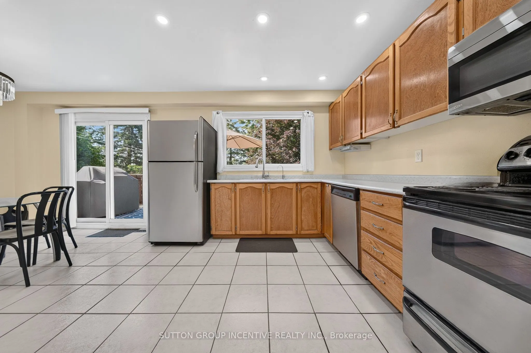
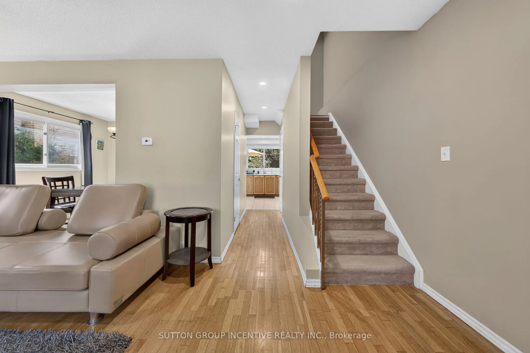
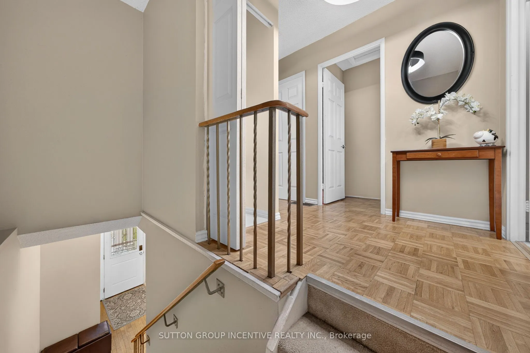
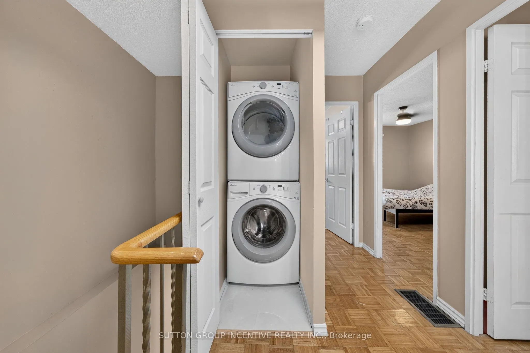
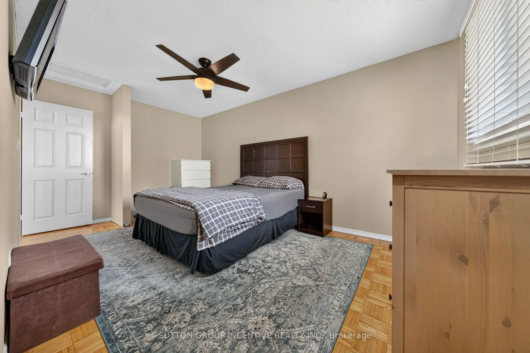
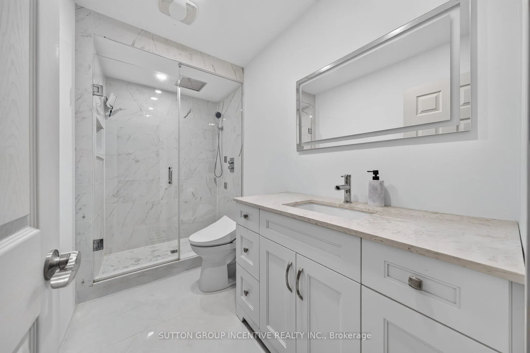
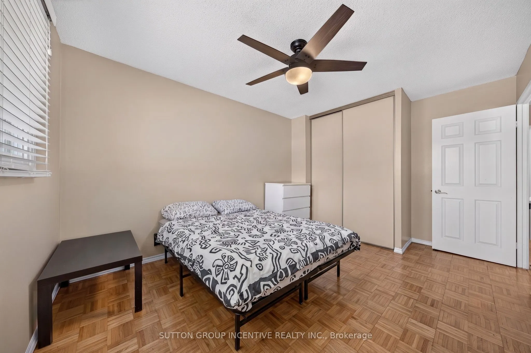
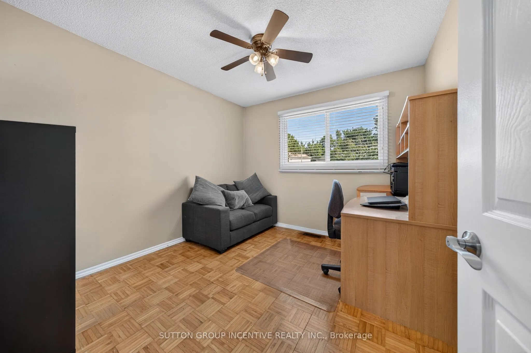
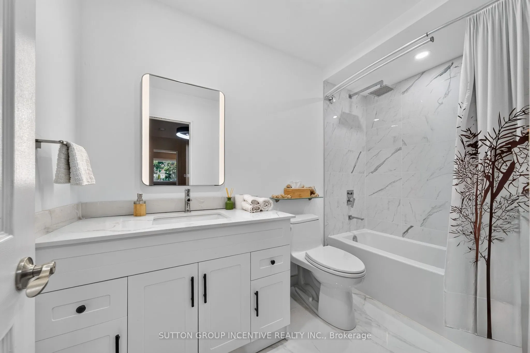
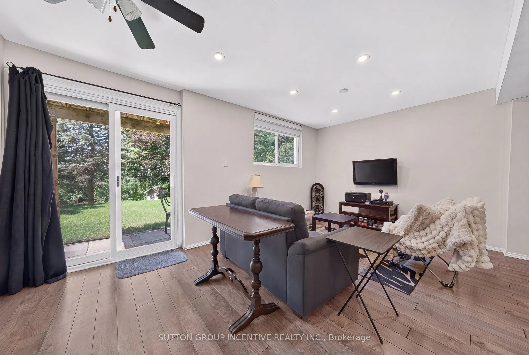
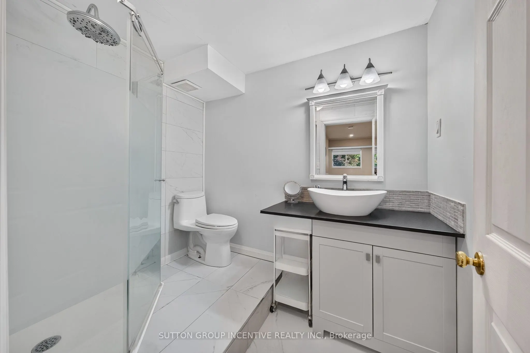
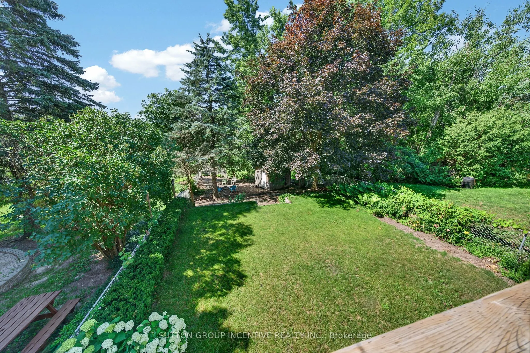
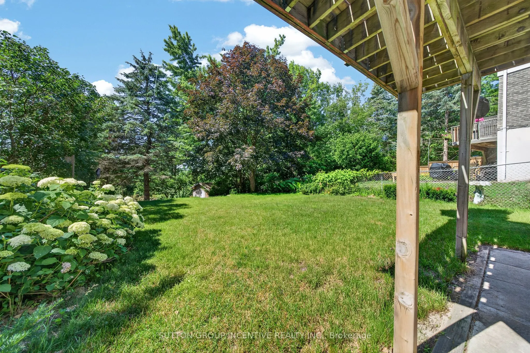
Welcome to 26 Fox Run, Barrie! This well-maintained 3+1 bedroom, 4-bathroom home sits on an impressive 200-foot-deep lot, offering ample outdoor space and endless possibilities. The second-floor bathrooms were tastefully renovated in 2023 and feature the added luxury of heated floors. The finished b...asement, complete with a separate entrance, kitchenette, bedroom, and 3-piece bathroom, offers excellent potential for an in-law suite or additional income. Ideally situated in a family-friendly neighbourhood close to schools, parks, shopping, and commuter routes, with public transit just steps away. Offering a functional layout and versatile living space, this home is an excellent opportunity for growing families, multi-generational living, or those seeking added flexibility.
Full Property Details
Interior
Bedrooms
3
Bedrooms Plus
1
Total Bedrooms
4
Washrooms
4
Square Footage
1100-1500 sqft
Basement
Finished with Walk-Out,Separate Entrance
Heating Source
Gas
Heating Fuel
Forced Air
Air Conditioning
Central Air
Family Room
Yes
Kitchens
2
Total Kitchens
2
Fireplace Features
Yes
Bedrooms
3
Bedrooms Plus
1
Total Bedrooms
4
Washrooms
4
Square Footage
1100-1500 sqft
Basement
Finished with Walk-Out,Separate Entrance
Heating Source
Gas
Heating Fuel
Forced Air
Air Conditioning
Central Air
Family Room
Yes
Kitchens
2
Total Kitchens
2
Fireplace Features
Yes
Exterior
Depth
202.0
Front
30.38
Lot Size
30 x 202.0 ft
Pool
None
Parking Spaces
2
Total Parking Spaces
3.00
Parking Description
Attached
Garage Spaces
1
Depth
202.0
Front
30.38
Lot Size
30 x 202.0 ft
Pool
None
Parking Spaces
2
Total Parking Spaces
3.00
Parking Description
Attached
Garage Spaces
1
Building Description
Style
2-Storey
Home Type
House
Subtype
Detached
Property Orientation
East
Exterior Finish
Brick,Aluminum Siding
Sewers
Sewer
Water Supply
Municipal
Possession Date
No Data
Style
2-Storey
Home Type
House
Subtype
Detached
Property Orientation
East
Exterior Finish
Brick,Aluminum Siding
Sewers
Sewer
Water Supply
Municipal
Possession Date
No Data
Community
Community
Letitia Heights
Community
Letitia Heights
Taxes & Fees
Taxes
$4,278 /yr
Tax Year
2025
Occupancy
Owner
Taxes
$4,278 /yr
Tax Year
2025
Occupancy
Owner
Room Types
Bedroom 2
-
Dimensions 10.07 x 12.01 feet
120.94 sqft
Bedroom 3
-
Dimensions 9.78 x 10.2 feet
99.76 sqft
Bedroom 4
-
Dimensions 12.14 x 7.64 feet
92.75 sqft
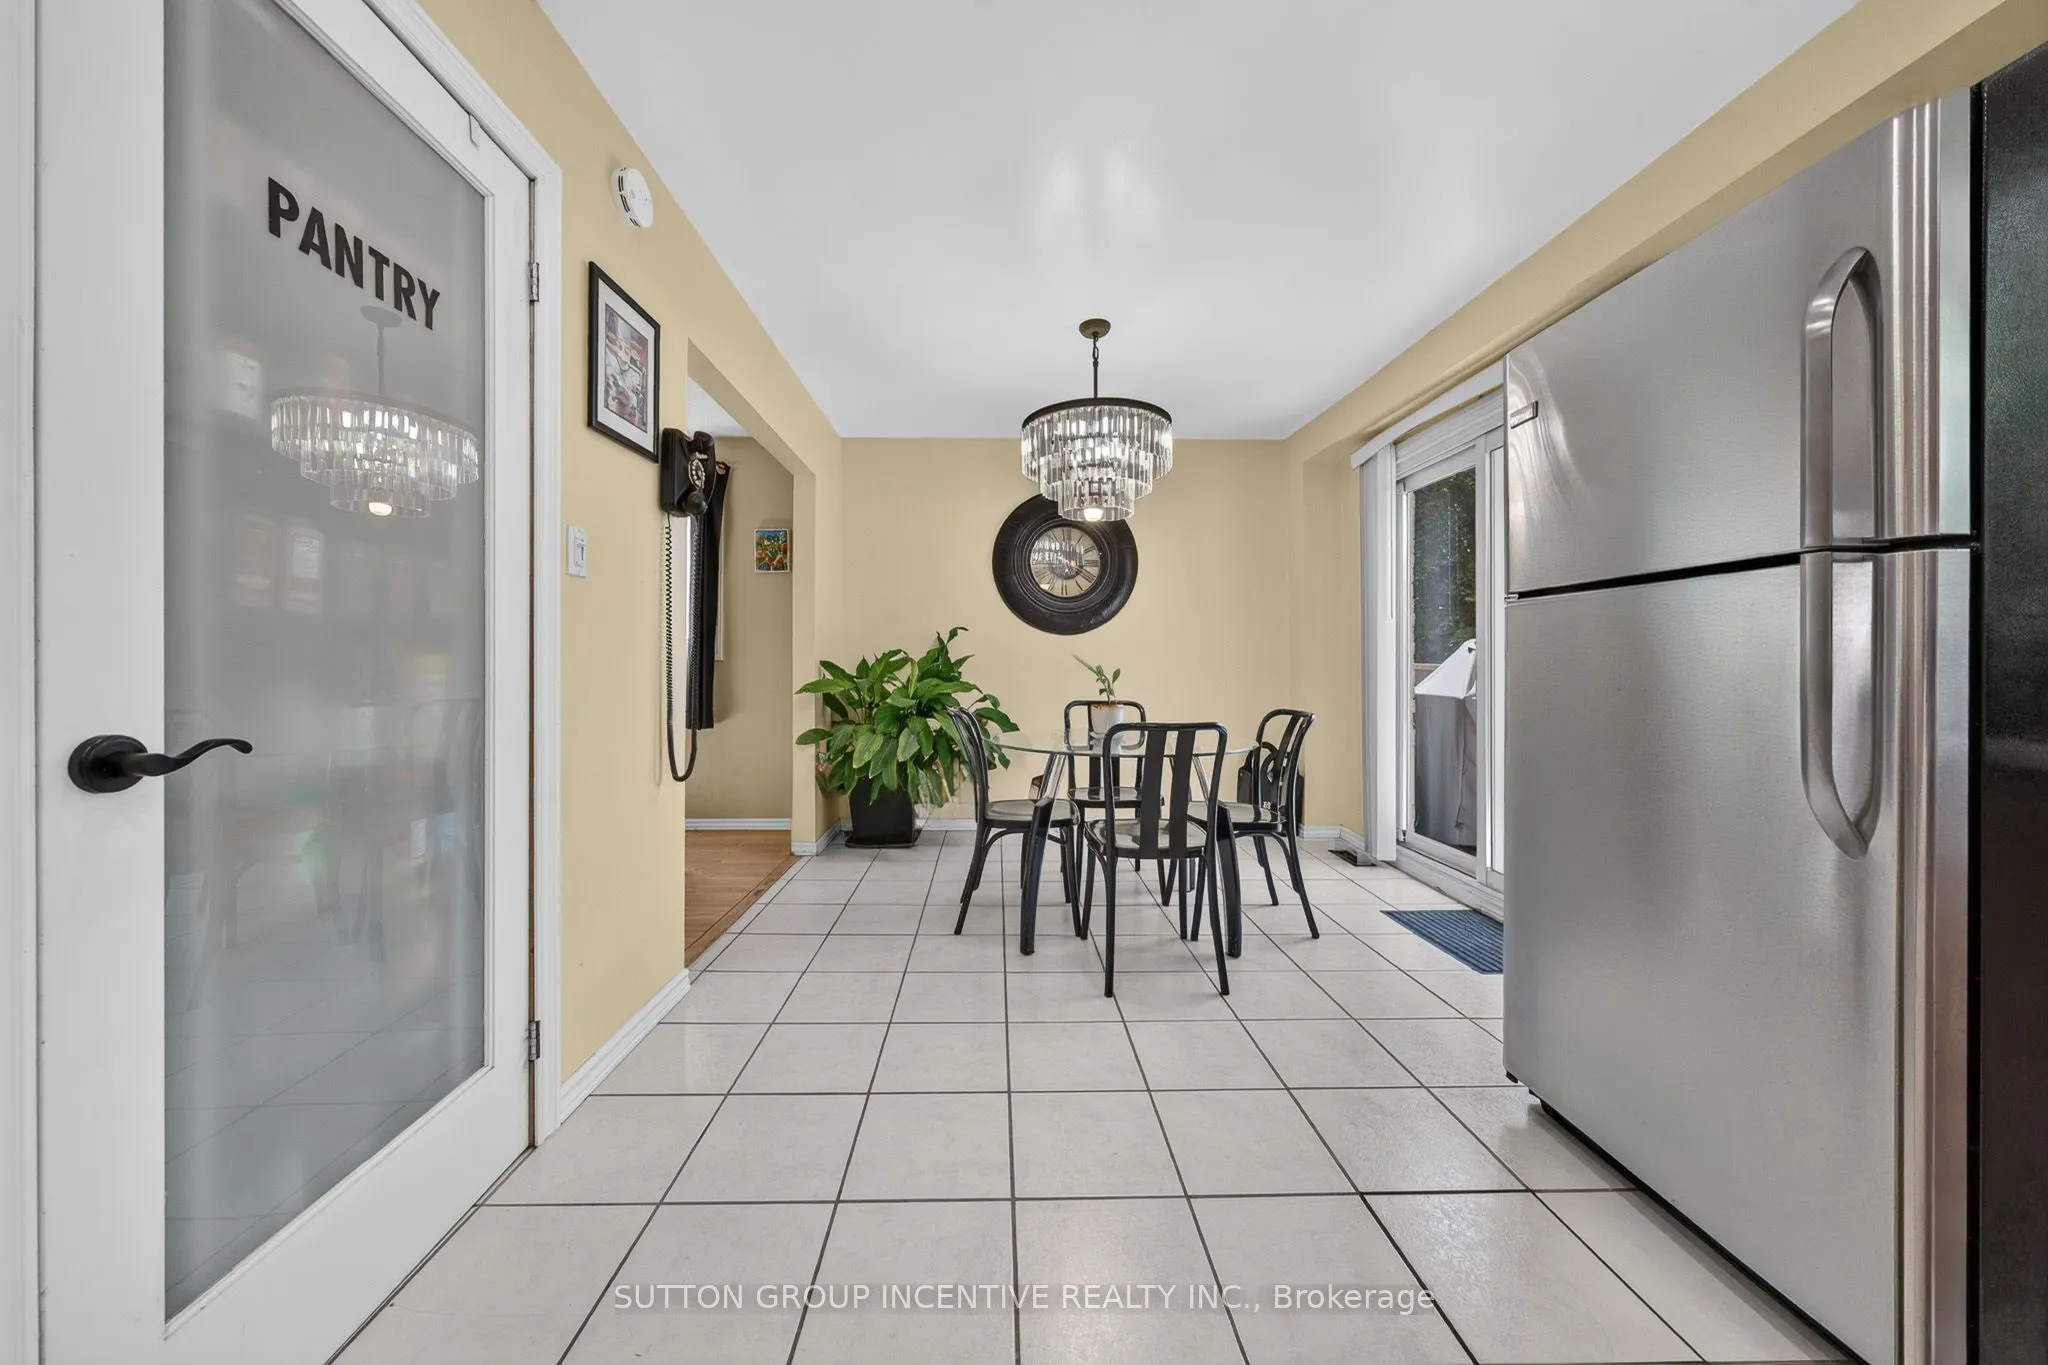
Dining Room
W/O To Deck
Dimensions 9.06 x 8.01 feet
72.57 sqft
Family Room
W/O To Yard
Dimensions 12.37 x 7.87 feet
97.35 sqft
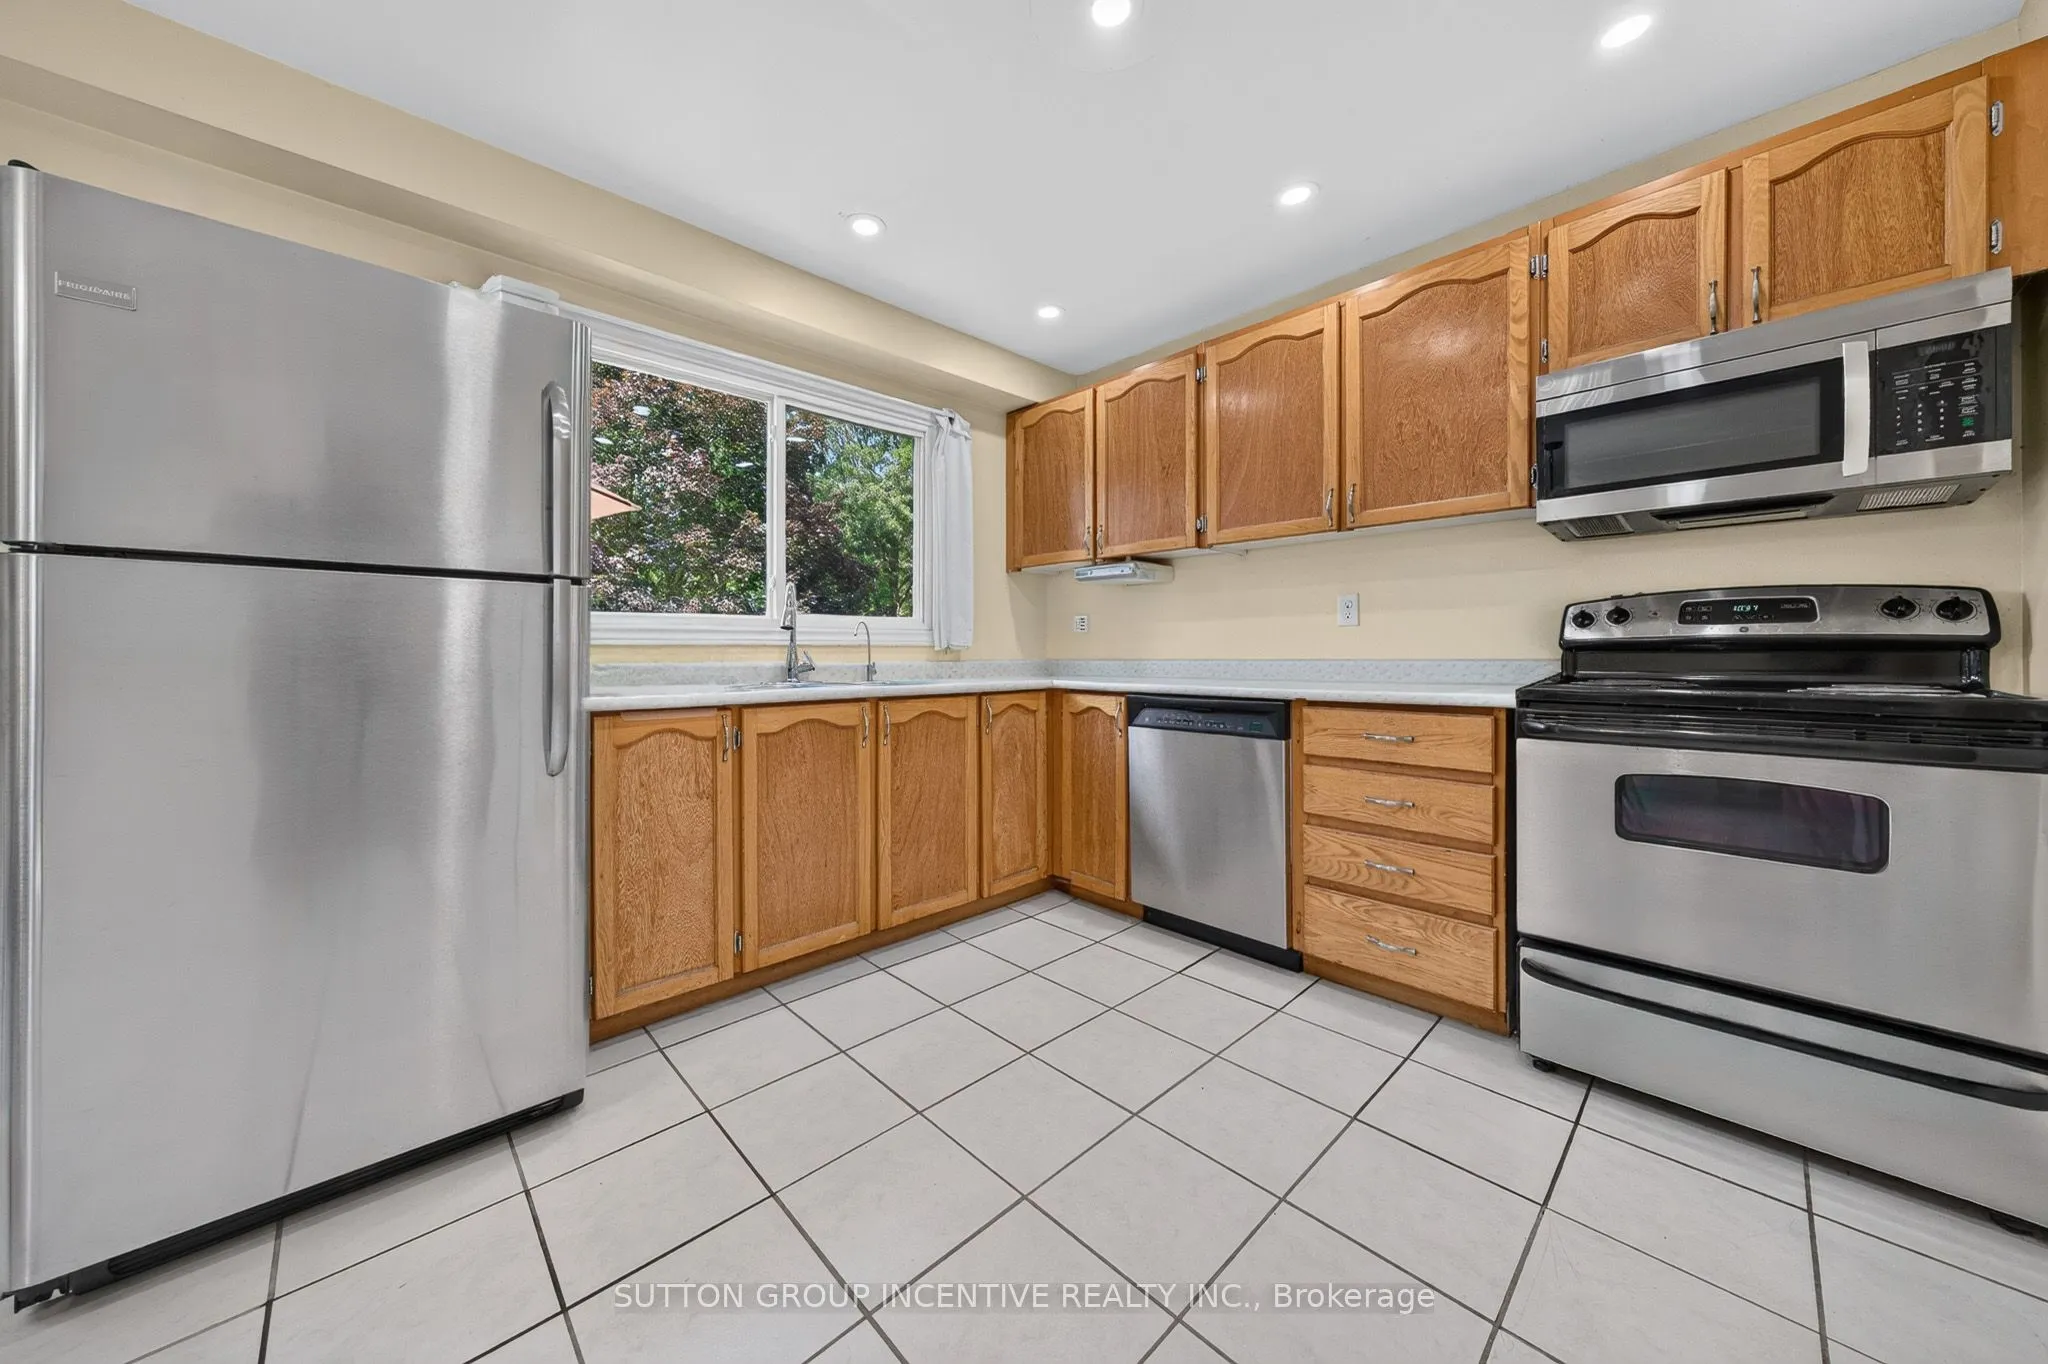
Kitchen
-
Dimensions 9.78 x 19.09 feet
186.7 sqft
Living Room
-
Dimensions 13.25 x 11.06 feet
146.55 sqft
Primary Bedroom
3 Pc Ensuite
Dimensions 10.01 x 16.4 feet
164.16 sqft
Similar Properties(No results)
Mortgage Calculator
Calculate your estimated monthly mortgage payment
Price
$649,900
$
%
%
Total cost of mortgage
$0
Monthly payment
By clicking Save, we will calculate your estimated mortgage for all properties using the saved values (down payment percentage, interest rate, and amortization).
The accuracy and applicability of this calculator are not guaranteed.