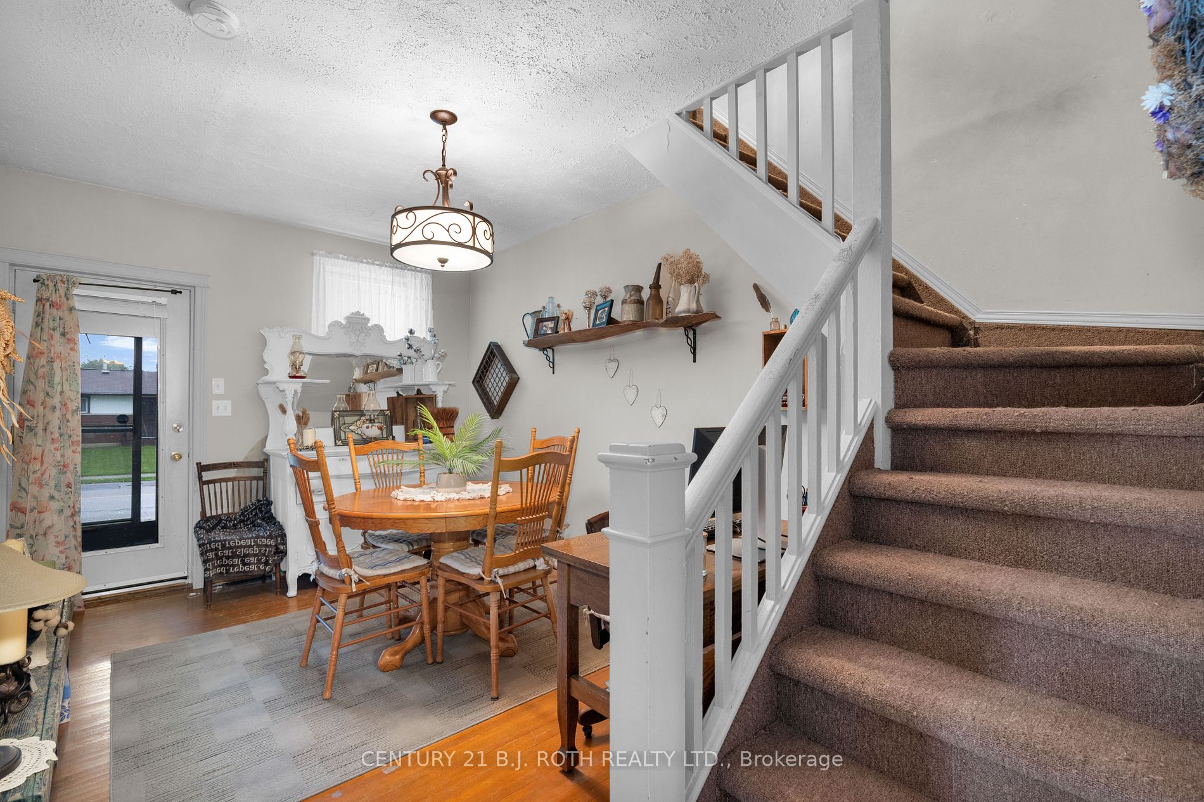
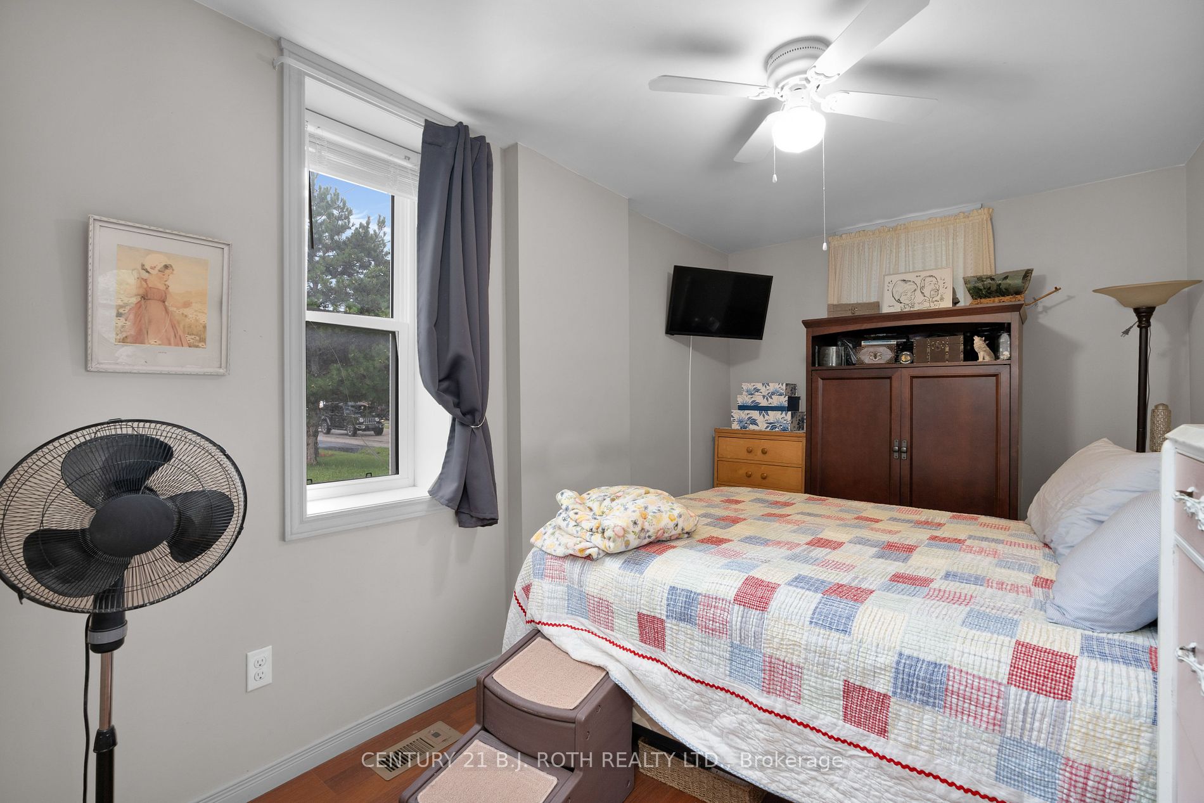
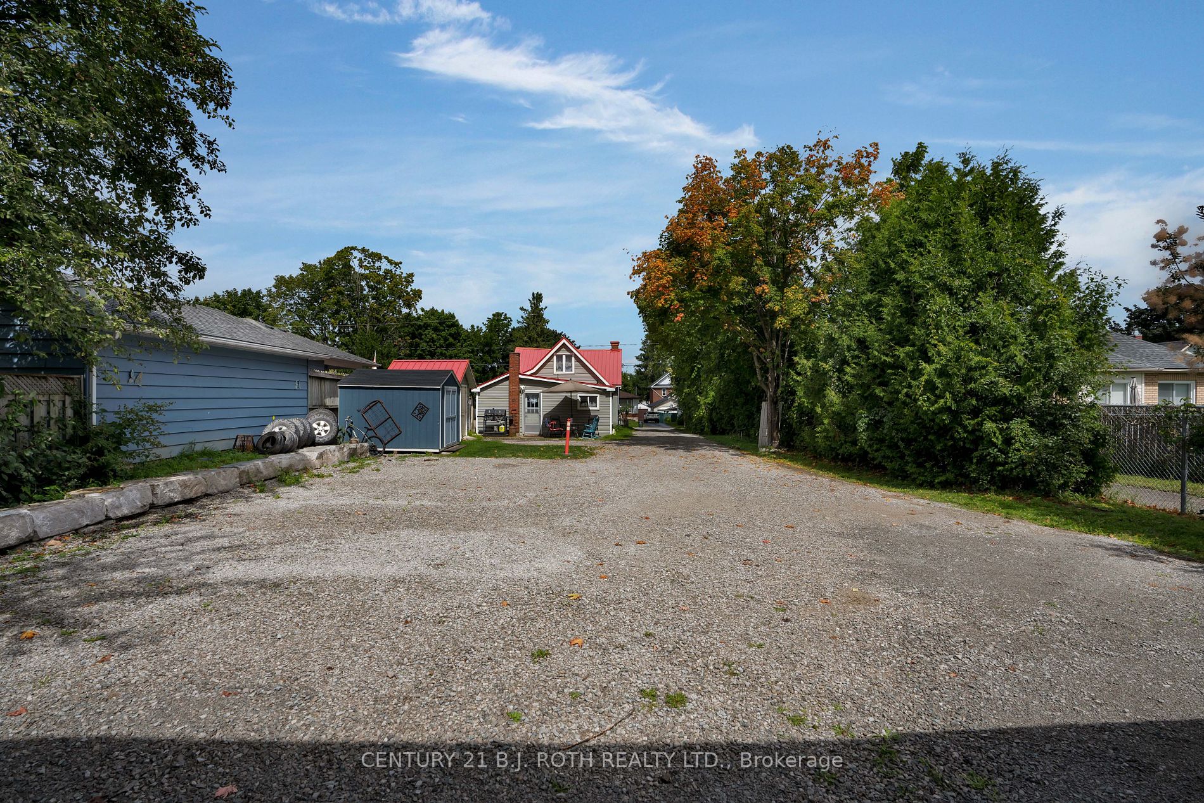
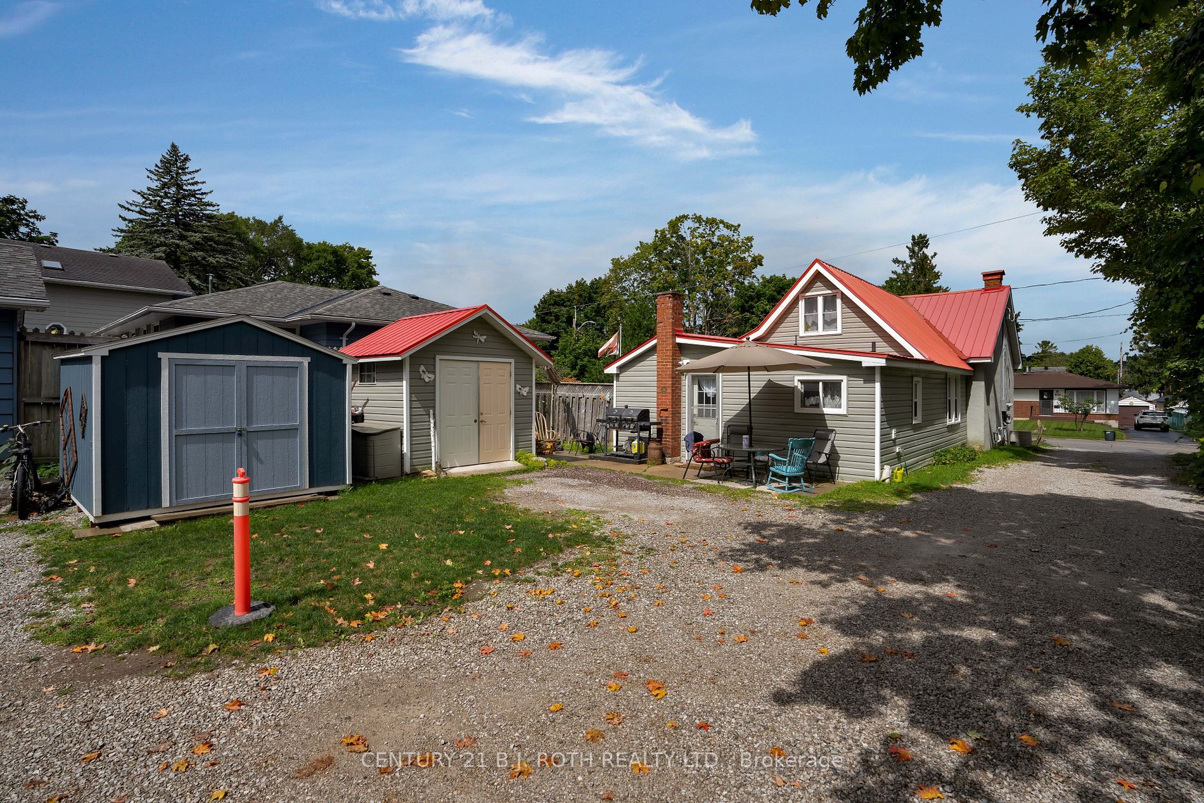
Sign In or Create a Free Account to see full details of this property
Key Facts
Key facts for 369 Mississaga Street W
Property Type
House, 1 1/2 Storey
Parking
None 0 garage, 8 parking
MLS #
S9347547
Size
2000-2500 sqft
Basement
Separate Entrance,Walk-Up
Listed on
2024-09-13
Lot size
55 x 200.0
Tax
$5,109 /yr
Days on Market
97
Approximate Age
-
Maintenance Fee
-
Description
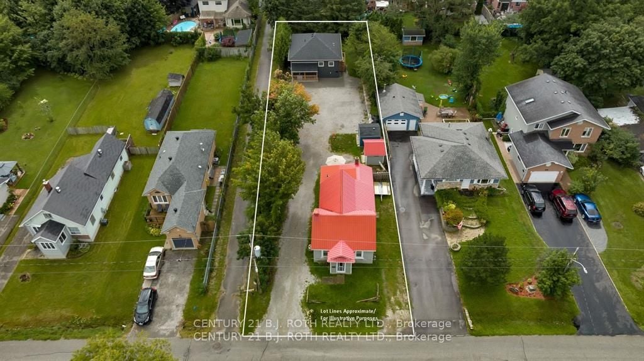
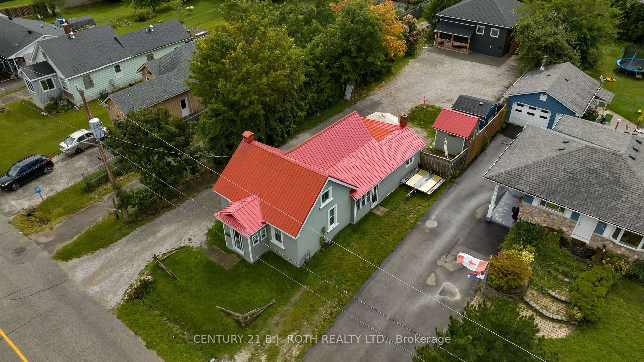
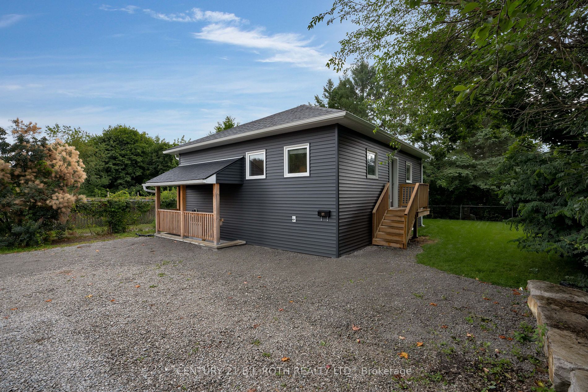
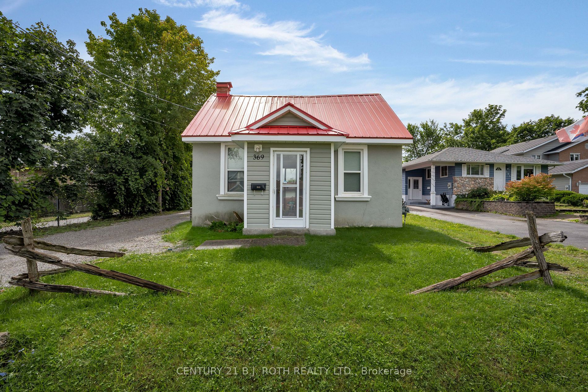
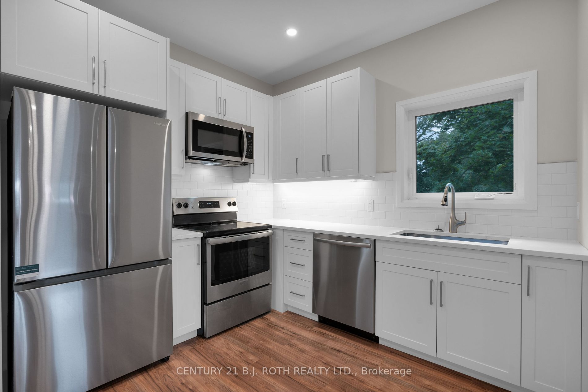
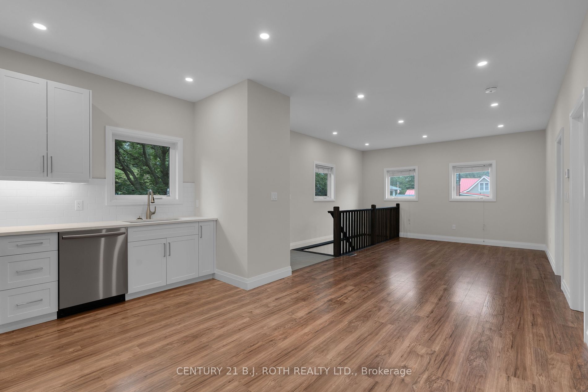
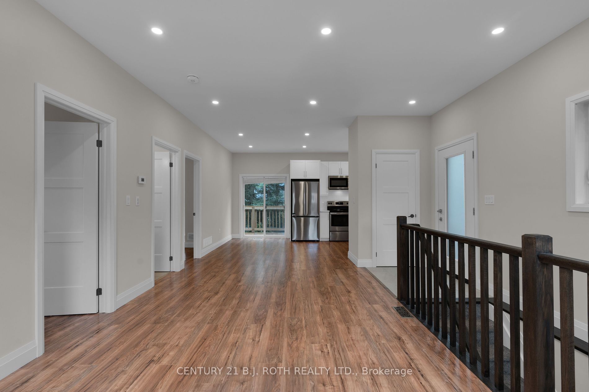
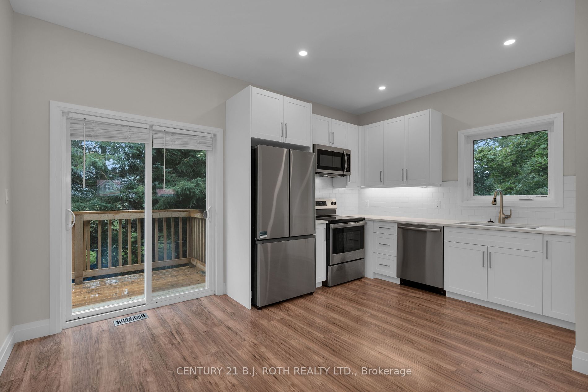
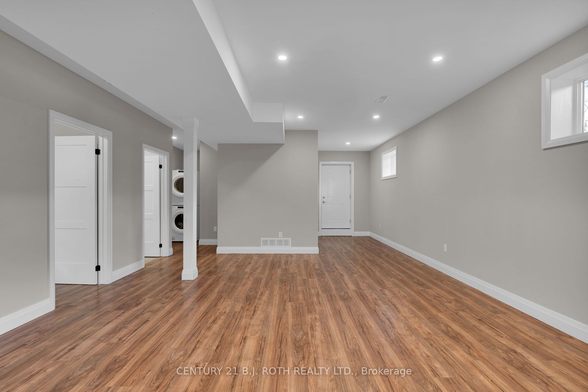
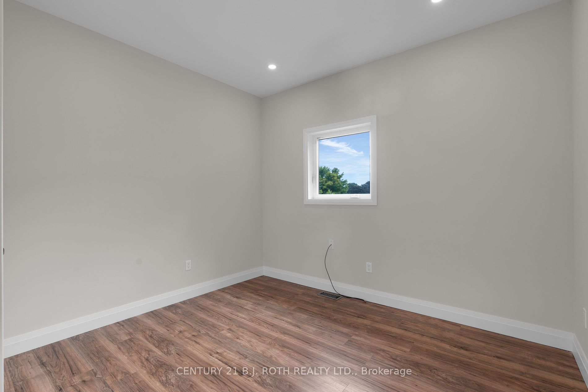
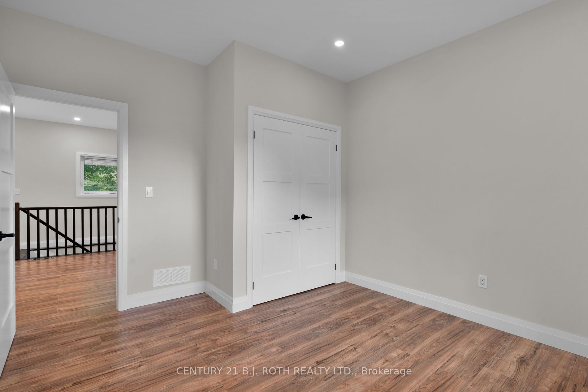
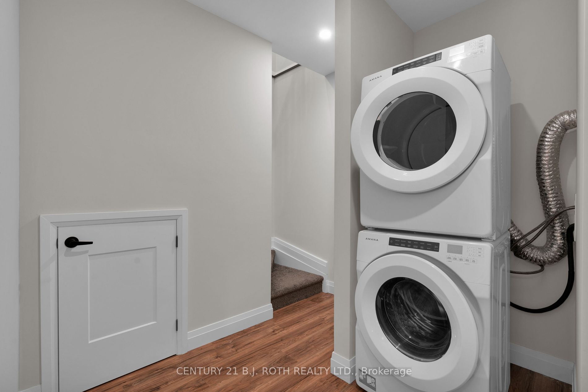
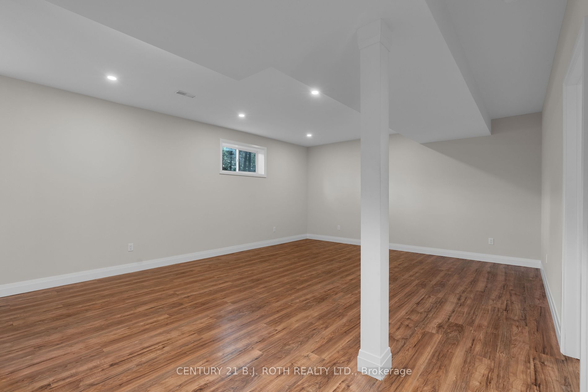
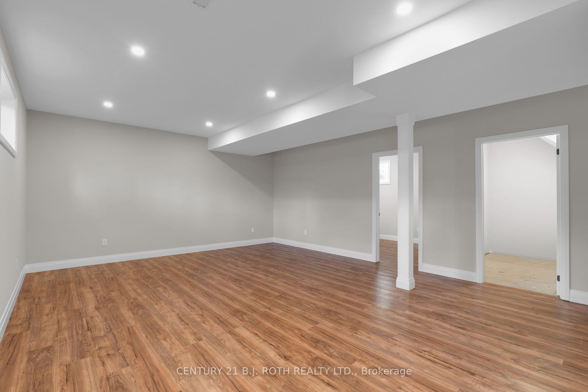
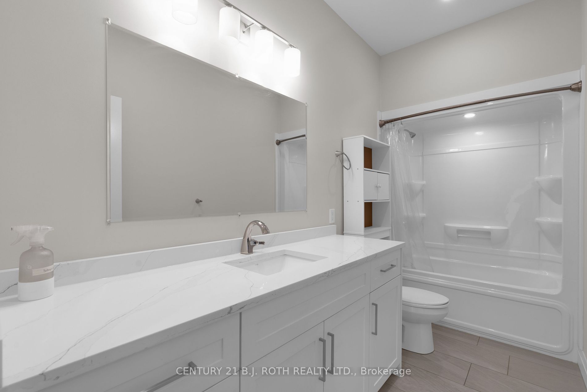
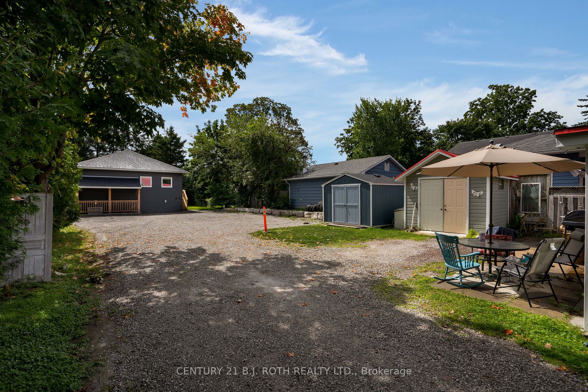
Two homes! One incredible opportunity!! These fully detached, self contained living spaces are ideal for investors, multi generational buyers, co-ownership arrangements or first time buyers wanting a mortgage helper. Excellent location, close to shopping and amenities, commuter routes, parks and bea...ches. Original 1.5 storey home (approx 1291 sq ft) with 3 bedrooms, lots of charm and incredible upside potential! Spacious main level with 3 separate entrances, primary bedroom and bath. PREMIUM Coach House (accessory dwelling unit) offers an additional 1600 sq ft of modern living space! Built professionally in 2022, the secondary raised bungalow is private and has an open concept design with many upgrades; ICF foundation, 9' ceilings, above grade windows, walk up separate entrance to the basement, rough in for 2nd kitchen & bathroom. Together these units provide incredible flexibility and endless possibilities. **** Extras **** The property is complete with two driveways, ample parking and a large mature lot with full city services. Fantastic way to get into the market, or add to your investment portfolio.
Full Property Details
Interior
Bedrooms
5
Bedrooms Plus
1
Total Bedrooms
6
Washrooms
2
Square Footage
2000-2500 sqft
Basement
Separate Entrance,Walk-Up
Heating Source
Gas
Heating Fuel
Forced Air
Air Conditioning
Central Air
Family Room
Yes
Kitchens
2
Total Kitchens
2
Fireplace Features
No
Bedrooms
5
Bedrooms Plus
1
Total Bedrooms
6
Washrooms
2
Square Footage
2000-2500 sqft
Basement
Separate Entrance,Walk-Up
Heating Source
Gas
Heating Fuel
Forced Air
Air Conditioning
Central Air
Family Room
Yes
Kitchens
2
Total Kitchens
2
Fireplace Features
No
Exterior
Depth
200.0
Front
55.0
Acreage
< .50
Driveway
Private
Lot Size
55 x 200.0 ft
Pool
None
Parking Spaces
8
Total Parking Spaces
8.00
Parking Description
None
Garage Spaces
0
Zoning
R2
Depth
200.0
Front
55.0
Acreage
< .50
Driveway
Private
Lot Size
55 x 200.0 ft
Pool
None
Parking Spaces
8
Total Parking Spaces
8.00
Parking Description
None
Garage Spaces
0
Zoning
R2
Building Description
Style
1 1/2 Storey
Home Type
House
Subtype
Detached
Property Orientation
South
Exterior Finish
Stucco (Plaster),Vinyl Siding
Sewers
Sewer
Water Supply
Municipal
Possession Date
10/25/2024
Style
1 1/2 Storey
Home Type
House
Subtype
Detached
Property Orientation
South
Exterior Finish
Stucco (Plaster),Vinyl Siding
Sewers
Sewer
Water Supply
Municipal
Possession Date
10/25/2024
Community
Community
Orillia
Community
Orillia
Taxes & Fees
Taxes
$5,109 /yr
Tax Year
2023
Taxes
$5,109 /yr
Tax Year
2023
Room Types
Bedroom 2
Laminate
Dimensions 11.75 x 11.09 feet
130.31 sqft
Bedroom 2
Laminate
Dimensions 20.01 x 8.01 feet
160.28 sqft
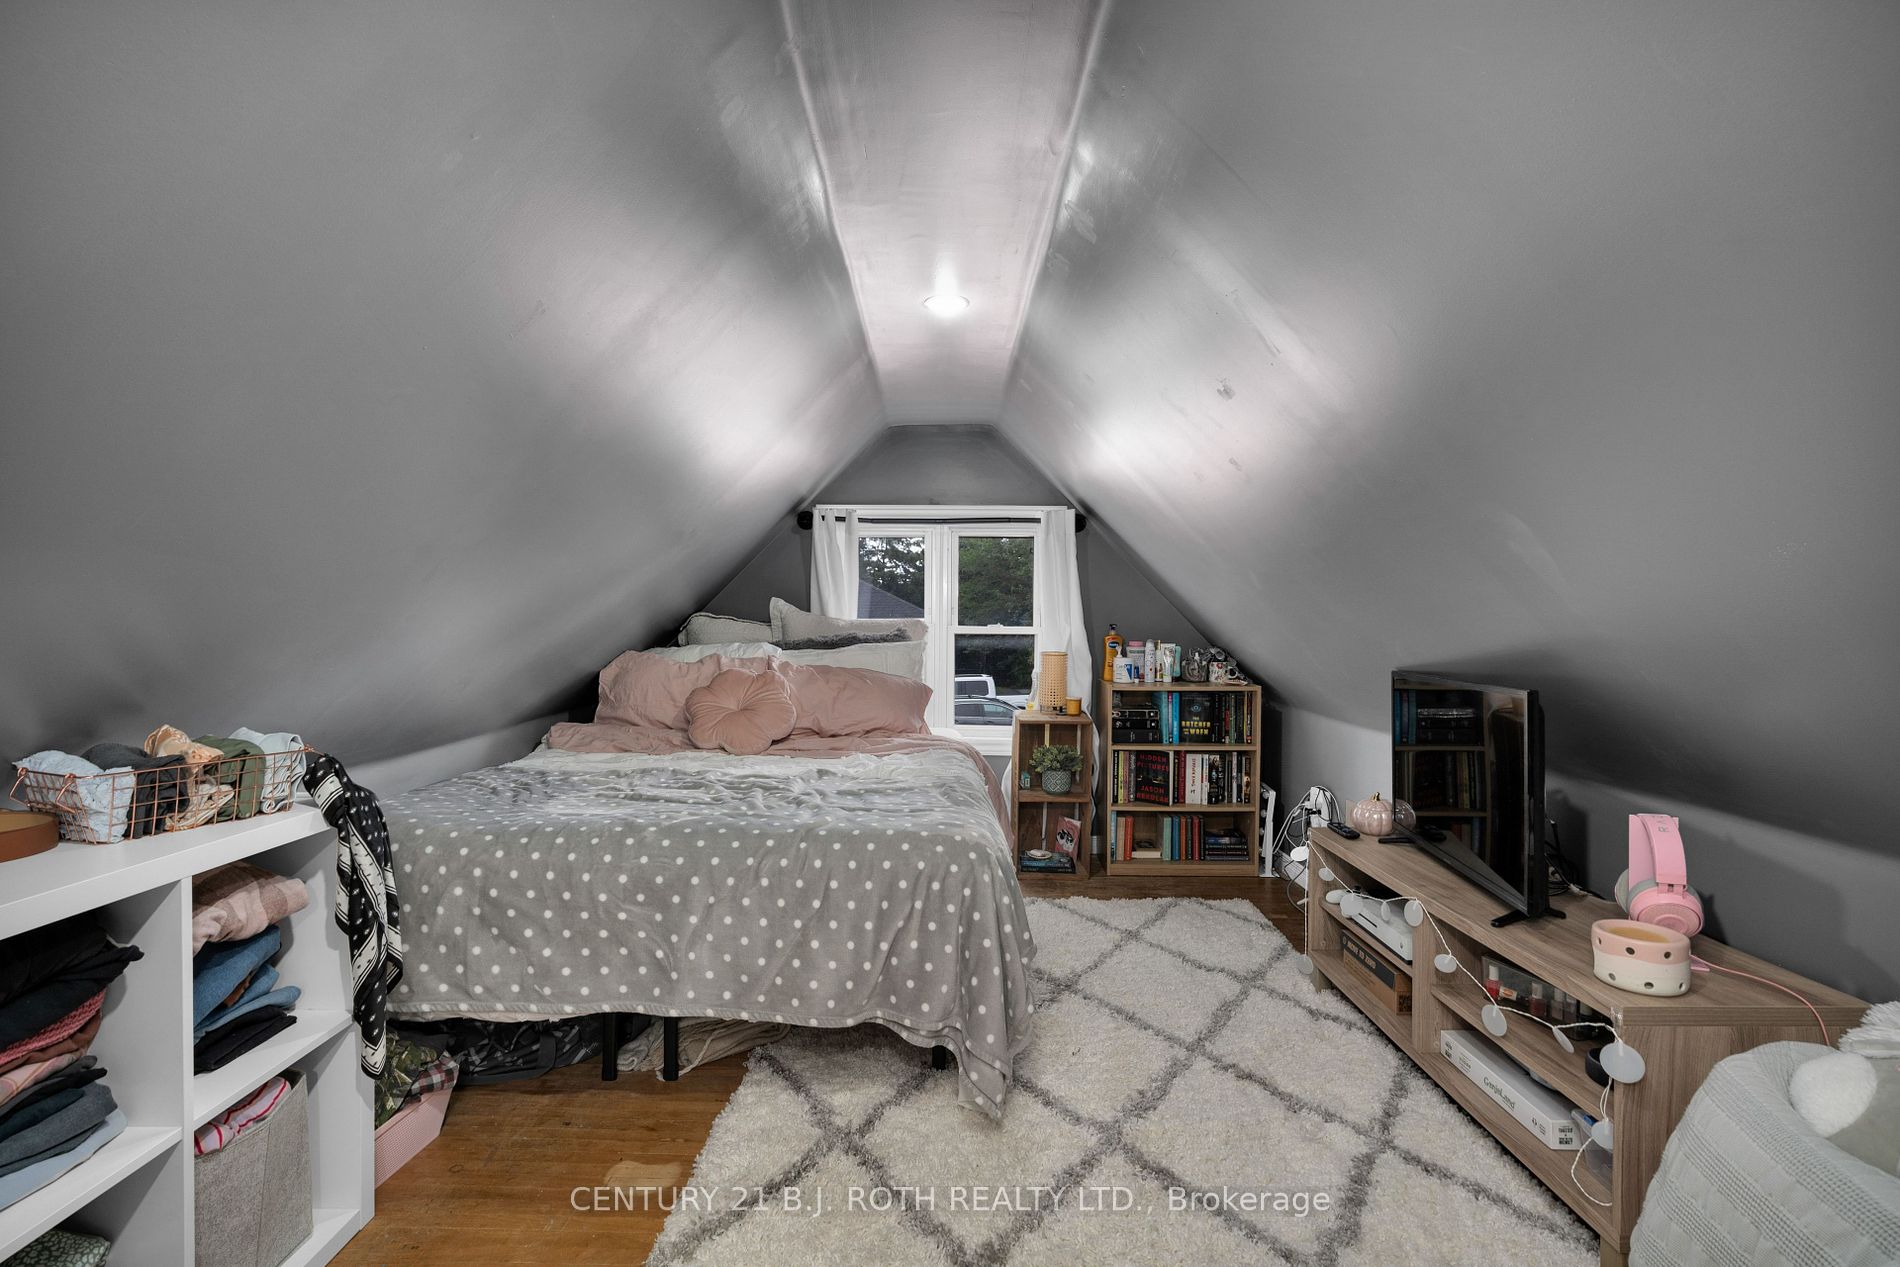
Bedroom 3
Laminate, Above Grade Window
Dimensions 14.17 x 9.15 feet
129.66 sqft
Bedroom 3
Hardwood Floor
Dimensions 14.93 x 9.42 feet
140.64 sqft
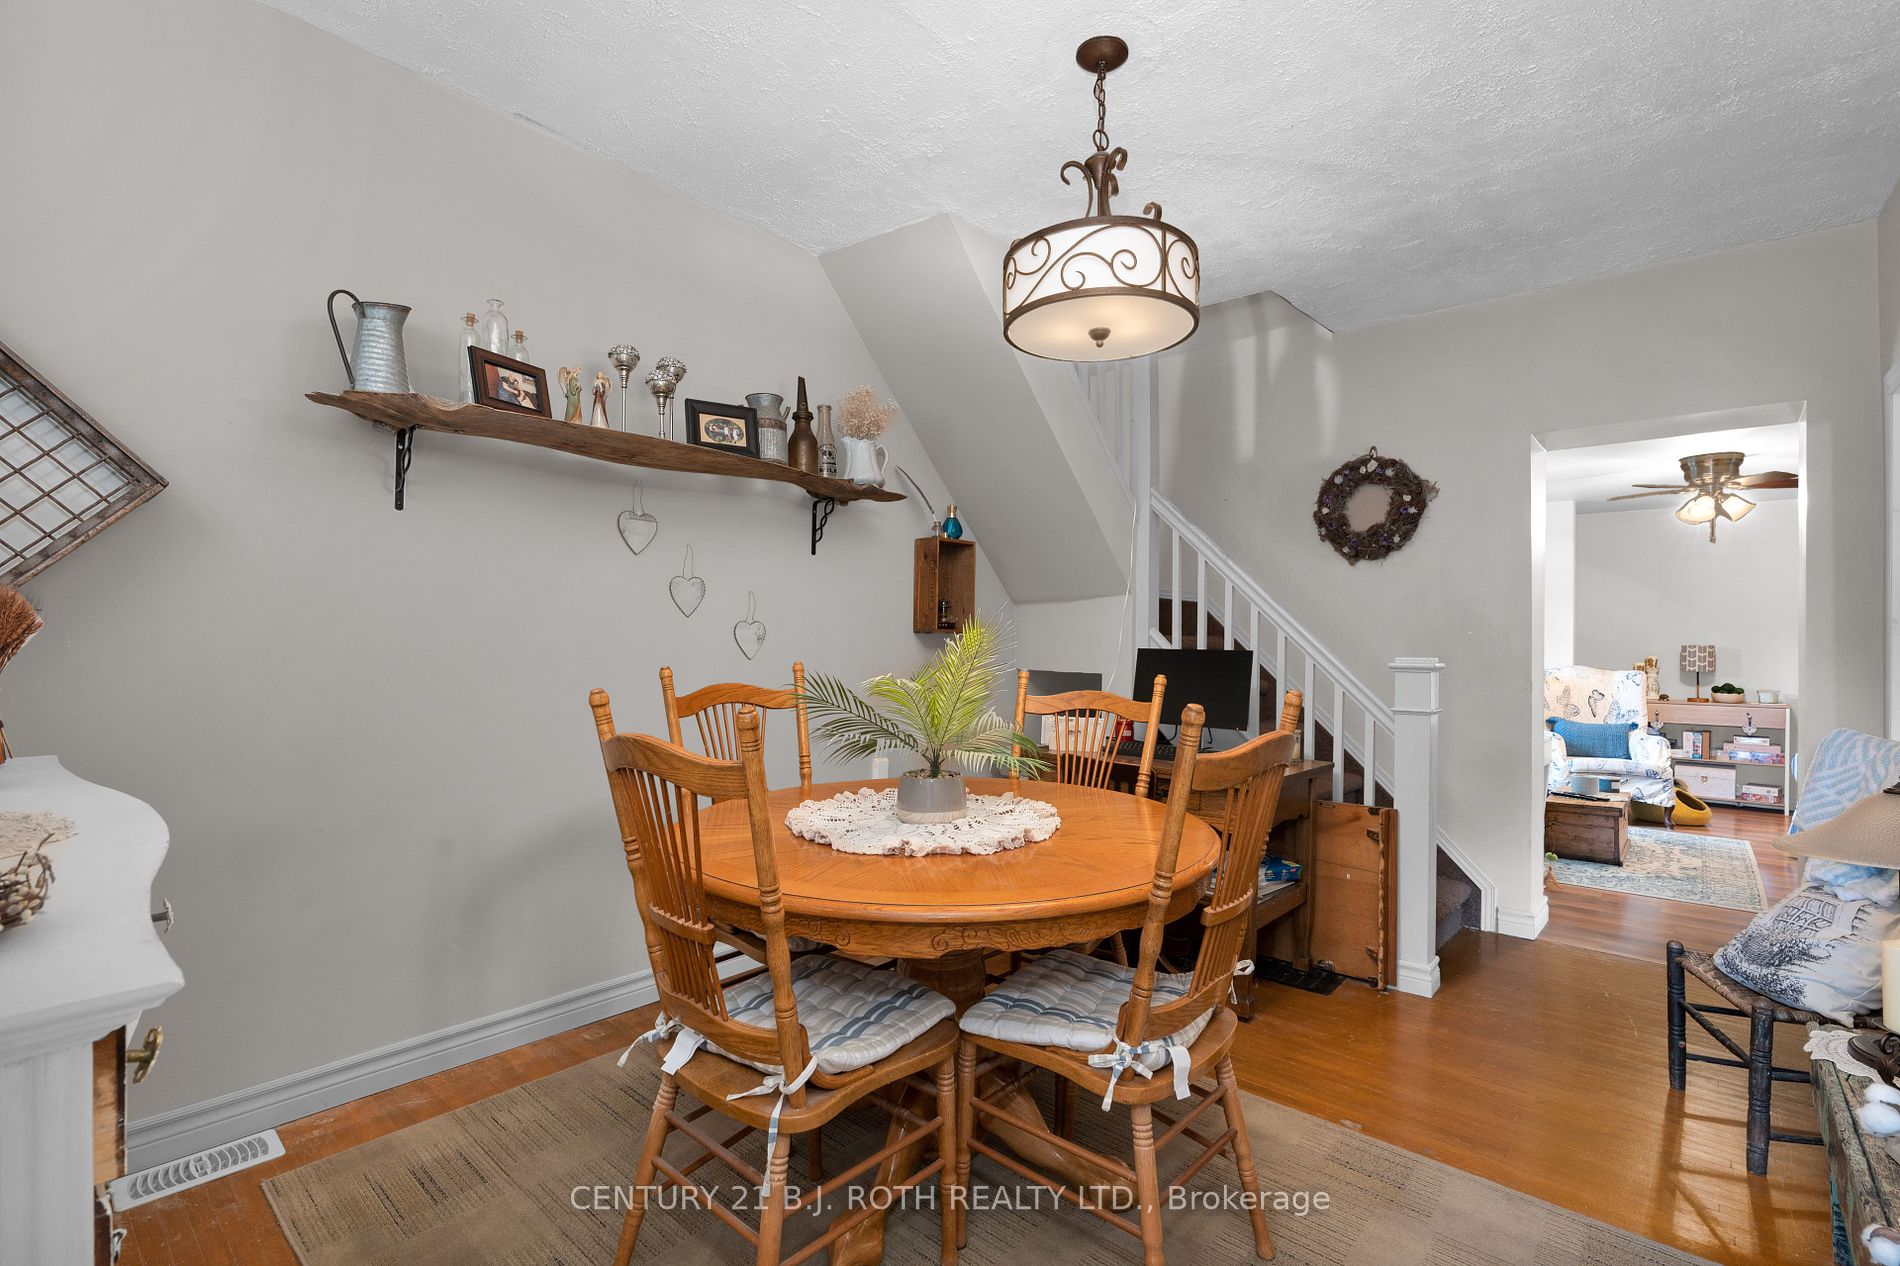
Dining Room
Hardwood Floor, W/O To Porch
Dimensions 15.68 x 10.24 feet
160.56 sqft
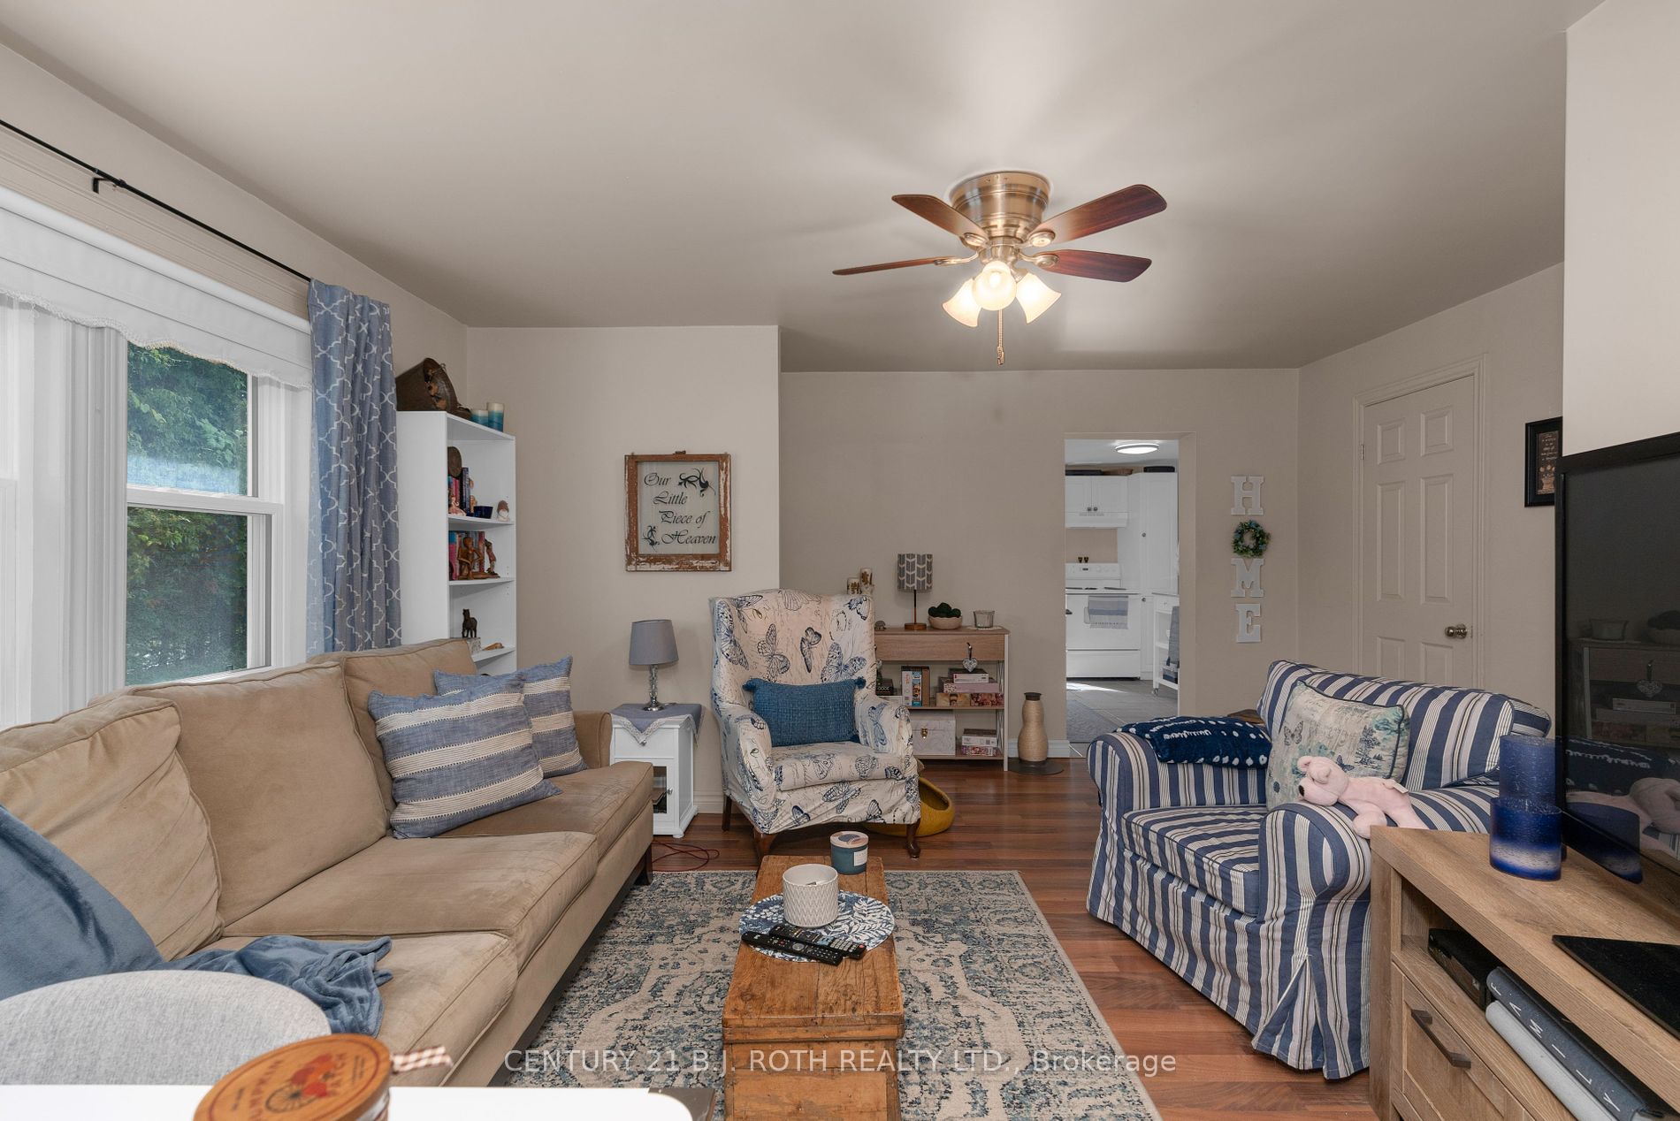
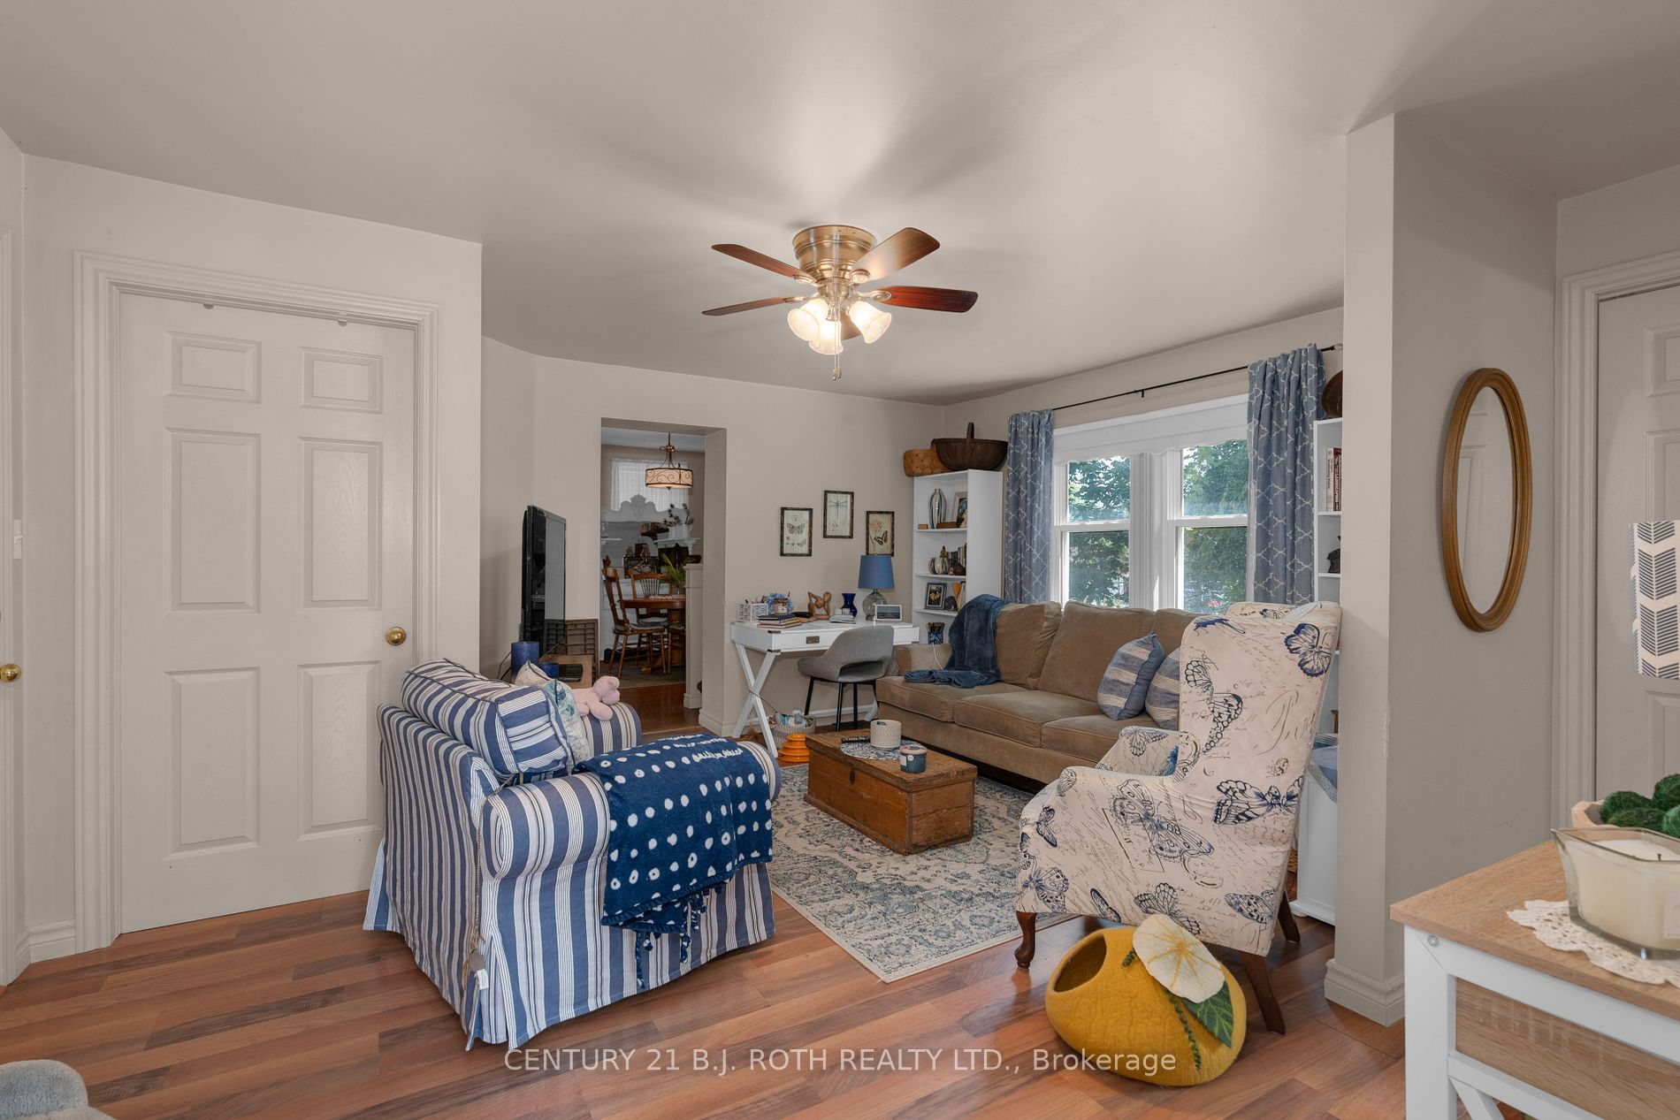
Family Room
Laminate, W/O To Sunroom
Dimensions 15.26 x 11.25 feet
171.68 sqft
Family Room
Laminate, Open Concept
Dimensions 16.99 x 10.76 feet
182.81 sqft
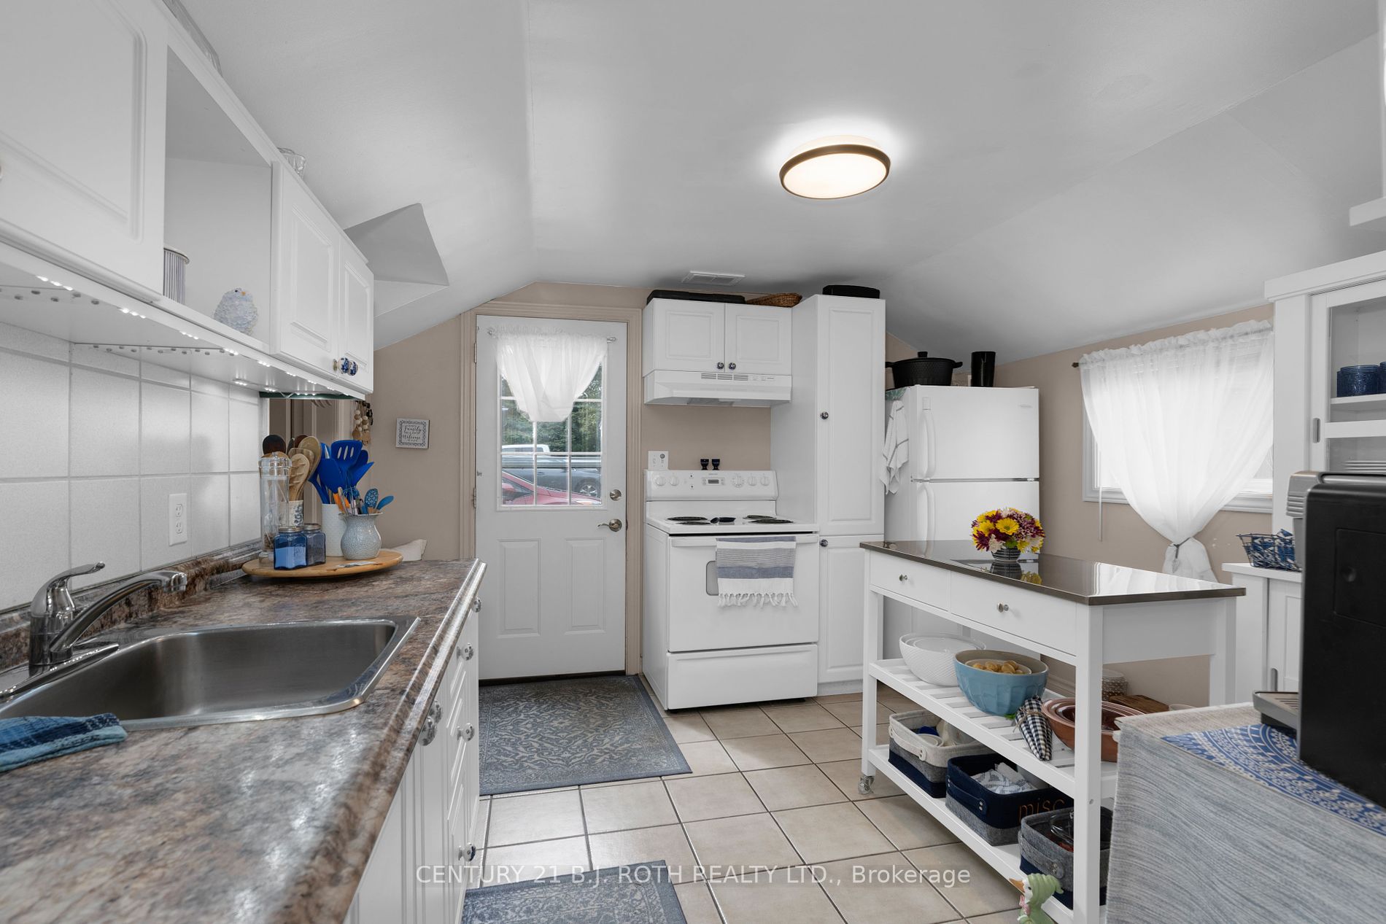
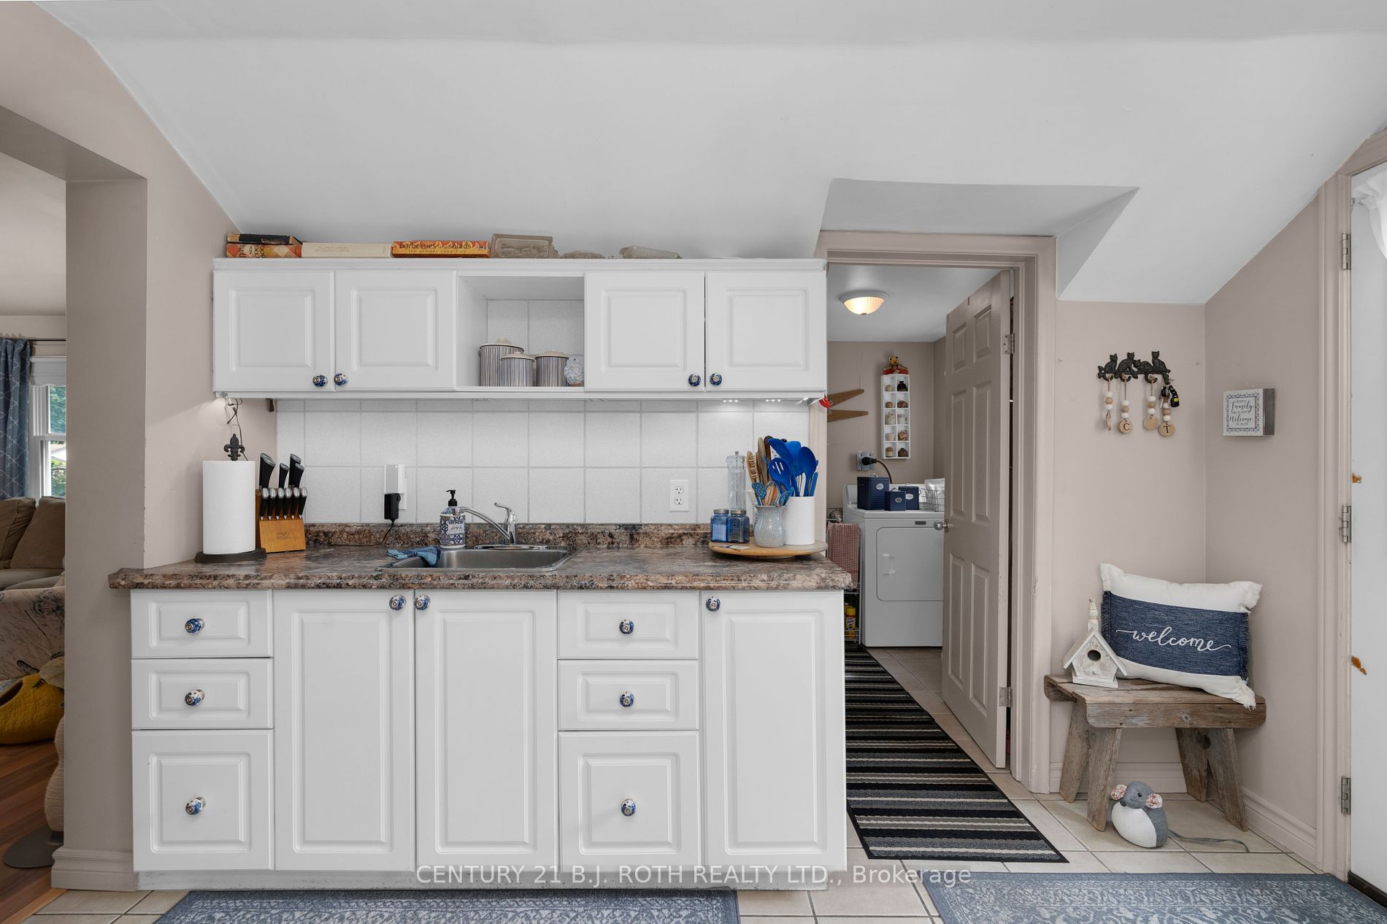
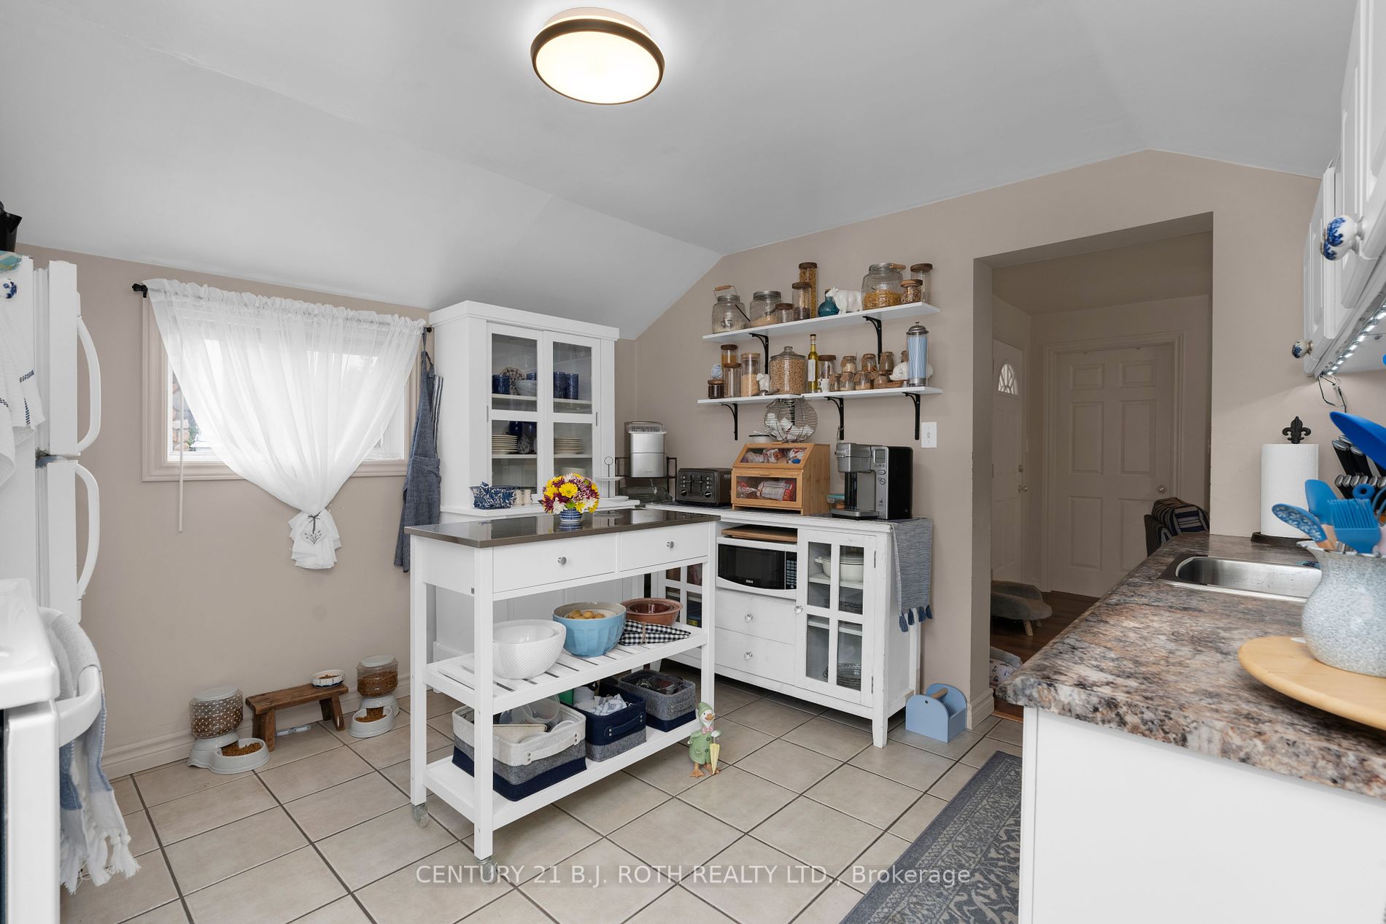
Kitchen
Tile Floor, W/O To Patio
Dimensions 11.15 x 11.25 feet
125.44 sqft
Kitchen
Laminate, Quartz Counter, W/O To Balcony
Dimensions 14.67 x 12.34 feet
181.03 sqft
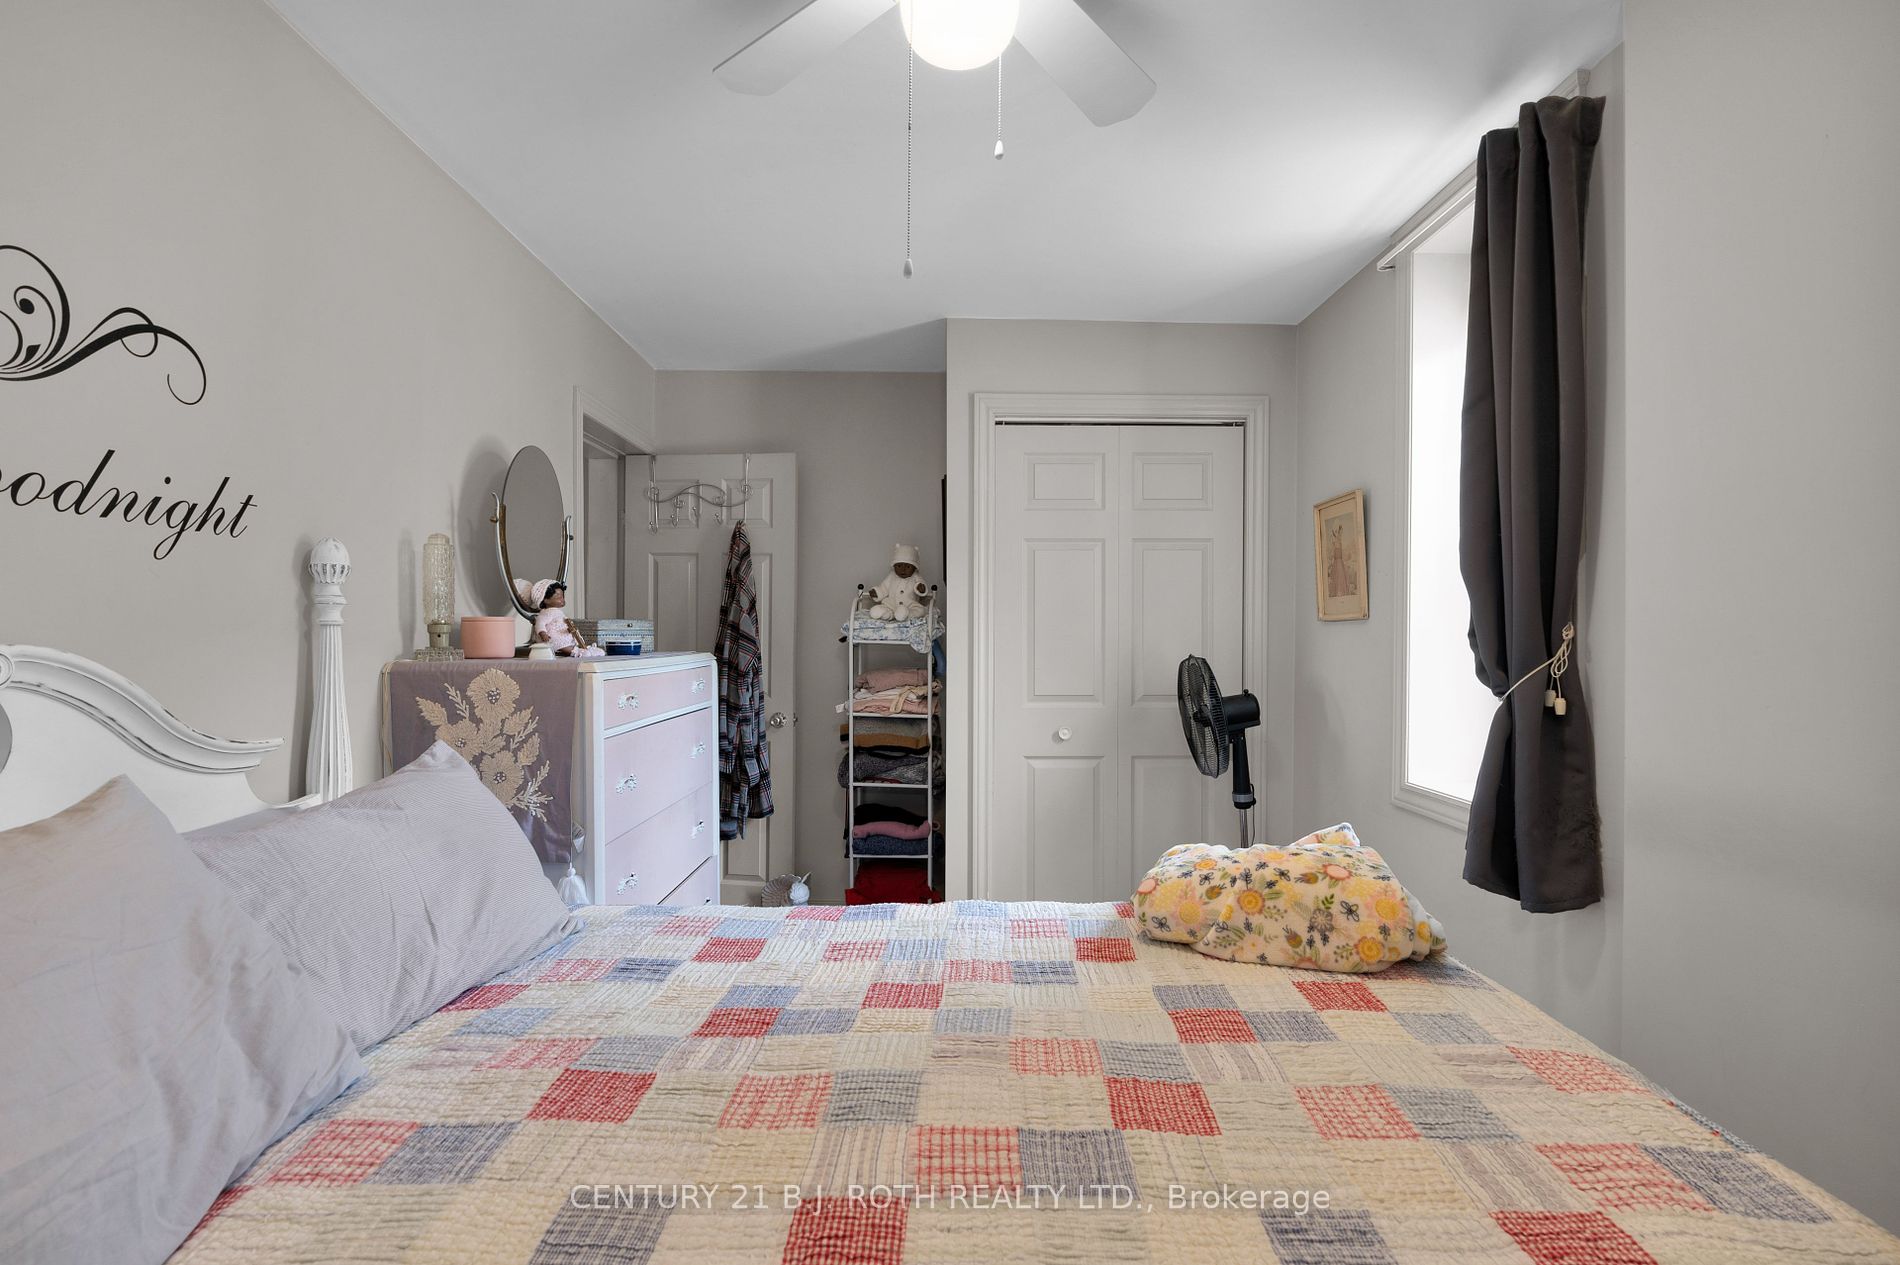
Primary Bedroom
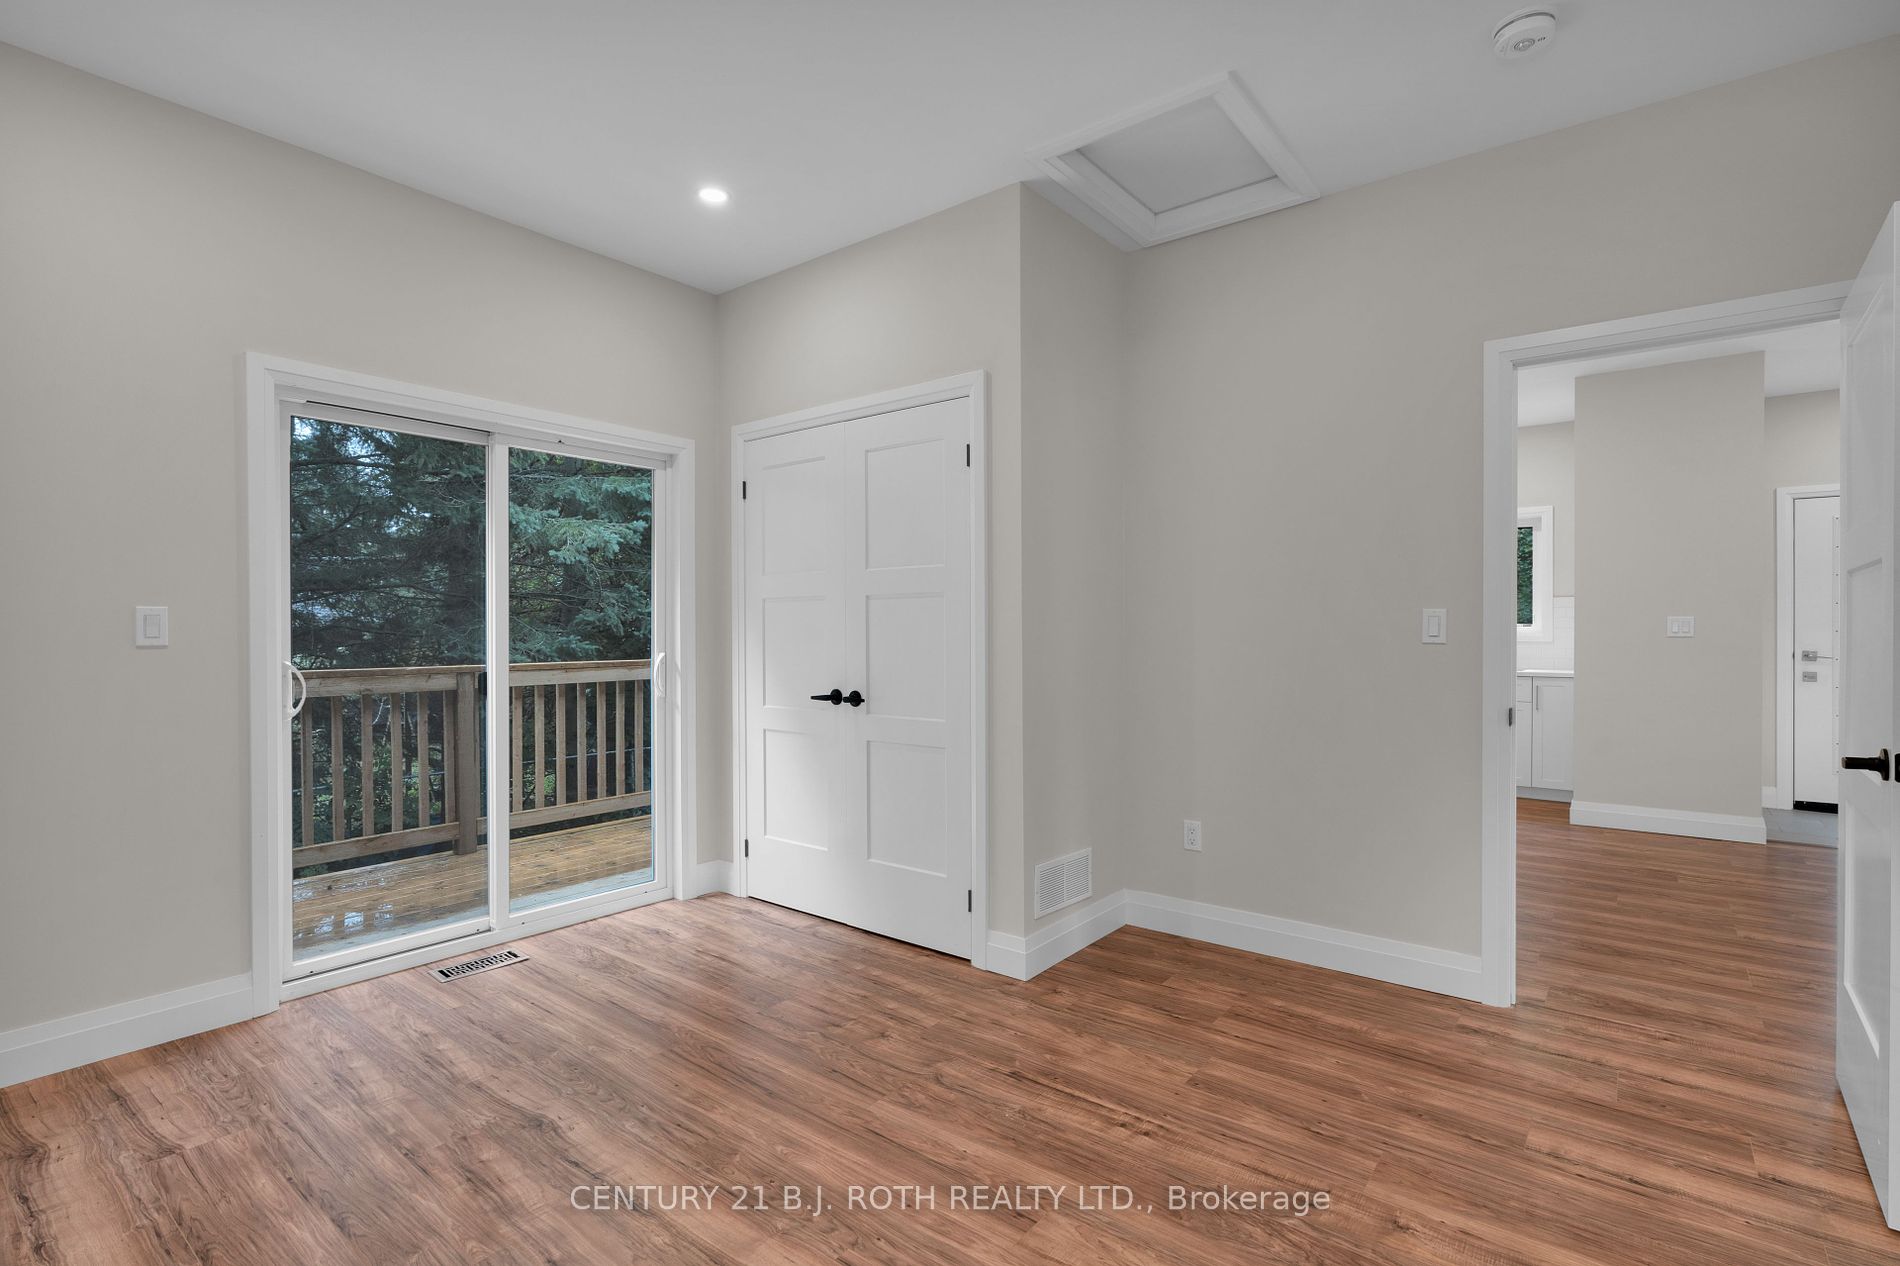
Laminate, W/O To Balcony
Dimensions 12.5 x 11.75 feet
146.88 sqft
Primary Bedroom
Laminate
Dimensions 15.09 x 8.23 feet
124.19 sqft
Recreation
Laminate, Above Grade Window, Walk-Up
Dimensions 20.01 x 16.5 feet
330.16 sqft
Similar Properties(No results)
Mortgage Calculator
Calculate your estimated monthly mortgage payment
Price
$845,000
$
%
%
Total cost of mortgage
$0
Monthly payment
By clicking Save, we will calculate your estimated mortgage for all properties using the saved values (down payment percentage, interest rate, and amortization).
The accuracy and applicability of this calculator are not guaranteed.